
Sold!

$750,000
3
Beds
2
Baths
1,879
Living Area
-
Property Description
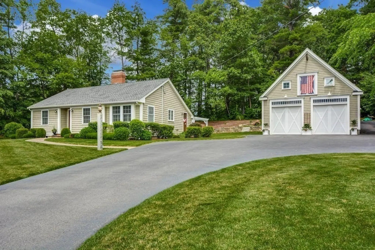
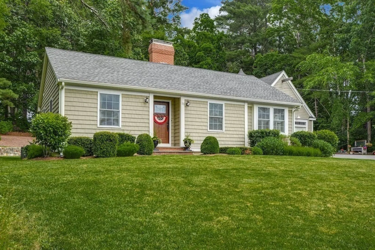
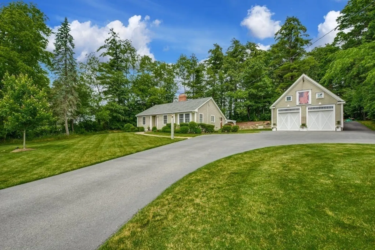
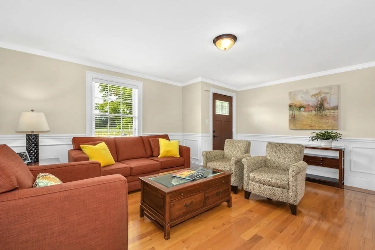
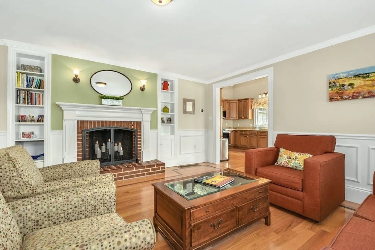
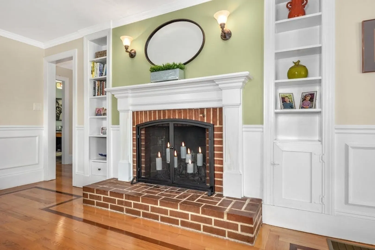
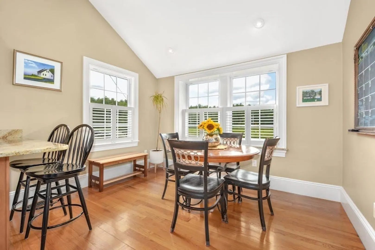
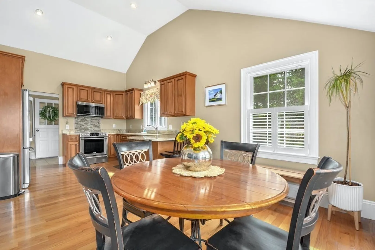
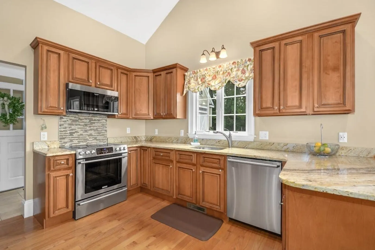
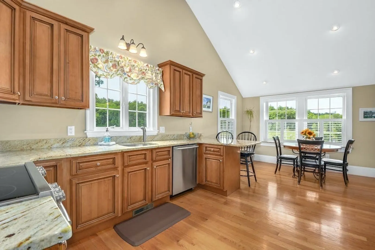
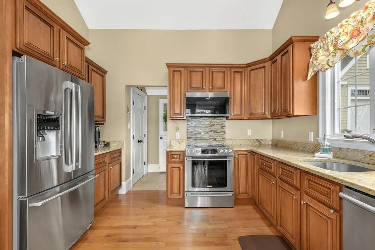
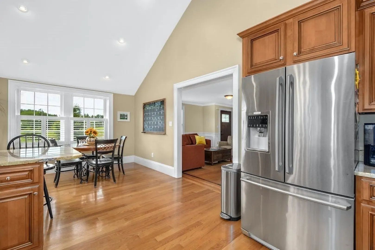
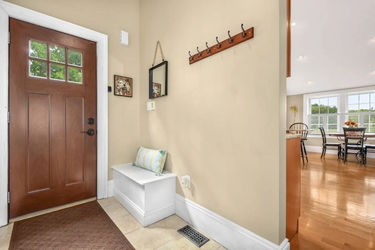
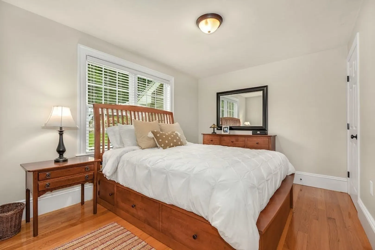
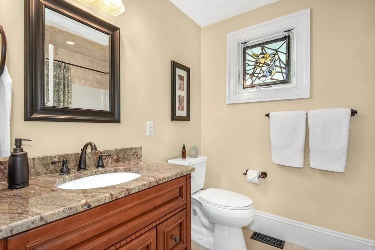
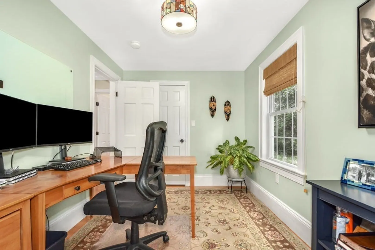
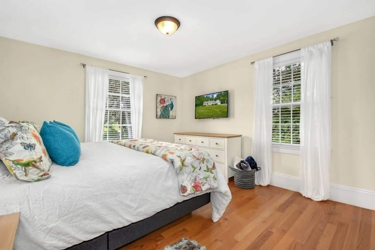
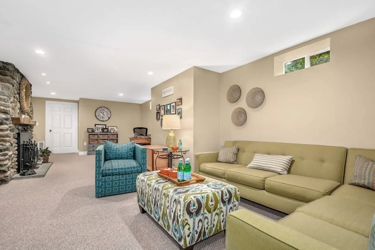
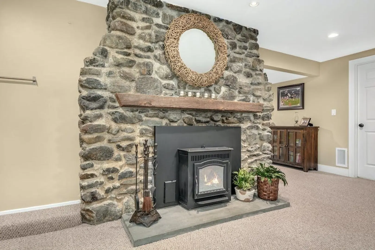
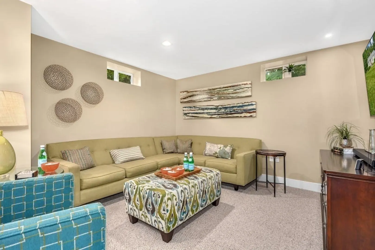
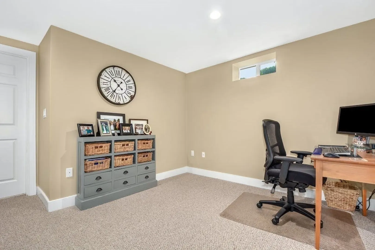
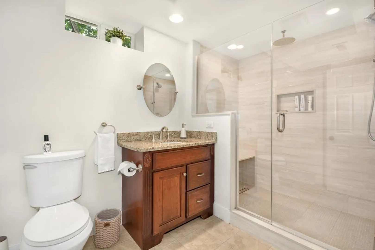
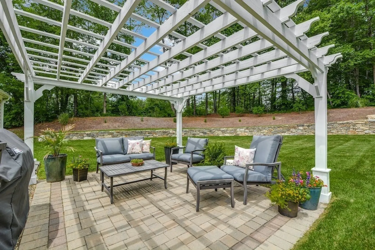
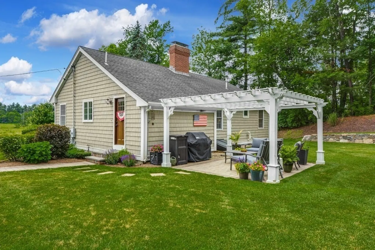
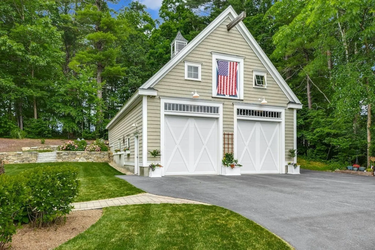
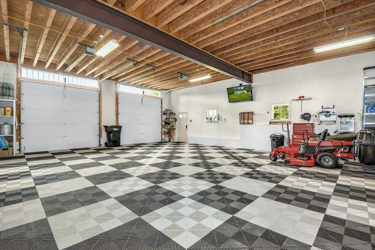
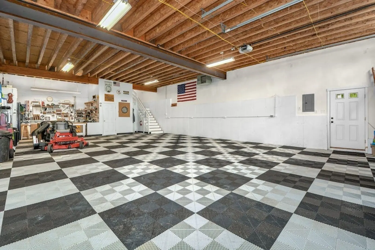
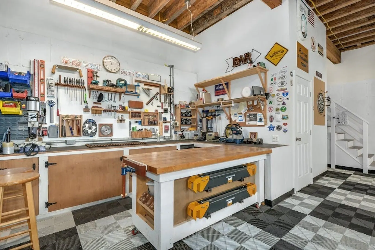
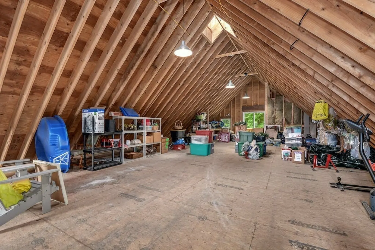
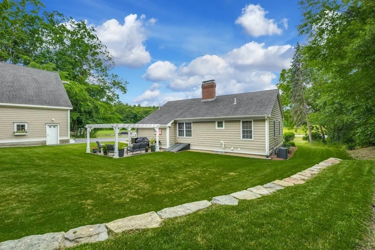
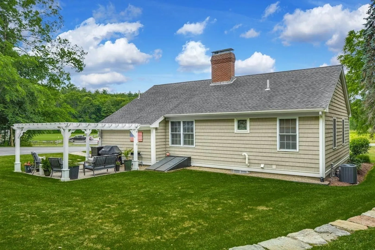
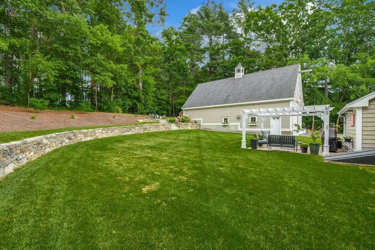
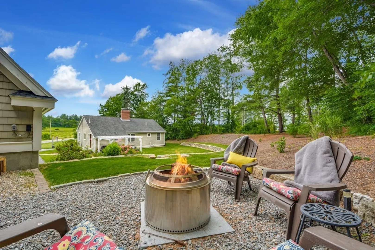
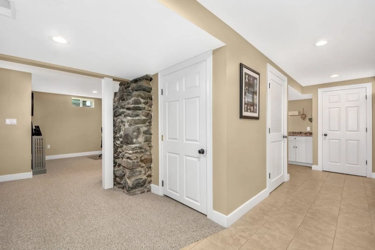
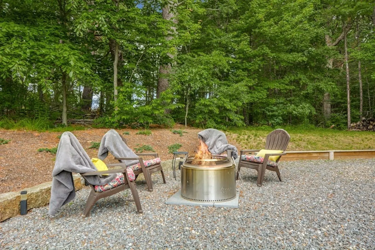
This charming home will captivate you from the moment you see it. The owners have meticulously maintained every inch of the property w/ the utmost care. Impeccable inside & out the home is the envy of everyone who passes by. $100,000 in upgrades & improvements including: Irrigation, Patio & Pergola, Expanded Lawn, Gardens & NE Stone Walls, New Front, Side Entry Doors, New A/C Condenser & Whole House De- Humidifier, Front & Rear French Drain System, Generator Ready, Renovated Bathrooms & Kitchen. The interior spaces offer stunning finishes & exquisite views from every room. Highlights: Wainscoted Living Room w/ brick fireplace & custom built-in's, Wood & Granite Kitchen w/ SS appliances, recessed lighting & cathedral ceiling, Pristine Oak Floors, Custom Tile & Granite walk -in shower, Newer Roof, Siding, Windows & Finished Lower-Level w/ Cedar closet, Storage, Media/Game Room. Detached - 2 Story Heated **50x30** Barn/Garage for car, woodwork, artisan & exercise enthusiasts. Home At Last
-
Highlights
- Cooling: Central Air
- Heating: Forced Air, Oil
- Property Class: Residential
- Style: Ranch, Bungalow, Shingle
- Year Built: 1956
- Has View: Yes
- Parking Spots: 8
- Property Type: Single Family Residence
- Total Rooms: 7
- Status: Closed
-
Additional Details
- Appliances: Range, Dishwasher, Microwave, Refrigerator, Washer, Dryer, Washer/Dryer, Utility Connections for Electric Range, Utility Connections for Electric Dryer
- Construction: Frame
- Exterior Features: Patio, Rain Gutters, Professional Landscaping, Sprinkler System, Other
- Flooring: Wood, Tile, Carpet, Hardwood, Flooring - Stone/Ceramic Tile
- Interior Features: Mud Room
- Road Frontage Type: Public
- View: Scenic View(s)
- Year Built Source: Public Records
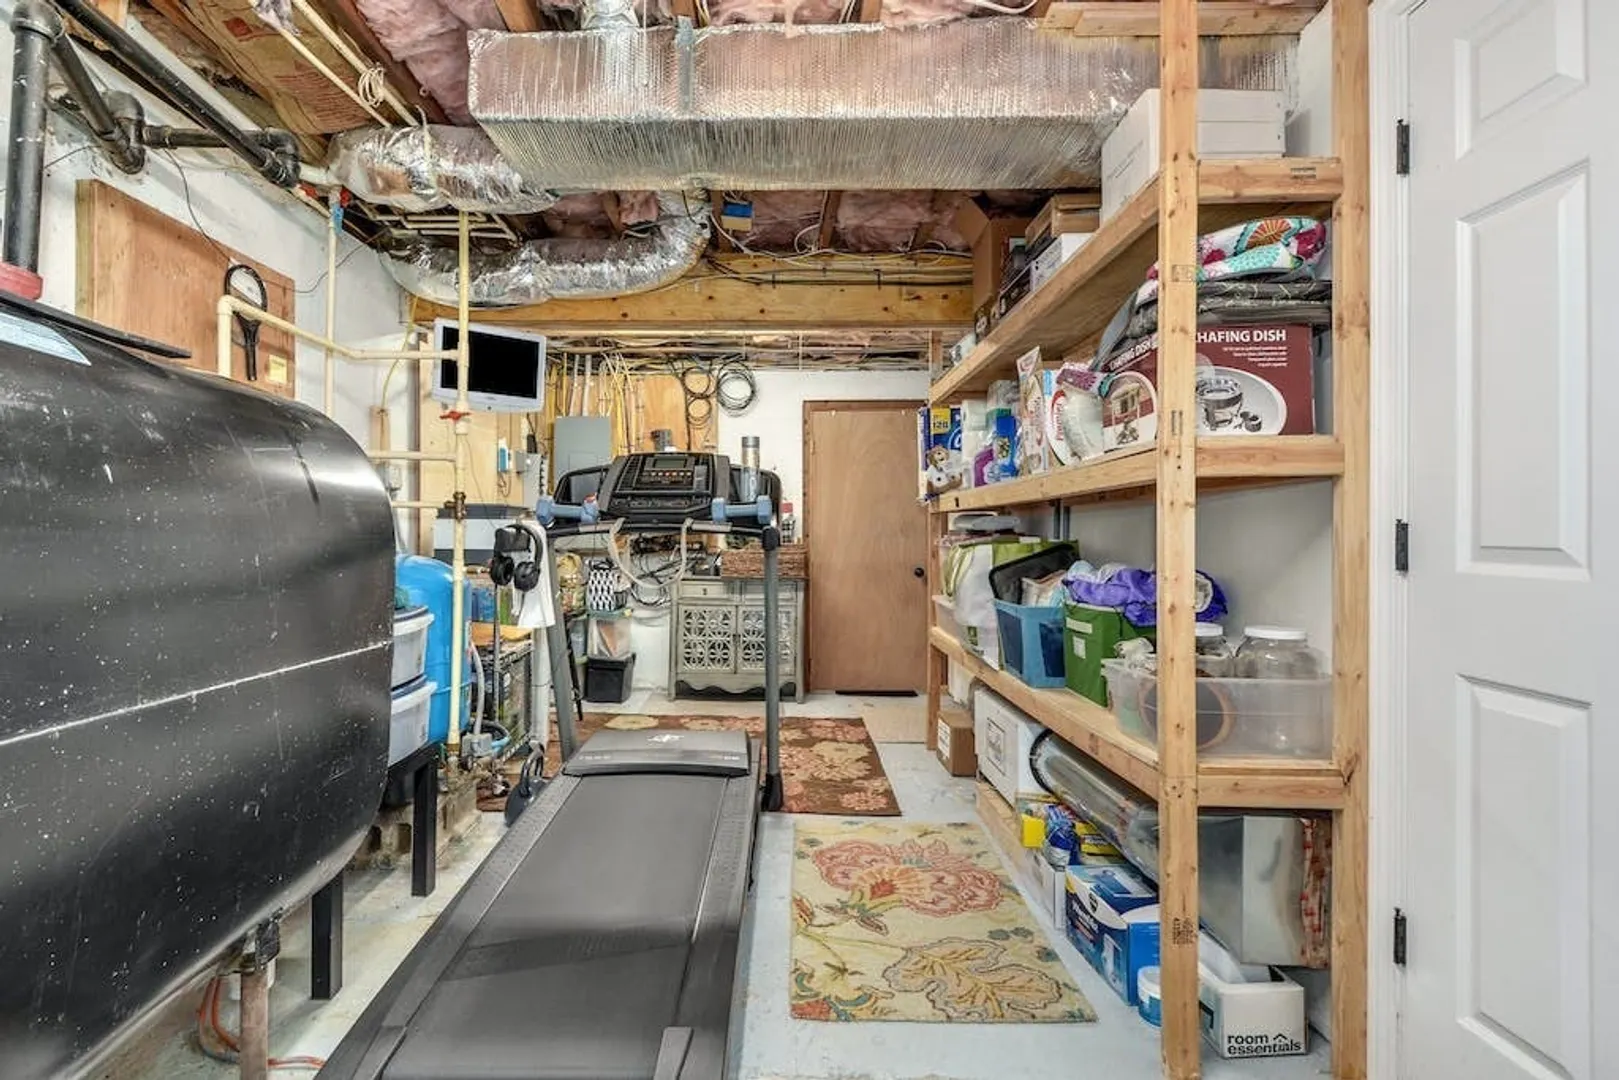
- Basement: Full, Partially Finished, Interior Entry, Bulkhead
- Exclusions: Personal Property And Staging. Stain Glass In Bathroom. Custom Hooks Shelf Stairway To Lower Level.
- Fireplaces: 2
- Foundation: Concrete Perimeter
- Lot Features: Wooded
- Roof: Shingle
- Year Built Details: Renovated Since
- Zoning: Res
-
Amenities
- Community Features: Shopping, Park, Golf, Conservation Area, Public School
- Parking Features: Detached, Garage Door Opener, Heated Garage, Storage, Garage Faces Side, Insulated, Barn, Oversized, Paved Drive, Off Street, Paved
- Covered Parking Spaces: 4
- Waterfront Features: Beach Front, Lake/Pond, Beach Ownership(Public)
-
Utilities
- Electric: Circuit Breakers, 100 Amp Service, Other (See Remarks)
- Water Source: Private
- Sewer: Private Sewer
-
Fees / Taxes
- Assessed Value: $479,300
- Compensation Based On: Gross/Full Sale Price
- Taxes: $8,388
- Buyer Agent Compensation: 2%
- Tax Year: 2023
Similar Listings
Sold
29 Photos
Sold
30 Photos
Sold
42 Photos
Sold
30 Photos
Content © 2026 MLS Property Information Network, Inc. The information in this listing was gathered from third party resources including the seller and public records.
Listing information provided courtesy of Keller Williams Realty North Central.
MLS Property Information Network, Inc. and its subscribers disclaim any and all representations or warranties as to the accuracy of this information.
