
Sold!
$205,000
2
Beds
1/1
Bath
1,240
Living Area
-
Property Description
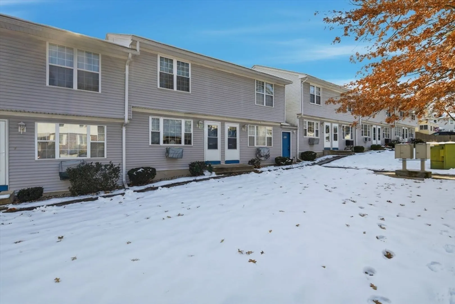
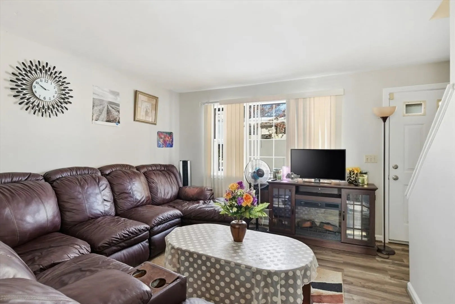
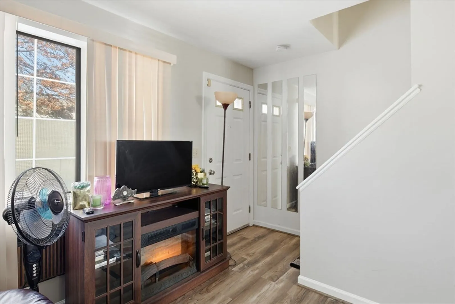
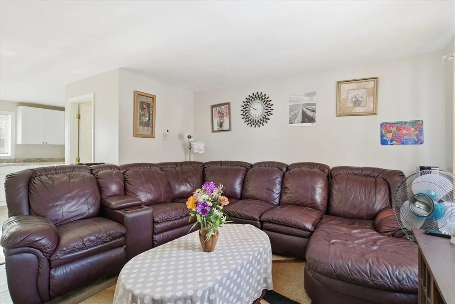
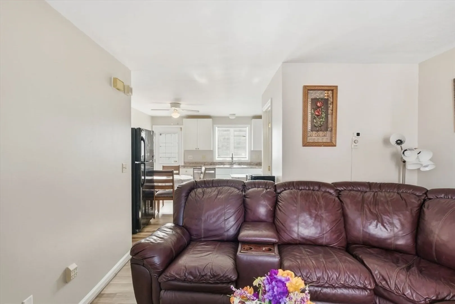
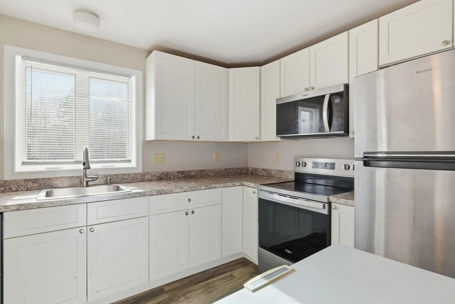
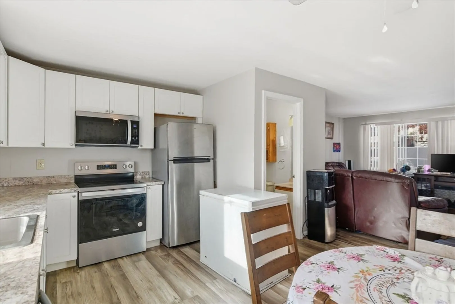
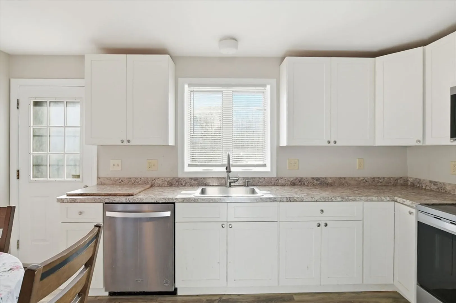
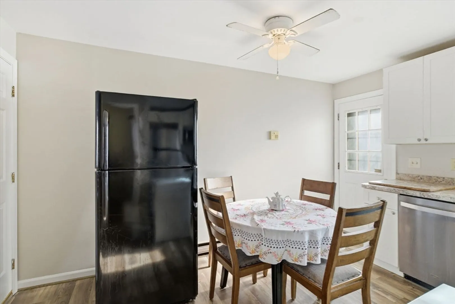
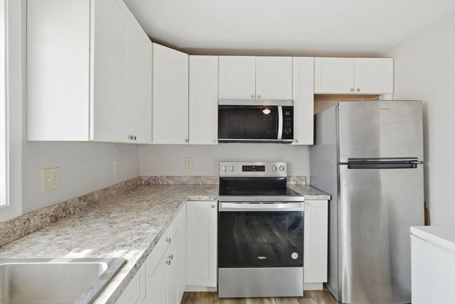
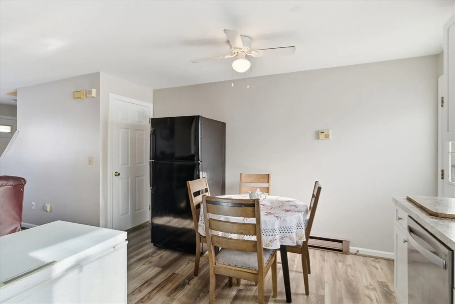
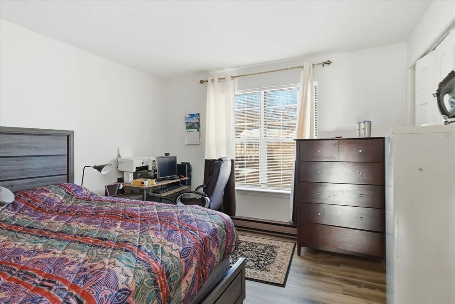
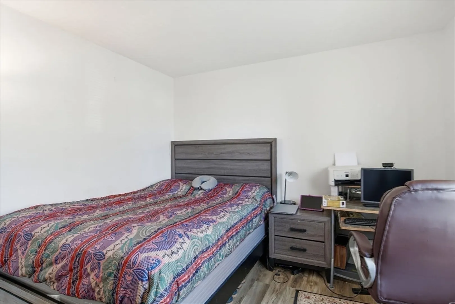
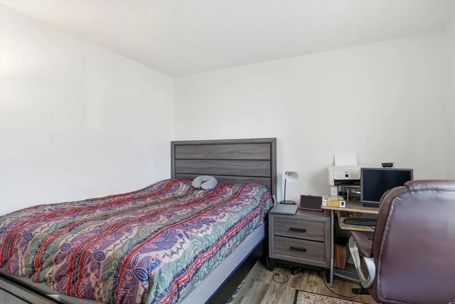
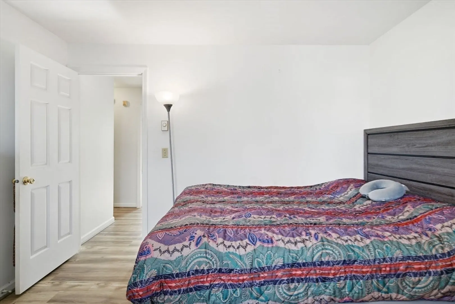
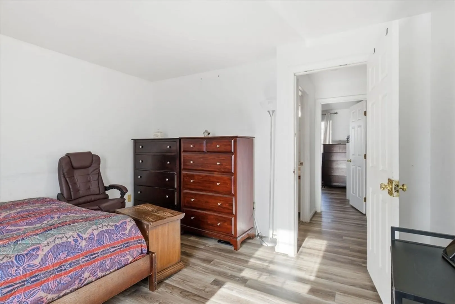
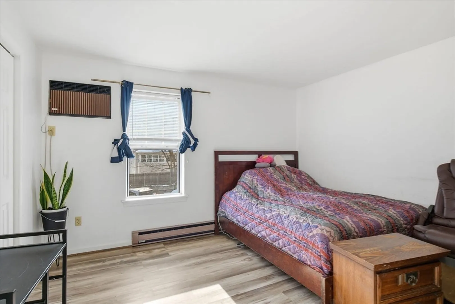
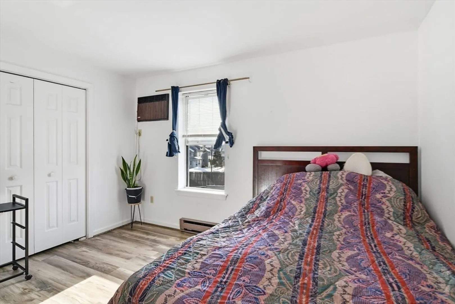
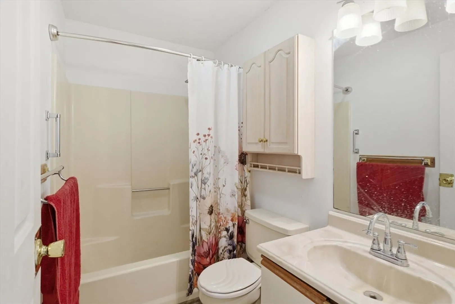
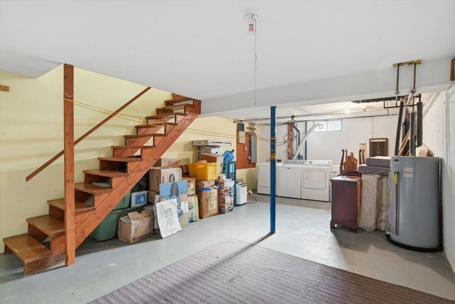
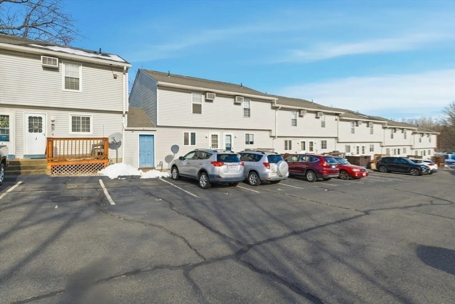
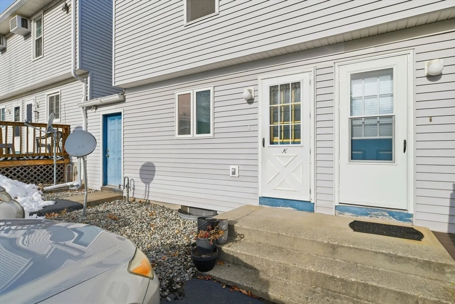
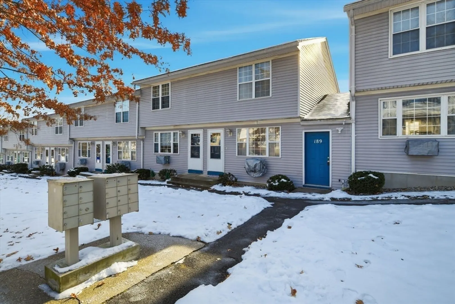
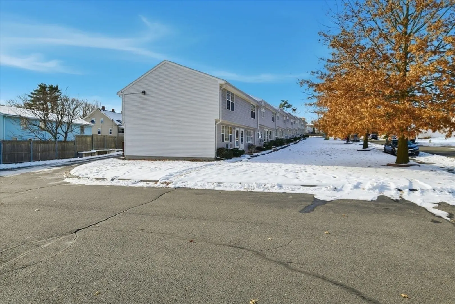
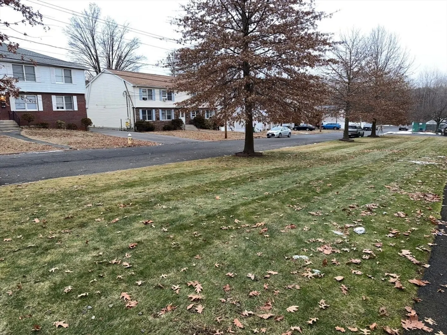
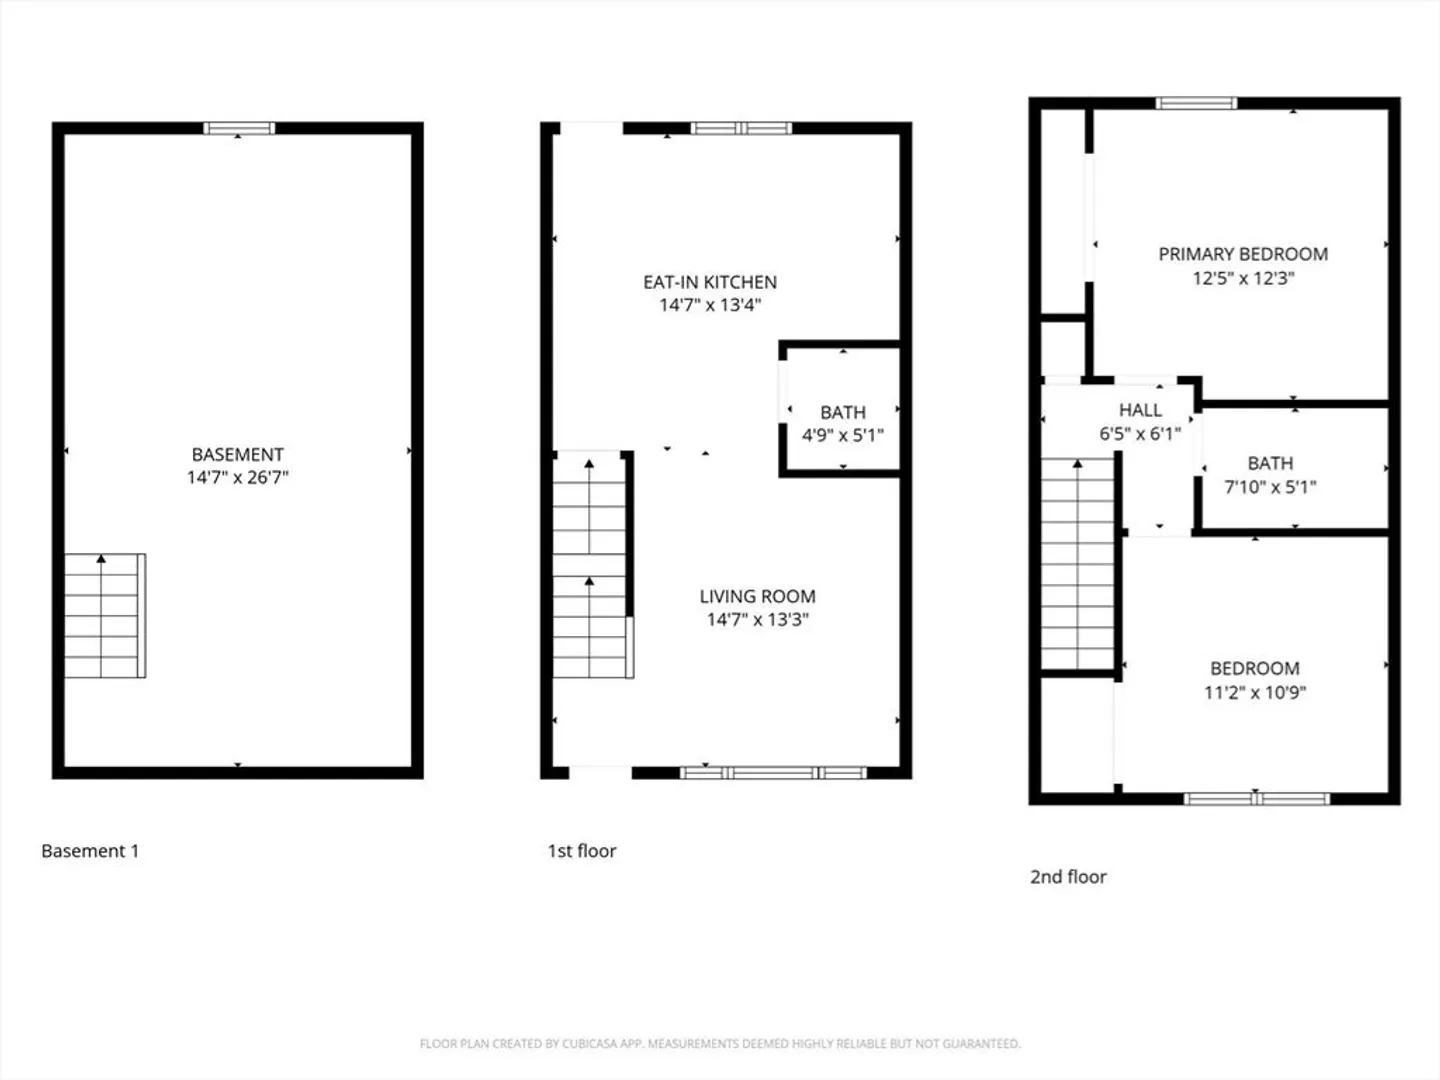
Welcome to this beautifully updated 2-bed, 1.5-bath townhouse on a quiet street in Indian Orchard. Move-in ready and meticulously maintained, this home features brand-new flooring throughout and a refreshed eat-in kitchen with new cabinetry, new countertops, stainless steel refrigerator, stainless steel range, stainless steel dishwasher, and microwave. The open-concept layout flows seamlessly from the kitchen and dining area into the living room, making it ideal for entertaining and everyday living. A full-size basement spans the entire footprint—dry, open, and offering excellent potential for future finished space. Assigned parking, low-maintenance living, and convenient access to parks, shopping, dining, and major routes. NOW $204,900—priced to sell quickly. Schedule your private showing today. Condo association not FHA approved; conventional or cash buyers only.
-
Highlights
- Area: Indian Orchard
- Heating: Electric, None
- Parking Spots: 2
- Property Type: Condominium
- Total Rooms: 4
- Year Built: 1989
- Cooling: Wall Unit(s)
- HOA Fee: $230
- Property Class: Residential
- Stories: 2
- Unit Number: K
- Status: Closed
-
Additional Details
- Appliances: Range, Dishwasher, Microwave, Refrigerator
- Construction: Frame
- Flooring: Tile, Laminate
- Roof: Shingle
- Total Number of Units: 20
- Year Built Source: Public Records
- Basement: Y
- Exterior Features: Deck
- Pets Allowed: Yes w/ Restrictions
- SqFt Source: Public Record
- Year Built Details: Approximate
- Zoning: C1
-
Amenities
- Parking Features: Off Street, Assigned, Paved, Exclusive Parking
-
Utilities
- Sewer: Public Sewer
- Water Source: Public
-
Fees / Taxes
- Assessed Value: $178,000
- HOA Fee Includes: Water, Sewer, Insurance, Maintenance Structure, Road Maintenance, Maintenance Grounds, Snow Removal, Trash
- Taxes: $2,791
- HOA Fee Frequency: Monthly
- Tax Year: 2025
Similar Listings
Sold
35 Photos
Sold
35 Photos
Sold
30 Photos
Sold
32 Photos
Content © 2026 MLS Property Information Network, Inc. The information in this listing was gathered from third party resources including the seller and public records.
Listing information provided courtesy of Real Broker MA, LLC.
MLS Property Information Network, Inc. and its subscribers disclaim any and all representations or warranties as to the accuracy of this information.
