
Sold!
$225,000
3
Beds
1/1
Bath
1,166
Living Area
-
Property Description
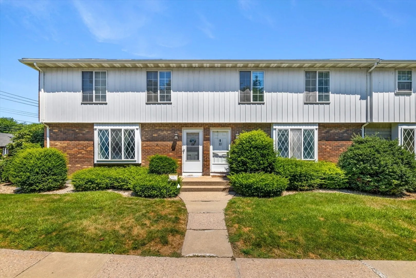
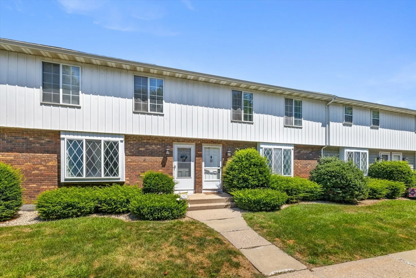
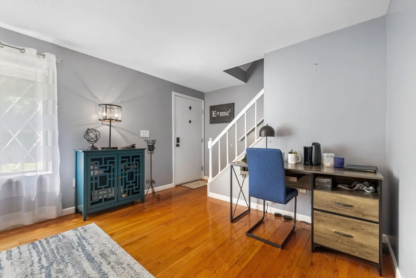
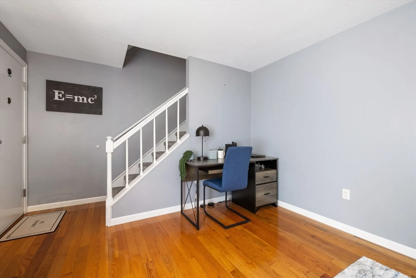
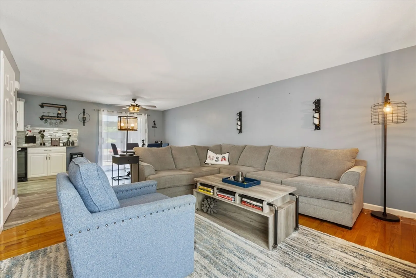
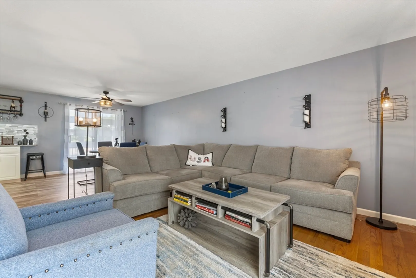
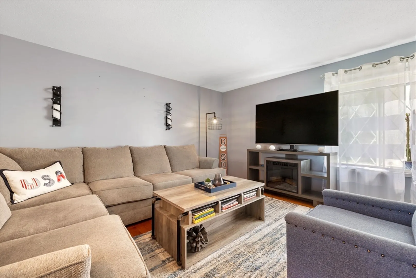
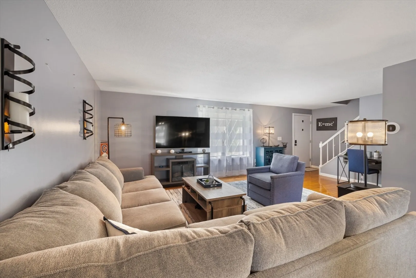
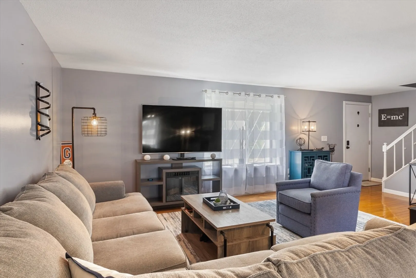
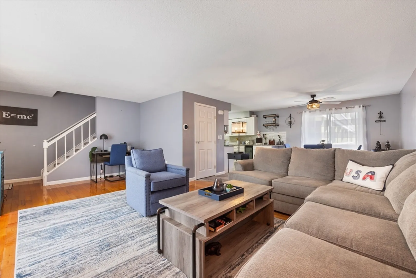
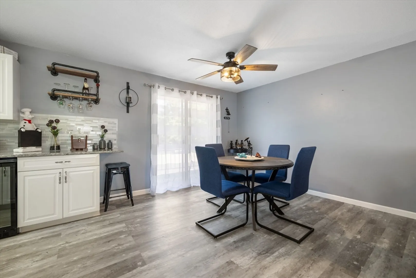
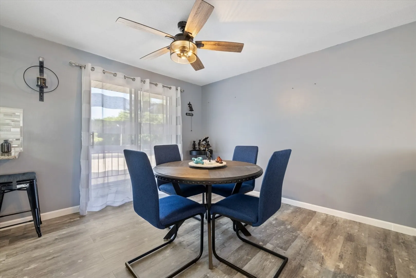
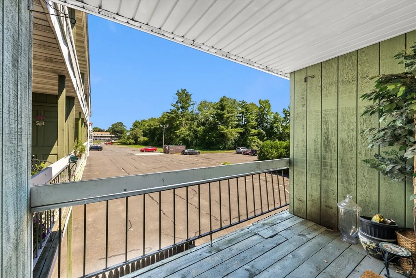
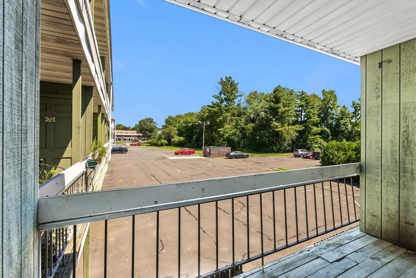
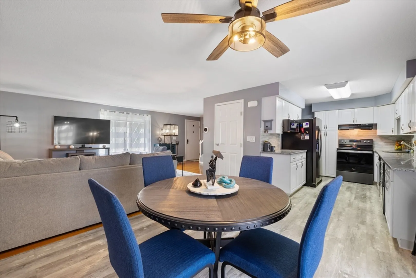
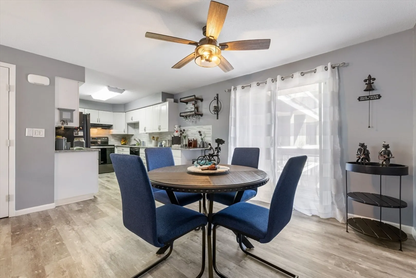
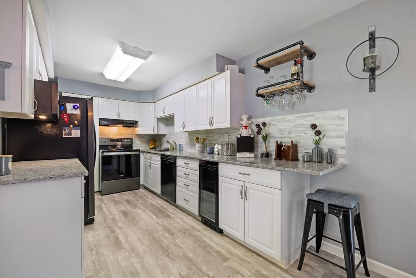
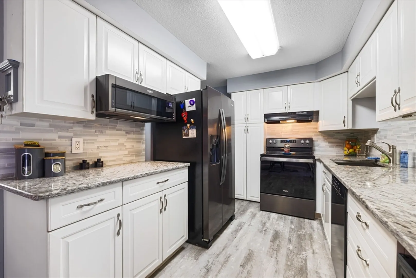
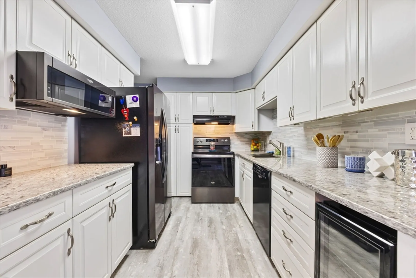
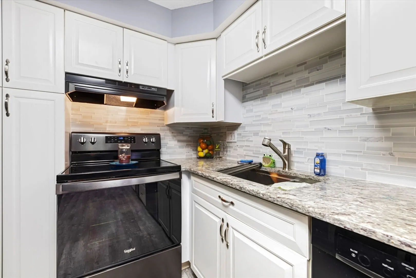
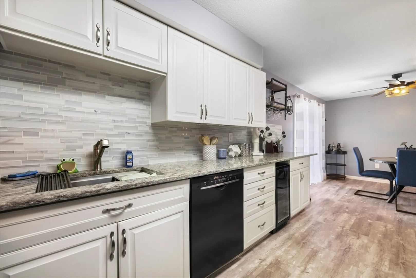
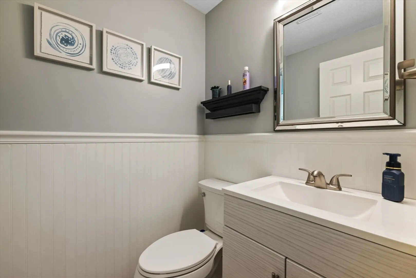
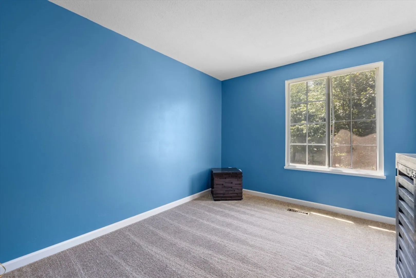
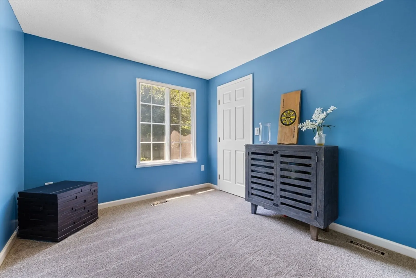
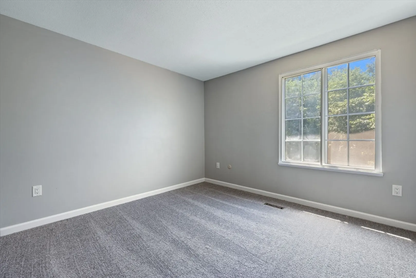
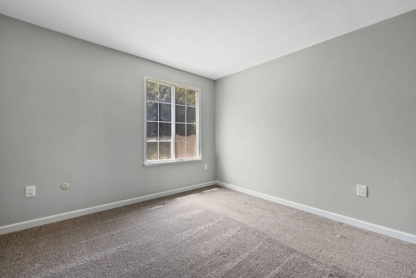
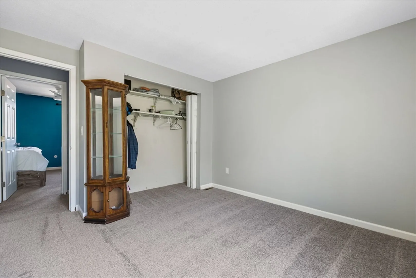
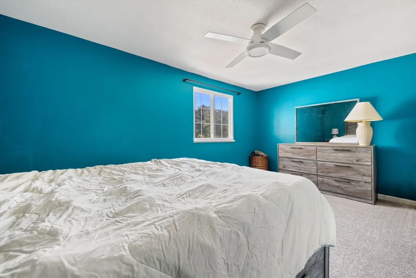
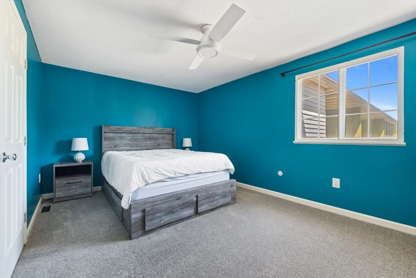
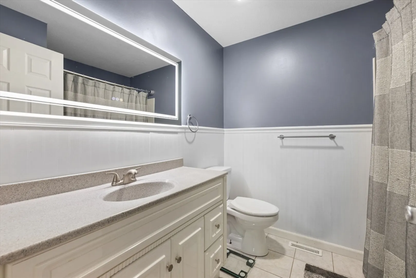
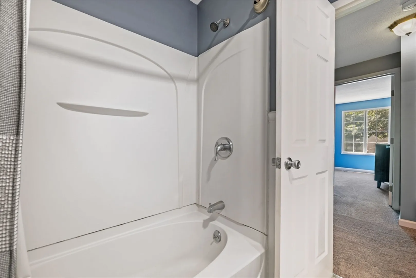
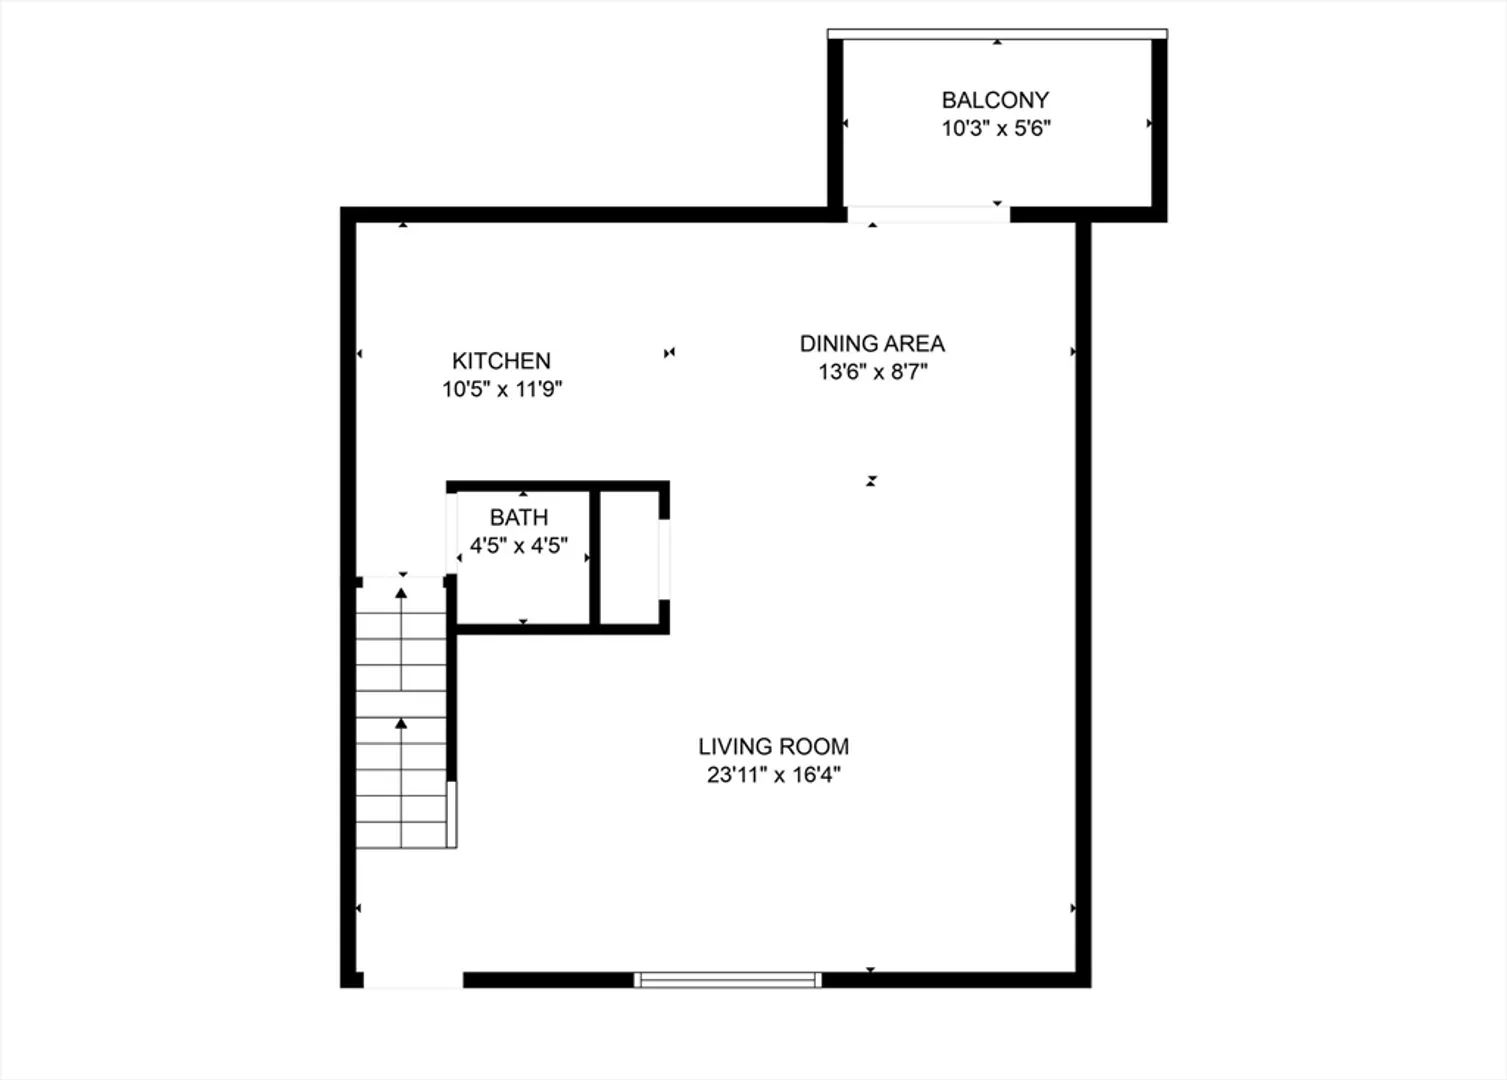
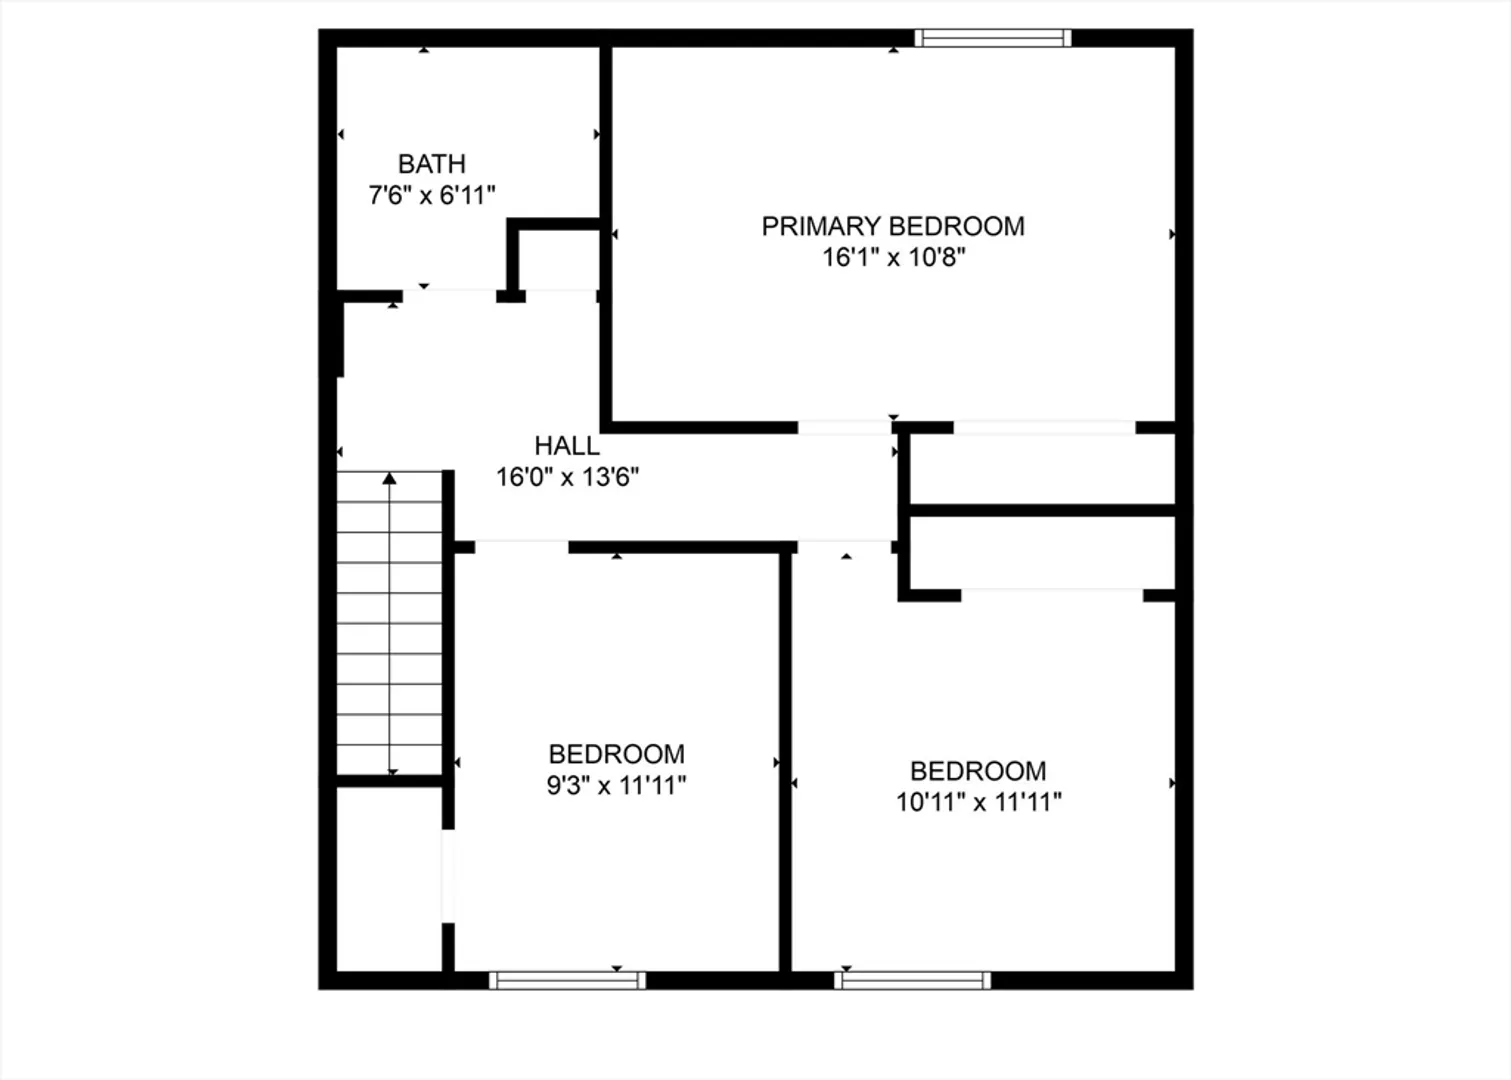
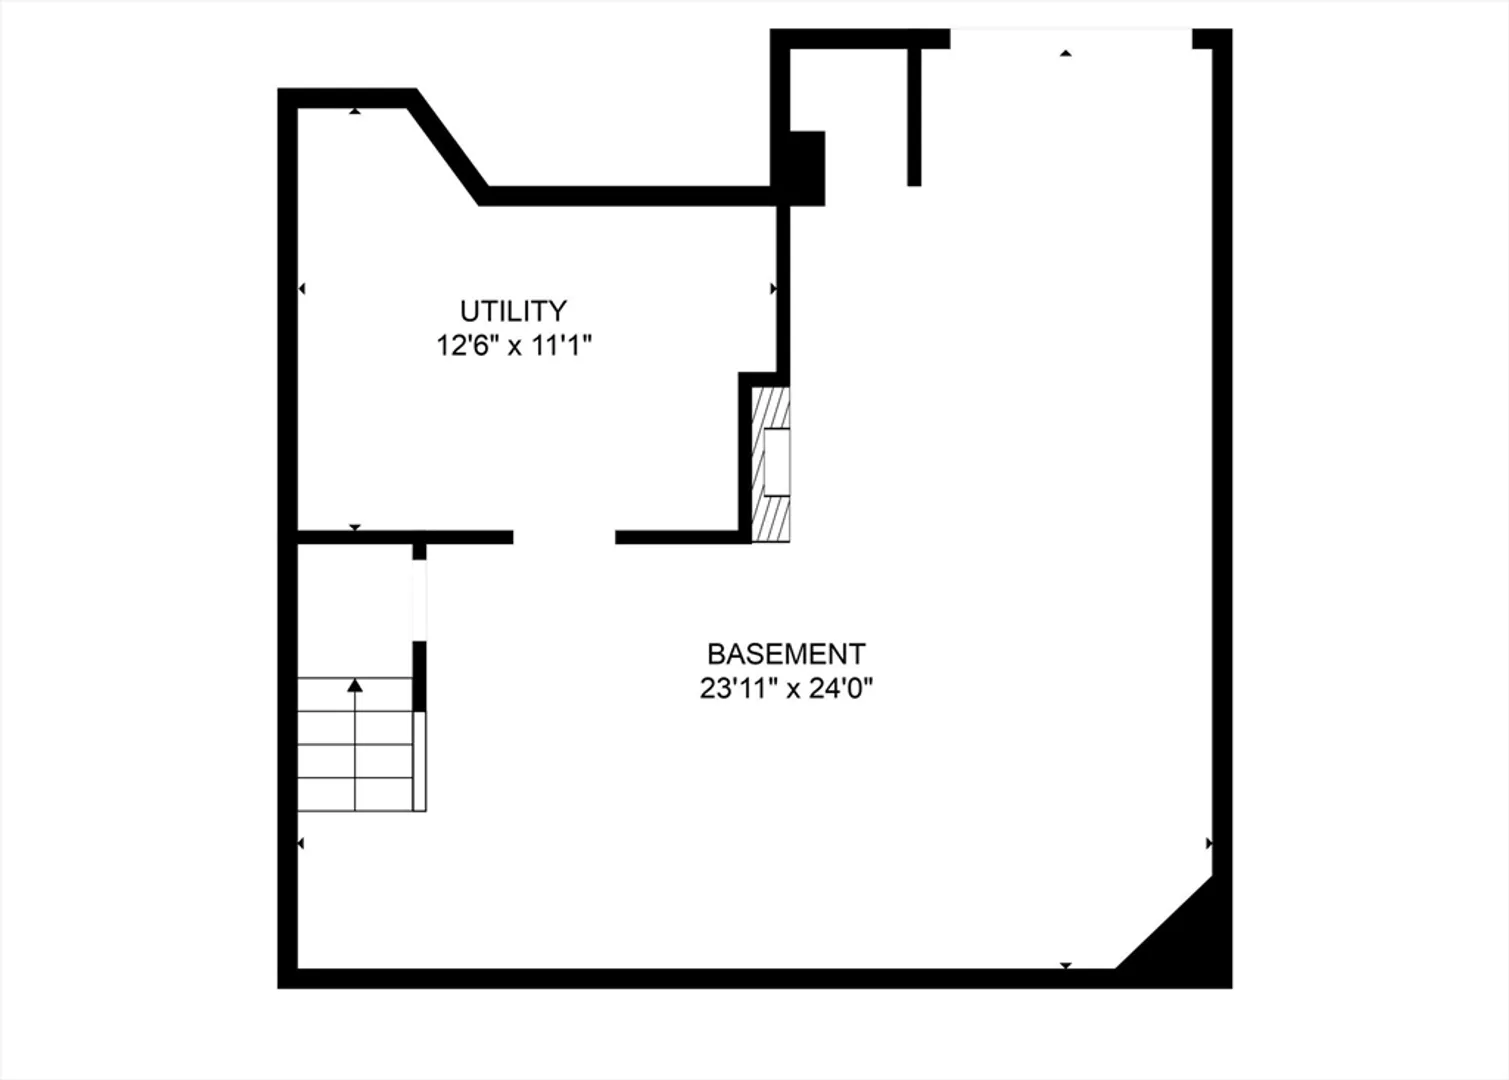
We've got the perfect place for you. This beautiful 3-bedroom, 1.5-bathroom condo has everything you need to consider it home. As soon as you walk in, you'll love the rich wood floors that make the space feel warm and inviting. The open layout is perfect for both relaxing after a long day and entertaining. Wait until you see the fully renovated kitchen, featuring sleek countertops, stainless steel appliances, and plenty of cabinet space. Both the full and half bathrooms have been updated with contemporary fixtures and finishes, giving them a fresh, modern feel. Upstairs, three spacious bedrooms await with tons natural light and ample closet space. The lower level is full of potential with a laundry area, fireplace and slider that leads you to a patio area connected to additional parking, all just waiting for your finishing touch. Located just minutes away from shopping, dining, and major highways. Come check out your future home today!
-
Highlights
- Building Name: Blisswood Village
- Heating: Forced Air
- Parking Spots: 2
- Property Type: Condominium
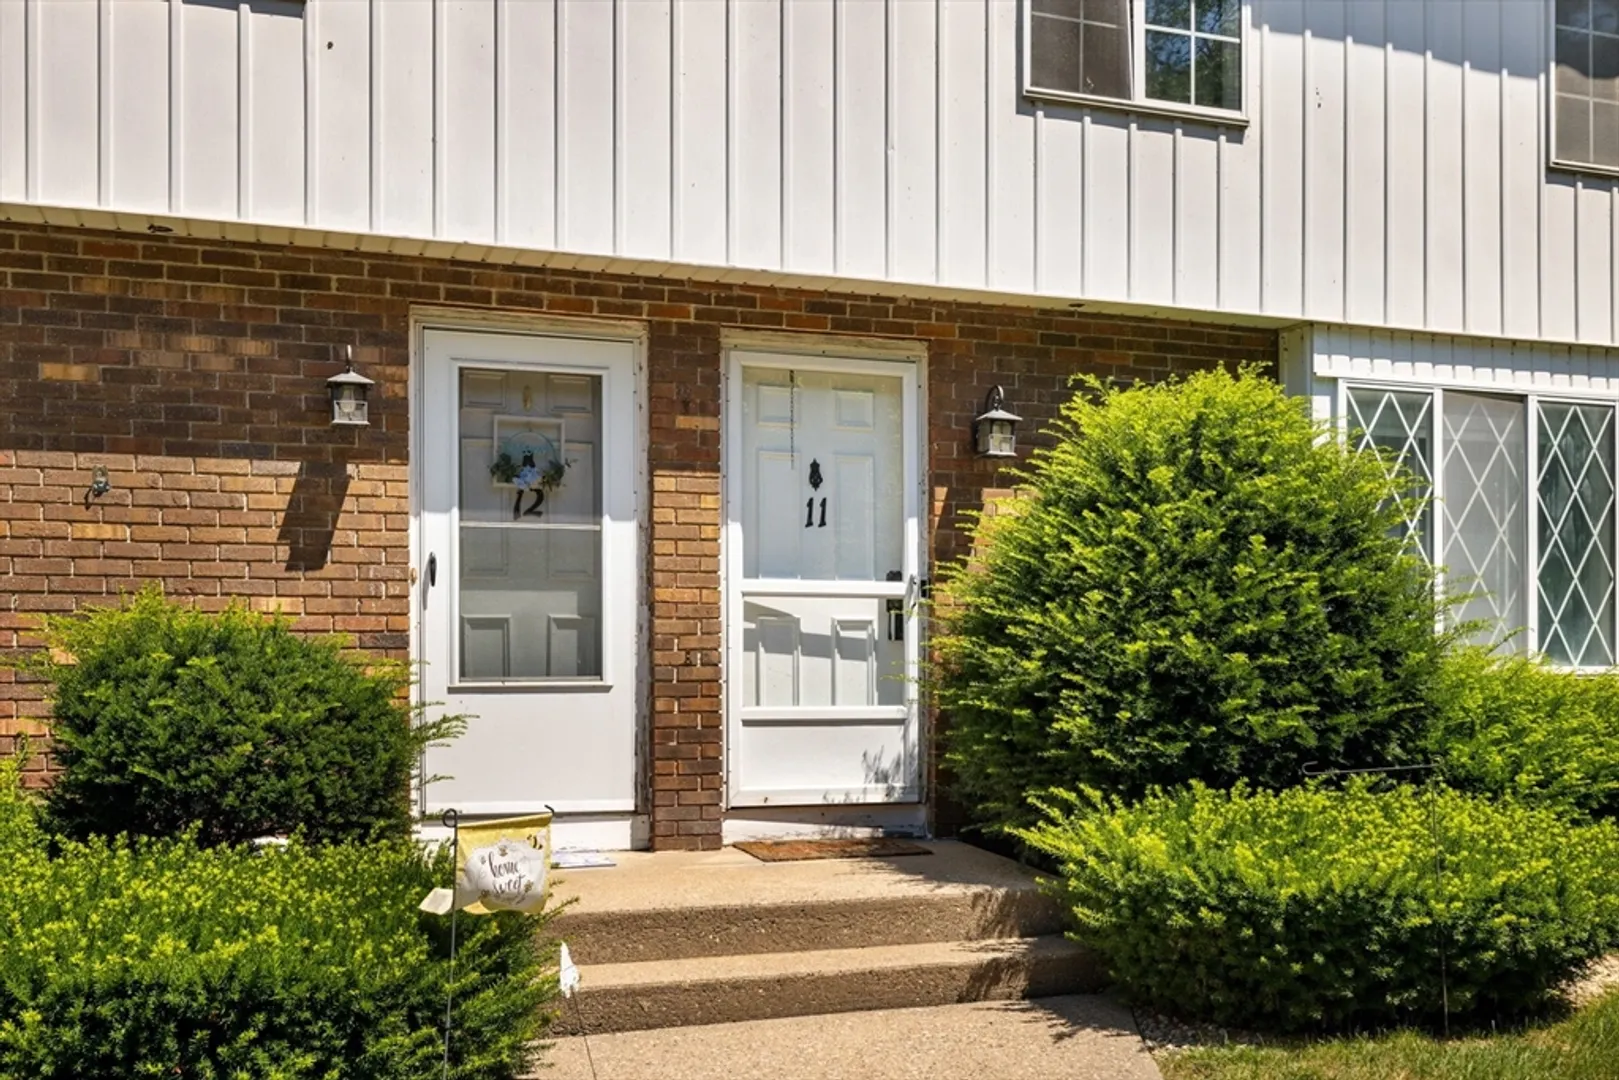
- Unit Number: 11
- Status: Closed
- Cooling: Central Air
- HOA Fee: $316
- Property Class: Residential
- Total Rooms: 6
- Year Built: 1974
-
Additional Details
- Basement: Y
- Flooring: Vinyl, Carpet, Hardwood
- Year Built Details: Actual
- Fireplaces: 1
- Total Number of Units: 122
- Year Built Source: Public Records
-
Utilities
- Sewer: Public Sewer
- Water Source: Public
-
Fees / Taxes
- Assessed Value: $161,500
- Compensation Based On: Net Sale Price
- Tax Year: 2024
- Buyer Agent Compensation: 2%
- HOA Fee Includes: Water, Sewer, Insurance, Maintenance Structure, Maintenance Grounds, Snow Removal
- Taxes: $2,922
Similar Listings
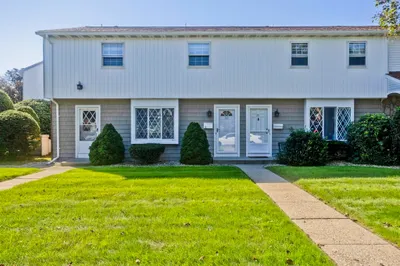
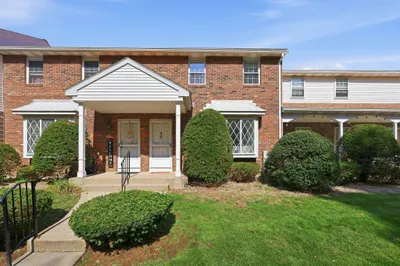
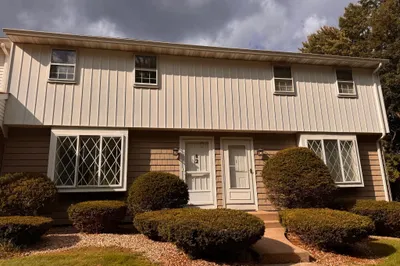
Sold
36 Photos
Sold
34 Photos
Sold
30 Photos
Sold
34 Photos
Content © 2026 MLS Property Information Network, Inc. The information in this listing was gathered from third party resources including the seller and public records.
Listing information provided courtesy of Ideal Real Estate Services, Inc..
MLS Property Information Network, Inc. and its subscribers disclaim any and all representations or warranties as to the accuracy of this information.
