
Sold!
$1,120,000
3
Beds
2/1
Baths
1,863
Living Area
-
Property Description
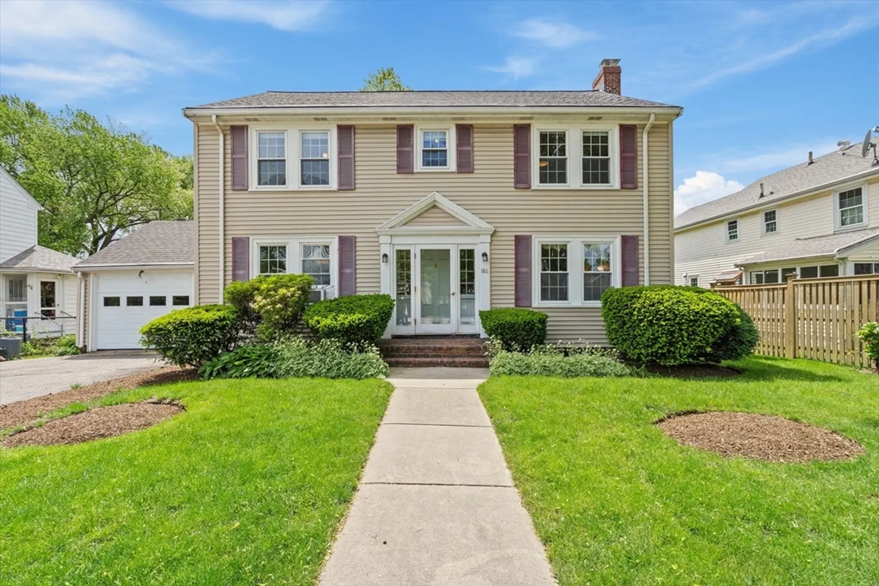
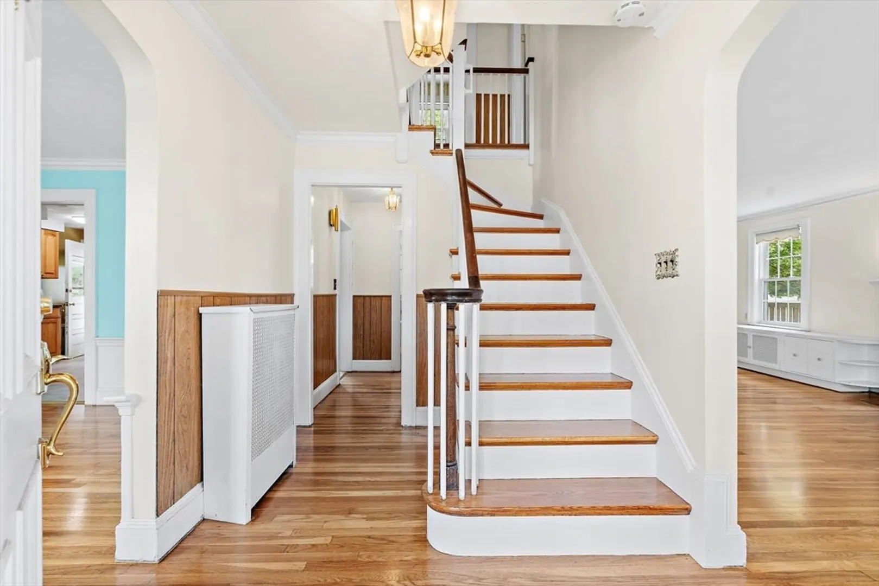
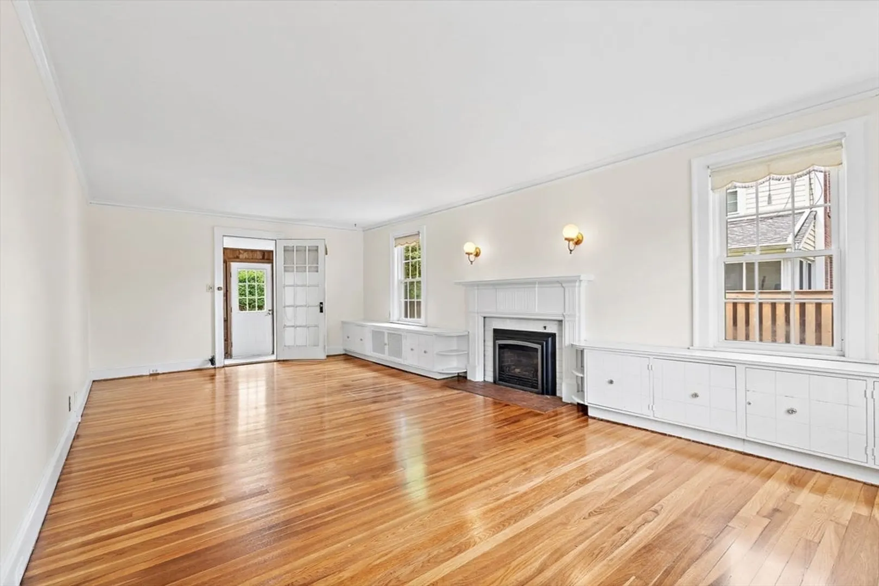
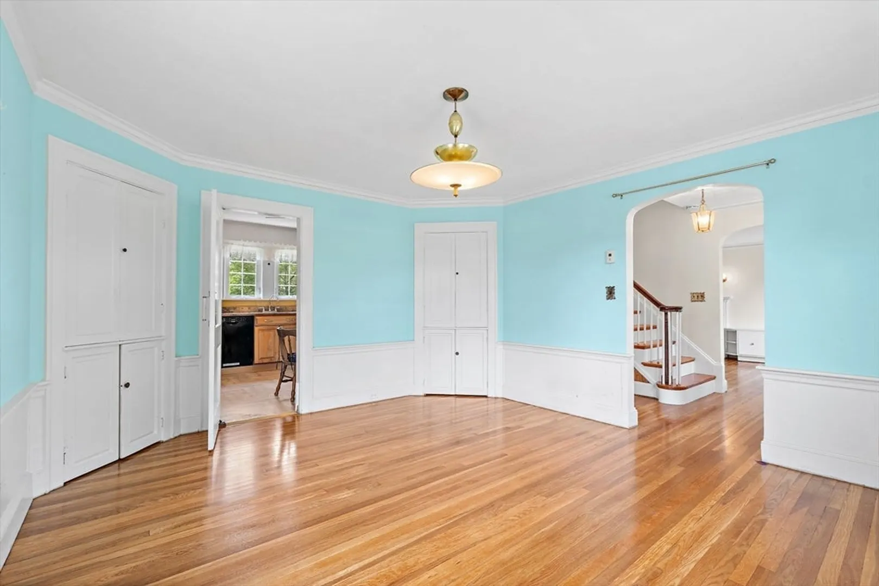
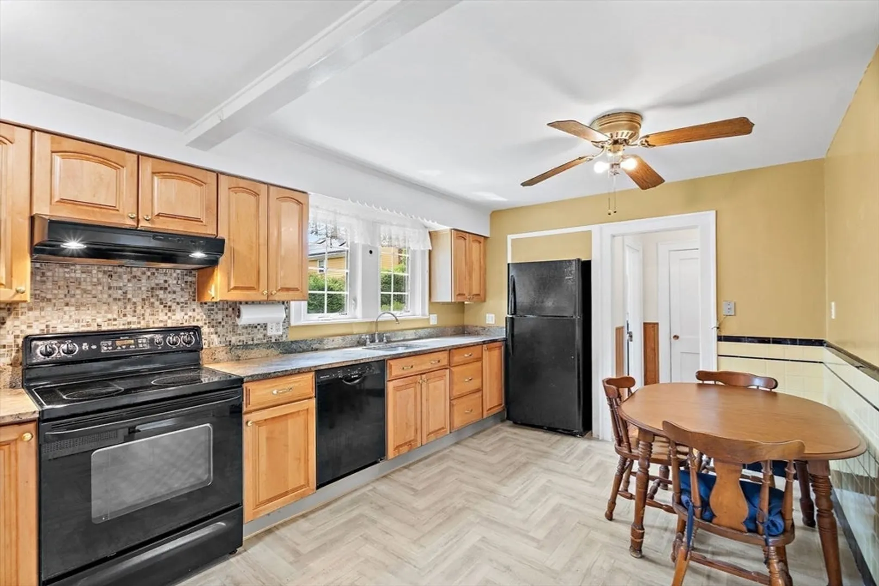
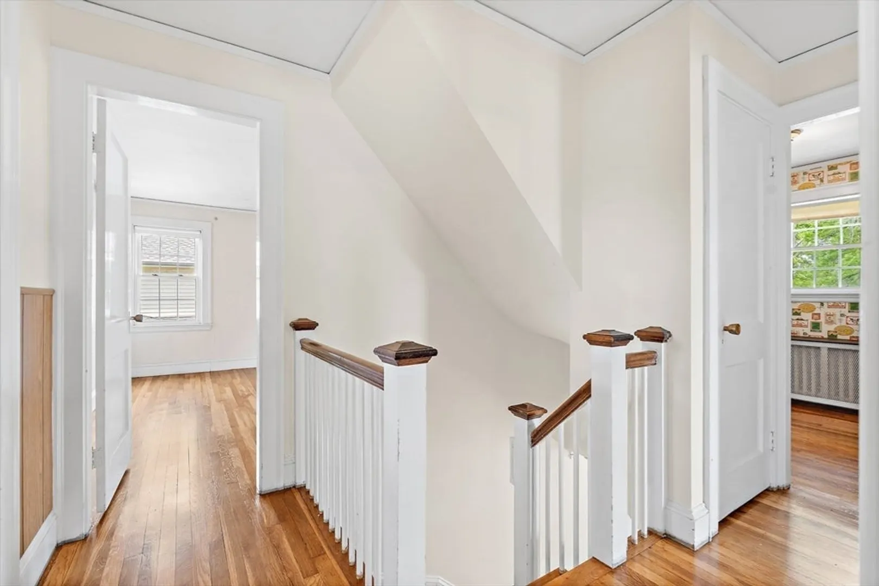
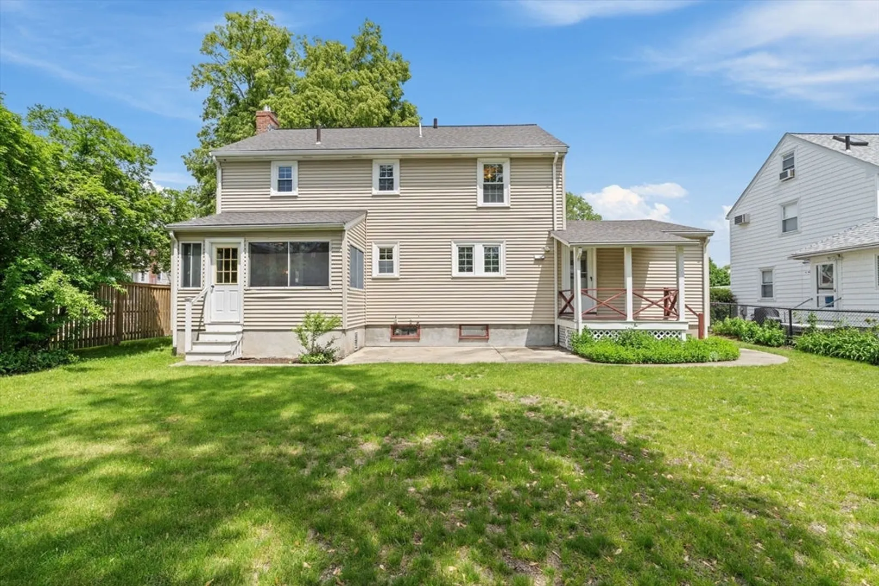
This charming 3 BR, 2.5 bath center entrance Winn Brook colonial features an inviting foyer, front to back living room with a screened-in porch, formal dining room, updated kitchen and half bath on the first floor. Second floor consists of a front-to-back primary bedroom with en suite full bath, 2 large additional bedrooms, a full bath with tub and a nursery/office. Walk up attic and walk-out basement provide some excellent expansion potential. Hardwood floors, period molding, gas-insert fireplace, 1-car attached garage, and a large level backyard which is perfect for entertaining complete this lovely home. Short walk to schools, cafes, shops & commuter rail in Belmont Center as well as easy access to Harvard Sq bus transit, Alewife bike path & highways.
-
Highlights
- Cooling: Window Unit(s)
- Parking Spots: 3
- Property Type: Single Family Residence
- Total Rooms: 7
- Status: Closed
- Heating: Steam, Natural Gas
- Property Class: Residential
- Style: Colonial
- Year Built: 1935
-
Additional Details
- Appliances: Gas Water Heater, Water Heater, Range, Dishwasher, Disposal, Refrigerator
- Construction: Frame
- Fireplaces: 1
- Foundation: Concrete Perimeter
- Lot Features: Level
- Roof: Shingle
- Year Built Details: Approximate
- Zoning: Sc
- Basement: Full, Partially Finished, Walk-Out Access, Interior Entry
- Exterior Features: Porch - Enclosed
- Flooring: Vinyl, Carpet, Hardwood
- Interior Features: Office, Play Room
- Road Frontage Type: Public
- SqFt Source: Public Record
- Year Built Source: Public Records
-
Amenities
- Community Features: Public Transportation, Shopping, Tennis Court(s), Walk/Jog Trails, Bike Path, Highway Access
- Parking Features: Attached, Paved Drive, Off Street, Paved
- Covered Parking Spaces: 1
-
Utilities
- Electric: Circuit Breakers, 100 Amp Service
- Water Source: Public
- Sewer: Public Sewer
-
Fees / Taxes
- Assessed Value: $1,069,000
- Taxes: $12,304
- Tax Year: 2026
Similar Listings
Sold

60 Photos
Sold
42 Photos
Sold
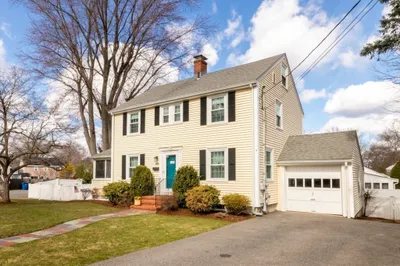
10 Photos
Sold
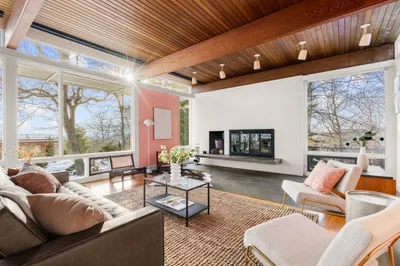
42 Photos
Content © 2026 MLS Property Information Network, Inc. The information in this listing was gathered from third party resources including the seller and public records.
Listing information provided courtesy of Compass.
MLS Property Information Network, Inc. and its subscribers disclaim any and all representations or warranties as to the accuracy of this information.
