
Sold!
$460,000
2
Beds
1
Bath
816
Living Area
-
Property Description
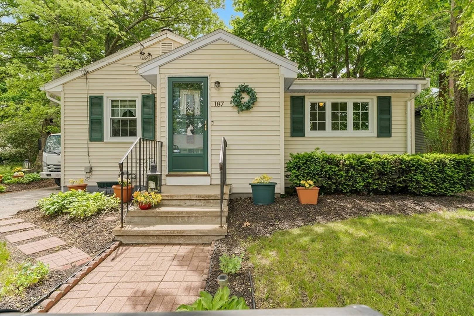
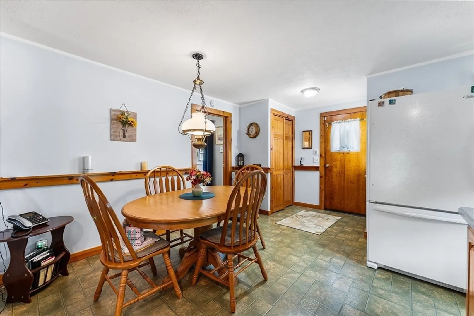
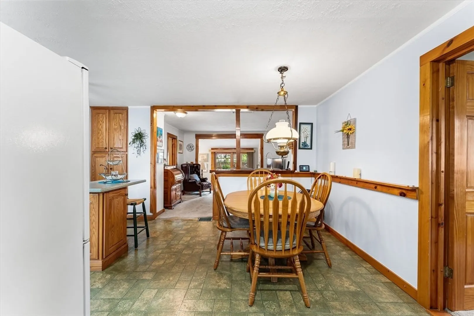
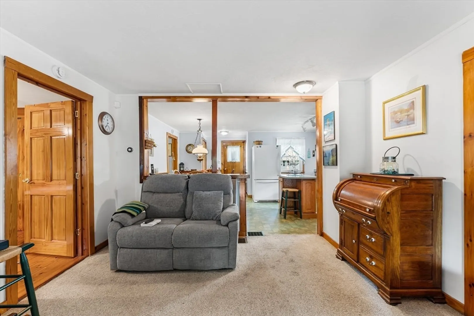
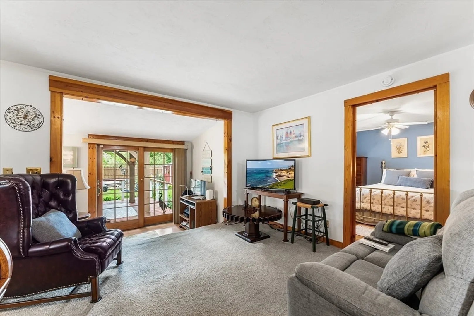
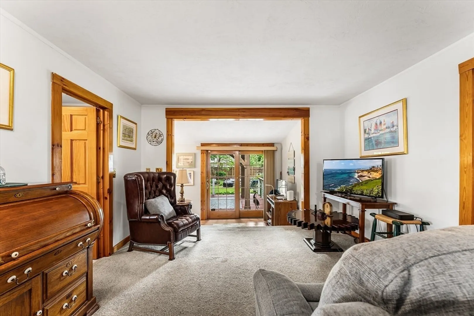
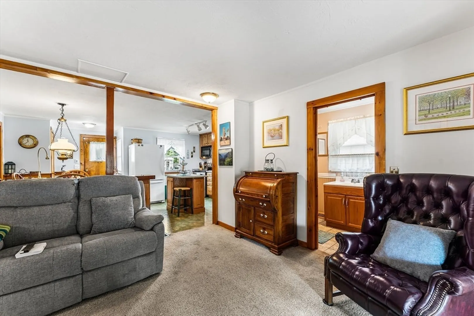
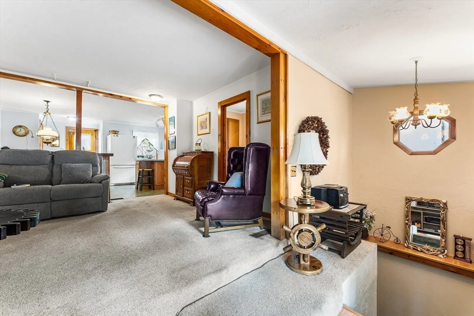
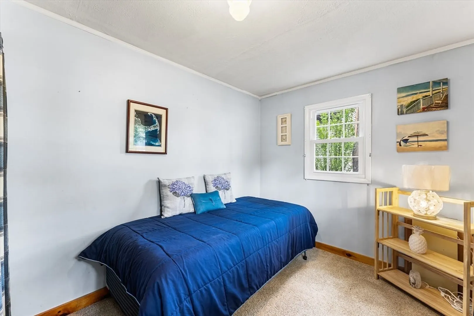
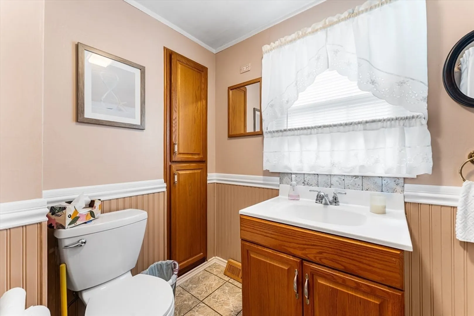
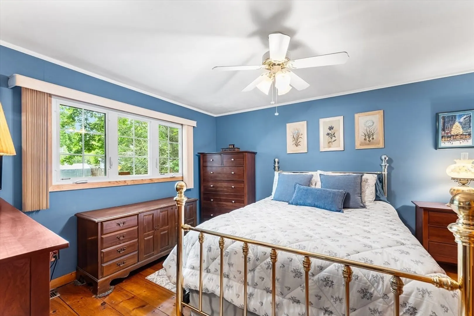
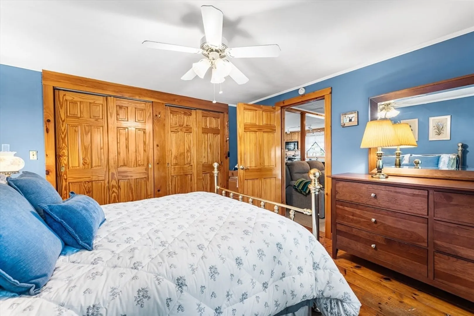
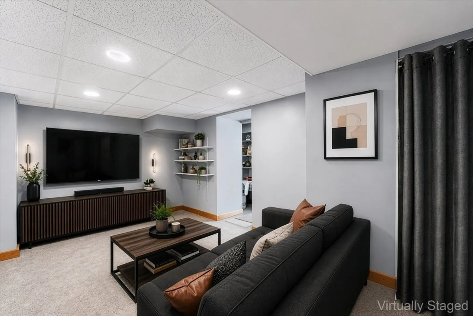
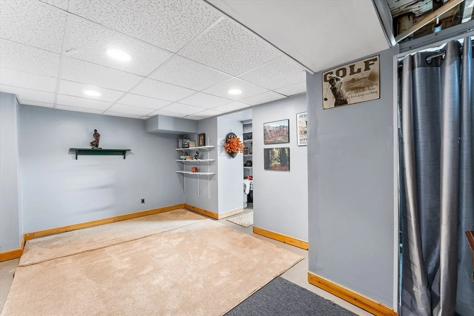
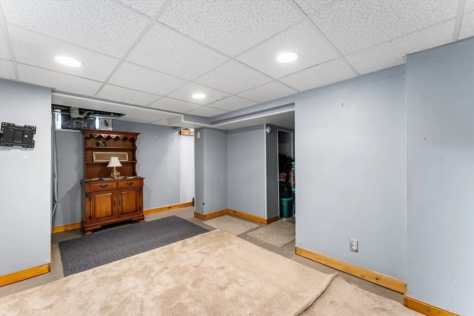
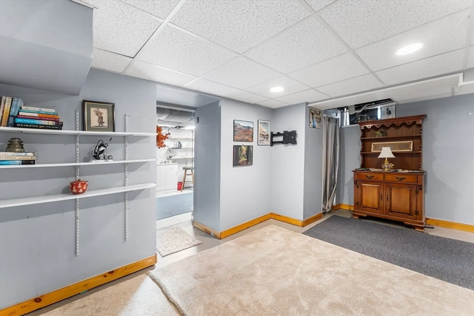
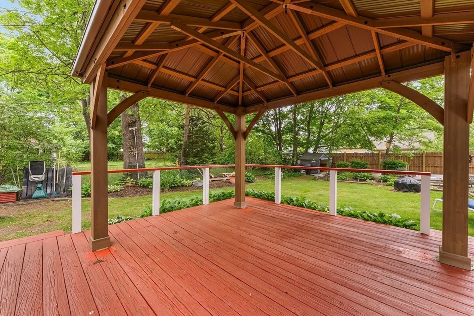
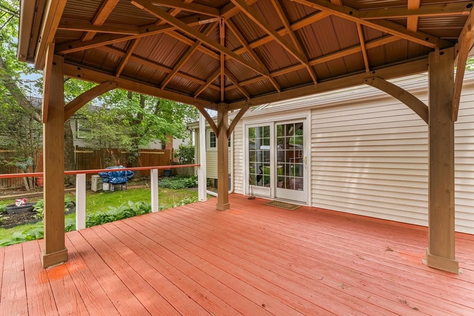
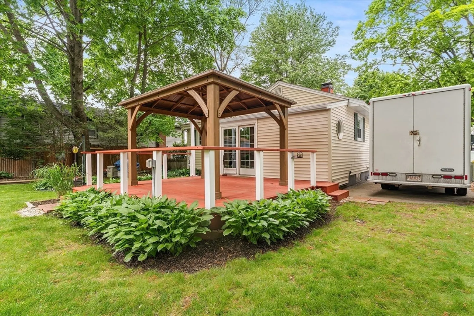
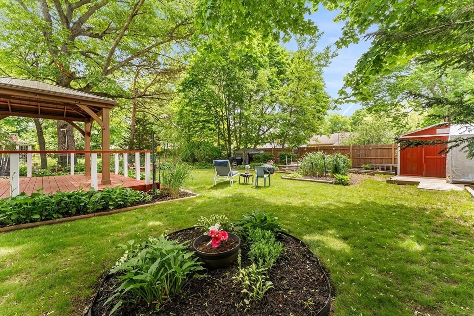
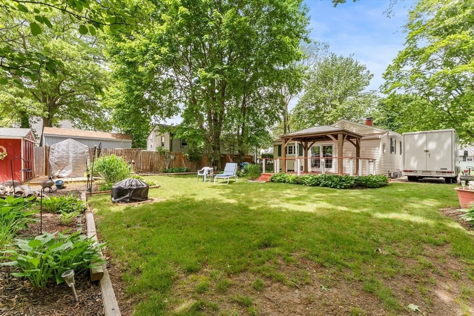
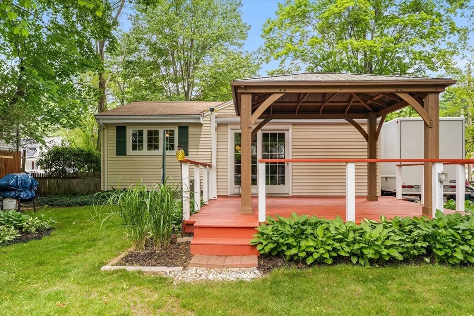
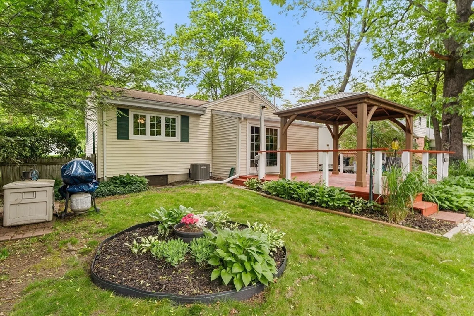
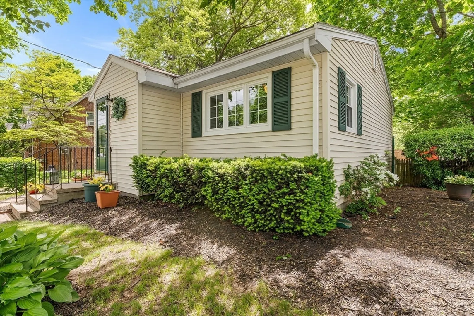
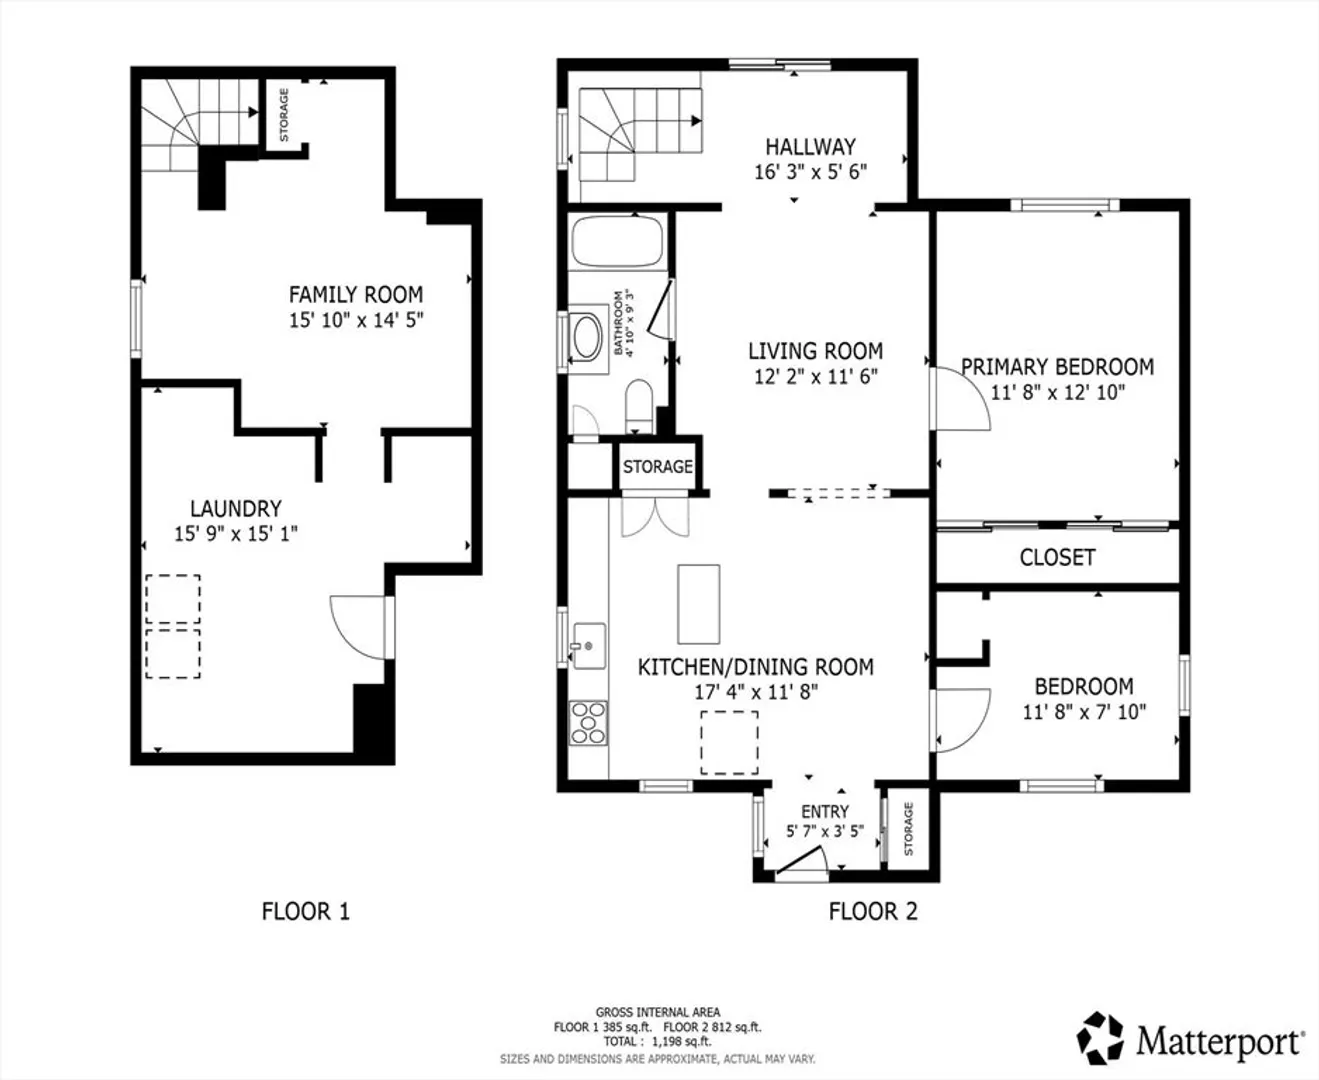
** OPEN HOUSES CANCELED** Welcome home to this well-maintained 2-bedroom, 1-bath single-family home nestled on a quiet street in a desirable Brockton neighborhood. Offering comfortable living with added flexibility, the partially finished lower level provides valuable bonus space perfect for a family room, home office, gym, or playroom. The spacious primary bedroom features beautiful pine hardwood floors and two closets, providing ample storage. Replacement windows throughout the home bring in plenty of natural light while enhancing energy efficiency. Step outside and enjoy your private backyard retreat featuring a firepit and an oversized deck and a brand-new hardtop gazebo—ideal for entertaining, relaxing, or unwinding after a long day. A storage shed offers additional space for tools, lawn equipment, and seasonal items.
-
Highlights
- Cooling: Central Air
- Parking Spots: 3
- Property Type: Single Family Residence
- Total Rooms: 5
- Status: Closed
- Heating: Forced Air, Natural Gas
- Property Class: Residential
- Style: Ranch
- Year Built: 1952
-
Additional Details
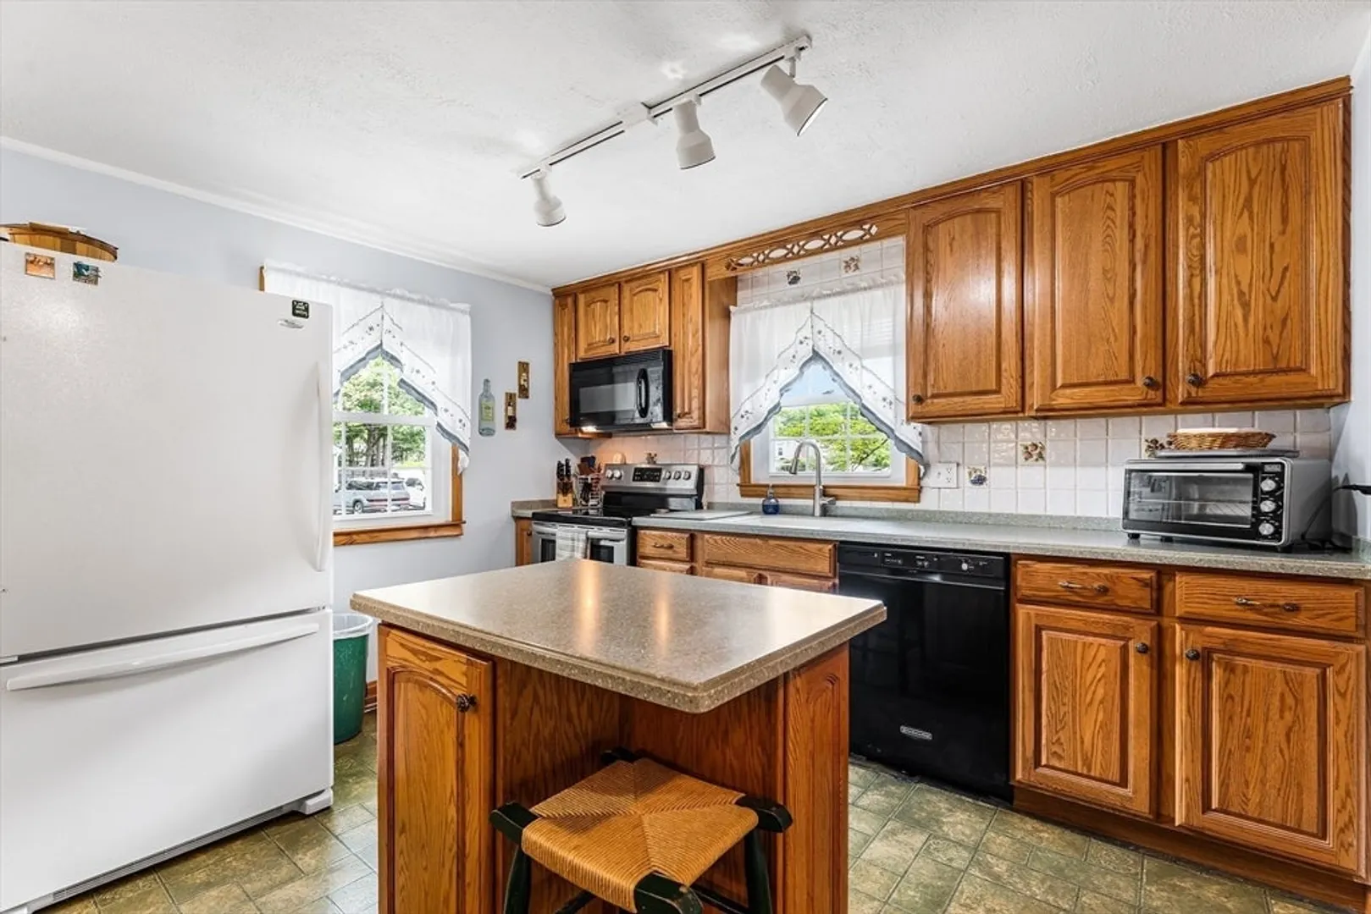
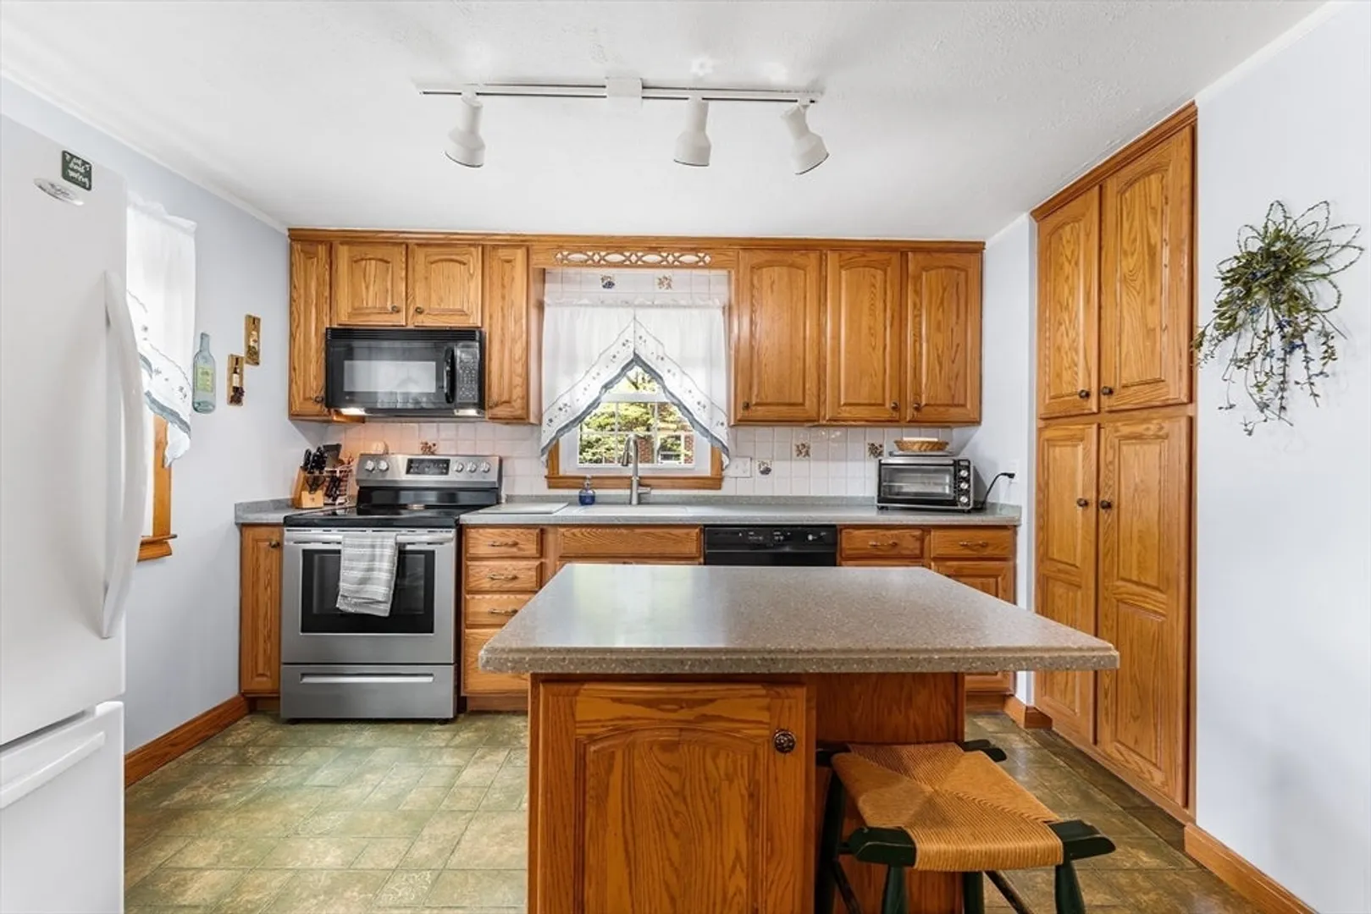
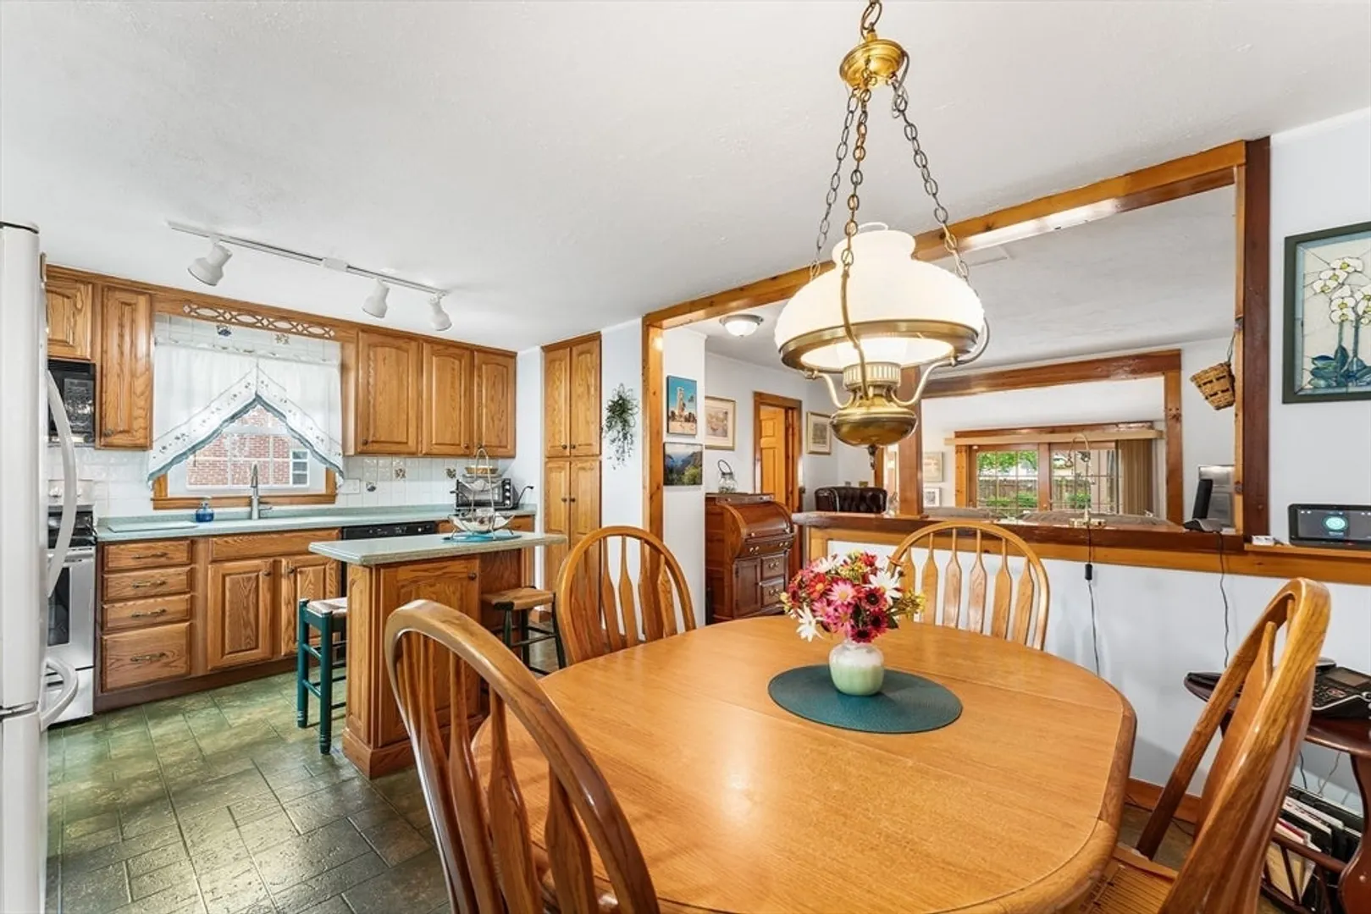
- Appliances: Range, Oven, Dishwasher, Microwave, Refrigerator, Washer, Dryer, Range Hood
- Construction: Frame
- Flooring: Tile, Vinyl, Carpet, Hardwood
- Lot Features: Level
- Roof: Shingle
- Year Built Details: Actual
- Zoning: R1c
- Basement: Full, Partially Finished, Interior Entry
- Exterior Features: Deck, Covered Patio/Deck, Rain Gutters, Storage, Screens, Fenced Yard
- Foundation: Concrete Perimeter
- Road Frontage Type: Public
- SqFt Source: Public Record
- Year Built Source: Public Records
-
Amenities
- Community Features: Public Transportation, Walk/Jog Trails, Medical Facility, Public School
- Parking Features: Paved
-
Utilities
- Sewer: Public Sewer
- Water Source: Public
-
Fees / Taxes
- Assessed Value: $347,600
- Taxes: $4,209
- Tax Year: 2025
Similar Listings
Sold
30 Photos
Sold
28 Photos
Sold
5 Photos
Sold
33 Photos
Content © 2026 MLS Property Information Network, Inc. The information in this listing was gathered from third party resources including the seller and public records.
Listing information provided courtesy of Ambition Realty LLC.
MLS Property Information Network, Inc. and its subscribers disclaim any and all representations or warranties as to the accuracy of this information.
