
Sold!
$830,000
3
Beds
2
Baths
1,942
Living Area
-
Property Description
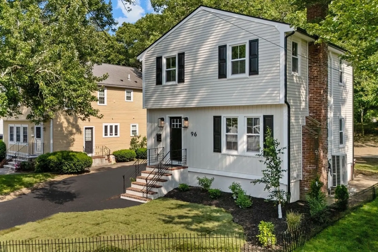
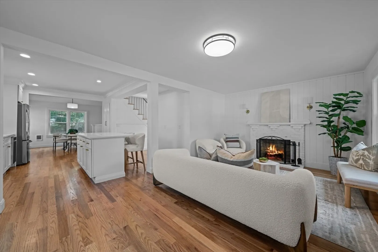
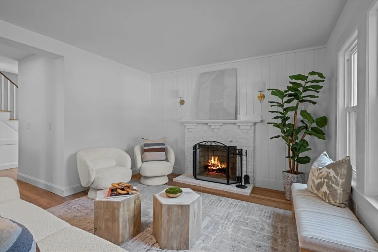
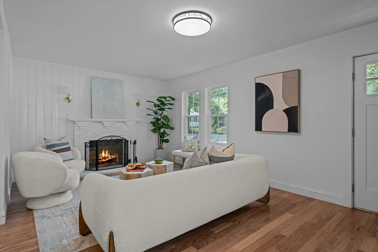
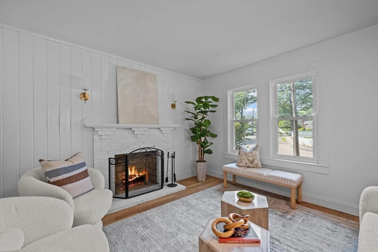
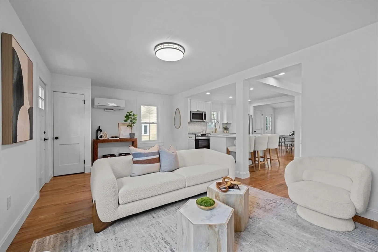
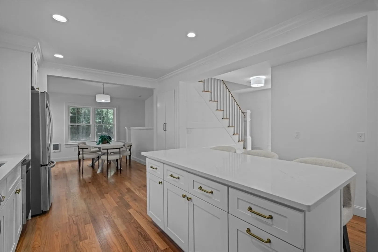
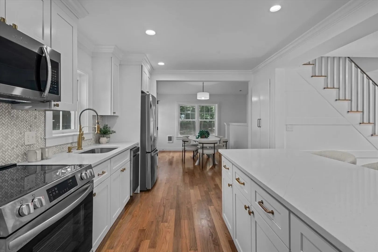
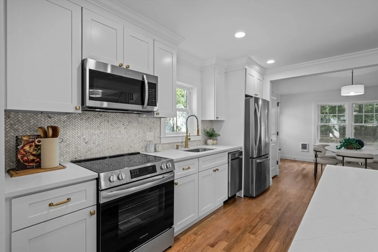
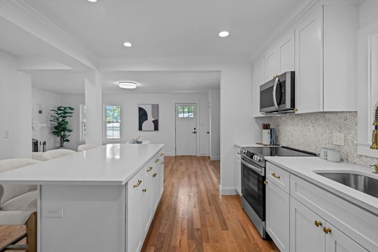
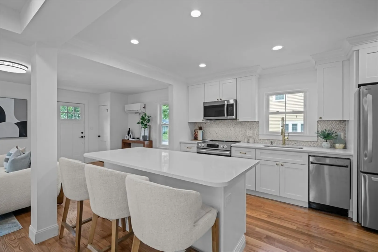
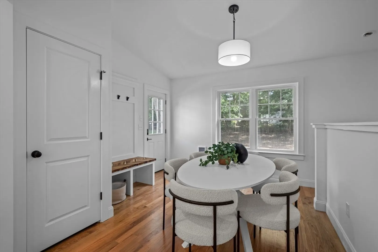
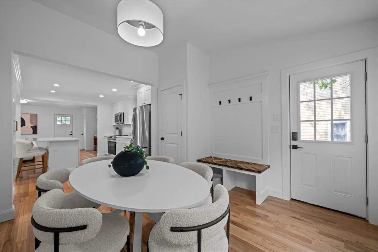
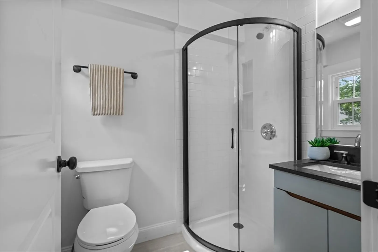
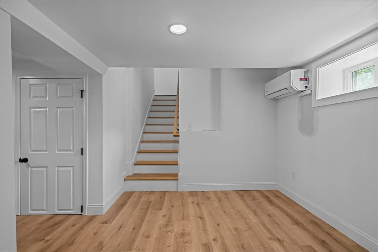
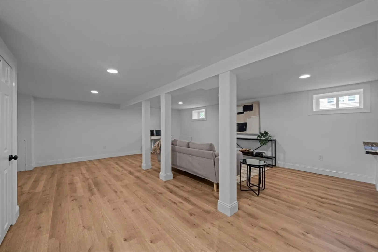
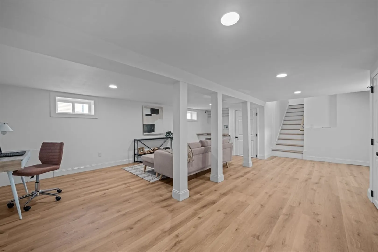
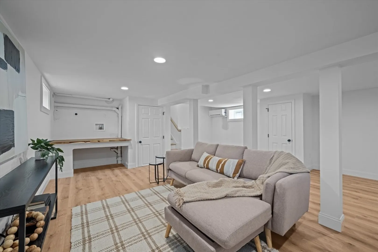
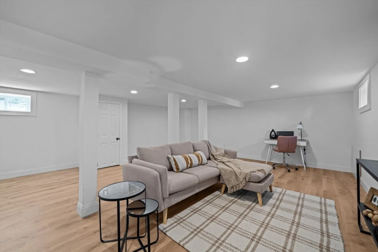
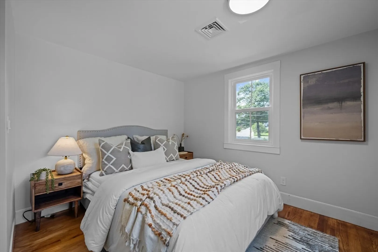
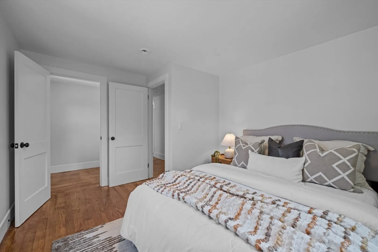
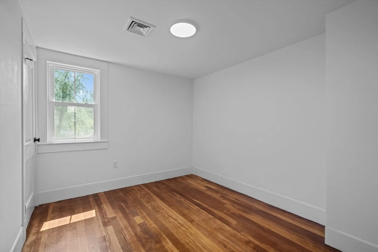
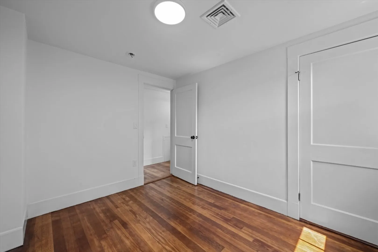
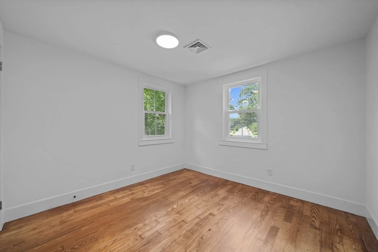
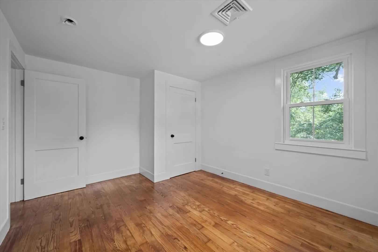
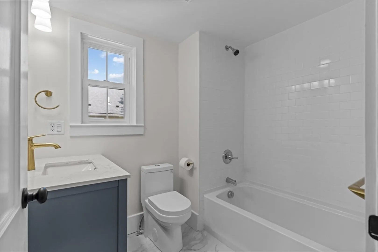
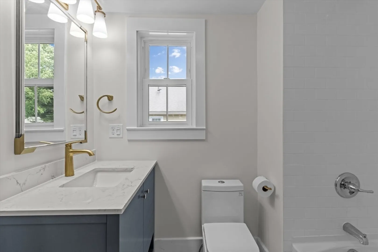
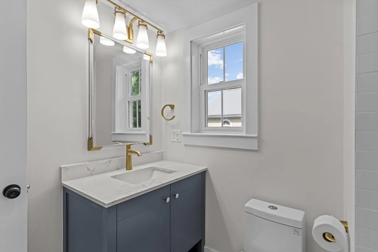
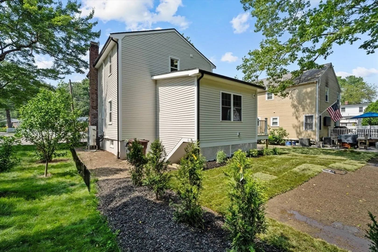
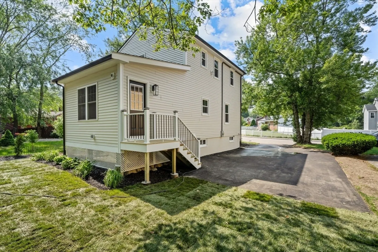
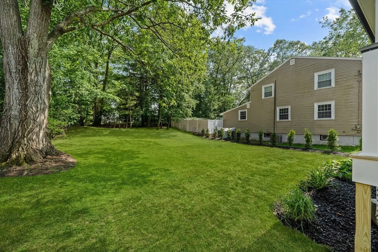
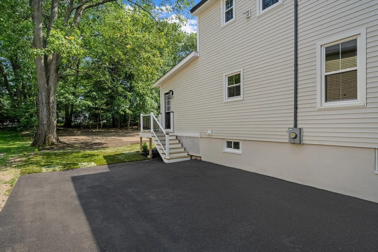
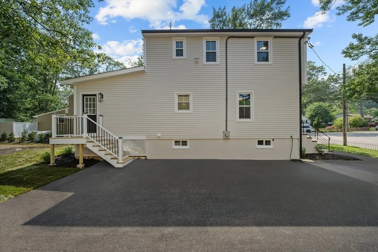
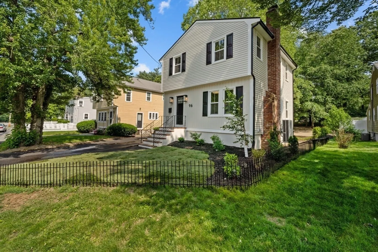
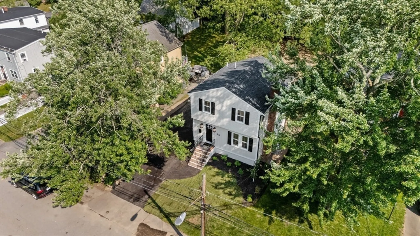
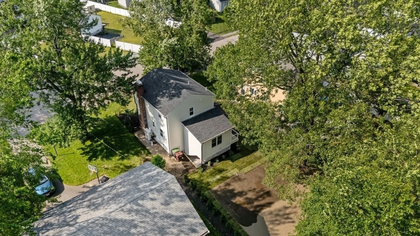
Recently renovated the right way with new roof, siding, driveway, windows, electrical, plumbing, HVAC, kitchen, baths, and flooring throughout. This 3 bed, 2 bath home blends craftsmanship with comfort and efficiency. Open kitchen features quartz counters, Kohler fixtures, and all-new cabinets. Main level showcases red oak hardwood with oil semi-gloss finish; upstairs has refinished original hardwood and fresh sheetrock. Original 2-panel doors updated with new hardware offer classic charm and modern function. Finished basement was Drylok sealed, poured with self-level concrete, layered with commercial-grade subfloor pad and luxury vinyl—creating a double vapor barrier for long-term comfort. Ductless mini-split system. Bath features gold fixtures, oversized tile, and bright tub surround. High R-value insulation, electric heat, town sewer. Spacious yard, fireplace, real hardwood stair treads, and flexible new addition.
-
Highlights
- Area: Greenlodge
- Heating: Central, Forced Air, Electric, Ductless
- Property Class: Residential
- Style: Colonial
- Year Built: 1950
- Cooling: Central Air, Ductless
- Parking Spots: 5
- Property Type: Single Family Residence
- Total Rooms: 6
- Status: Closed
-
Additional Details
- Appliances: Electric Water Heater, Range, Dishwasher, Disposal, Microwave, Refrigerator
- Construction: Frame
- Exterior Features: Deck - Wood, Deck - Vinyl
- Flooring: Tile, Vinyl, Hardwood
- Lot Features: Level
- Roof: Shingle
- Year Built Details: Actual
- Zoning: B
- Basement: Full, Finished, Walk-Out Access
- Exclusions: Staging Furniture, Washer Dryer Negotiable. Closet Upgrade Available Too.
- Fireplaces: 1
- Foundation: Concrete Perimeter
- Road Frontage Type: Public
- SqFt Source: Owner
- Year Built Source: Public Records
-
Amenities
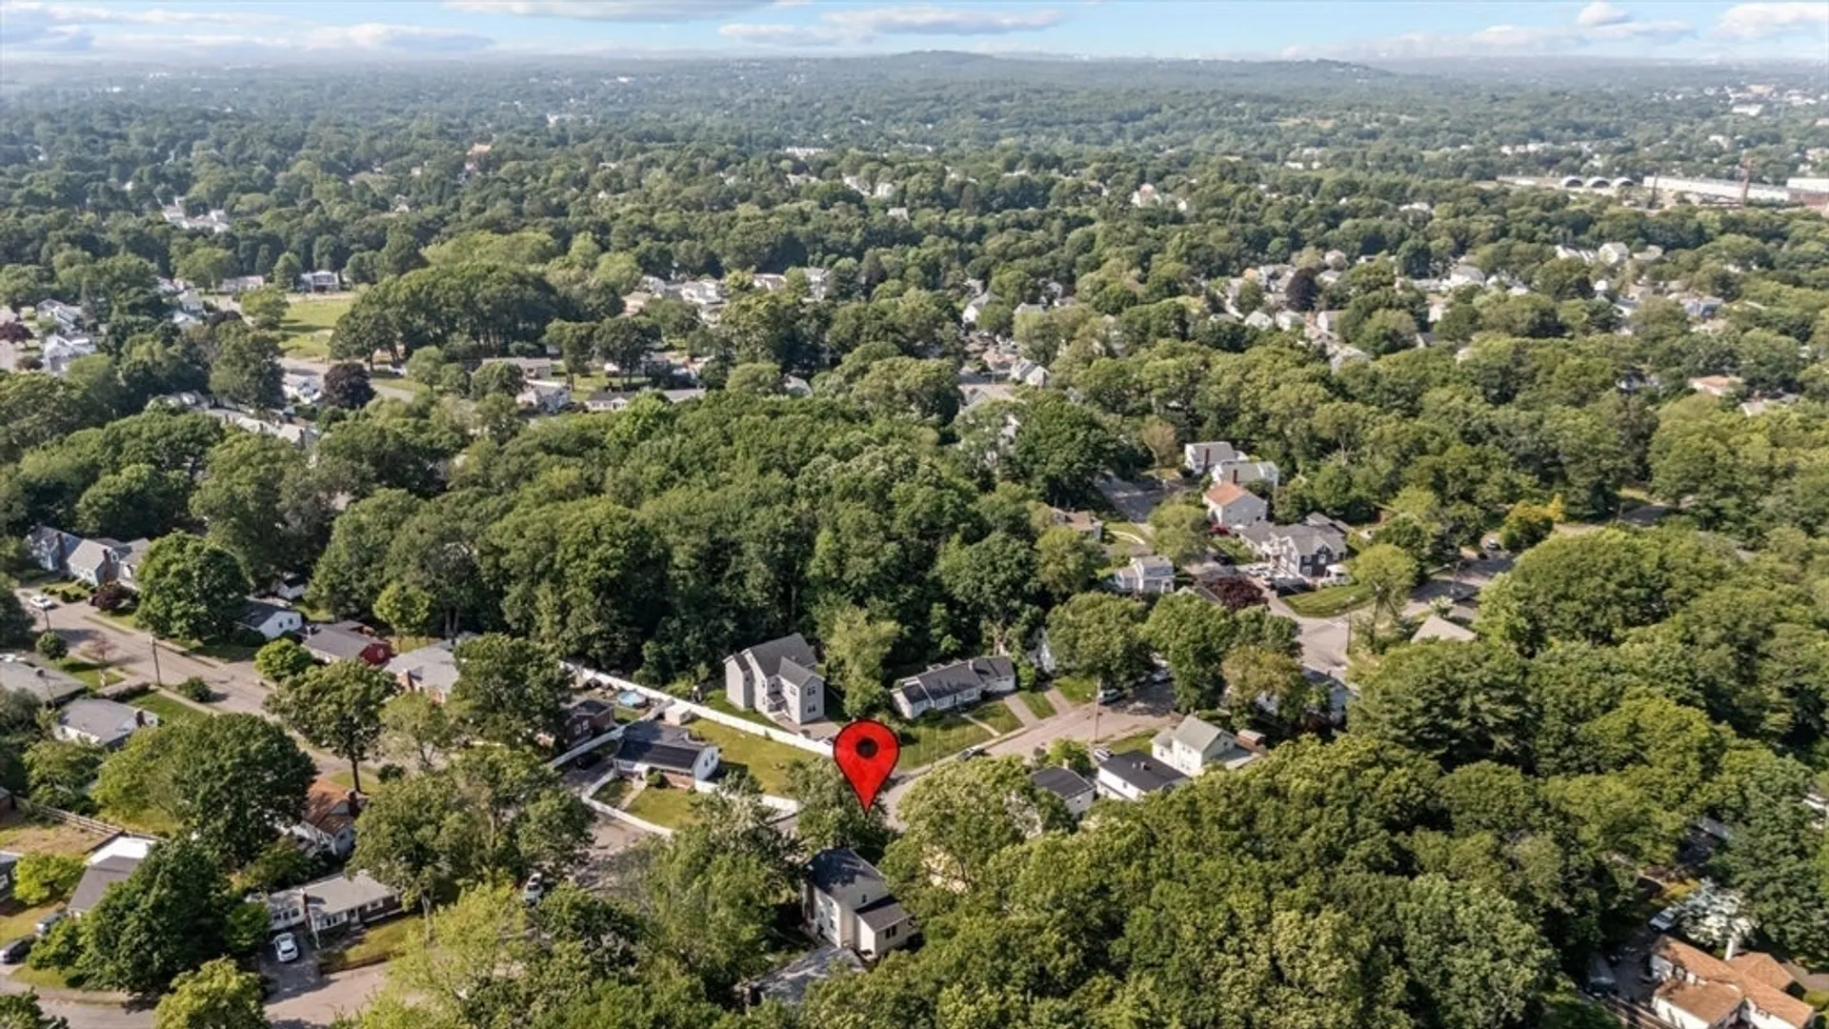
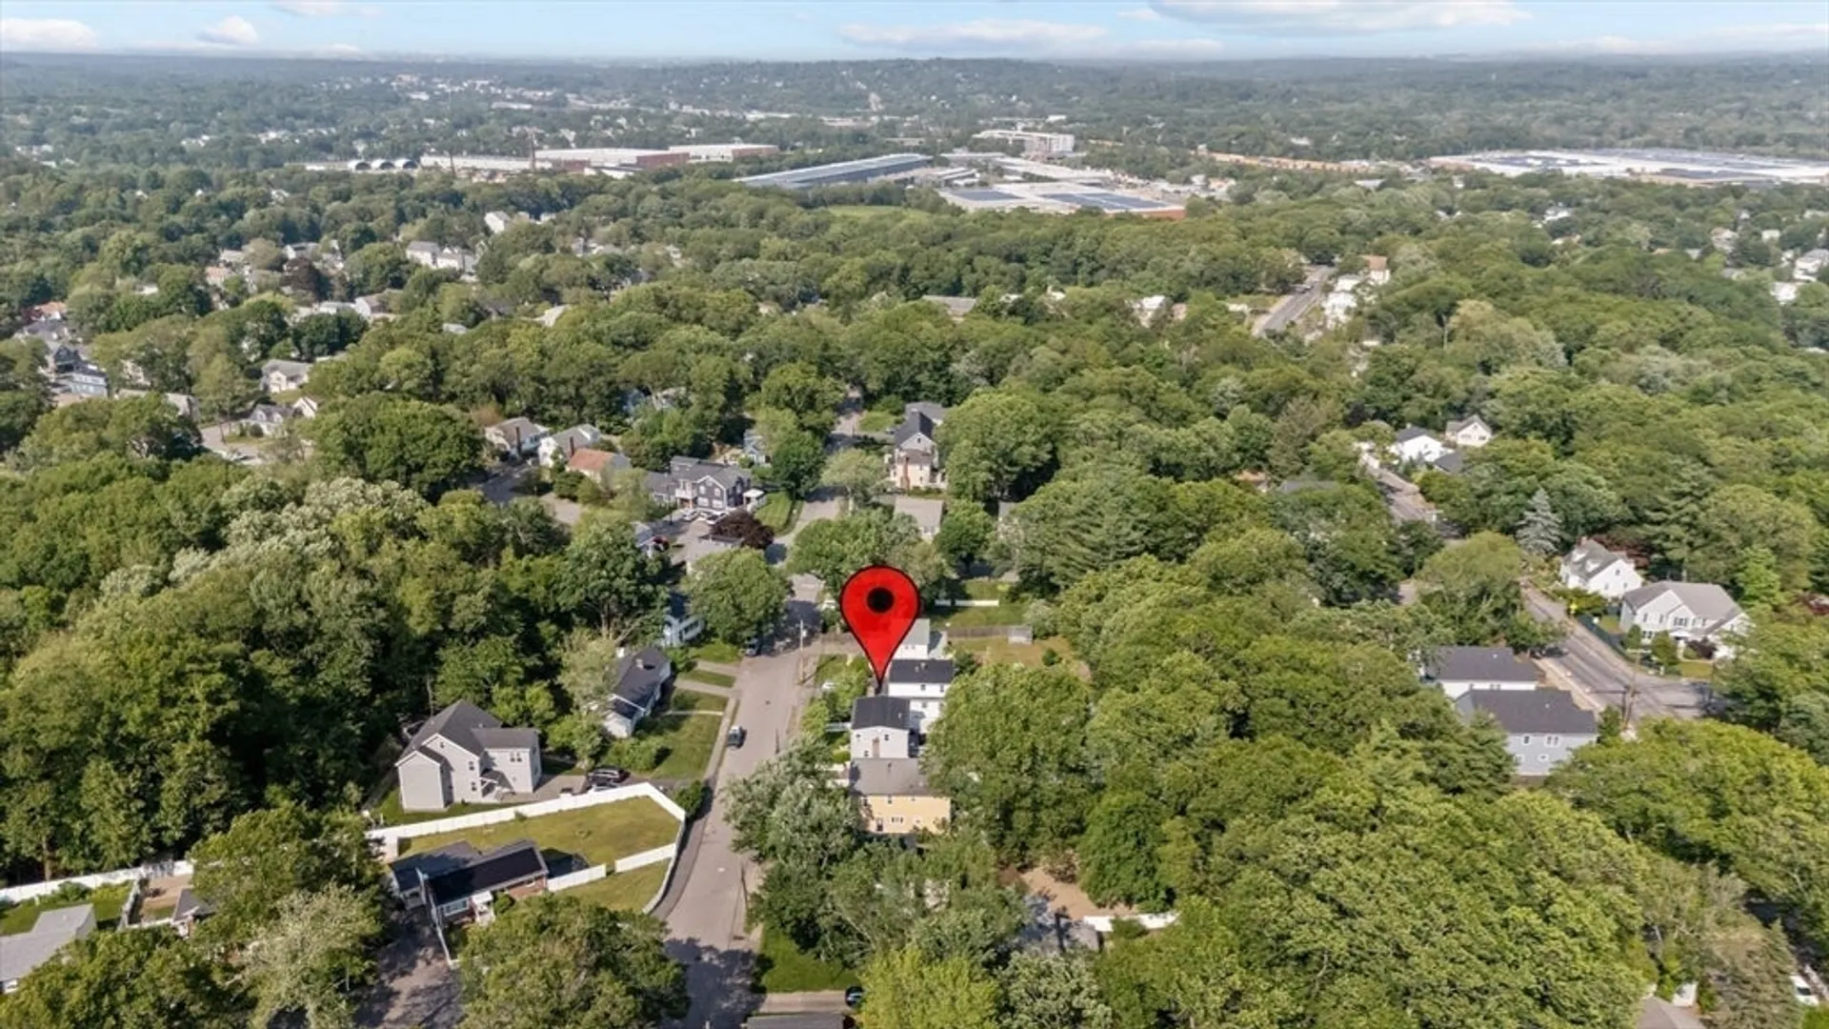
- Community Features: Public Transportation, Shopping, Park, Walk/Jog Trails, Conservation Area, Highway Access, Private School, Public School, T-Station
- Parking Features: Paved Drive, Off Street
-
Utilities
- Electric: 200+ Amp Service
- Water Source: Public
- Sewer: Public Sewer
-
Fees / Taxes
- Assessed Value: $554,300
- Taxes: $6,995
- Tax Year: 2025
Similar Listings


Sold
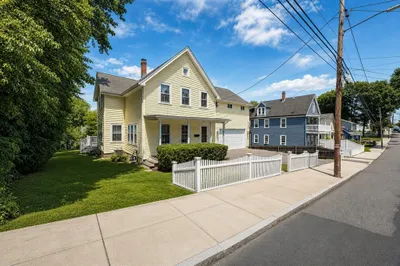
42 Photos
Sold
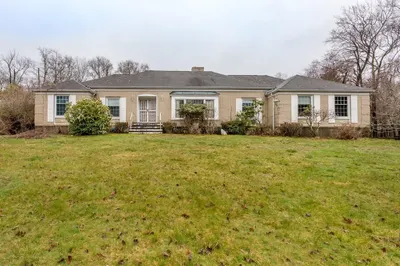
1 Photo
Sold
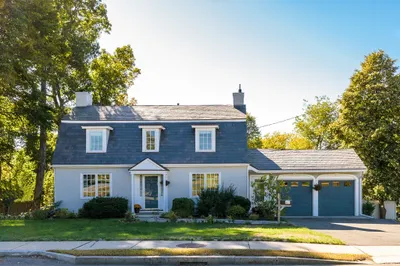
42 Photos
Sold
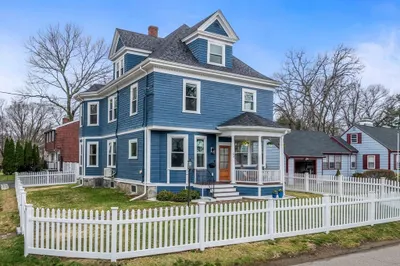
39 Photos
Content © 2026 MLS Property Information Network, Inc. The information in this listing was gathered from third party resources including the seller and public records.
Listing information provided courtesy of Century 21 XSELL REALTY.
MLS Property Information Network, Inc. and its subscribers disclaim any and all representations or warranties as to the accuracy of this information.
