
Sold!
$550,250
3
Beds
2
Baths
2,488
Living Area
-
Property Description
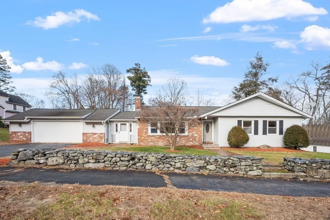
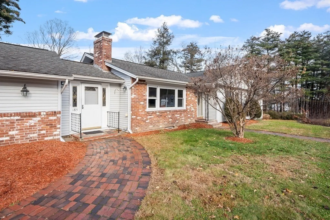
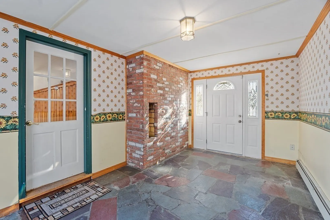
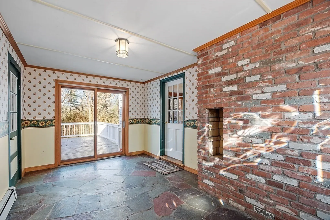
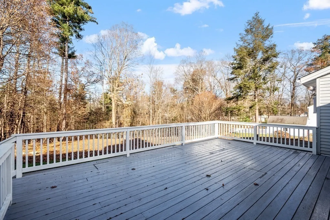
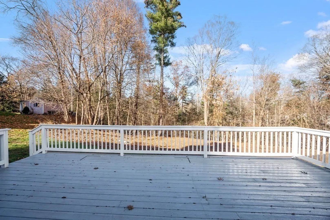
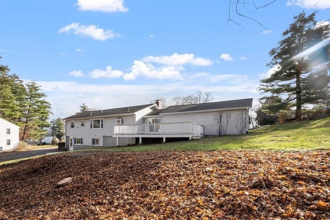
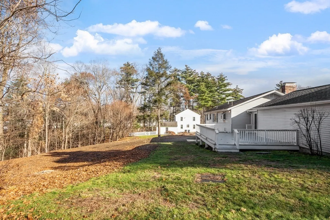
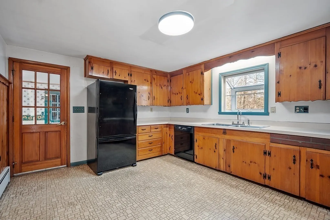
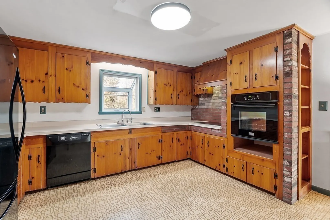
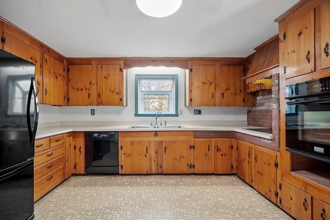
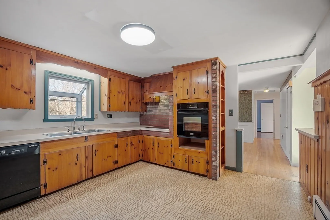
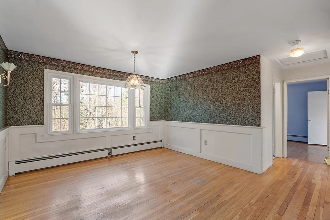
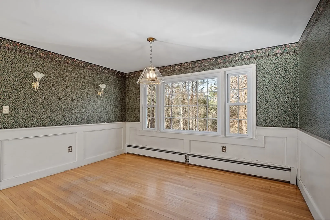
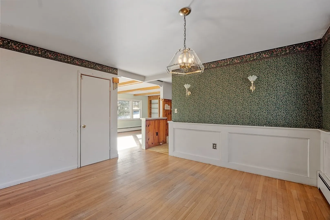
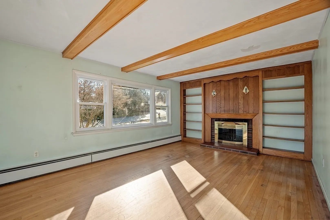
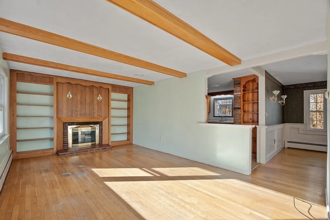
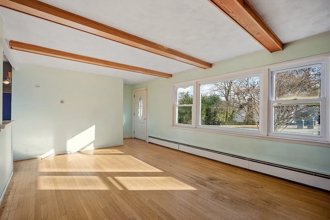
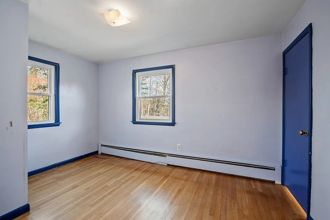
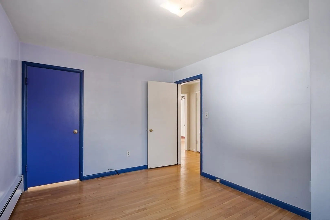
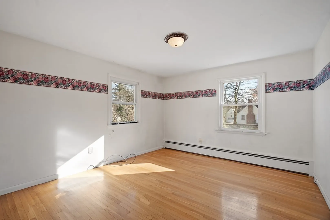
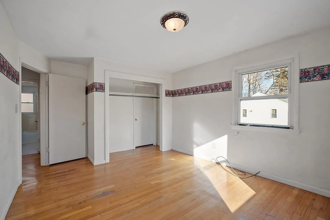
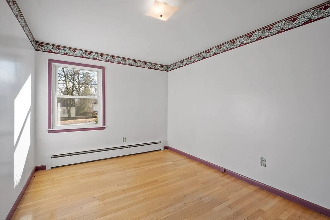
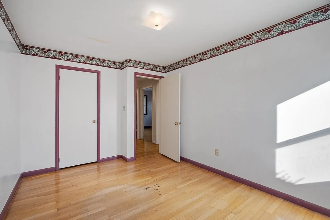
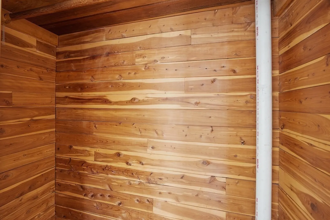
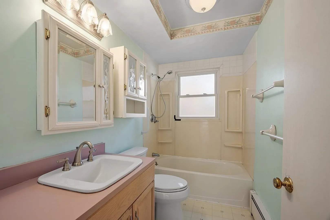
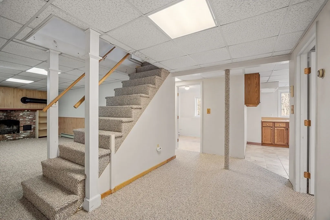
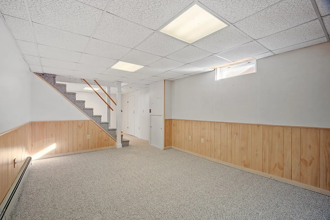
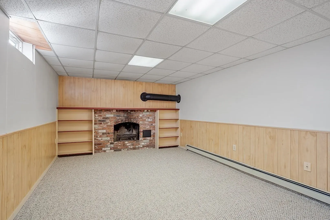
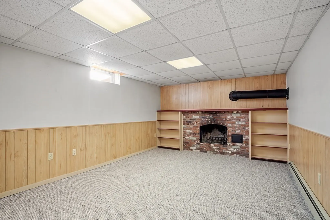
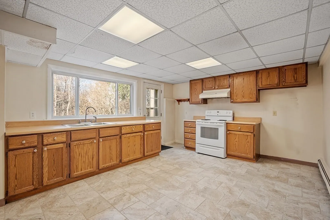
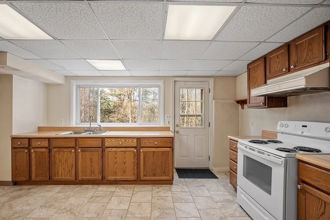
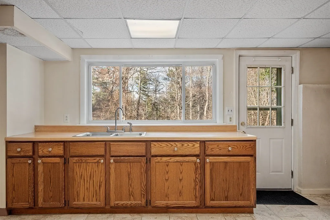
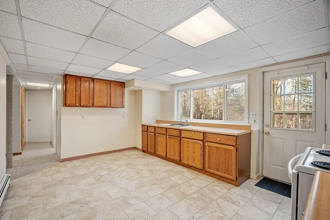
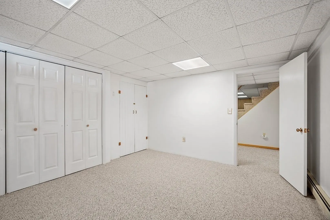
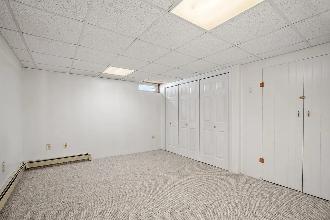
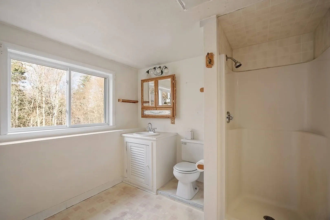
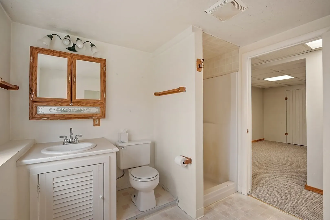
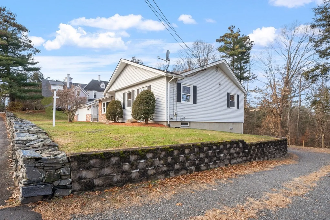
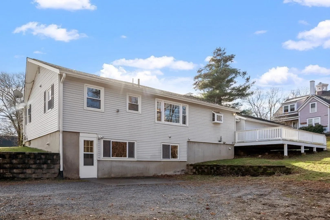
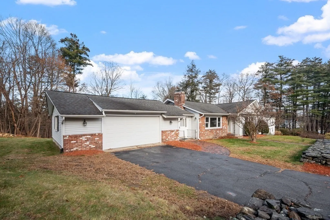
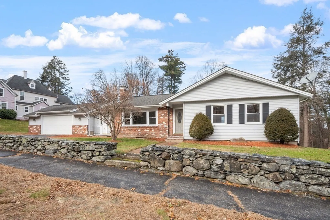
Set beyond a charming stone wall lies this well maintained ranch home with delightful in-law apartment. The cabinet-packed kitchen with ample counter prep area & garden window flows into a formal dining room graced with beautiful wainscoting. Watch snow fall through the picture window while gathering around the cozy fireplace. Welcome visitors into the spacious mudroom or use as an office, playroom or hobby space. 3 bedrooms & a full bath complete the 1st floor. The walk-out finished lower level with separate entrance boasts a fireplaced family room, a sunny eat-in kitchen, full bath & bonus room with double closet. Gather on the sprawling deck overlooking the large backyard & abutting woodlands. Enjoy the beauty of handsome hardwood floors, the ease of low maintenance vinyl & brick siding, the convenience of an oversized 2 car garage with substantial storage & the luxury of Buderus heat. Benefit from great schools & excellent access to commuter routes & nearby shopping. A gem!
-
Highlights
- Heating: Baseboard, Oil
- Property Class: Residential
- Style: Ranch
- Year Built: 1965
- Parking Spots: 4
- Property Type: Single Family Residence
- Total Rooms: 9
- Status: Closed
-
Additional Details
- Appliances: Range, Oven, Dishwasher, Disposal, Countertop Range, Refrigerator, Washer, Dryer, Range Hood, Utility Connections for Electric Range, Utility Connections for Electric Oven, Utility Connections for Electric Dryer
- Construction: Frame
- Exterior Features: Deck - Wood, Patio, Rain Gutters, Screens, Satellite Dish, Stone Wall
- Flooring: Vinyl, Carpet, Hardwood, Stone / Slate, Flooring - Stone/Ceramic Tile, Flooring - Wall to Wall Carpet
- Interior Features: Slider, Breezeway, Closet - Double, Kitchen, Mud Room, Bonus Room
- Road Frontage Type: Public
- Year Built Details: Actual
- Zoning: R
- Basement: Full, Finished, Walk-Out Access, Interior Entry, Concrete
- Exclusions: Lower Level Refrigerator
- Fireplaces: 2
- Foundation: Concrete Perimeter
- Lot Features: Gentle Sloping
- Roof: Shingle
- Year Built Source: Public Records
-
Amenities
- Community Features: Shopping, Walk/Jog Trails, Stable(s), Golf, Conservation Area, Highway Access, House of Worship, Private School, Public School
- Parking Features: Attached, Garage Door Opener, Storage, Paved Drive, Off Street, Paved, Unpaved
- Covered Parking Spaces: 2
-
Utilities
- Electric: Circuit Breakers
- Water Source: Public
- Sewer: Public Sewer
-
Fees / Taxes
- Assessed Value: $426,700
- Compensation Based On: Net Sale Price
- Tax Year: 2023
- Buyer Agent Compensation: 2.5%
- Facilitator Compensation: 2.5%
- Taxes: $7,335
Similar Listings
Sold
25 Photos
Sold
42 Photos
Sold
42 Photos
Sold
36 Photos
Content © 2026 MLS Property Information Network, Inc. The information in this listing was gathered from third party resources including the seller and public records.
Listing information provided courtesy of Signs of Success Realty Group.
MLS Property Information Network, Inc. and its subscribers disclaim any and all representations or warranties as to the accuracy of this information.
