
Sold!
$430,000
3
Beds
2
Baths
2,796
Living Area
-
Property Description
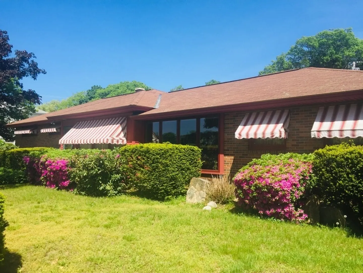
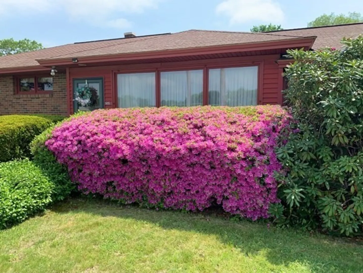
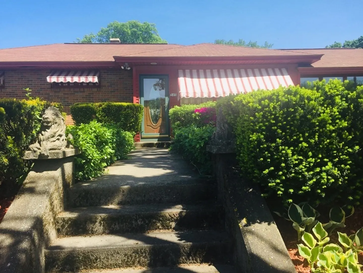
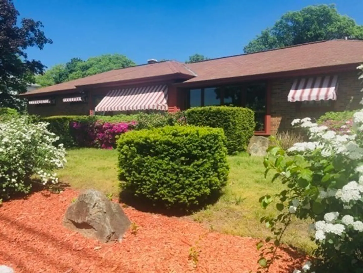
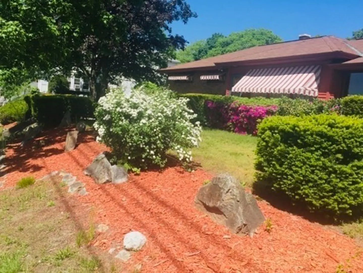
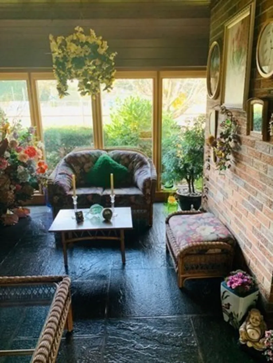
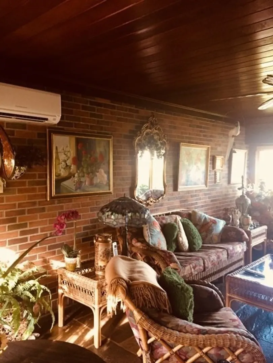
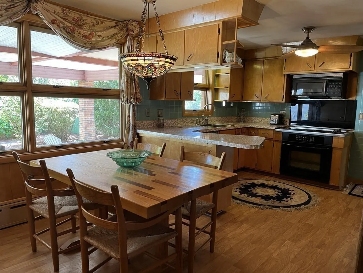
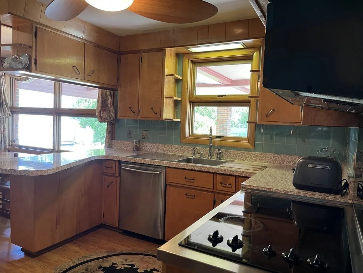
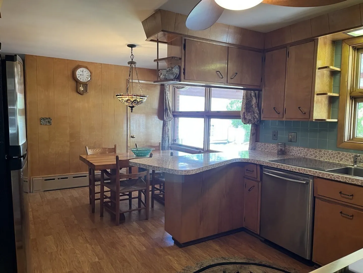
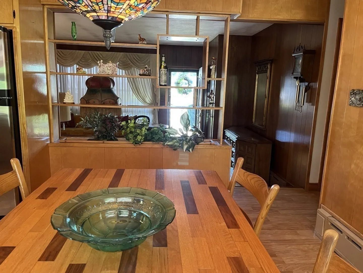
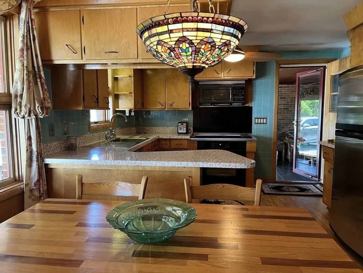
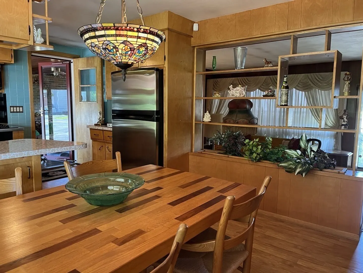
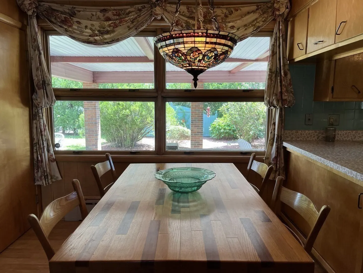
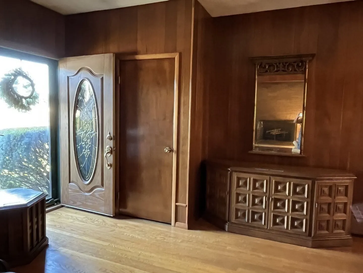
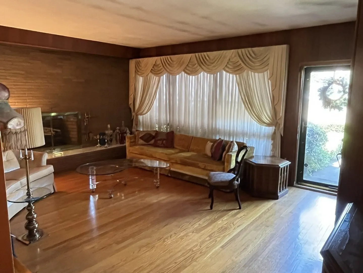
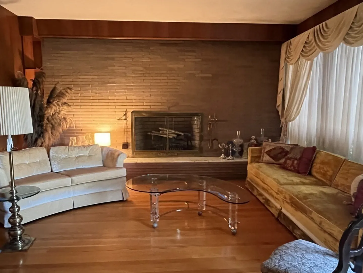
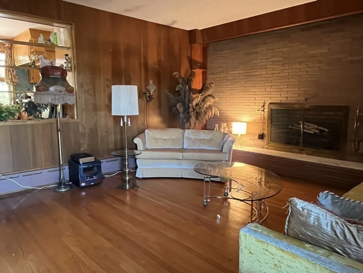
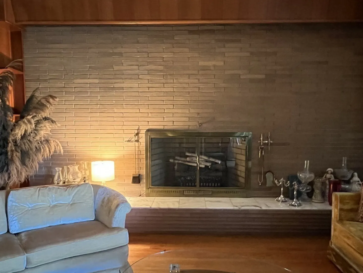
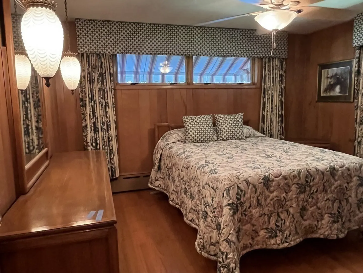
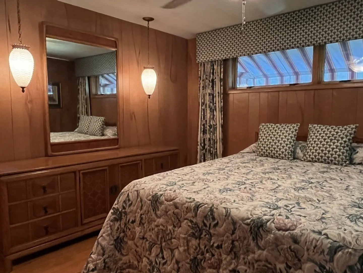
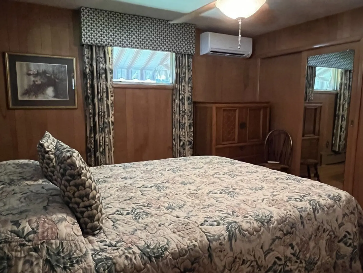
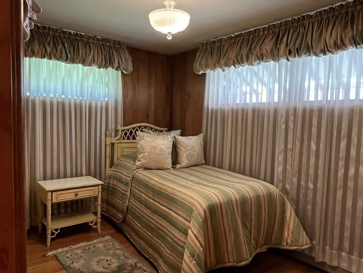
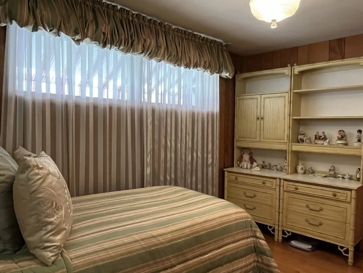
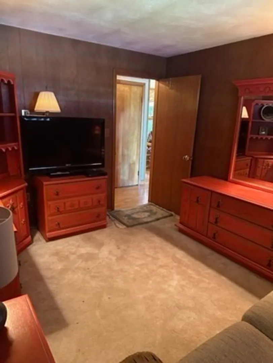
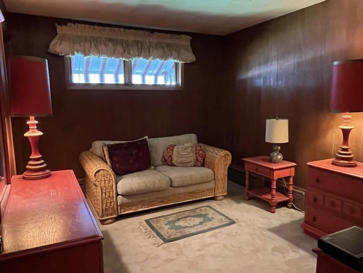
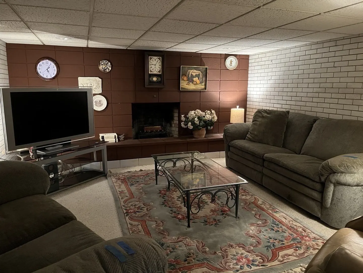
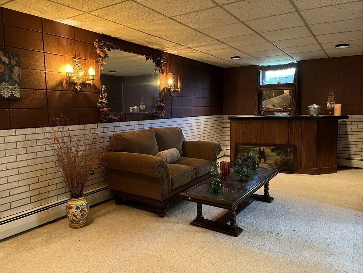
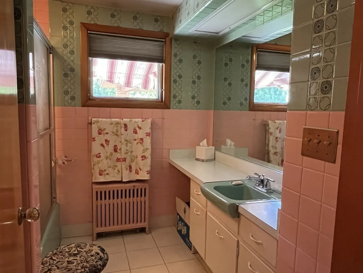
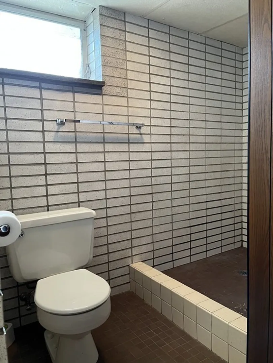
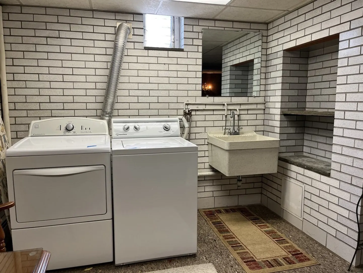
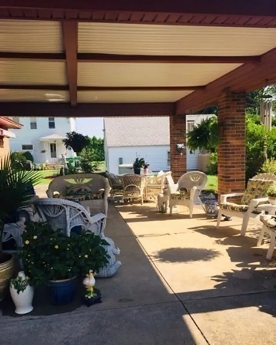
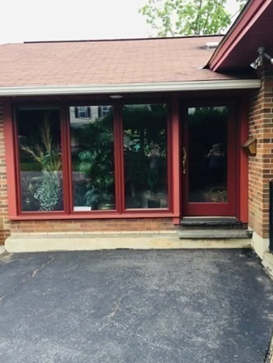
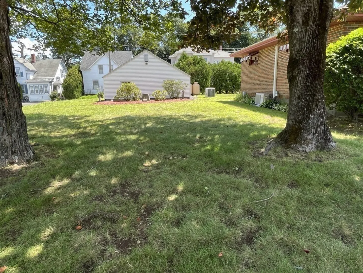
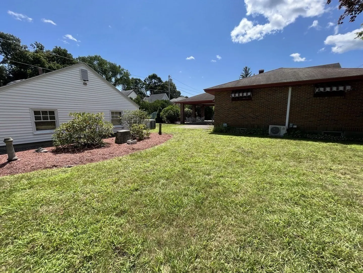
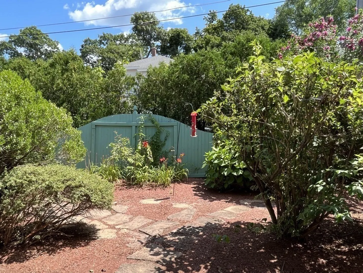
SELLER WILL CREDIT $7,500. TO BUYER FOR CLOSING COST CREDIT WITH FULL PRICE OFFER!!! This lovingly cared for custom property is one of a kind, built by the original owner, a professional brick mason. This home features a kitchen with ample cabinetry, a peninsula and dining area, stepping down into the generously sized sunken living room including an electric fire place surrounded by a brick wall, large picture window and hardwood flooring. Fabulous large, front to back, air conditioned/heated, sunroom with slate flooring and walls of windows where you'll be sure to spend time relaxing. Two of the bedrooms have hardwood floors.The finished basement features mainly brick walls, large seating area for entertaining and family gatherings, laundry area with sink, bathroom with shower stall, with separate entrance to lovely outdoor covered patio and garden area. Includes automatic whole house generator, security system, attached one car garage with opener, and separate detached two car garag
-
Highlights
- Cooling: Ductless
- Parking Spots: 3
- Property Type: Single Family Residence
- Total Rooms: 7
- Status: Closed
- Heating: Baseboard, Oil, Ductless
- Property Class: Residential
- Style: Ranch
- Year Built: 1958
-
Additional Details
- Appliances: Range, Dishwasher, Microwave, Refrigerator, Washer, Dryer, Utility Connections for Electric Range, Utility Connections for Electric Oven, Utility Connections for Electric Dryer
- Construction: Brick
- Fireplaces: 2
- Foundation: Block, Brick/Mortar
- Road Frontage Type: Public
- Year Built Details: Actual
- Zoning: R1
- Basement: Full, Finished, Walk-Out Access, Interior Entry
- Exterior Features: Covered Patio/Deck, Professional Landscaping, Screens, Garden
- Flooring: Tile, Vinyl, Carpet, Hardwood, Flooring - Stone/Ceramic Tile, Flooring - Wall to Wall Carpet
- Interior Features: Ceiling Fan(s), Recessed Lighting, Lighting - Sconce, Sun Room, Great Room
- Roof: Shingle
- Year Built Source: Public Records
-
Amenities
- Community Features: Public Transportation, Shopping, Park, Medical Facility, Public School
- Parking Features: Attached, Detached, Garage Door Opener, Storage, Paved Drive, Off Street, Paved
- Covered Parking Spaces: 3
- Security Features: Security System
-
Utilities
- Electric: Generator, Generator Connection
- Water Source: Public
- Sewer: Public Sewer
-
Fees / Taxes
- Assessed Value: $344,800
- Compensation Based On: Net Sale Price
- Tax Year: 2023
- Buyer Agent Compensation: 2.0%
- Facilitator Compensation: 0.0%
- Taxes: $4,610
Similar Listings
Sold
27 Photos
Sold
39 Photos
Sold
23 Photos
Sold
41 Photos
Content © 2026 MLS Property Information Network, Inc. The information in this listing was gathered from third party resources including the seller and public records.
Listing information provided courtesy of RE/MAX Signature Properties.
MLS Property Information Network, Inc. and its subscribers disclaim any and all representations or warranties as to the accuracy of this information.
