
185 Rosewood Road
$1,175,700
3
Beds
2/2
Baths
2,368
Sqft
- Request Info
- Call
- Save
-
More
- Mortgage Calculator

Property Tools
$1,175,700
3
Beds
2/2
Baths
2,368
Living Area
-
Property Description
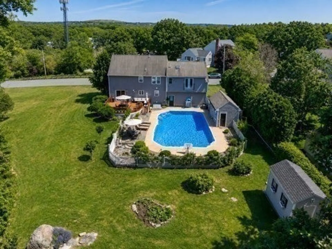
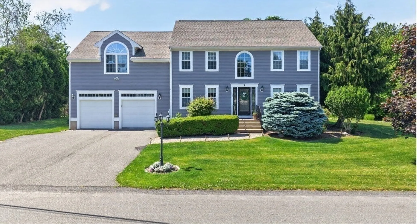
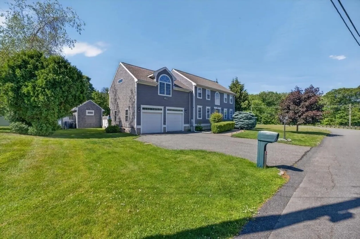
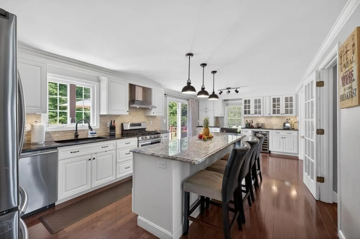
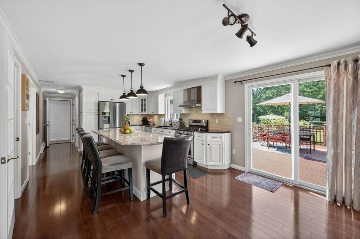
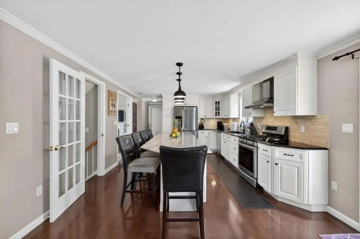
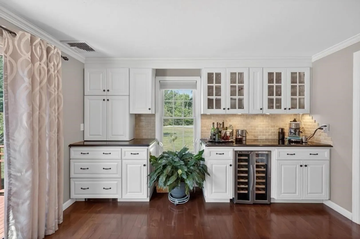
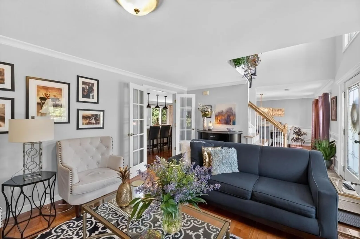
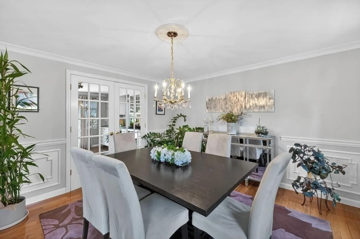
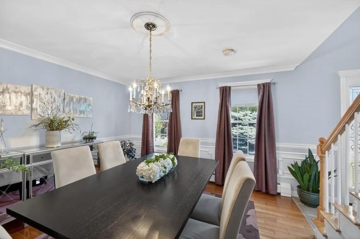
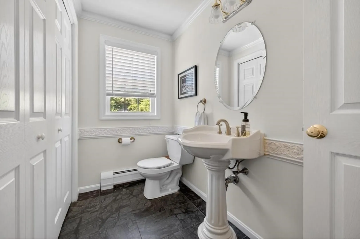
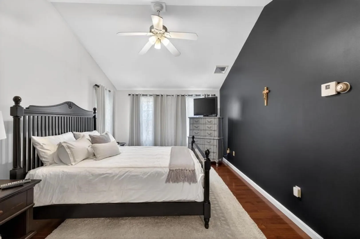
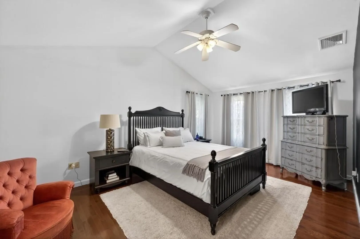
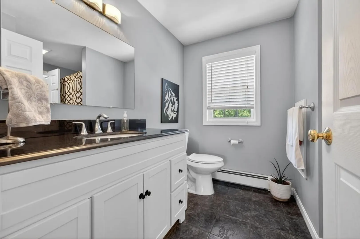
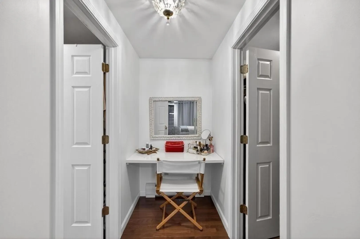
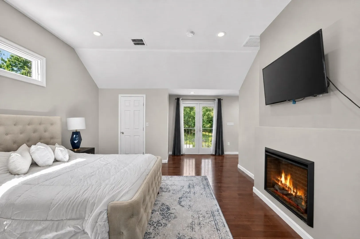
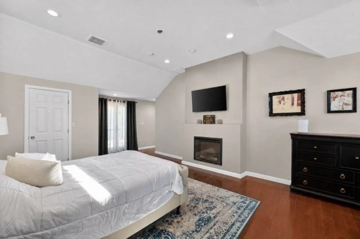
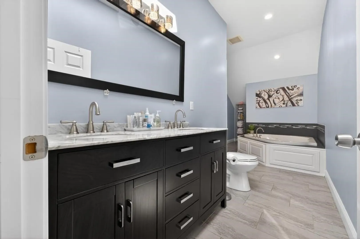
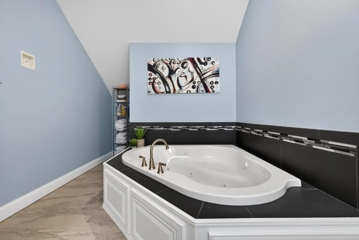
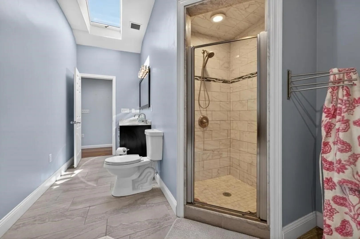
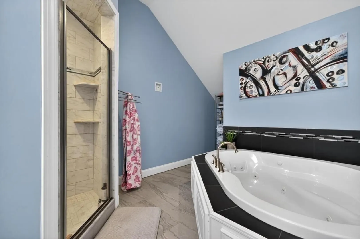
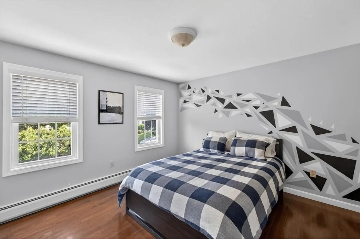
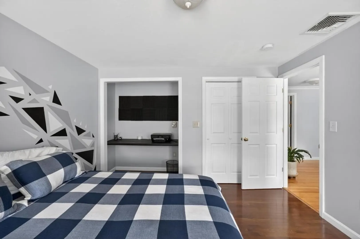
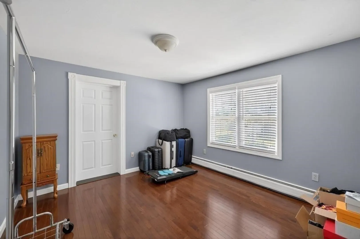
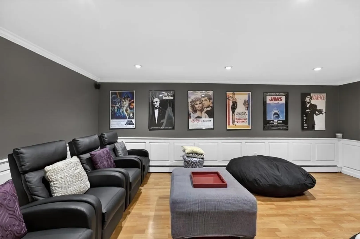
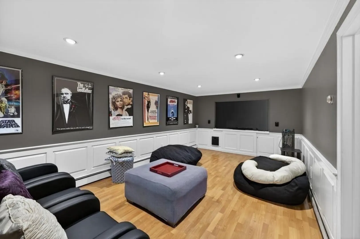
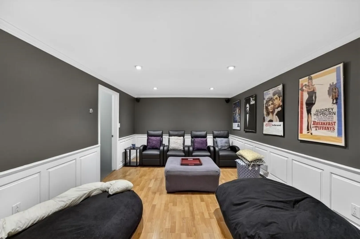
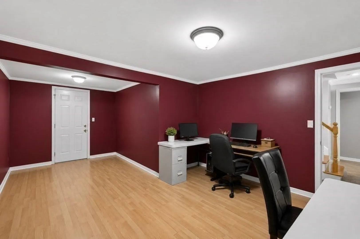
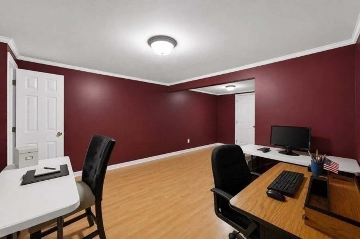
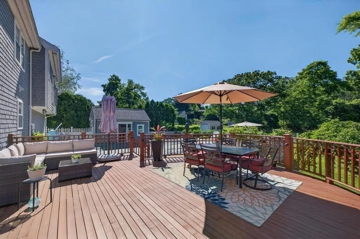
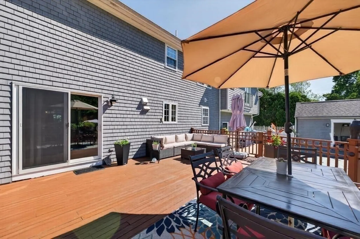
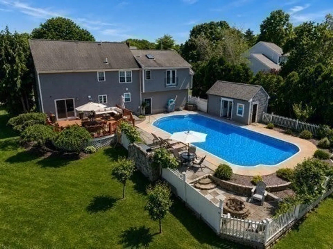
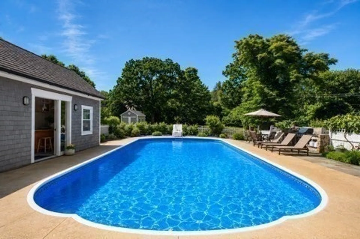
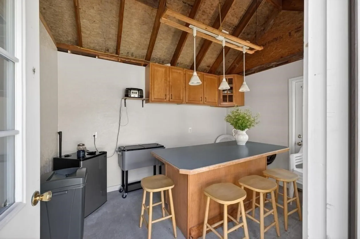
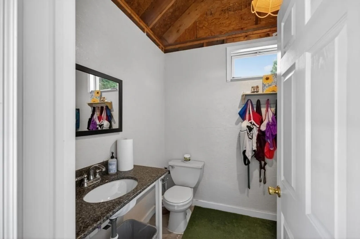
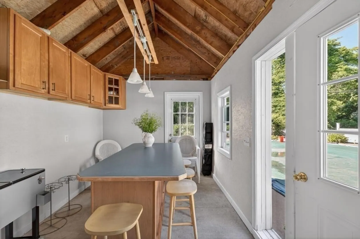
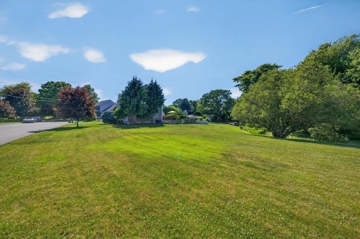
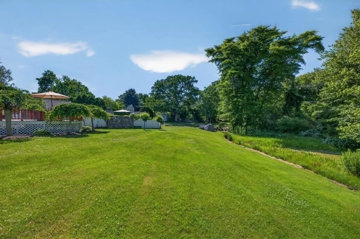
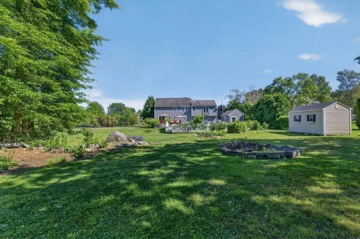
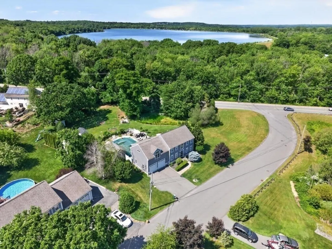
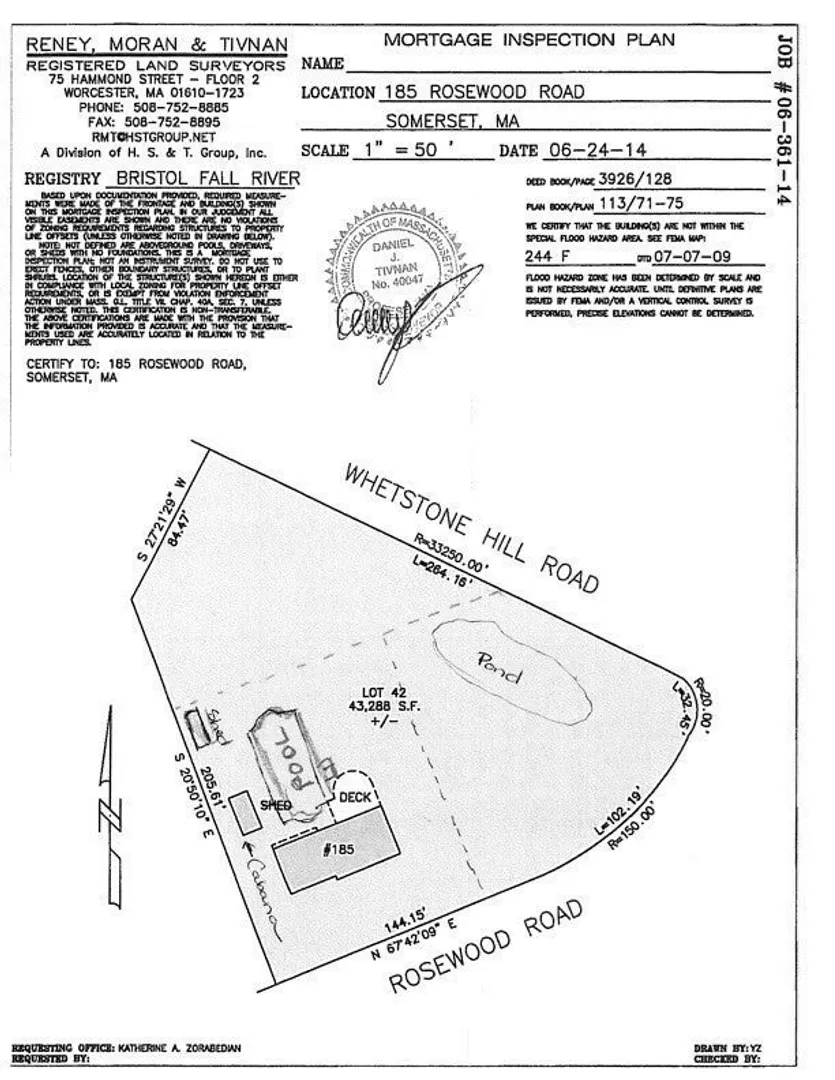
This home, on an acre of land, on a corner lot, qualifies for an ADU with a separate meter. Explore this impressive 2,368 sq ft residence, with 884 finished sq ft in the basement. Designed with privacy in mind, this Colonial-style home features two spacious and sunny primary suites, making it perfect for those seeking separate personal retreats. The two full baths are designed for comfort; one features a jetted bathtub, a double vanity, and a walk-in shower. There is the potential to create 4 bedrooms on the second floor. The first floor has a 1/2 bath and the kitchen boasts stainless steel appliances, an oversized wine cooler, and a central island, providing utility and an elegant space for culinary endeavors and parties. The partially finished basement can be used as storage, an office or playroom. Then step into your media room fully equipped with recliners, bean bag chairs, large screen TV and a sound system. Meticulously maintained and in excellent condition, sporting a NEW ROOF, this exceptional home offers a sophisticated blend of comfort, style, and functionality. The expansive private yard with mature landscaping is a focal point for outdoor living, featuring a stunning private pool, a large deck, a large patio, and a cabana w/a half bath. Ideal for relaxation and entertaining.
-
Highlights
- Acres: 1
- Cooling: Central Air
- Heating: Central, Forced Air, Baseboard, Natural Gas
- Property Class: Residential
- Style: Colonial
- Year Built: 2000
- Area: Pottersville
- Has View: Yes
- Parking Spots: 6
- Property Type: Single Family Residence
- Total Rooms: 7
- Status: Active
-
Additional Details
- Appliances: Gas Water Heater, Disposal, Microwave, Refrigerator, ENERGY STAR Qualified Refrigerator, Wine Refrigerator, ENERGY STAR Qualified Dryer, ENERGY STAR Qualified Dishwasher, ENERGY STAR Qualified Washer, Range Hood, Range, Oven
- Construction: Frame
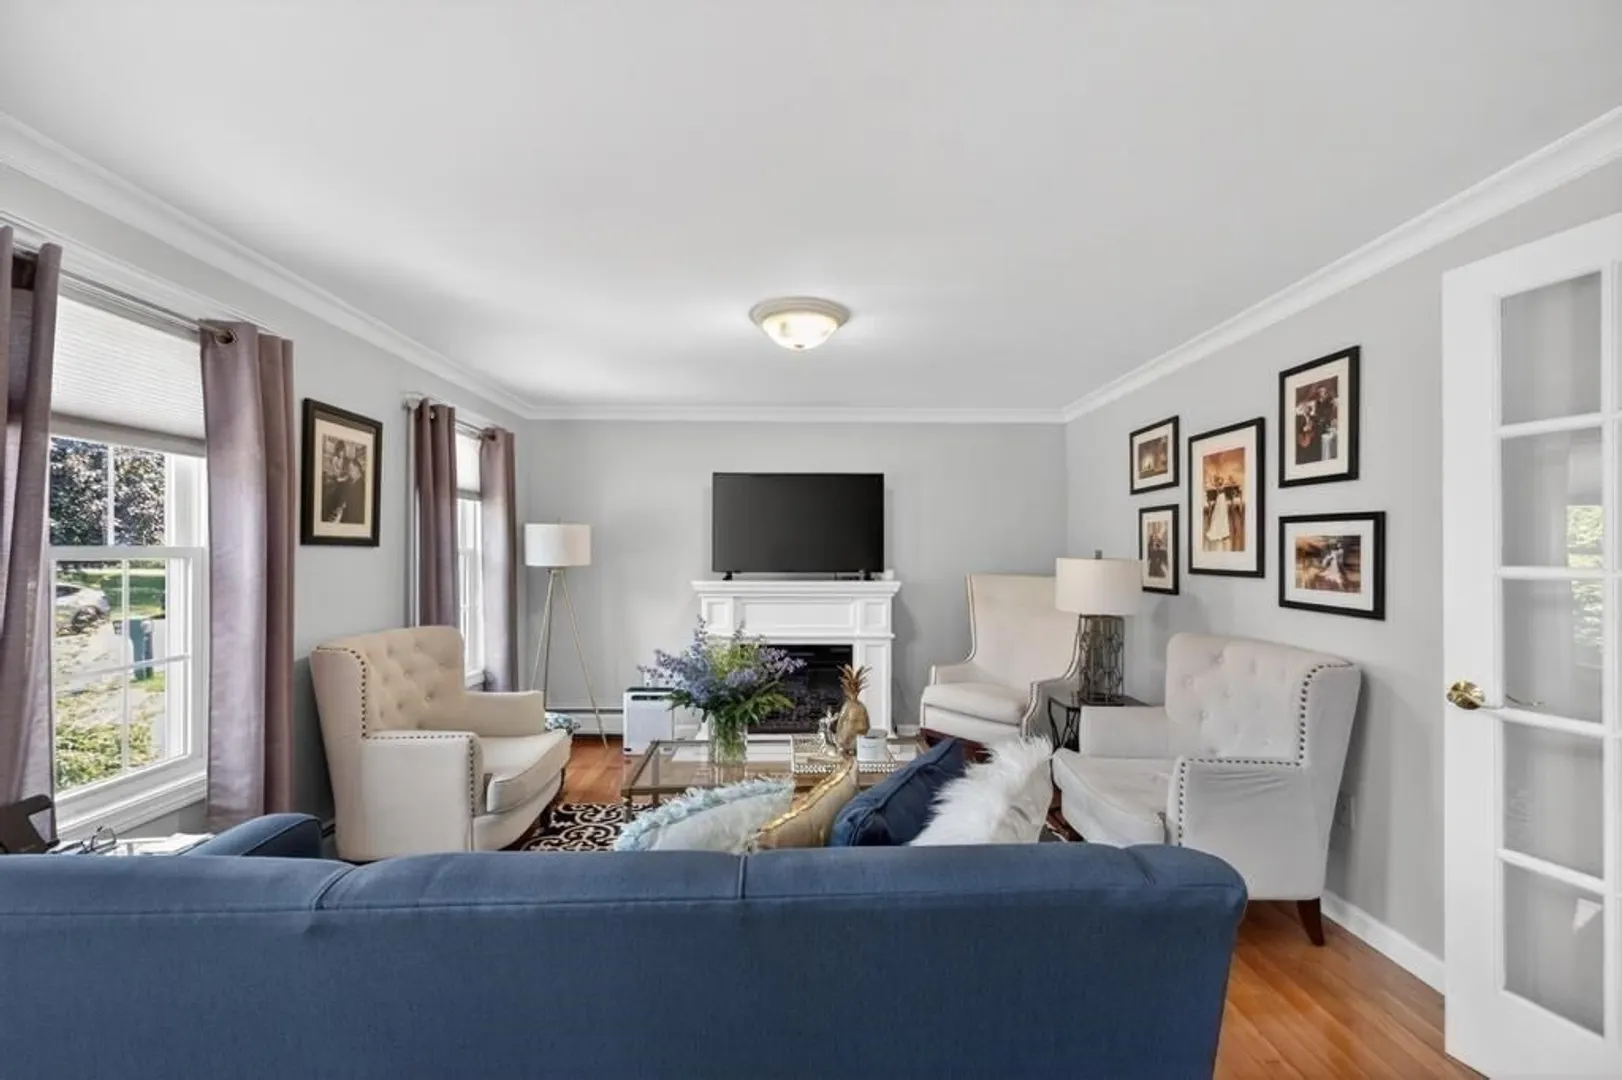
- Fireplaces: 1
- Foundation: Concrete Perimeter
- Interior Features: Bonus Room, Media Room
- Road Frontage Type: Public
- SqFt Source: Public Record
- Year Built Details: Actual
- Zoning: R1
- Basement: Partial, Finished
- Exterior Features: Deck, Pool - Inground, Cabana, Rain Gutters, Storage, Professional Landscaping, Sprinkler System, Screens, Other
- Flooring: Tile, Hardwood
- Foundation Area: 884
- Lot Features: Corner Lot, Easements, Level
- Roof: Shingle
- View: Scenic View(s)
- Year Built Source: Public Records
-
Amenities
- Community Features: Shopping, Pool, Tennis Court(s), Walk/Jog Trails, Golf, Laundromat, Conservation Area, House of Worship, Private School, Public School
- Parking Features: Attached, Garage Door Opener, Storage, Oversized, Paved Drive, Off Street, Paved
- Covered Parking Spaces: 2
- Pool Features: In Ground
-
Utilities
- Electric: 200+ Amp Service, Generator Connection
- Water Source: Public
- Sewer: Public Sewer
-
Fees / Taxes
- Assessed Value: $520,400
- Taxes: $6,921
- Tax Year: 2025
Similar Listings
Sold
39 Photos
Sold
42 Photos
Sold

42 Photos
Sold
1 Photo
Content © 2026 MLS Property Information Network, Inc. The information in this listing was gathered from third party resources including the seller and public records.
Listing information provided courtesy of revolv Real Estate.
MLS Property Information Network, Inc. and its subscribers disclaim any and all representations or warranties as to the accuracy of this information.