
Sold!
$1,395,000
4
Beds
4/1
Baths
3,361
Living Area
-
Property Description
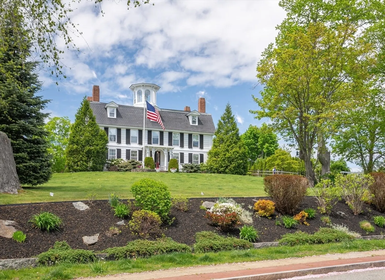
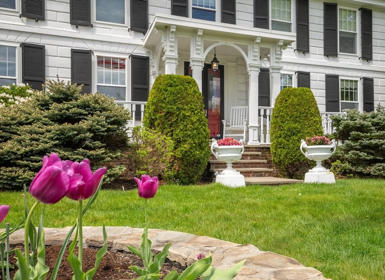
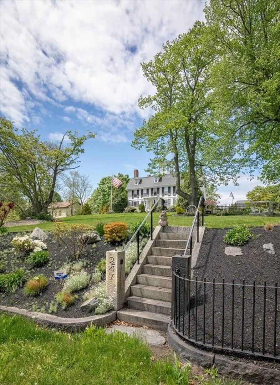
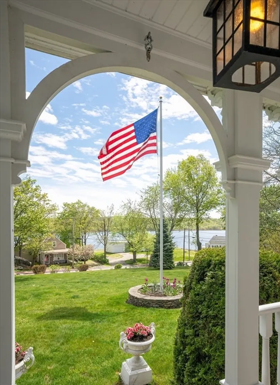
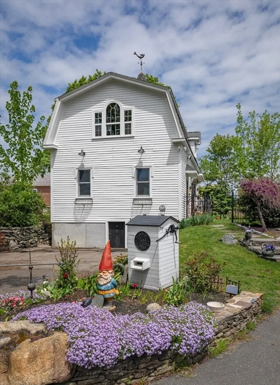
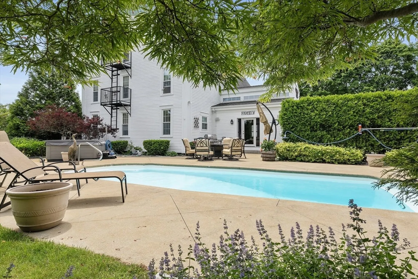
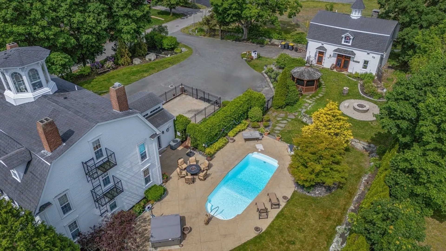
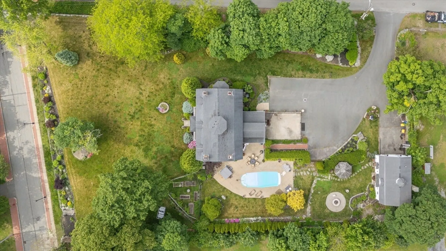
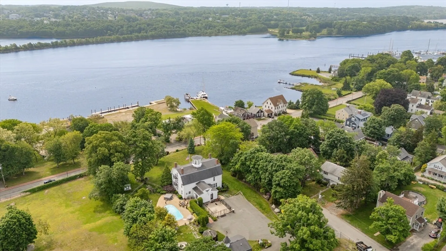
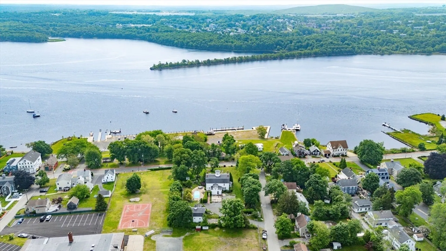
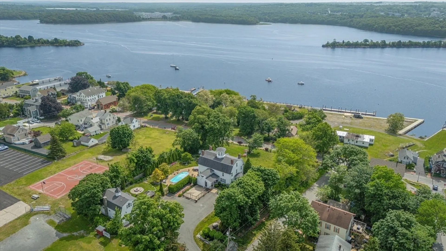
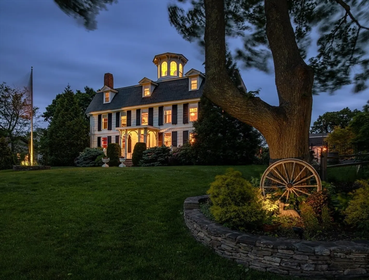
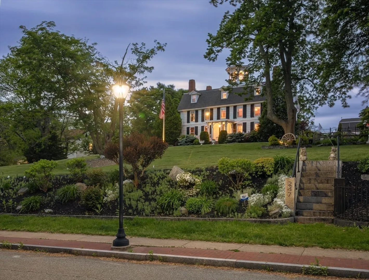
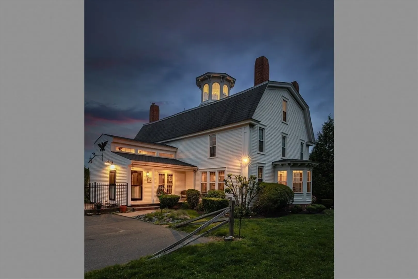
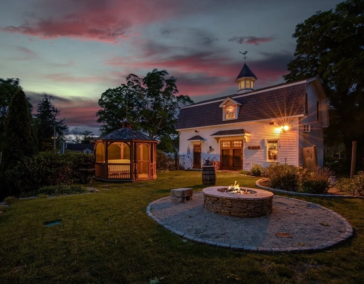
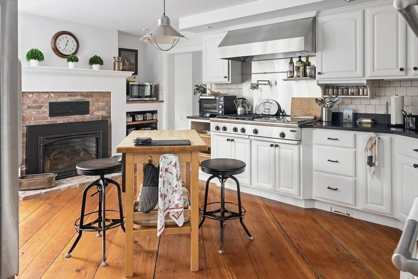
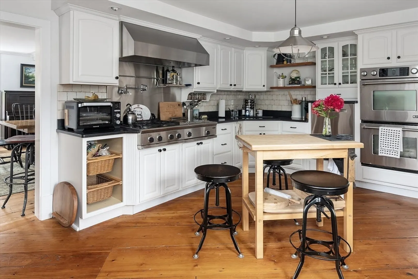
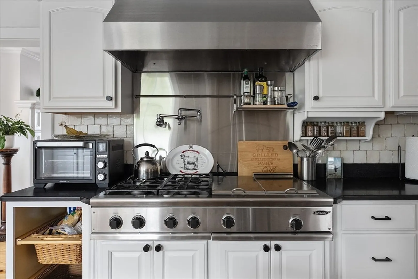
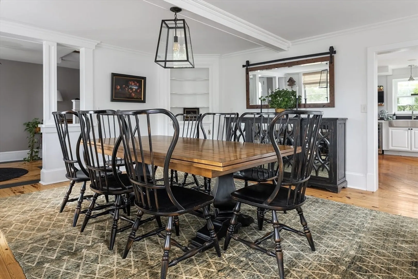
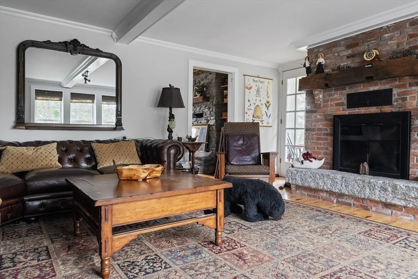
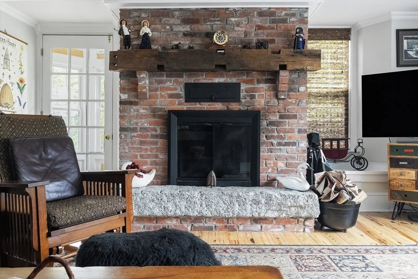
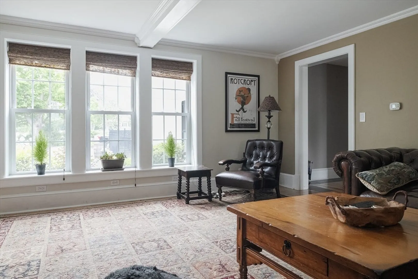
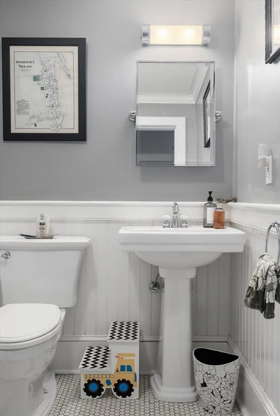
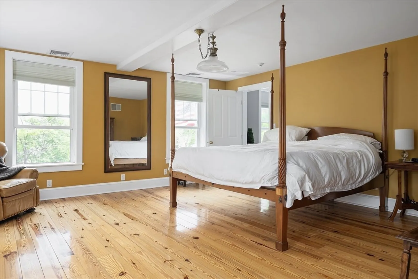
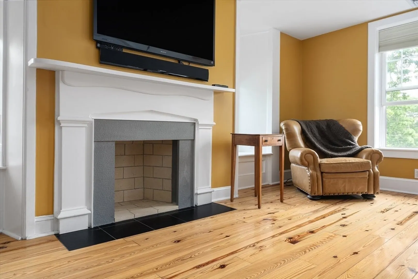
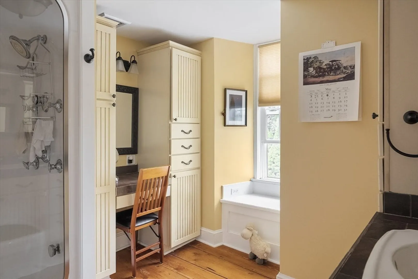
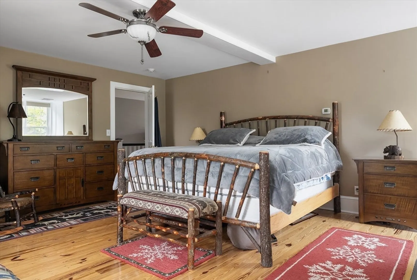
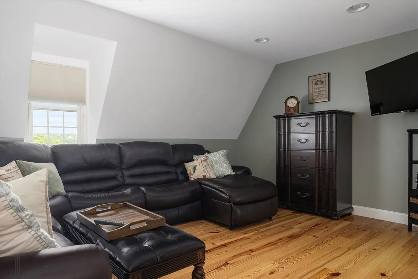
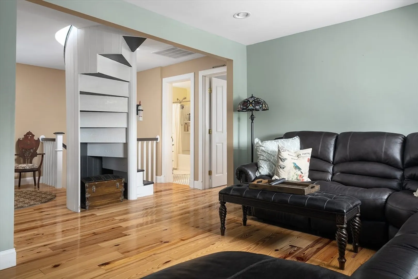
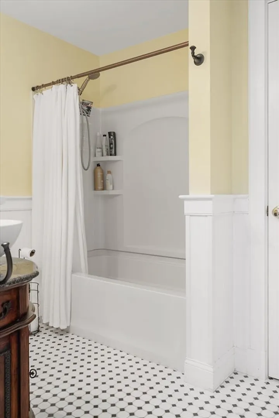
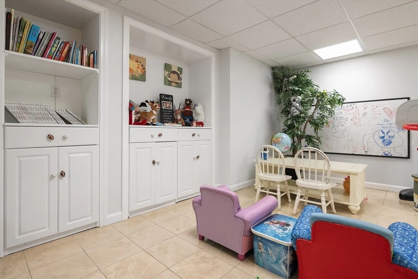
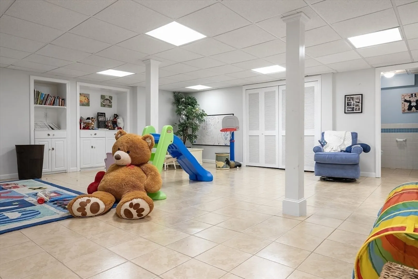
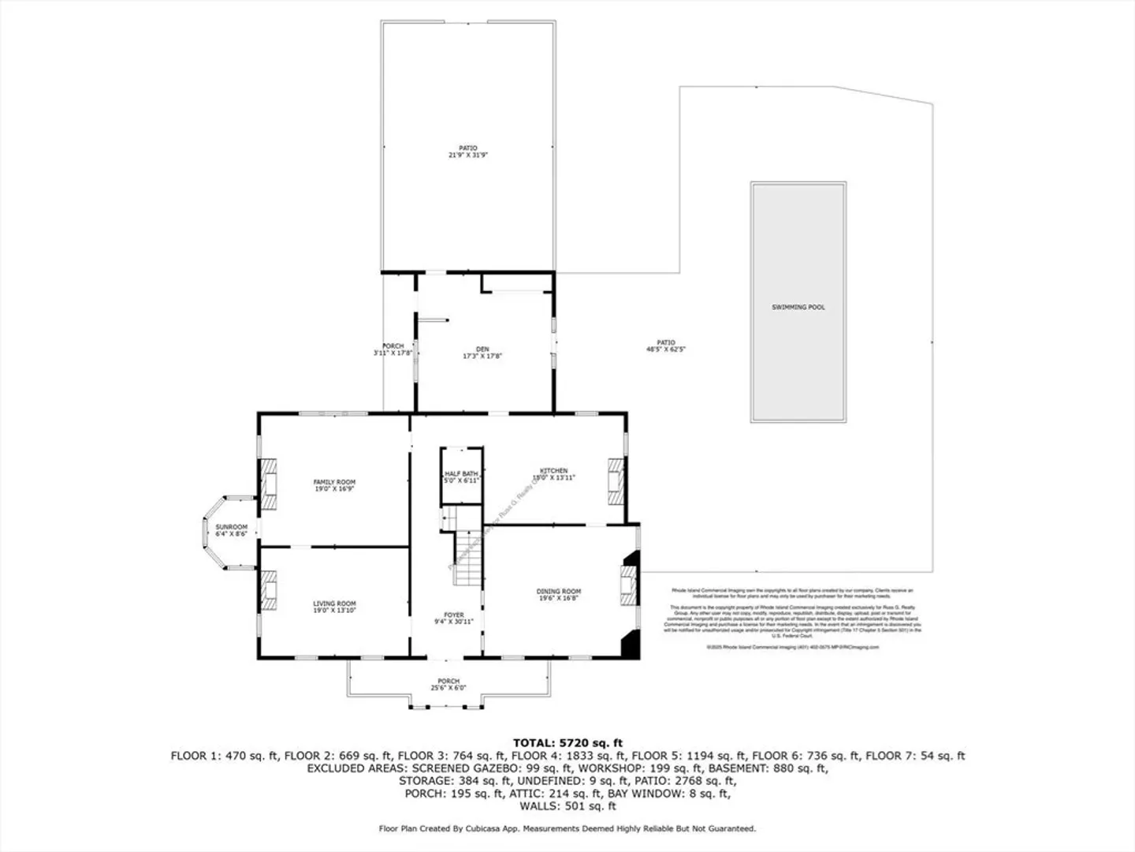
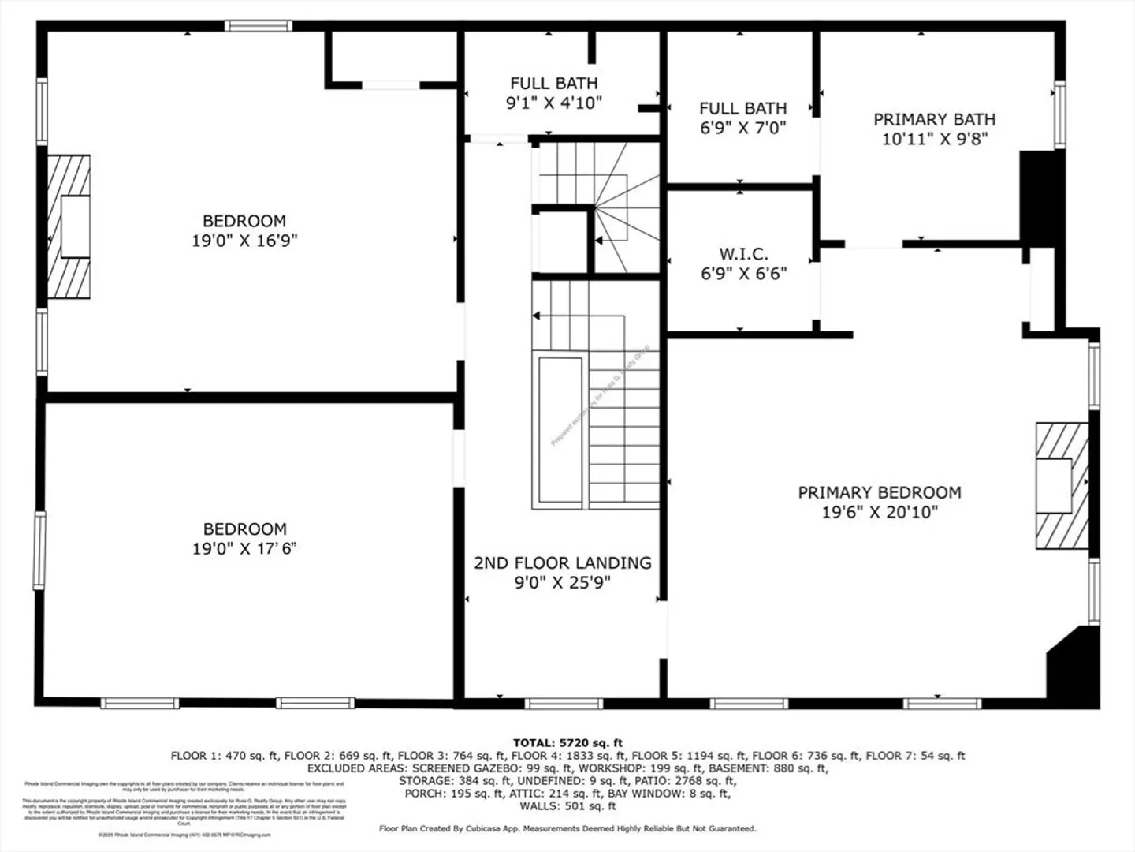
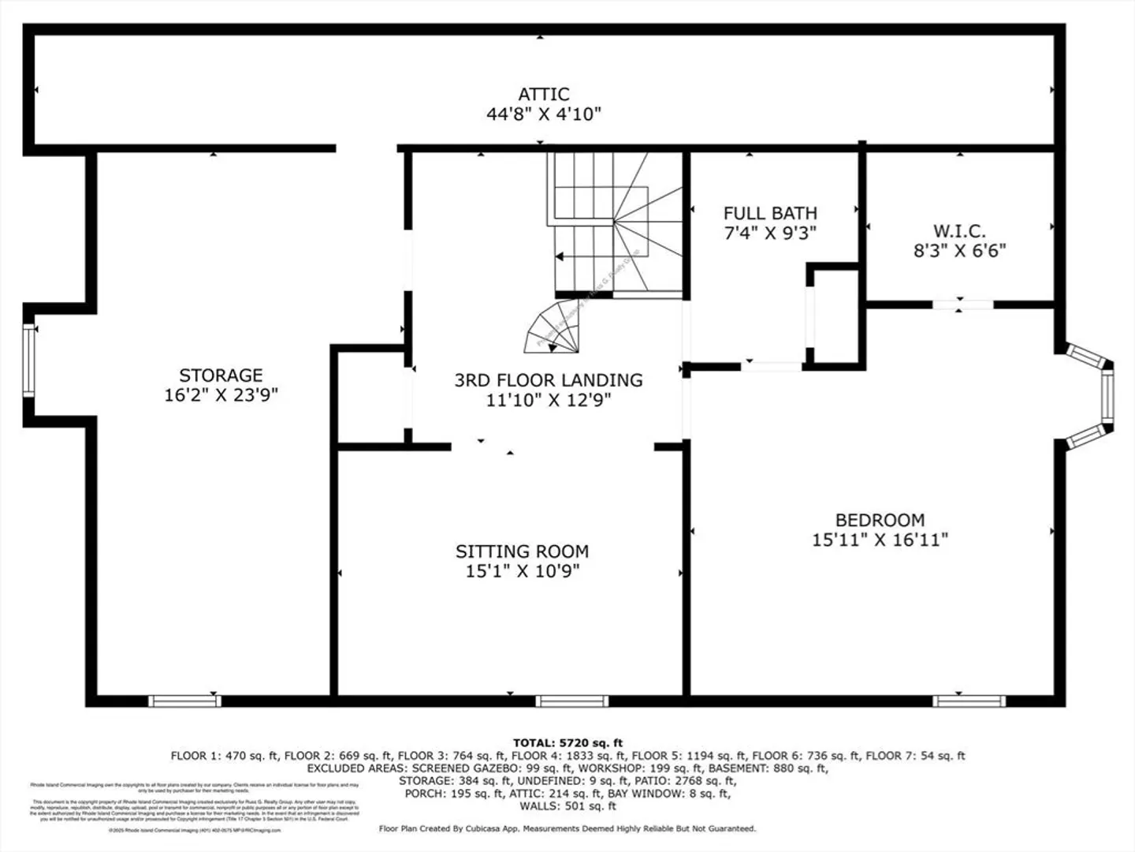
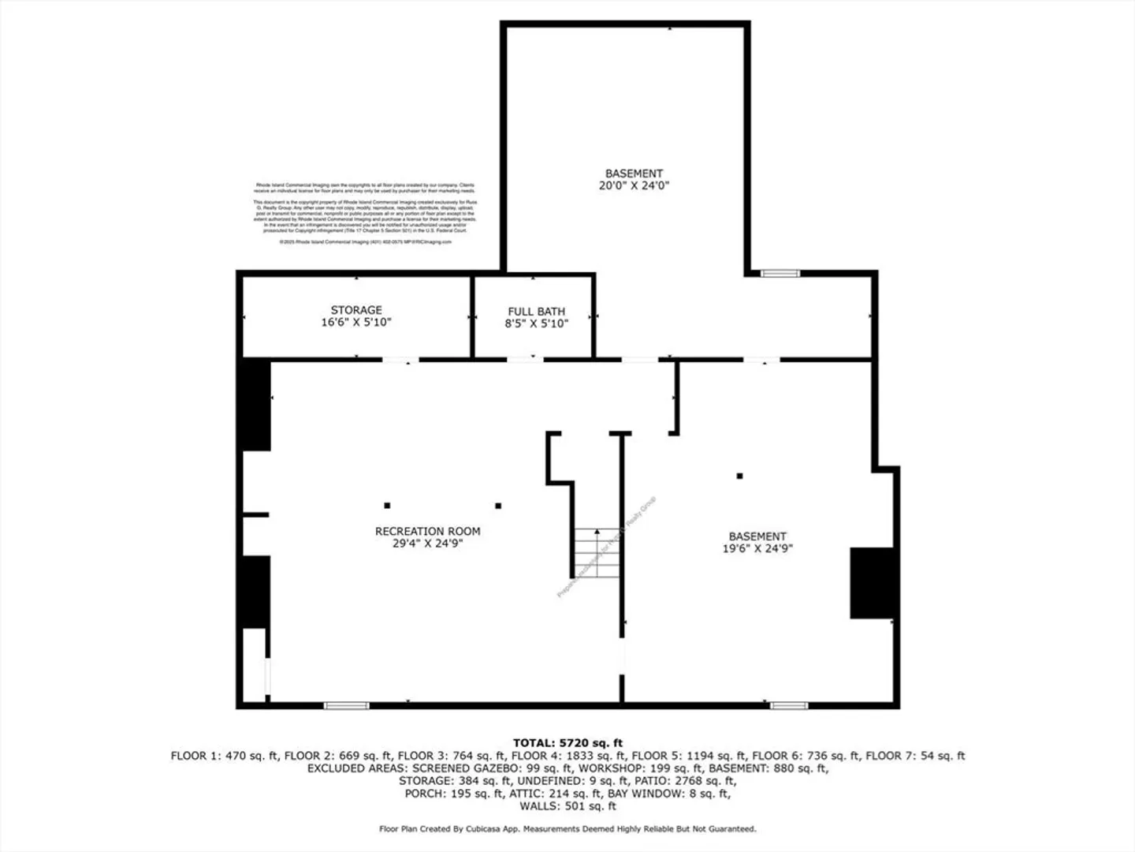
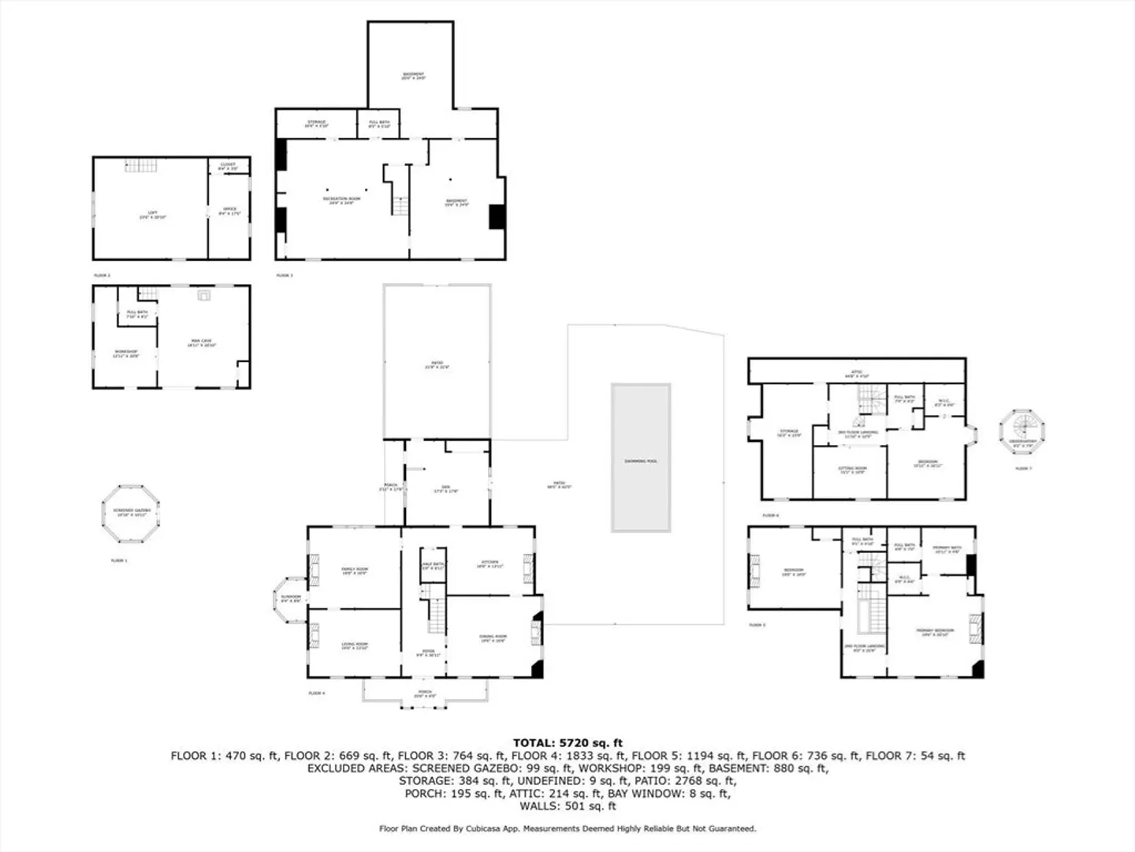
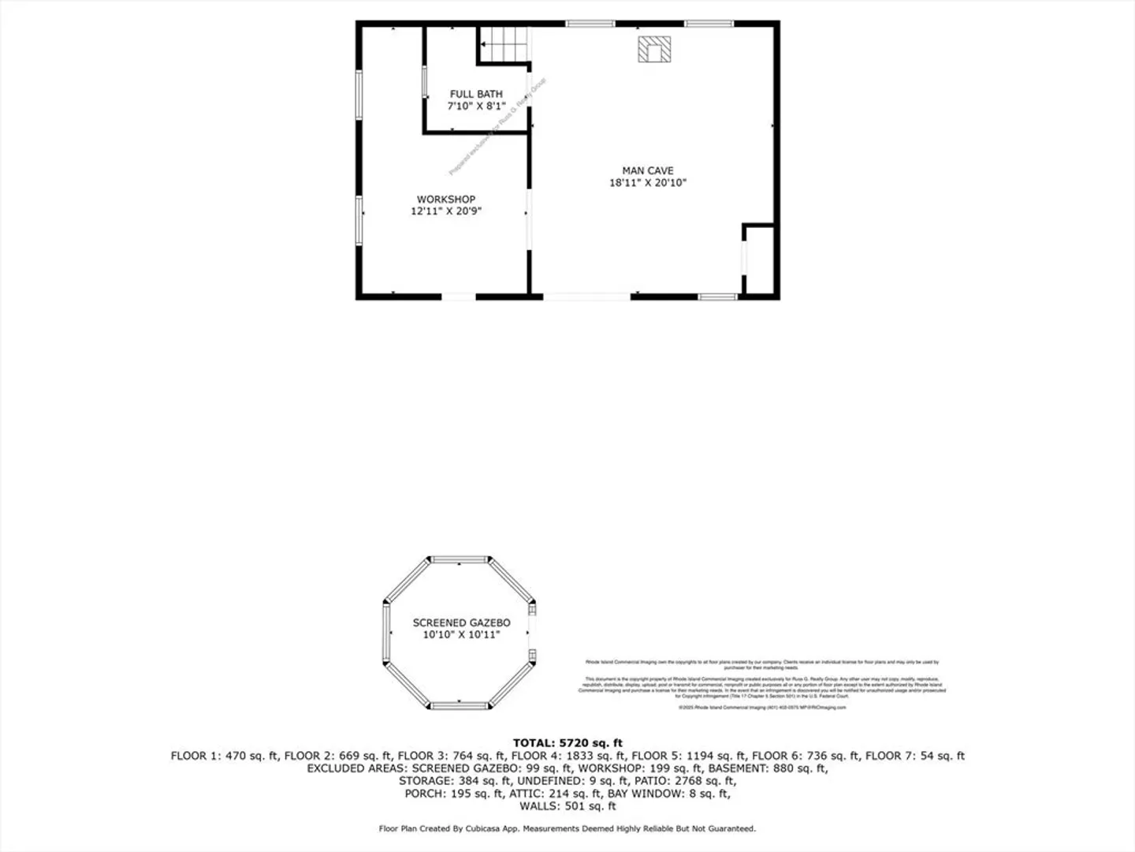
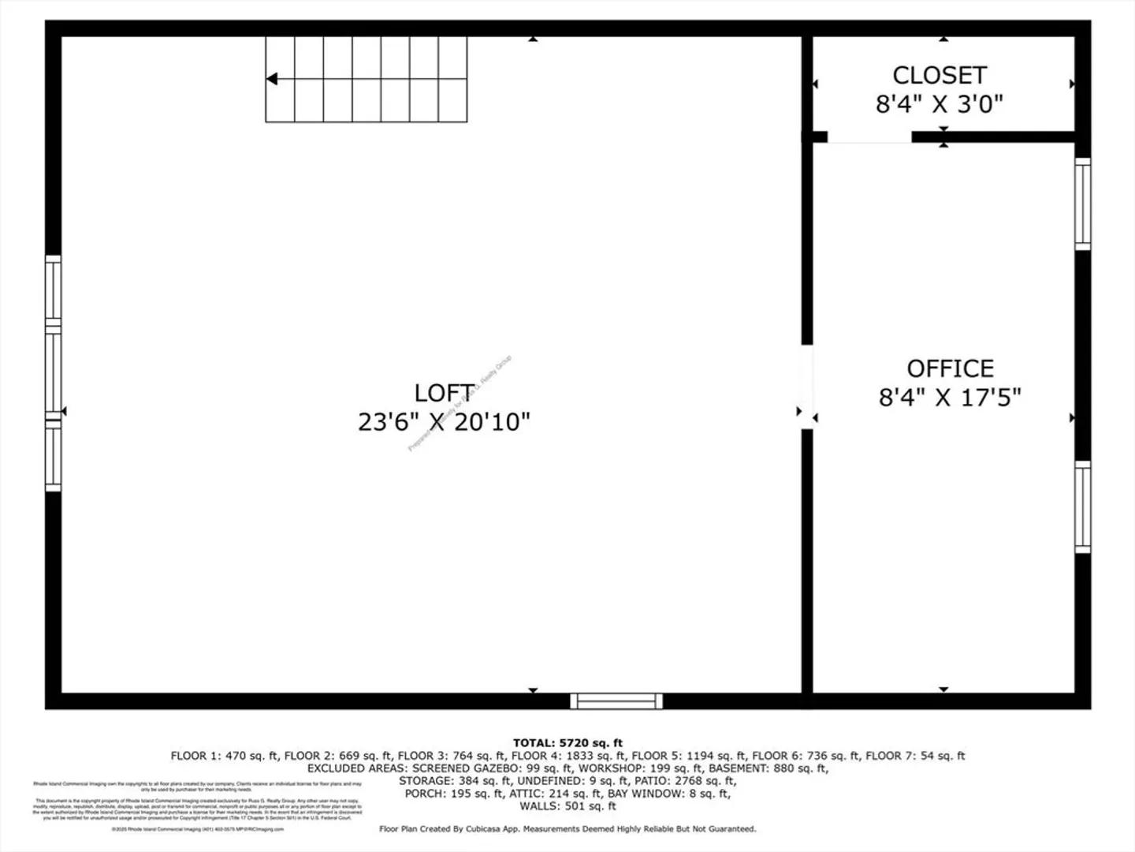
Welcome to historic Henry Bower Estate@247 Main Street. This 4 bedroom 5 bath home is one of a kind. Nearly 5000sq/ft of above, below grade and carriage house living space. A MUST SEE. This Unique home combines the character and charm of 1742 King's wood floors, enclosed Widows walk/Belvedere, grand mahogany staircase with modern day amenities. Home renovations by 2015 consisting of new foundation, plumbing, electrical, roof chimneys,7fireplaces, insulation along with a finished 3rd floor and radiant heated toy and exercise room in the finished basement. Separate wood stove heated Carriage house features full bathroom spacious family and recreation rooms. The resort like backyard has a heated saltwater pool and detached hot tub. Privacy abounds this 1.3 acres estate filled with gorgeous perennials supported with 14 zone irrigation system and an electric fence for dog lovers. Short walk to 3 parks, Pierces beach and 2 marinas. Private Golf CC 15 minutes away,
-
Highlights
- Acres: 1
- Heating: Forced Air, Baseboard
- Property Class: Residential
- Style: Colonial
- Year Built: 1742
- Cooling: Central Air
- Parking Spots: 10
- Property Type: Single Family Residence
- Total Rooms: 8
- Status: Closed
-
Additional Details
- Appliances: Gas Water Heater, Range, Refrigerator, Washer, Dryer
- Construction: Frame, Stone
- Flooring: Wood, Tile, Hardwood, Pine
- Interior Features: Bonus Room
- Road Frontage Type: Public
- SqFt Source: Public Record
- Year Built Source: Public Records
- Basement: Full, Partially Finished, Interior Entry
- Fireplaces: 7
- Foundation: Concrete Perimeter
- Lot Features: Corner Lot, Wooded
- Roof: Shingle
- Year Built Details: Approximate
- Zoning: R1
-
Amenities
- Community Features: Public Transportation, Park, Marina, Public School
- Waterfront Features: Harbor, 1/10 to 3/10 To Beach, Beach Ownership(Public)
- Parking Features: Paved Drive, Off Street, Paved
-
Utilities
- Electric: 200+ Amp Service
- Water Source: Public
- Sewer: Public Sewer
-
Fees / Taxes
- Assessed Value: $974,000
- Taxes: $12,966
- Tax Year: 2025
Similar Listings
Sold
42 Photos
Sold
42 Photos
Sold
1 Photo
Sold
32 Photos
Content © 2026 MLS Property Information Network, Inc. The information in this listing was gathered from third party resources including the seller and public records.
Listing information provided courtesy of Russ G Realty Group.
MLS Property Information Network, Inc. and its subscribers disclaim any and all representations or warranties as to the accuracy of this information.
