
12 Riverside Dr
$1,049,000
3
Beds
1/1
Bath
1,670
Sqft
- Request Info
- Call
- Save
-
More
- Mortgage Calculator

Property Tools

$1,049,000
3
Beds
1/1
Bath
1,670
Living Area
-
Property Description
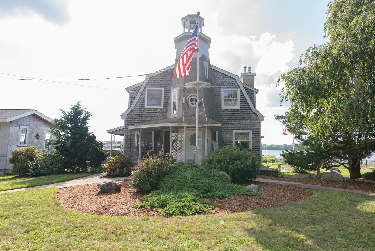
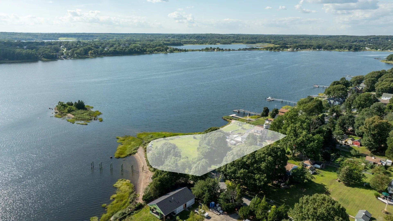
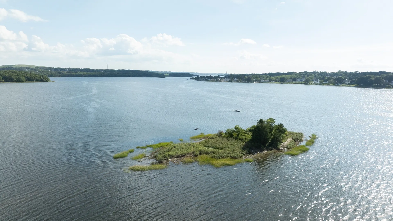
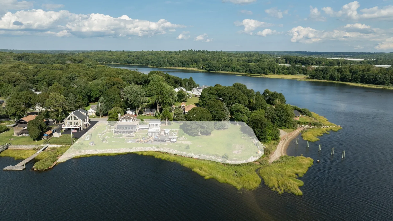
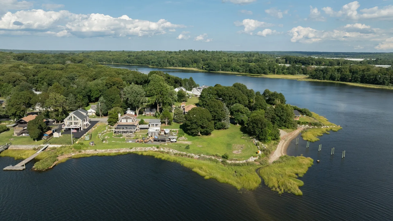
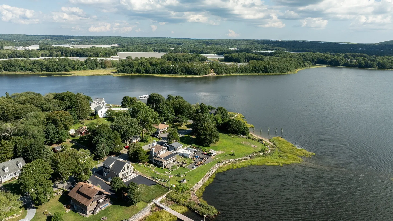
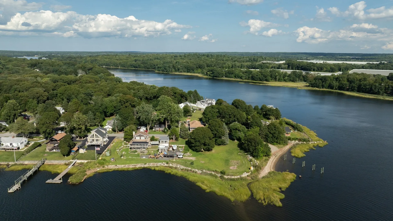
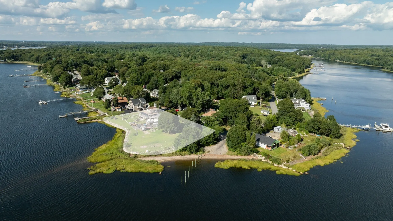
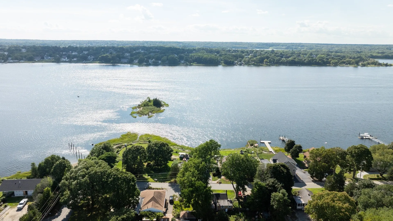
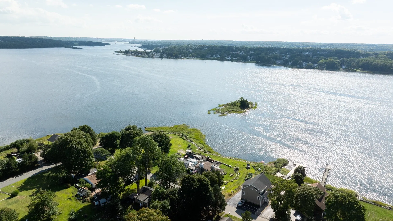
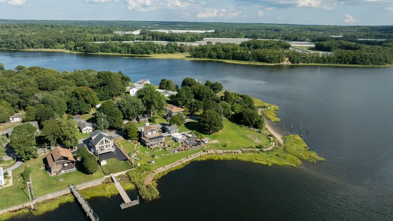
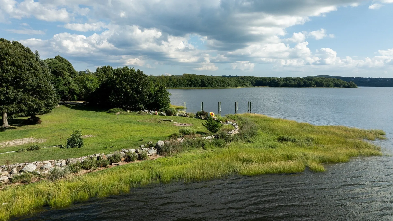
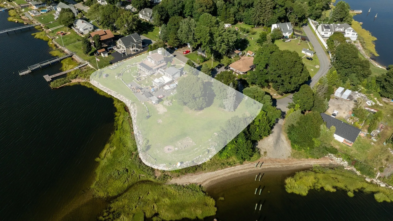
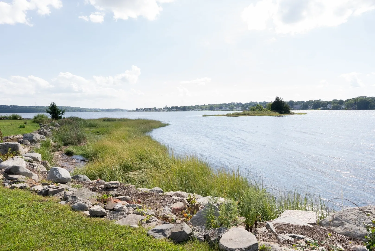
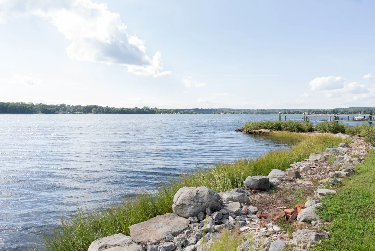
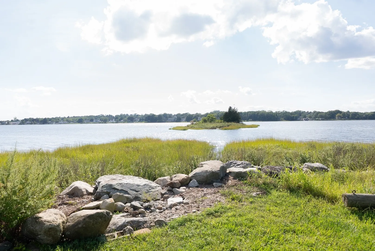
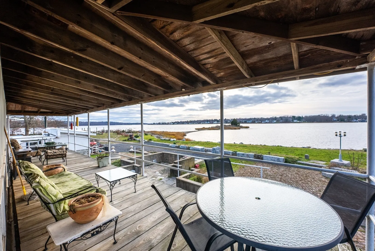
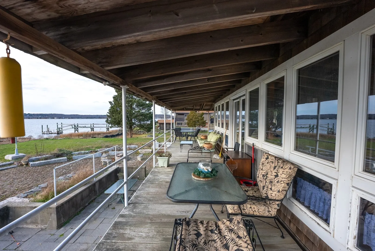
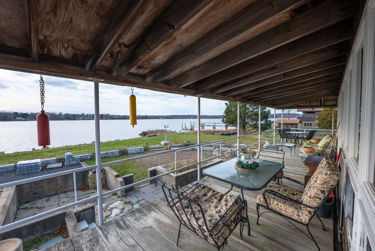
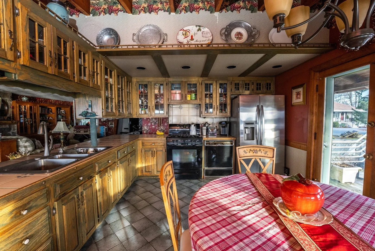
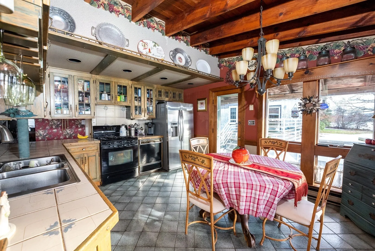
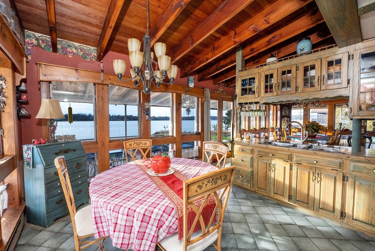
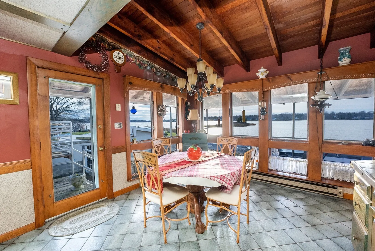
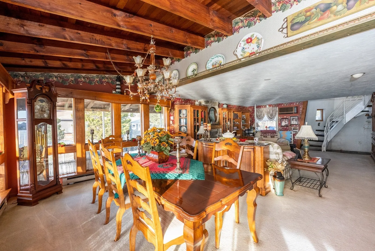
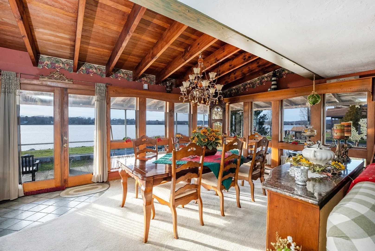
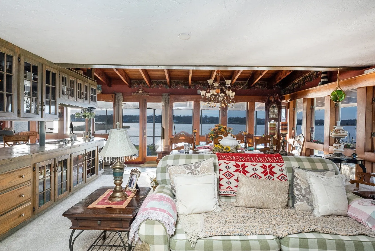
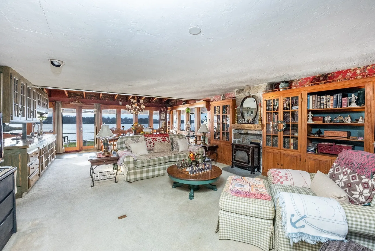
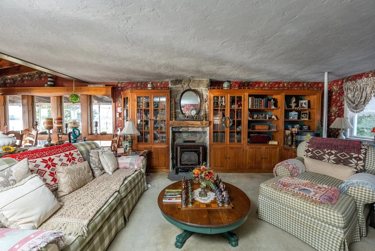
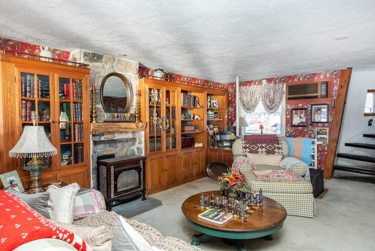
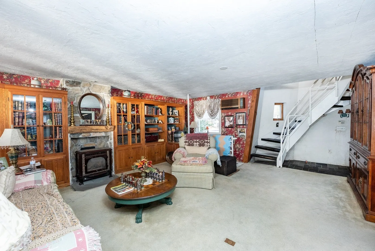
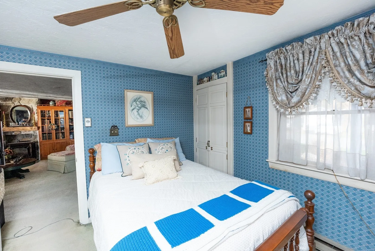
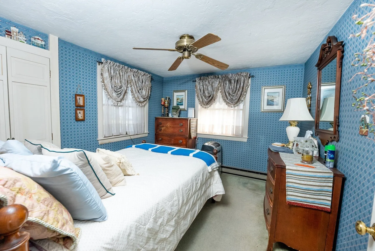
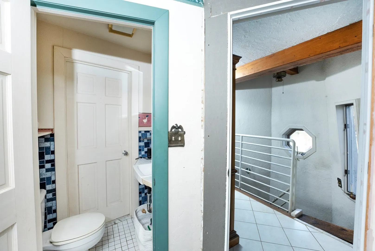
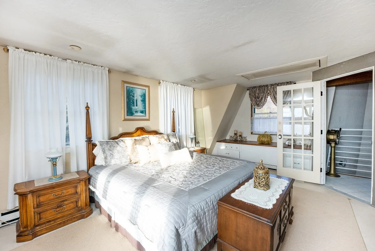
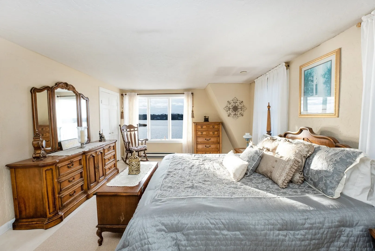
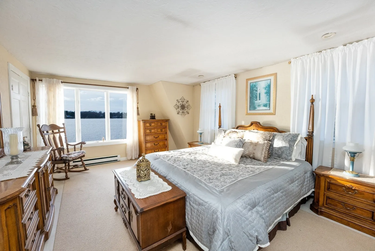
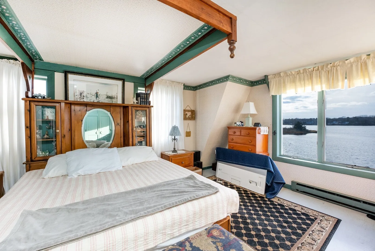
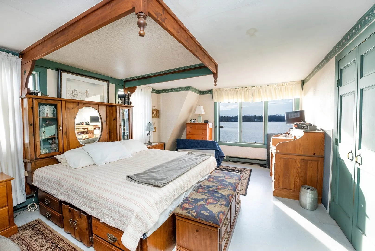
Set at the point where Bayview Ave curves into Riverside Drive in Berkley, this extraordinary waterfront estate is a once in a generation opportunity that wraps you in panoramic river views from nearly every window in every room. This is a rare double lot package, combining 12 Riverside Drive at .39 acres and 6 Riverside Drive at .98 acres for almost 1.5 acres total, sold together as one offering, with over 300 feet of direct waterfront and deep water access right at the shoreline, perfect for a dock, a boat, or simply your morning coffee with the tide rolling in. The home itself is every bit as unforgettable as the setting, anchored by a custom built lighthouse that doubles as the staircase to the second floor, a signature detail you will not find anywhere else on the market and one that instantly turns this house into a landmark rather than just another waterfront listing. Whether you are gathered in the kitchen, dining room, living room, or relaxing in one of the second floor bedrooms, you are surrounded by sweeping, uninterrupted views of the Assonet and Taunton Rivers that change with the light throughout the day. Downstairs, a full walkout basement opens directly to the grounds, offering a blank canvas for a home gym, guest suite, entertainment space, or whatever your vision calls for, with the same water views following you the entire way. This is riverfront living most buyers only dream about, the kind of setting that makes you ask why anyone would drive to the Cape when this view is already waiting at home. Opportunities like this rarely come to market in Berkley, and when they do, they move fast. Schedule your private showing of 12 and 6 Riverside Drive today and see for yourself why this double lot estate is one of the most exciting properties to hit the market in years.
-
Highlights
- Acres: 1
- Has View: Yes
- Parking Spots: 8
- Property Type: Single Family Residence
- Year Built: 1985
- Cooling: Wall Unit(s)
- Heating: Electric Baseboard, Space Heater, Propane
- Property Class: Residential
- Total Rooms: 6
- Status: Active
-
Additional Details
- Appliances: Electric Water Heater, Water Heater, Range, Dishwasher, Refrigerator
- Construction: Frame
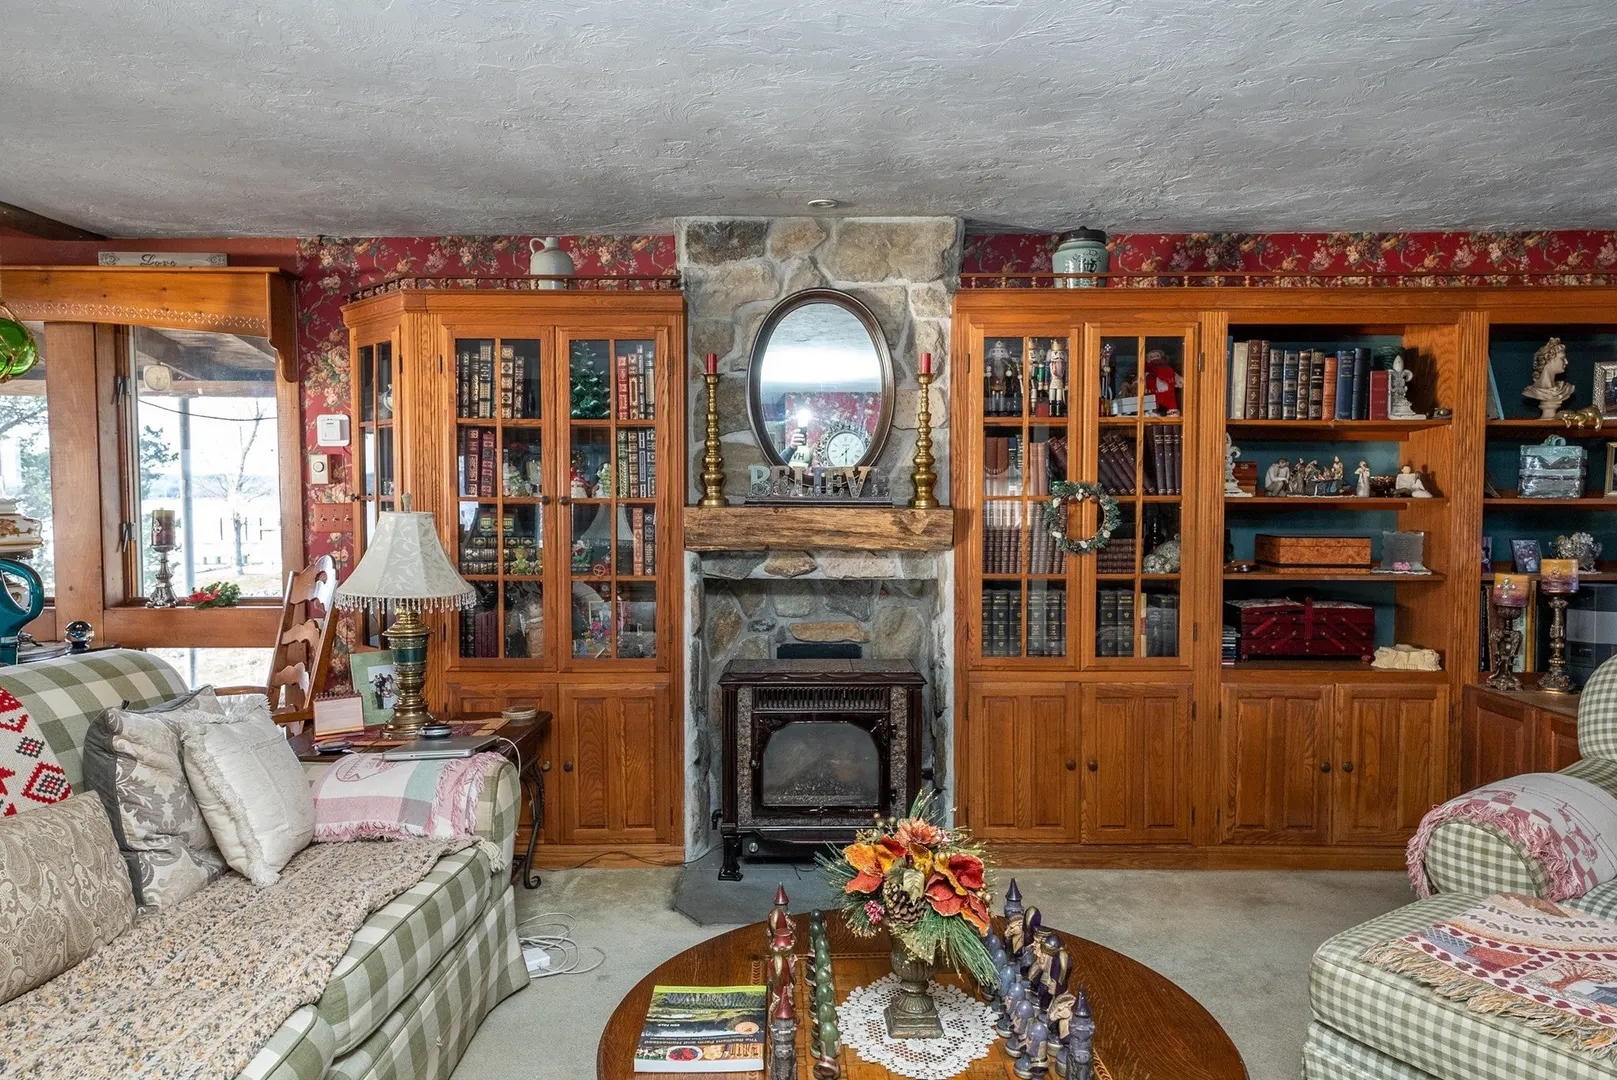
- Fireplaces: 2
- Foundation: Concrete Perimeter
- Road Frontage Type: Public
- SqFt Source: Public Record
- Year Built Details: Approximate, Unknown/Mixed
- Zoning: R1
- Basement: Full, Partially Finished, Walk-Out Access, Interior Entry
- Exterior Features: Deck, Deck - Wood, Patio, Covered Patio/Deck, Storage, Stone Wall
- Flooring: Plywood, Tile, Carpet
- Lot Features: Corner Lot, Flood Plain, Cleared
- Roof: Shingle, Rubber
- View: Scenic View(s)
- Year Built Source: Public Records
-
Amenities
- Community Features: Shopping, Conservation Area, Highway Access, Marina, Public School
- Waerfront: Yes
- Parking Features: Paved Drive, Off Street, Stone/Gravel, Paved
- Waterfront Features: Waterfront, Navigable Water, River, Frontage, Deep Water Access, River, Direct Access, Frontage, Beach Ownership(Private)
-
Utilities
- Electric: Circuit Breakers
- Water Source: Private
- Sewer: Private Sewer
-
Fees / Taxes
- Assessed Value: $598,300
- Taxes: $7,185
- Tax Year: 2025
Similar Listings
Sold
42 Photos
Sold
41 Photos
Sold
42 Photos
Sold

42 Photos
Content © 2026 MLS Property Information Network, Inc. The information in this listing was gathered from third party resources including the seller and public records.
Listing information provided courtesy of Equity Management Realty, LLC.
MLS Property Information Network, Inc. and its subscribers disclaim any and all representations or warranties as to the accuracy of this information.