
Sold!
$349,900
1
Bed
1
Bath
896
Living Area
-
Property Description
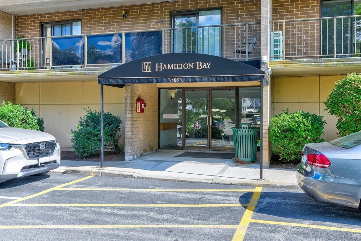
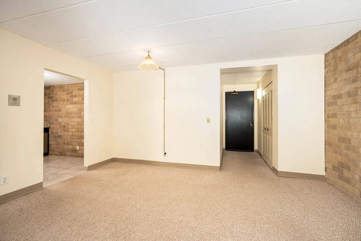
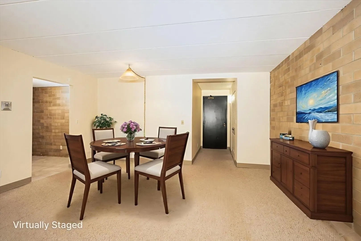
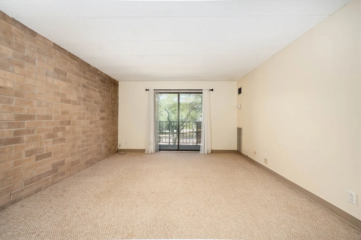
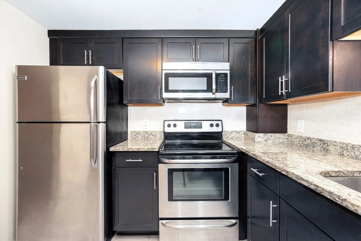
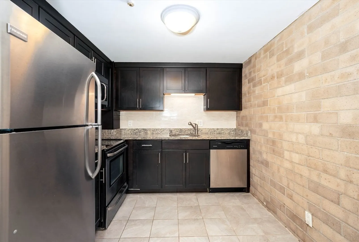
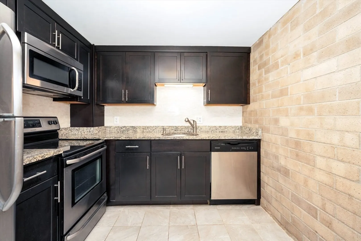
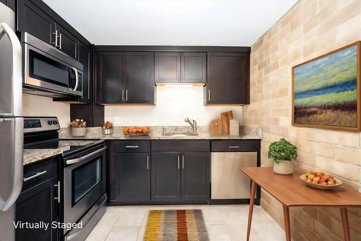
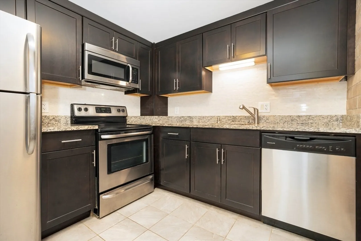
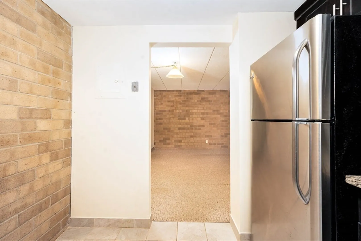
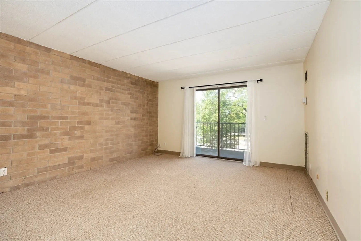
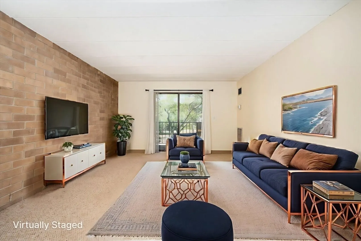
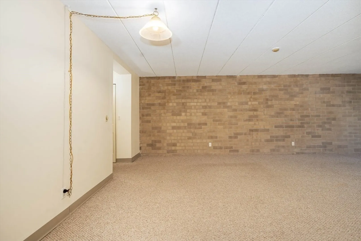
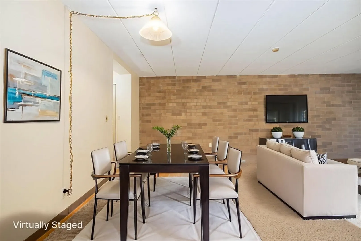
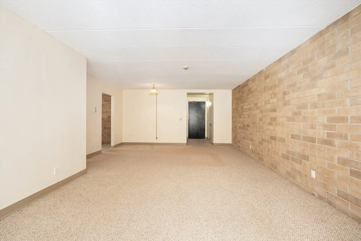
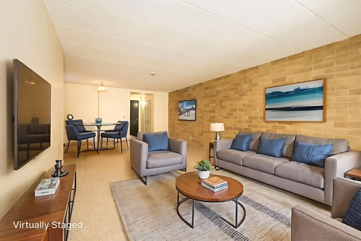
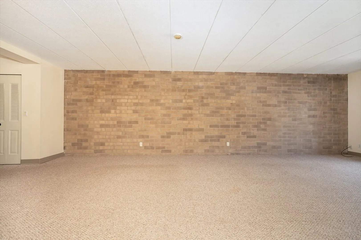
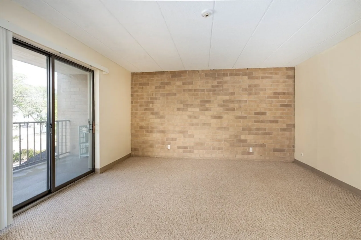
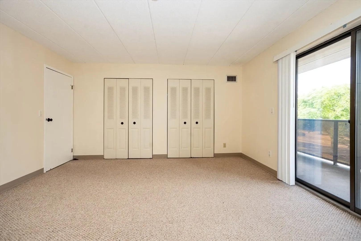
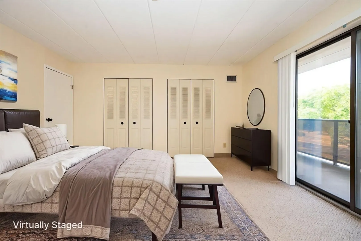
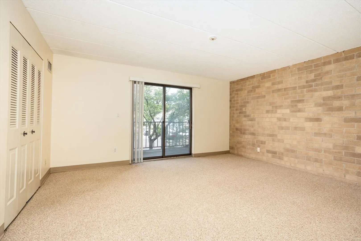
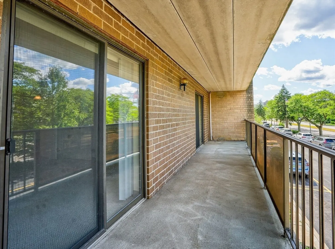
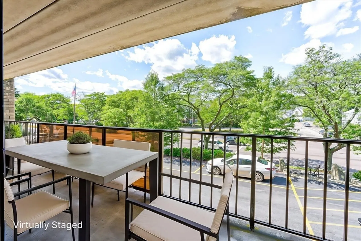
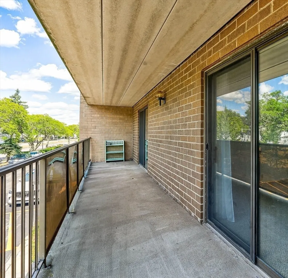
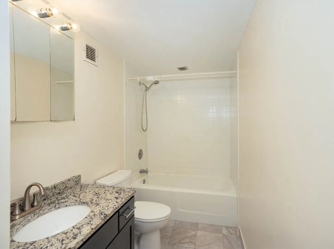
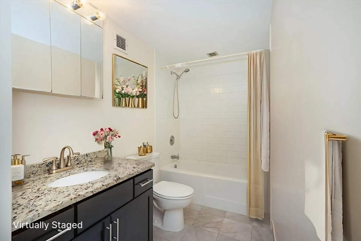
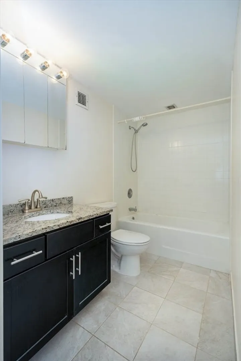
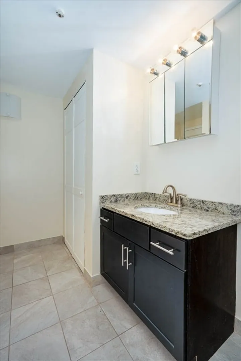
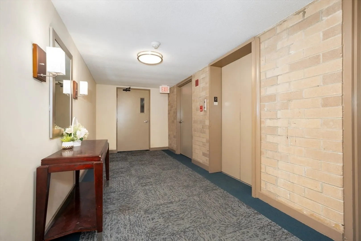
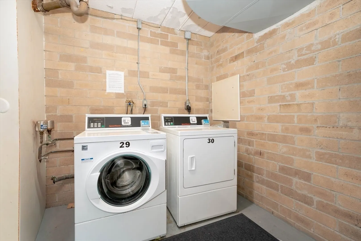
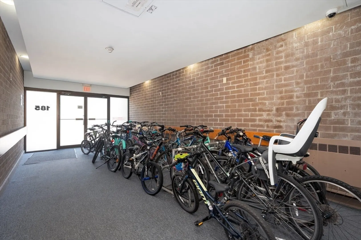
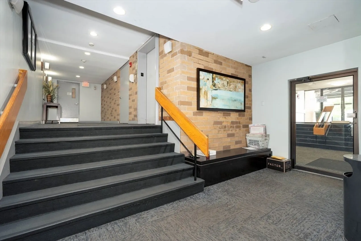
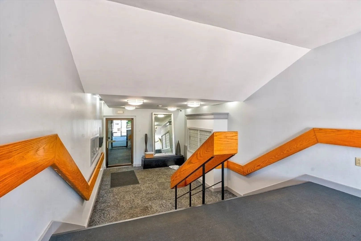
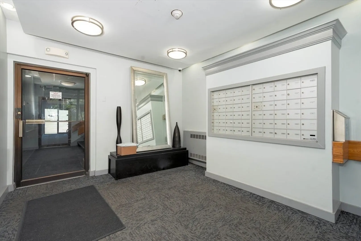
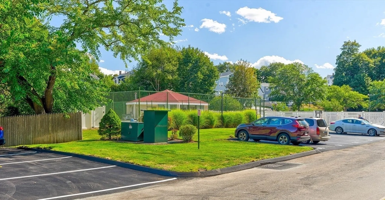
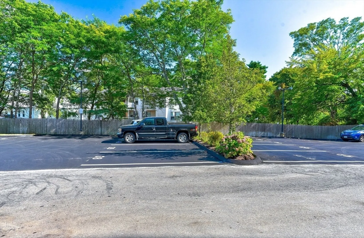
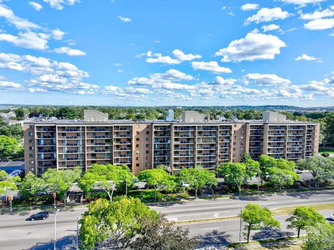
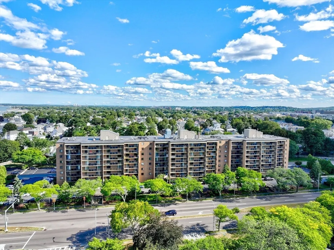
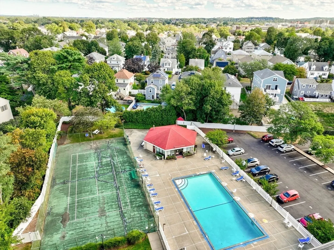
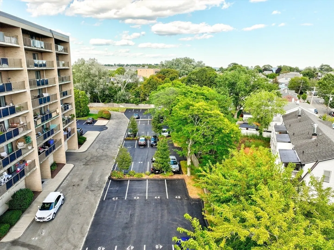
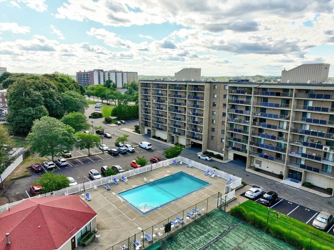
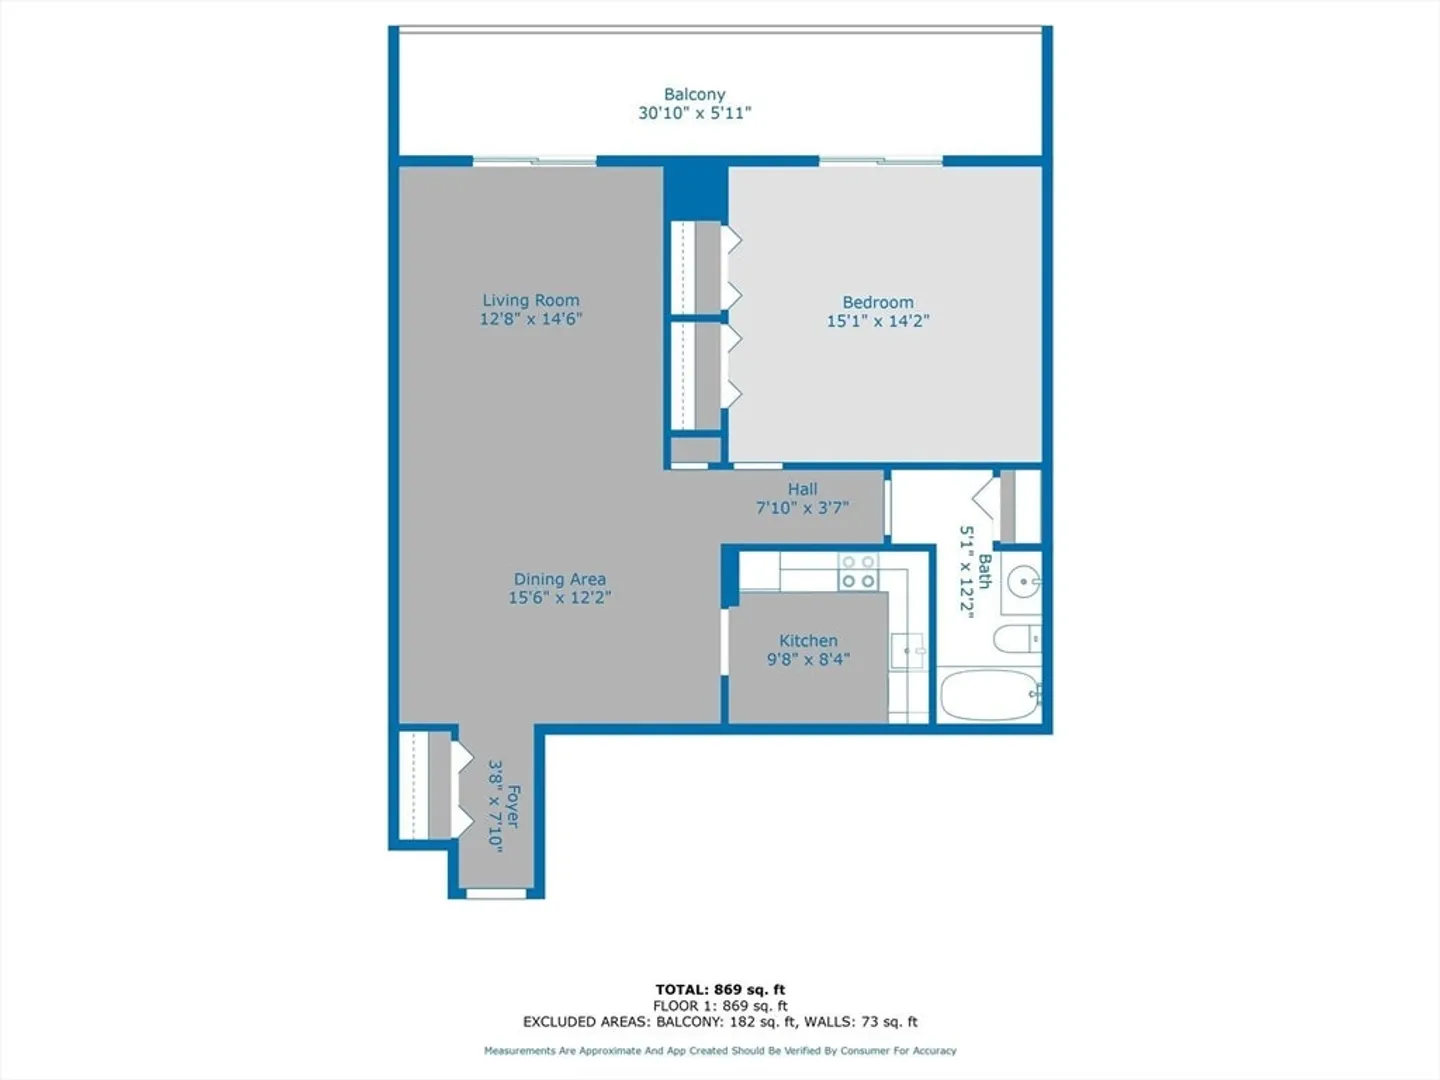
Welcome to the desirable Hamilton Bay. Condominiums. Spacious one bedroom unit has an updated kitchen and bath, over-sized living room dining room combination with adjacent balcony, bedroom with double closets and access to the balcony. The common laundry is a short distance from the unit on the same floor as unit,and there is additional private storage unit on the same floor. The Complex offers a seasonal outdoor pool, bike Storage room, and deeded parking and visitor parking. Close to public transportation, beaches, Marina Bay, Restaurants and shopping.
-
Highlights
- Area: North Quincy
- Cooling: Central Air
- HOA Fee: $514
- Property Class: Residential
- Stories: 1
- Unit Number: 28
- Status: Closed
- Building Name: Bayshore Condo
- Heating: Forced Air, Unit Control
- Parking Spots: 1
- Property Type: Condominium
- Total Rooms: 4
- Year Built: 1975
-
Additional Details
- Appliances: Range, Dishwasher, Refrigerator
- Construction: Brick
- Flooring: Tile, Carpet
- SqFt Source: Public Record
- Year Built Details: Approximate
- Zoning: Condo
- Basement: N
- Exterior Features: Balcony, Screens, Professional Landscaping
- Interior Features: Elevator
- Total Number of Units: 168
- Year Built Source: Public Records
-
Amenities
- Community Features: Public Transportation, Shopping, Pool, Park, Walk/Jog Trails, Golf, Conservation Area, Highway Access, House of Worship, Marina, Private School, Public School, T-Station, University
- Pool Features: Association, In Ground
- Waterfront Features: Ocean, 3/10 to 1/2 Mile To Beach, Beach Ownership(Public)
- Parking Features: Assigned
- Security Features: Intercom
-
Utilities
- Electric: Circuit Breakers
- Water Source: Public
- Sewer: Public Sewer
-
Fees / Taxes
- Assessed Value: $351,900
- HOA Fee Includes: Heat, Water, Sewer, Insurance, Security, Maintenance Structure, Maintenance Grounds, Snow Removal, Trash
- Taxes: $4,057
- HOA Fee Frequency: Monthly
- Tax Year: 2025
Similar Listings
Sold
17 Photos
Sold
16 Photos
Sold
15 Photos
Sold
14 Photos
Content © 2026 MLS Property Information Network, Inc. The information in this listing was gathered from third party resources including the seller and public records.
Listing information provided courtesy of .
MLS Property Information Network, Inc. and its subscribers disclaim any and all representations or warranties as to the accuracy of this information.
