
Sold!
$425,000
2
Beds
1
Bath
720
Living Area
-
Property Description
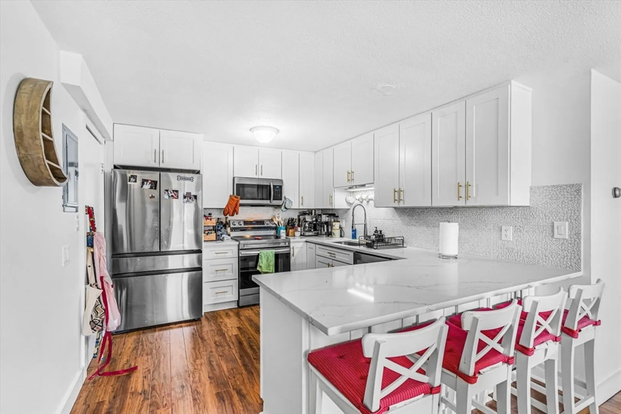
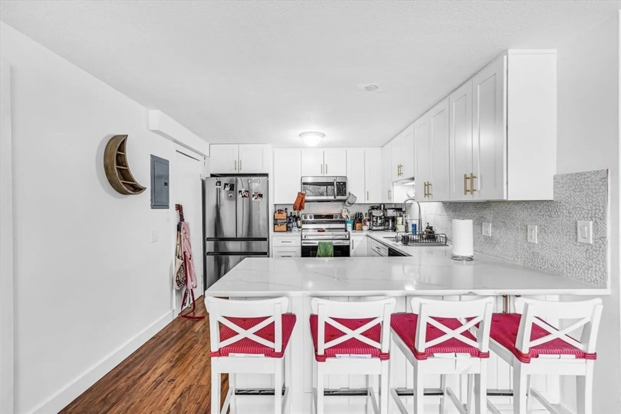
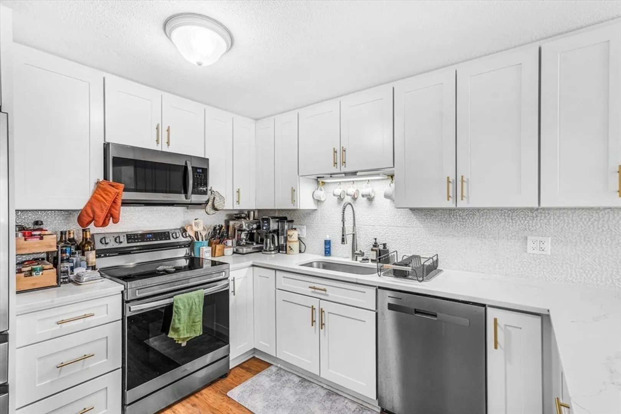
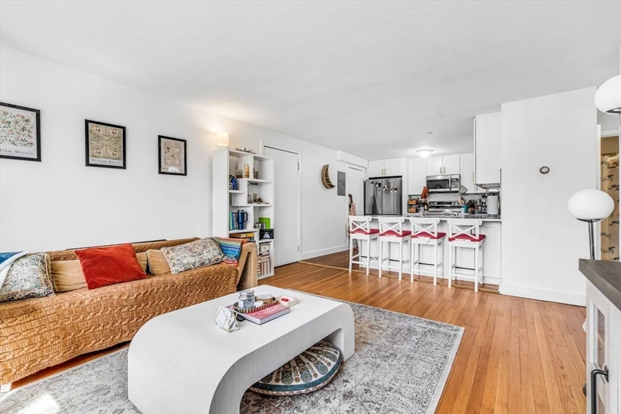
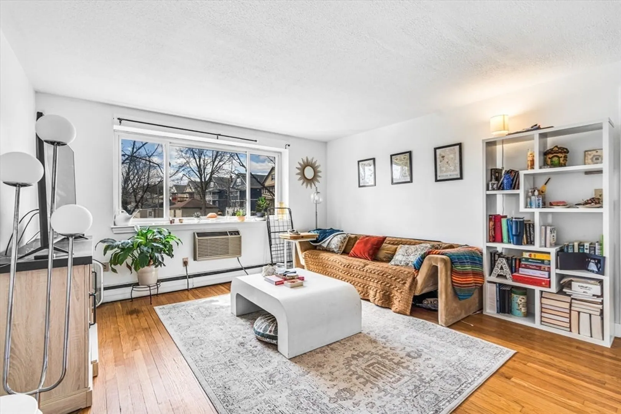
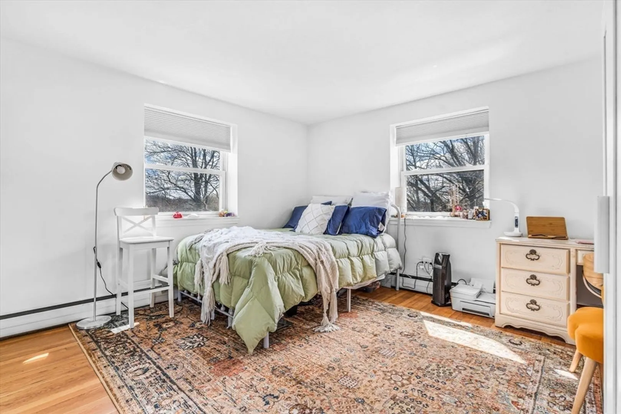
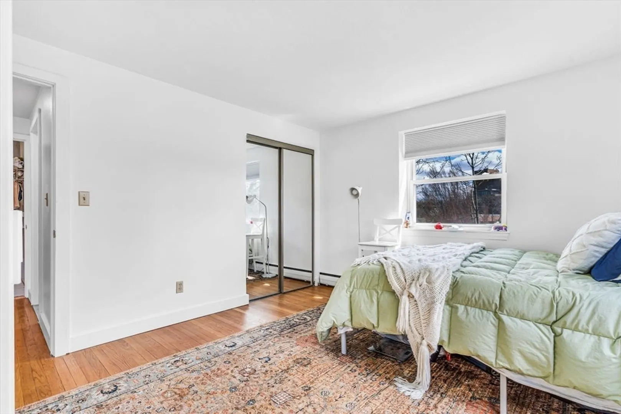
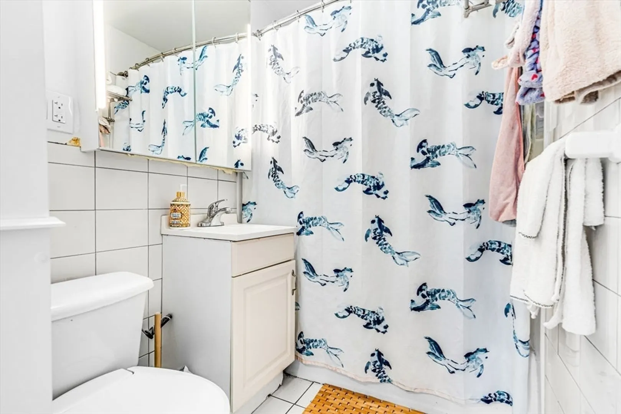
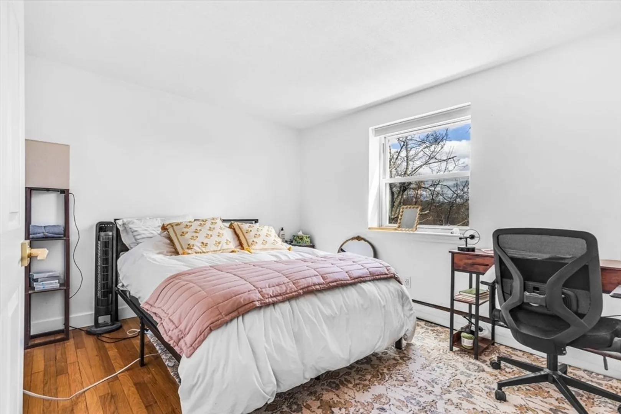
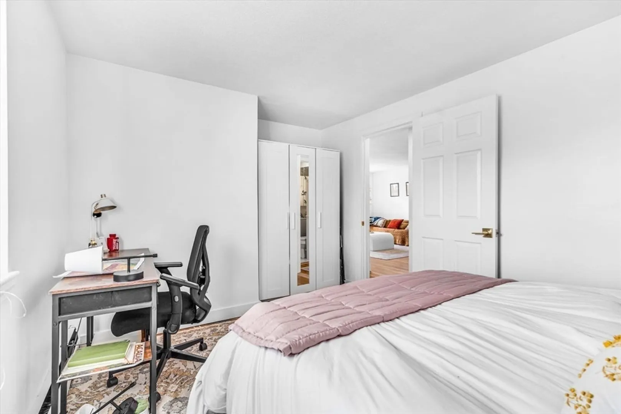
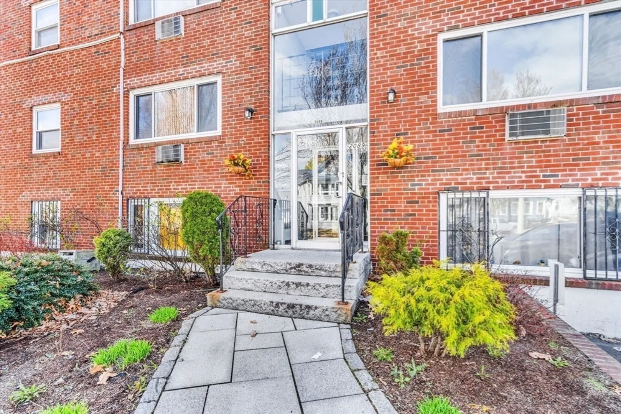
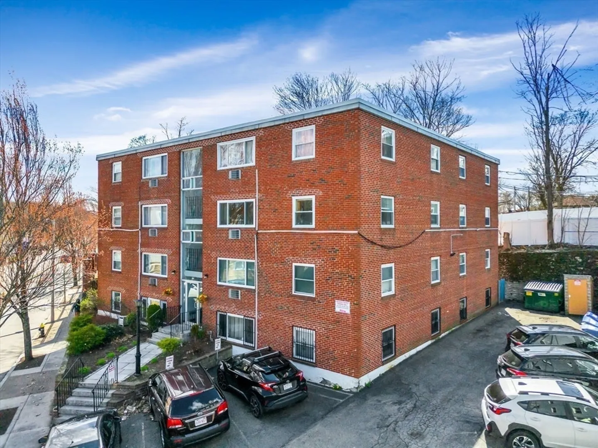
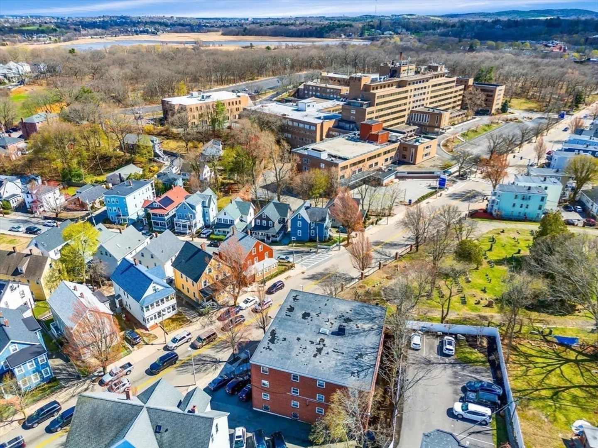
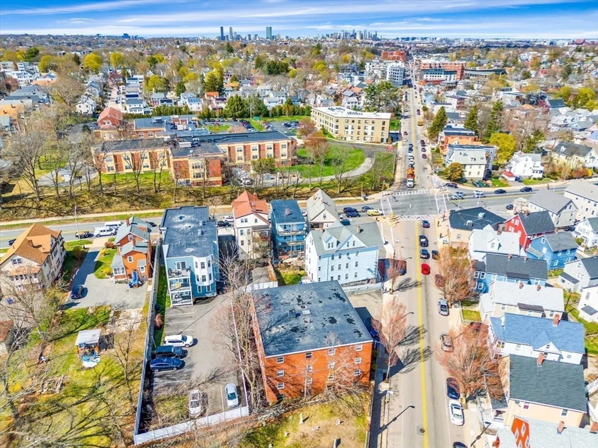
***OPEN HOUSE CANCELED, ACCEPTED OFFER*** This beautifully renovated 2 bedroom TOP FLOOR condo near the Ashmont T offers abundant natural light in its sunny, open-concept unit. Step in to your gorgeous BRAND NEW KITCHEN with new appliances, quartz countertops, with new floors, and COUNTERTOP SEATING for hosting! Two generously-sized bedrooms are off of the living area, and the entire unit has been freshly painted throughout! Heat, hot water, and snow removal are included in the condo fee. This unit also comes with assigned off-street parking and is conveniently located just a few minutes from both the Mattapan and Ashmont T stops. Minutes away from restaurants, shopping, bars, groceries, Dorchester Park, Carney Hospital, Neponset River Trail, and Rte 93. Come see this incredible condo for yourself!
-
Highlights
- Area: Dorchester's Lower Mills
- Heating: Baseboard
- Parking Spots: 1
- Property Type: Condominium
- Total Rooms: 4
- Year Built: 1960
- Cooling: Wall Unit(s)
- HOA Fee: $538
- Property Class: Residential
- Stories: 1
- Unit Number: 14
- Status: Closed
-
Additional Details
- Appliances: Range, Dishwasher, Disposal, Microwave
- Construction: Frame
- Interior Features: Internet Available - Broadband
- SqFt Source: Public Record
- Year Built Details: Actual
- Zoning: Cd
- Basement: N
- Flooring: Wood, Tile
- Roof: Rubber
- Total Number of Units: 16
- Year Built Source: Public Records
-
Amenities
- Community Features: Public Transportation, Shopping, Park, Medical Facility, Highway Access, House of Worship, Private School, Public School
- Parking Features: Off Street, Deeded
-
Utilities
- Electric: 100 Amp Service
- Water Source: Public
- Sewer: Public Sewer
-
Fees / Taxes
- Assessed Value: $320,500
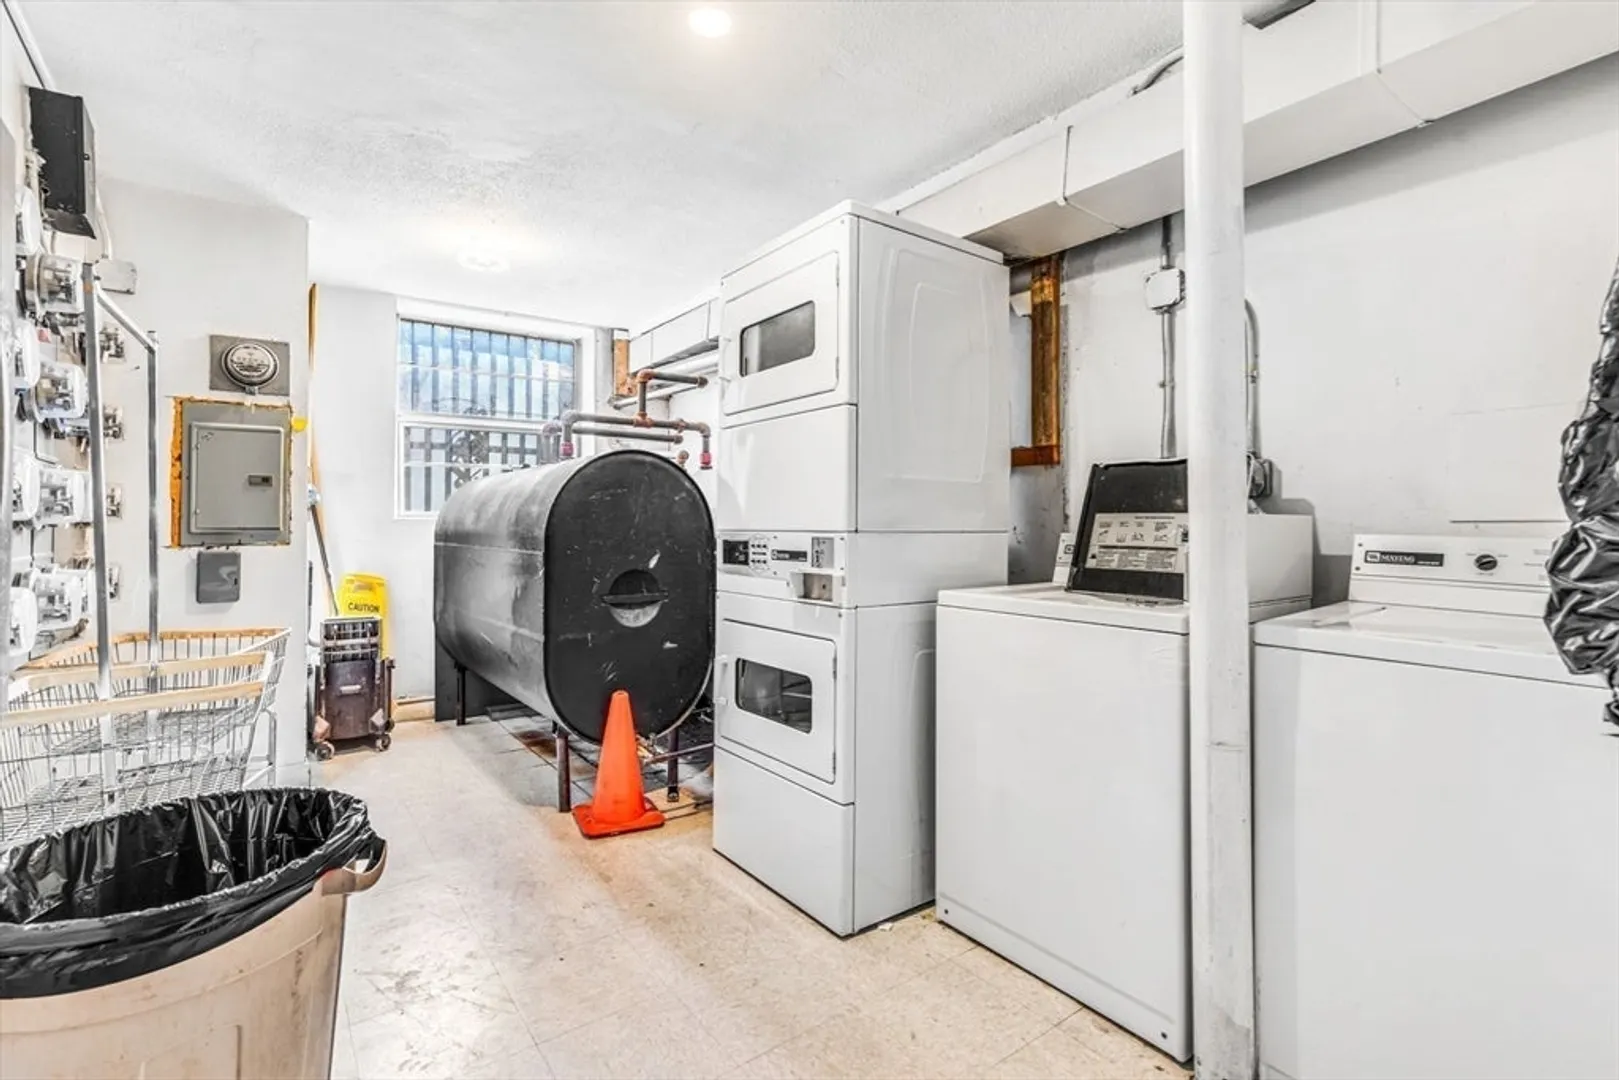
- HOA Fee Includes: Heat, Water, Sewer, Maintenance Structure, Snow Removal
- Taxes: $3,711
- HOA Fee Frequency: Monthly
- Tax Year: 2025
Similar Listings
Sold
23 Photos
Sold
29 Photos
Sold
16 Photos
Sold
29 Photos
Content © 2026 MLS Property Information Network, Inc. The information in this listing was gathered from third party resources including the seller and public records.
Listing information provided courtesy of Suburban Lifestyle Real Estate.
MLS Property Information Network, Inc. and its subscribers disclaim any and all representations or warranties as to the accuracy of this information.
