
Sold!
$410,000
1
Bed
1
Bath
521
Living Area
-
Property Description
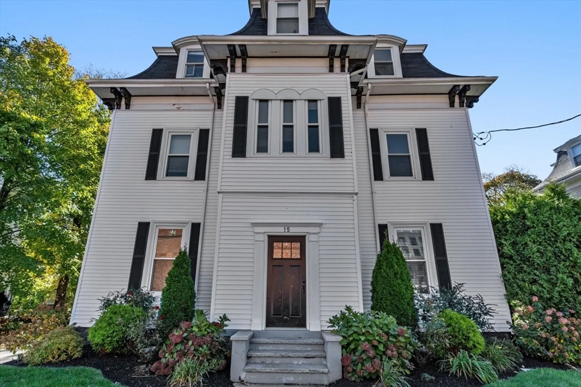
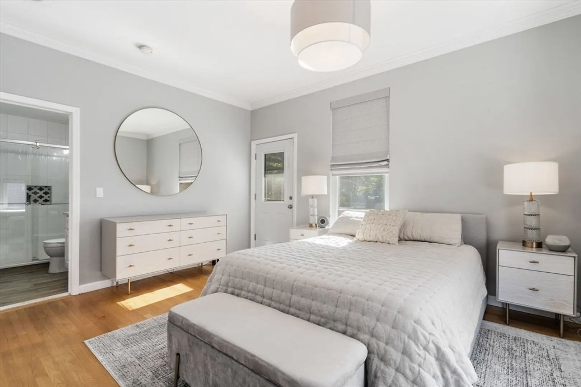
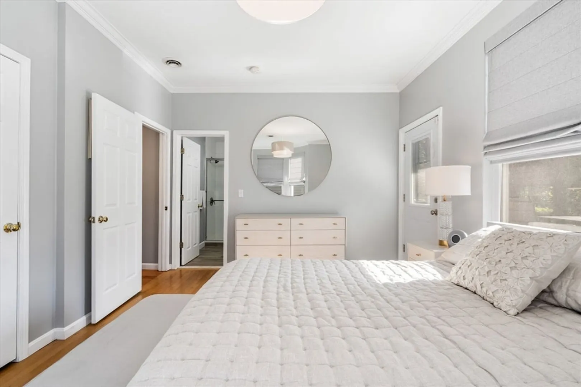
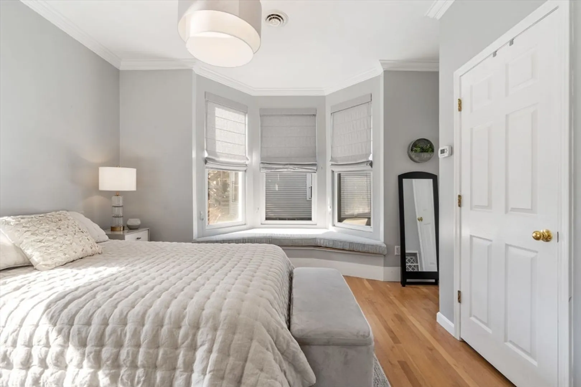
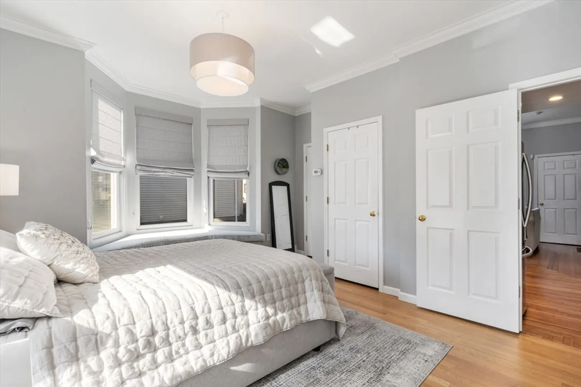
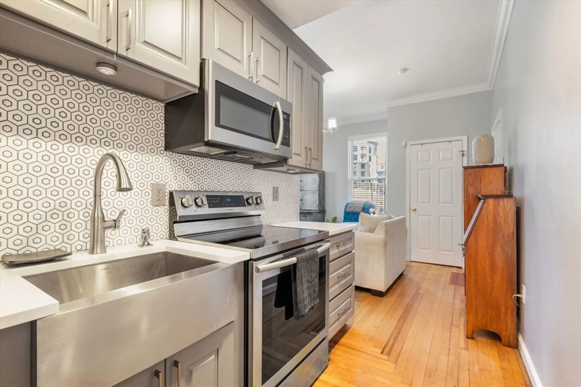
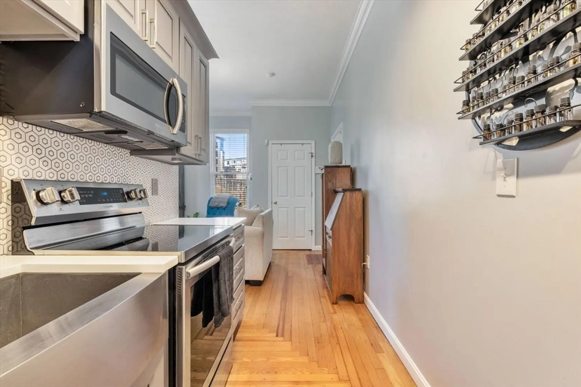
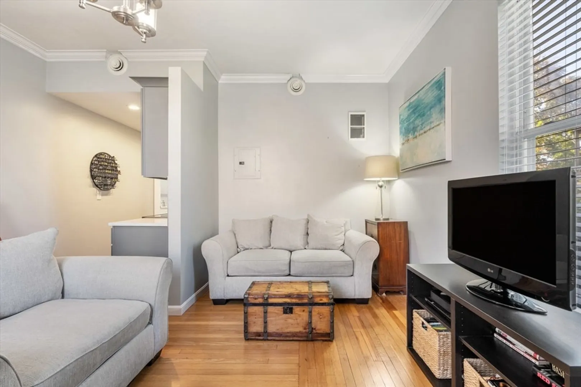
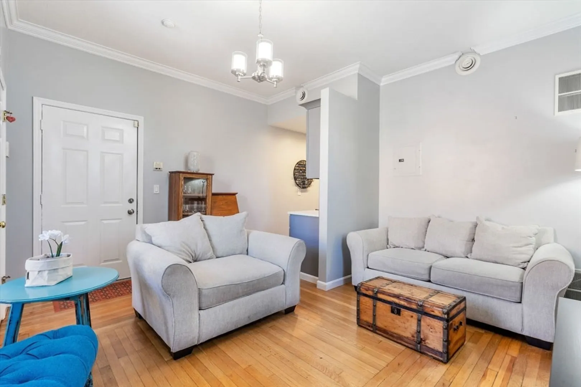
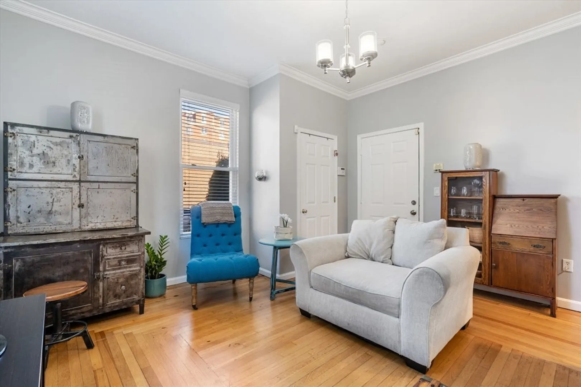
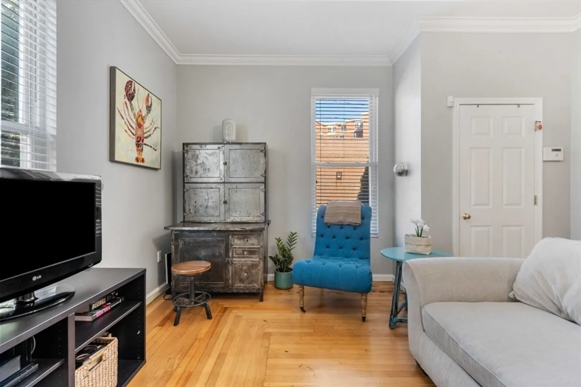
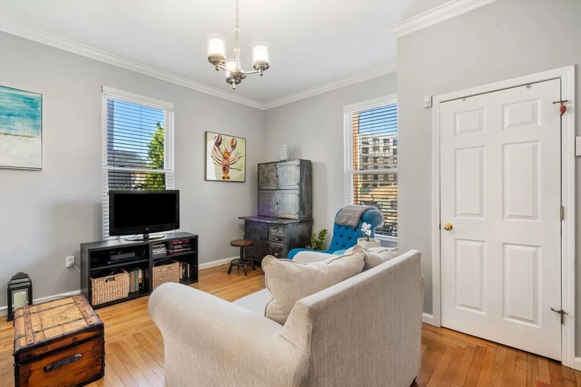
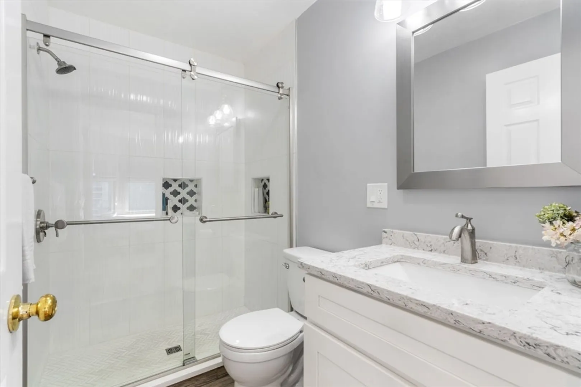
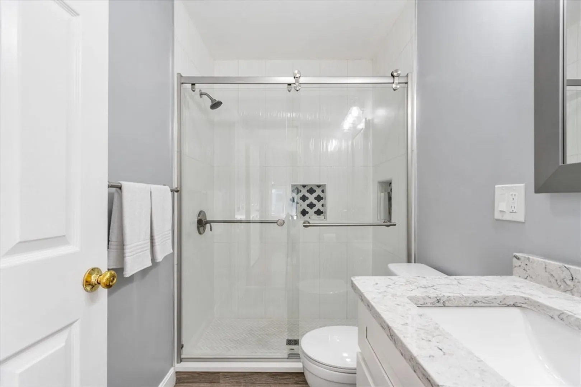
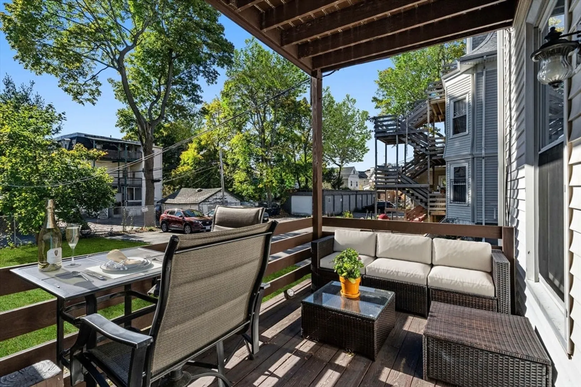
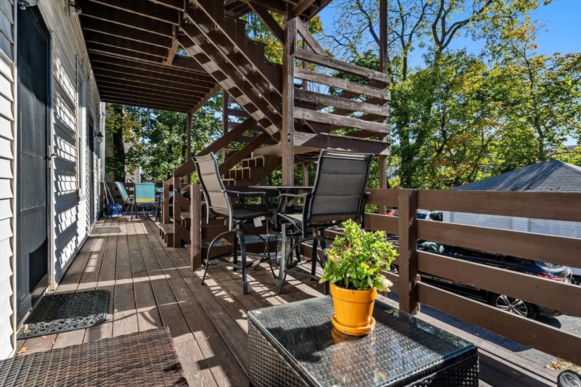
Location is everything! This unit is perfect for a 1st time home buyer or savvy investor (amazing rental potential!). Plenty of sun throughout keeps you cozy & warm and keeps the heat bill down. Airy & bright spacious bedroom with custom built in storage, custom window treatments and custom seating area. Beautifully tiled bathroom feels like a mini spa. Recently renovated kitchen with new Samsung appliances and a tastefully designed back splash. Enjoy coffee or cocktails with friends on your back deck. Additional features include central AC, hardwood floors, plenty of closet space & additional basement storage. Off street parking for the car you will never need to move - short distance to Tavolo Ristorante, American Provisions & Ripple Cafe. Even shorter distance to the T - be downtown in 10 minutes. This unit is a commuters dream!
-
Highlights
- Area: Dorchester's Ashmont
- Heating: Central
- Parking Spots: 1
- Property Type: Condominium
- Unit Number: 2
- Status: Closed
- Cooling: Central Air
- HOA Fee: $168
- Property Class: Residential
- Total Rooms: 3
- Year Built: 1899
-
Additional Details
- Appliances: Range, Disposal, Microwave, Refrigerator
- Construction: Frame
- Flooring: Tile, Hardwood
- Roof: Shingle
- Year Built Details: Actual
- Year Converted: 2007
- Basement: Y
- Exterior Features: Deck
- Pets Allowed: Yes
- Total Number of Units: 6
- Year Built Source: Public Records
- Zoning: Res
-
Amenities
- Community Features: Public Transportation, Shopping, Park, Walk/Jog Trails, Highway Access, T-Station
- Waterfront Features: Beach Front, 1 to 2 Mile To Beach
- Parking Features: Off Street
-
Utilities
- Sewer: Public Sewer
- Water Source: Public
-
Fees / Taxes
- Assessed Value: $362,500
- Compensation Based On: Net Sale Price
- HOA Fee Includes: Water, Sewer, Insurance, Maintenance Grounds, Snow Removal
- Taxes: $394
- Buyer Agent Compensation: 2%
- HOA Fee Frequency: Monthly
- Tax Year: 2024
Similar Listings
Sold
23 Photos
Sold
29 Photos
Sold
16 Photos
Sold
29 Photos
Content © 2026 MLS Property Information Network, Inc. The information in this listing was gathered from third party resources including the seller and public records.
Listing information provided courtesy of All-Bright Realty.
MLS Property Information Network, Inc. and its subscribers disclaim any and all representations or warranties as to the accuracy of this information.
