
185 Kettle Hole Rd
$800,000
4
Beds
3/1
Baths
3,776
Sqft
- Request Info
- Call
- Save
-
More
- Mortgage Calculator

Property Tools
$800,000
4
Beds
3/1
Baths
3,776
Living Area
-
Property Description
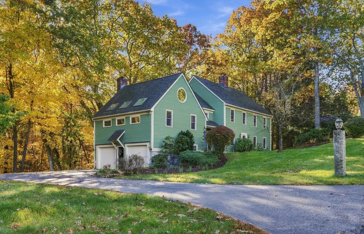
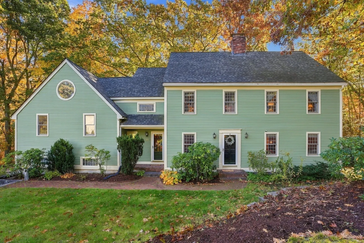
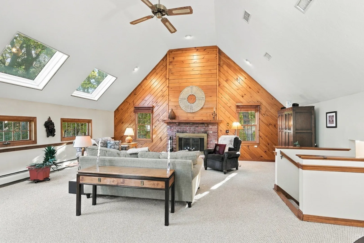
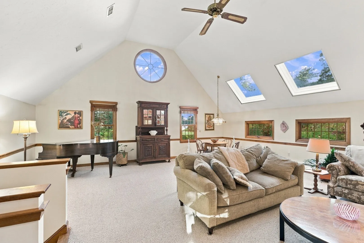
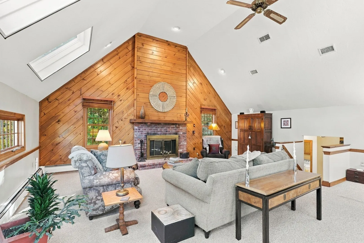
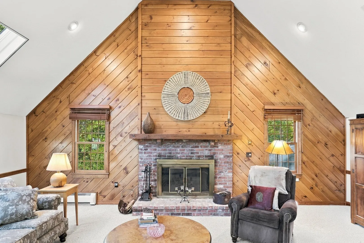
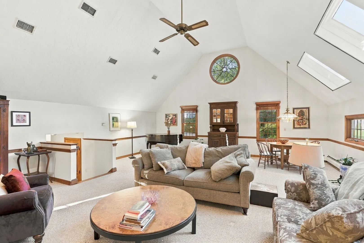
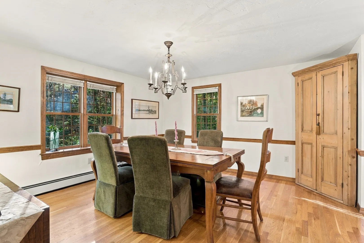
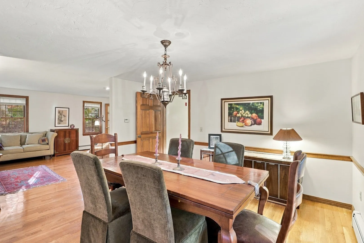
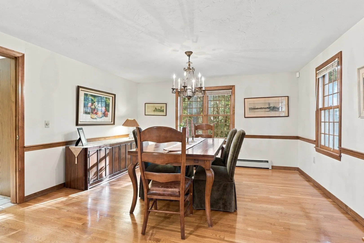
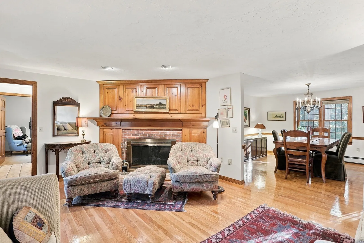
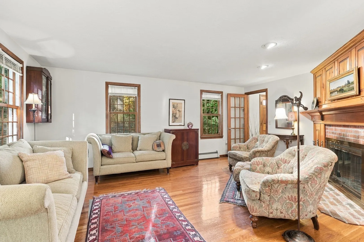
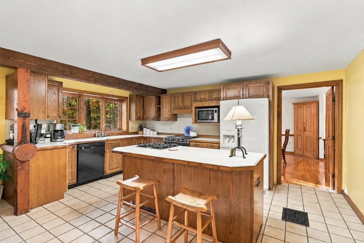
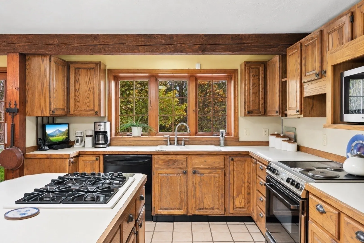
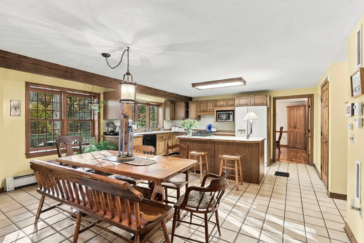
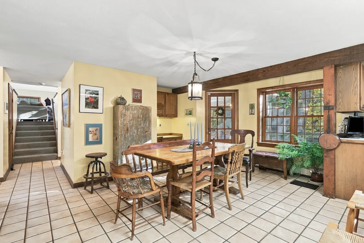
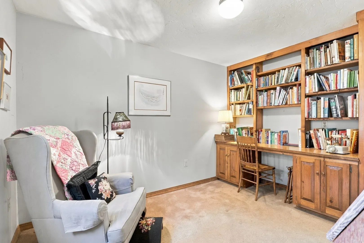
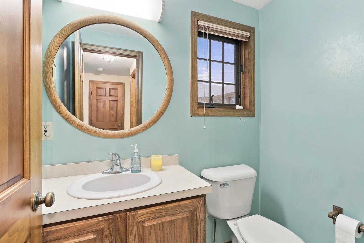
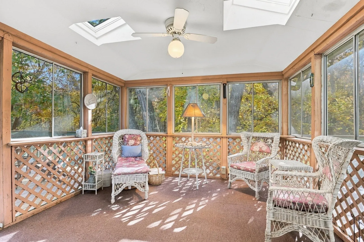
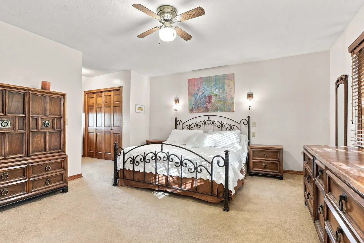
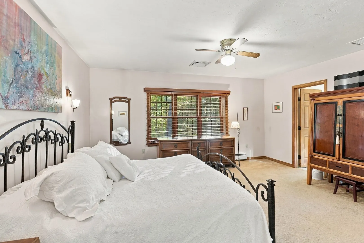
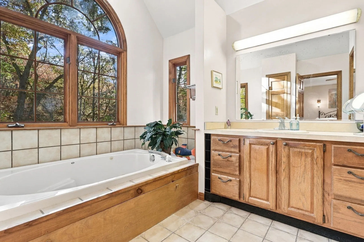
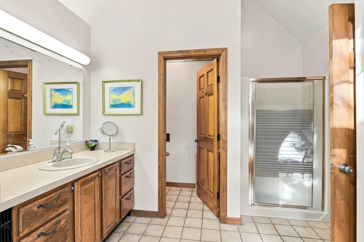
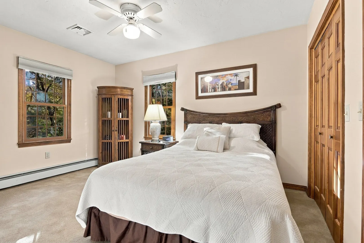
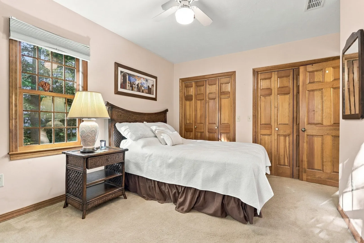
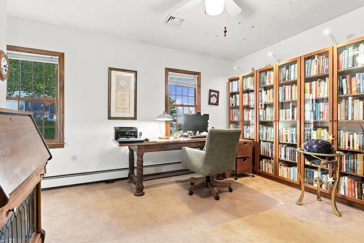
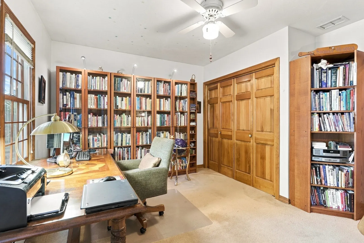
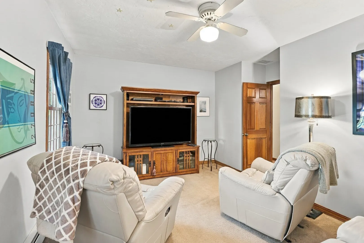
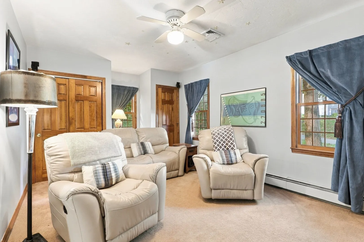
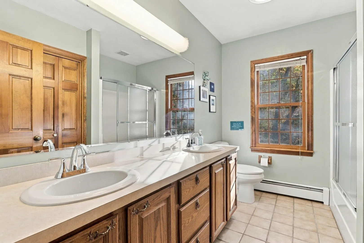
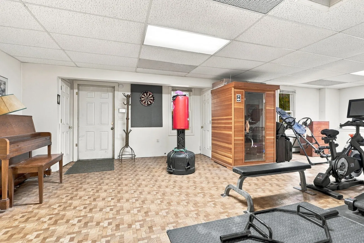
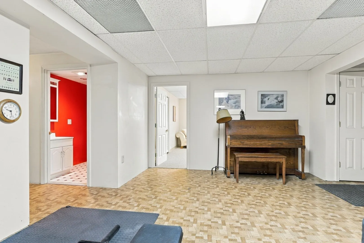
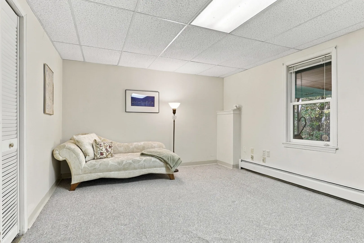
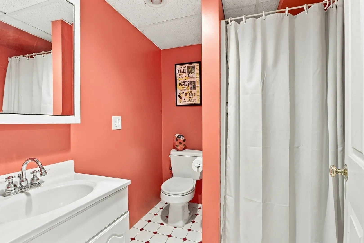
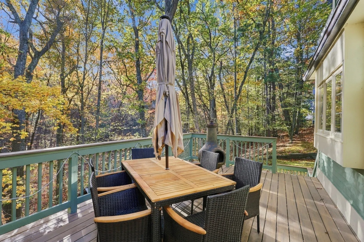
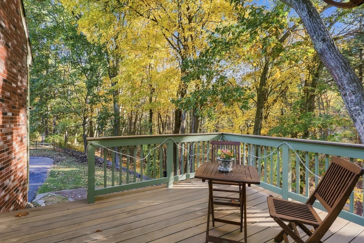
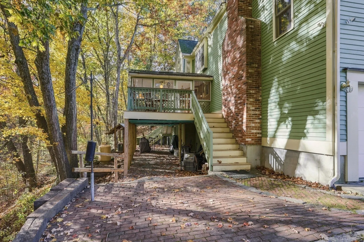
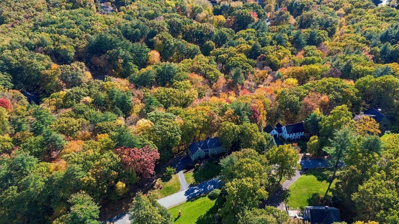
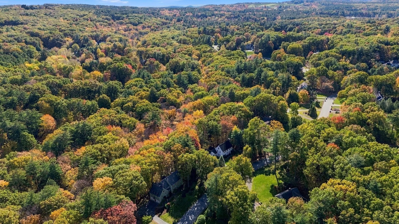
Discover an extraordinary setting in Bolton’s coveted Kettle Hole neighborhood, where this classic Colonial is beautifully nestled on 2.51 acres overlooking a rare glacial landform that lends the neighborhood its name & distinctive character. Surrounded by tranquil woodlands, this inviting home offers exceptional privacy, generous living spaces & a wonderful connection to nature. At its heart, a spectacular sun-filled family room boasts a soaring vaulted ceiling, cozy fireplace & distinctive round window framing picturesque treetop views. A gracious fireplaced living room, formal dining room & versatile 1st-floor office provide wonderful spaces for gathering, entertaining & working from home. The center island kitchen with pantry opens to a delightful 3-season porch & two composite decks, inviting you to unwind amid the beauty of nature & soothing sounds of a nearby babbling brook. Upstairs, discover four generously sized bedrooms, including a primary suite with soaking tub & separate shower. The finished walk-out lower level adds a playroom, exercise area, flexible guest room/office and bathroom with shower. Enjoy peace of mind with a 50-year roof with transferable warranty (2020), water heater (2025), whole-house ERV system (2020), humidifier (2021), generator, irrigation & gutter guards. Enjoy an enviable location near conservation trails, farm stands, shopping, Bolton’s new high school opening in 2027 & commuter routes. Brimming with potential, this cherished home invites you to bring your personal vision to life in a setting that simply cannot be replicated!
-
Highlights
- Acres: 2
- Heating: Baseboard, Oil, Wood Stove
- Property Class: Residential
- Style: Colonial
- Year Built: 1987
- Cooling: Central Air, Other
- Parking Spots: 6
- Property Type: Single Family Residence
- Total Rooms: 9
- Status: Active
-
Additional Details
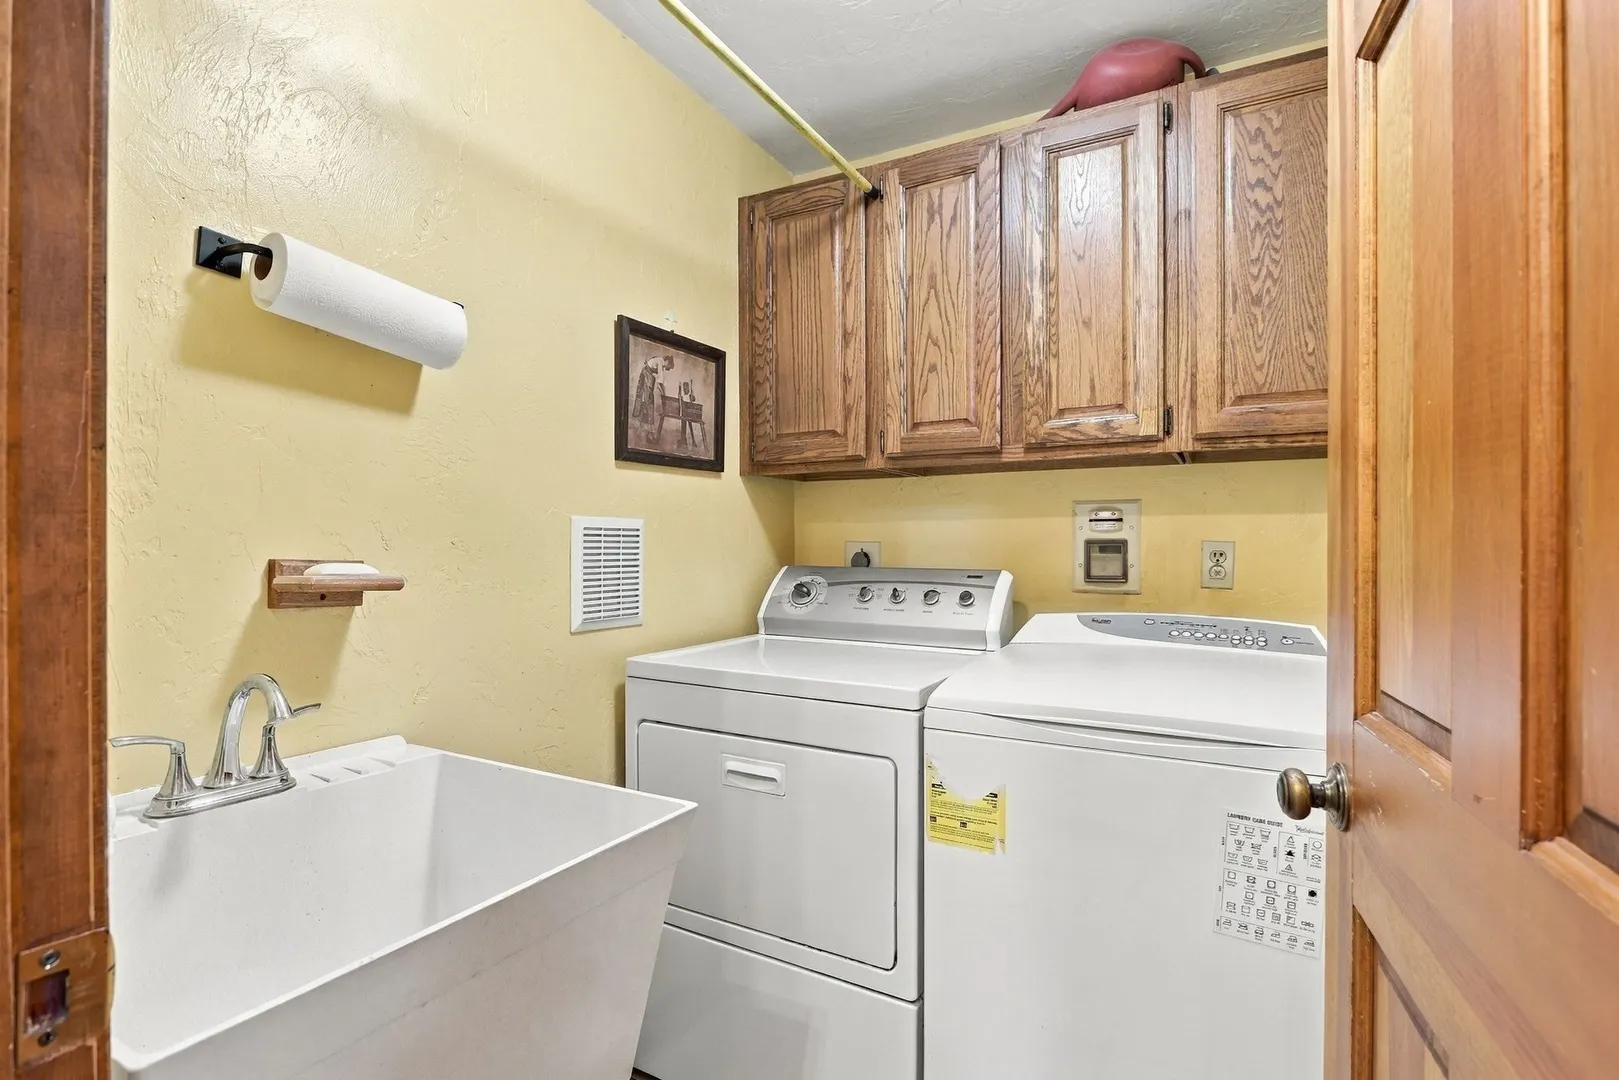
- Appliances: Water Heater, Range, Dishwasher, Refrigerator, Washer, Dryer, Vacuum System
- Construction: Frame
- Exterior Features: Porch - Enclosed, Deck, Sprinkler System, Screens
- Flooring: Tile, Vinyl / VCT, Carpet, Hardwood, Flooring - Stone/Ceramic Tile, Flooring - Vinyl, Flooring - Wall to Wall Carpet
- Interior Features: Bathroom - Full, Bathroom - With Shower Stall, Recessed Lighting, Closet, Lighting - Overhead, Closet/Cabinets - Custom Built, Closet - Double, Bathroom, Play Room, Office, Mud Room, Bonus Room, Central Vacuum, Wired for Sound
- Roof: Shingle
- Year Built Details: Actual
- Zoning: R1
- Basement: Full, Finished, Walk-Out Access, Interior Entry, Concrete
- Exclusions: Pendant Light In Dr, Bose Surround Sound System And Sauna.
- Fireplaces: 2
- Foundation: Concrete Perimeter
- Road Frontage Type: Public
- SqFt Source: Public Record
- Year Built Source: Public Records
-
Amenities
- Community Features: Shopping, Tennis Court(s), Park, Walk/Jog Trails, Stable(s), Golf, Conservation Area, Highway Access, House of Worship, Public School
- Parking Features: Attached, Under, Garage Door Opener, Garage Faces Side, Paved Drive, Off Street, Paved
- Covered Parking Spaces: 2
- Security Features: Security System
-
Utilities
- Electric: Generator, Circuit Breakers, 200+ Amp Service, Generator Connection
- Water Source: Private
- Sewer: Private Sewer
-
Fees / Taxes
- Assessed Value: $1,033,400
- Taxes: $18,673
- Tax Year: 2026
Similar Listings
Sold
42 Photos
Sold
41 Photos
Sold
41 Photos
Sold
42 Photos
Content © 2026 MLS Property Information Network, Inc. The information in this listing was gathered from third party resources including the seller and public records.
Listing information provided courtesy of Keller Williams Realty Boston Northwest.
MLS Property Information Network, Inc. and its subscribers disclaim any and all representations or warranties as to the accuracy of this information.