
Sold!
$659,500
4
Beds
2
Baths
1,826
Living Area
-
Property Description
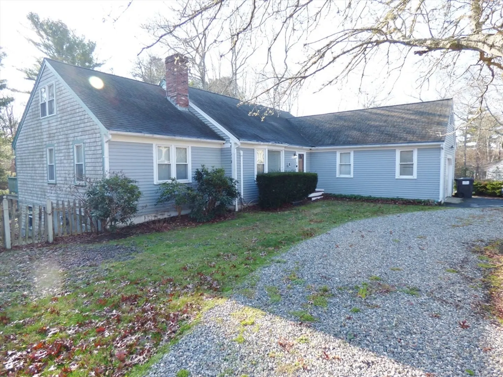
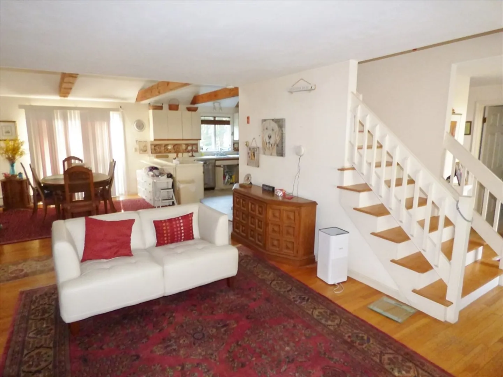
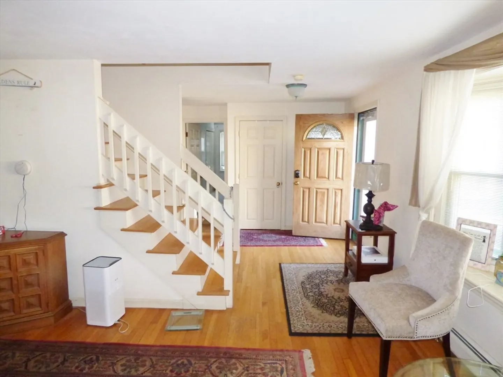
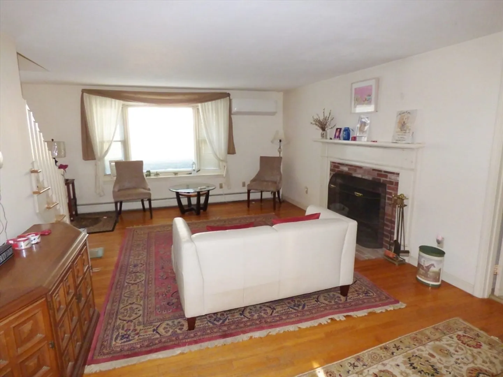
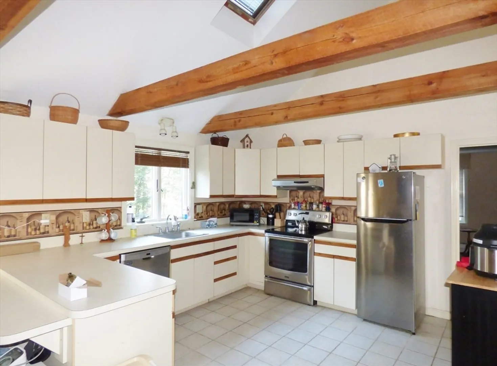
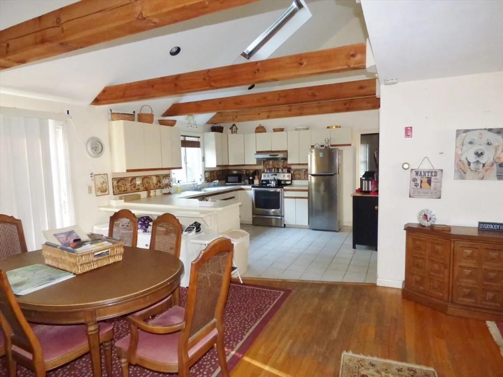
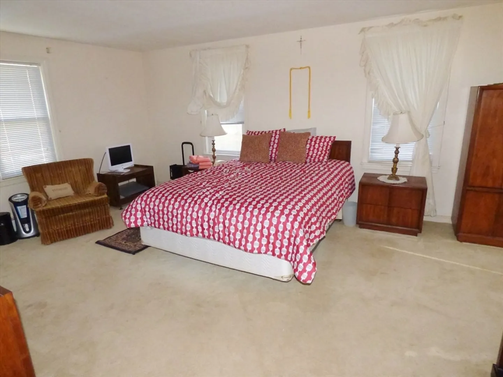
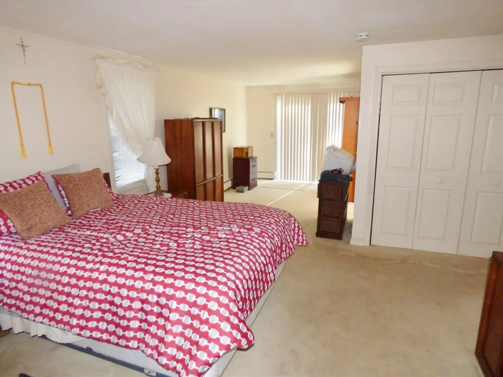
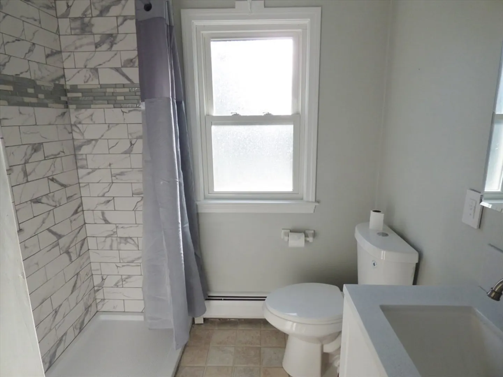
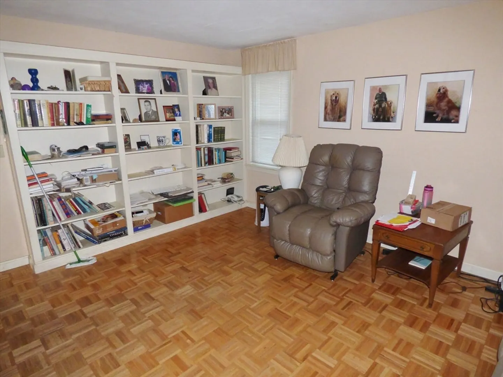
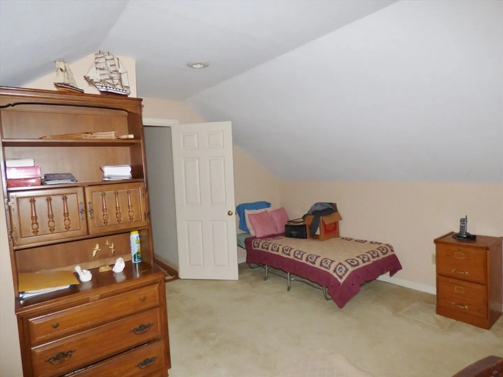
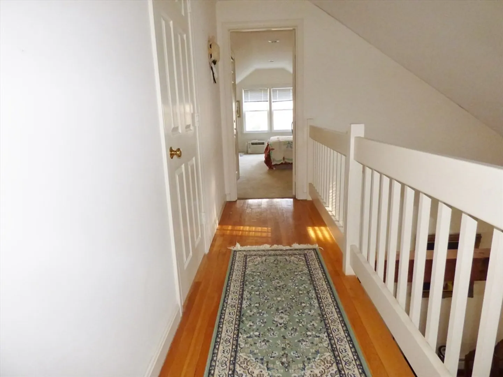
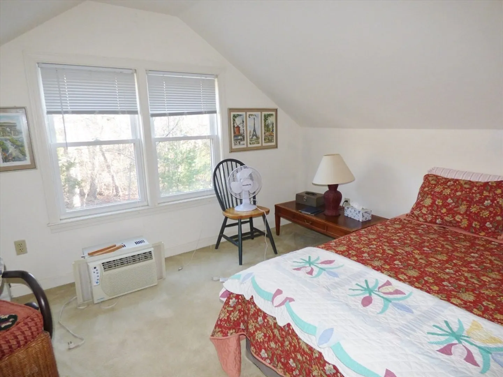
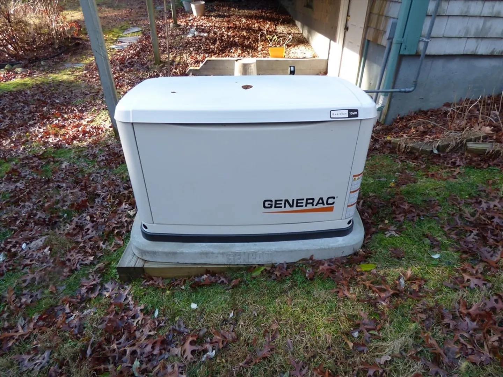
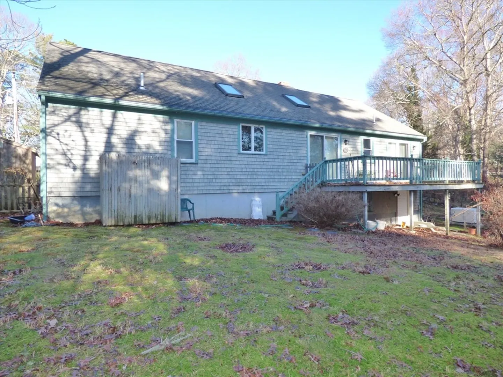
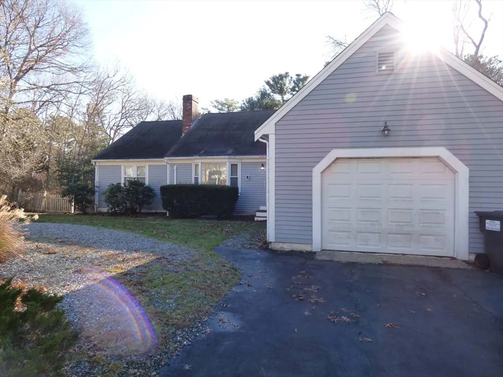
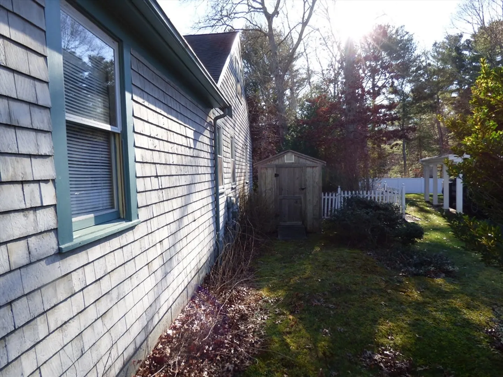
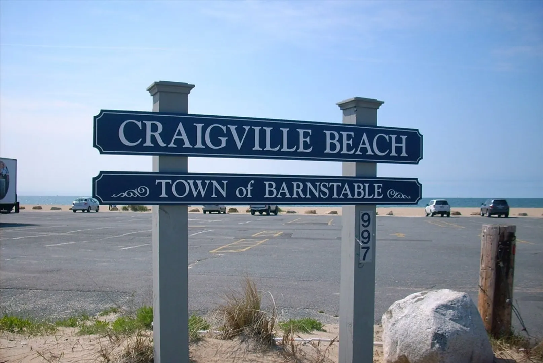
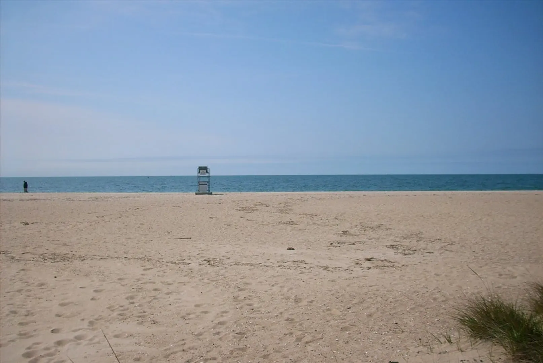
Come see this sprawling 4 bedroom, two bath Contemporary Cape located in the established neighborhood Crosby Hills East. Enter into the wide open floor plan offering Living room with fireplace, Large, sunny kitchen and dining area with wood beams and sky light. Huge primary bedroom suite, Family room/office, additional bedroom and laundry completes the First floor. Second floor offers 2 more bedrooms with balcony walkway over looking first floor. Ductless Air conditioning, Gas hot water heat and Whole house generator allow for year round comfort! Freshly painted walk out basement is ready for future expansion. This home is in a wonderful location, close to Beaches, Golf, Schools and Shopping. Taxes may vary do to residence use and occupancy.
-
Highlights
- Area: Centerville
- Heating: Baseboard, Natural Gas
- Property Class: Residential
- Style: Contemporary
- Year Built: 1988
- Cooling: Ductless
- Parking Spots: 5
- Property Type: Single Family Residence
- Total Rooms: 7
- Status: Closed
-
Additional Details
- Appliances: Gas Water Heater, Water Heater, Range, Microwave, Refrigerator, Washer, Dryer
- Construction: Frame
- Fireplaces: 1
- Foundation: Concrete Perimeter
- Lot Features: Gentle Sloping
- SqFt Source: Public Record
- Year Built Source: Public Records
- Basement: Full, Walk-Out Access
- Exterior Features: Deck
- Flooring: Wood, Tile, Carpet, Flooring - Wood
- Interior Features: Home Office
- Roof: Shingle
- Year Built Details: Actual
- Zoning: res
-
Amenities
- Covered Parking Spaces: 1
- Waterfront Features: Lake/Pond, Ocean, Beach Ownership(Public)
- Parking Features: Attached
-
Utilities
- Sewer: Private Sewer
- Water Source: Public
-
Fees / Taxes
- Assessed Value: $604,300
- Taxes: $3,373
- Tax Year: 2024
Similar Listings
Sold
41 Photos
Sold
40 Photos
Sold
40 Photos
Sold
27 Photos
Content © 2026 MLS Property Information Network, Inc. The information in this listing was gathered from third party resources including the seller and public records.
Listing information provided courtesy of Kinlin Grover Compass.
MLS Property Information Network, Inc. and its subscribers disclaim any and all representations or warranties as to the accuracy of this information.
