
Sold!
$721,000
3
Beds
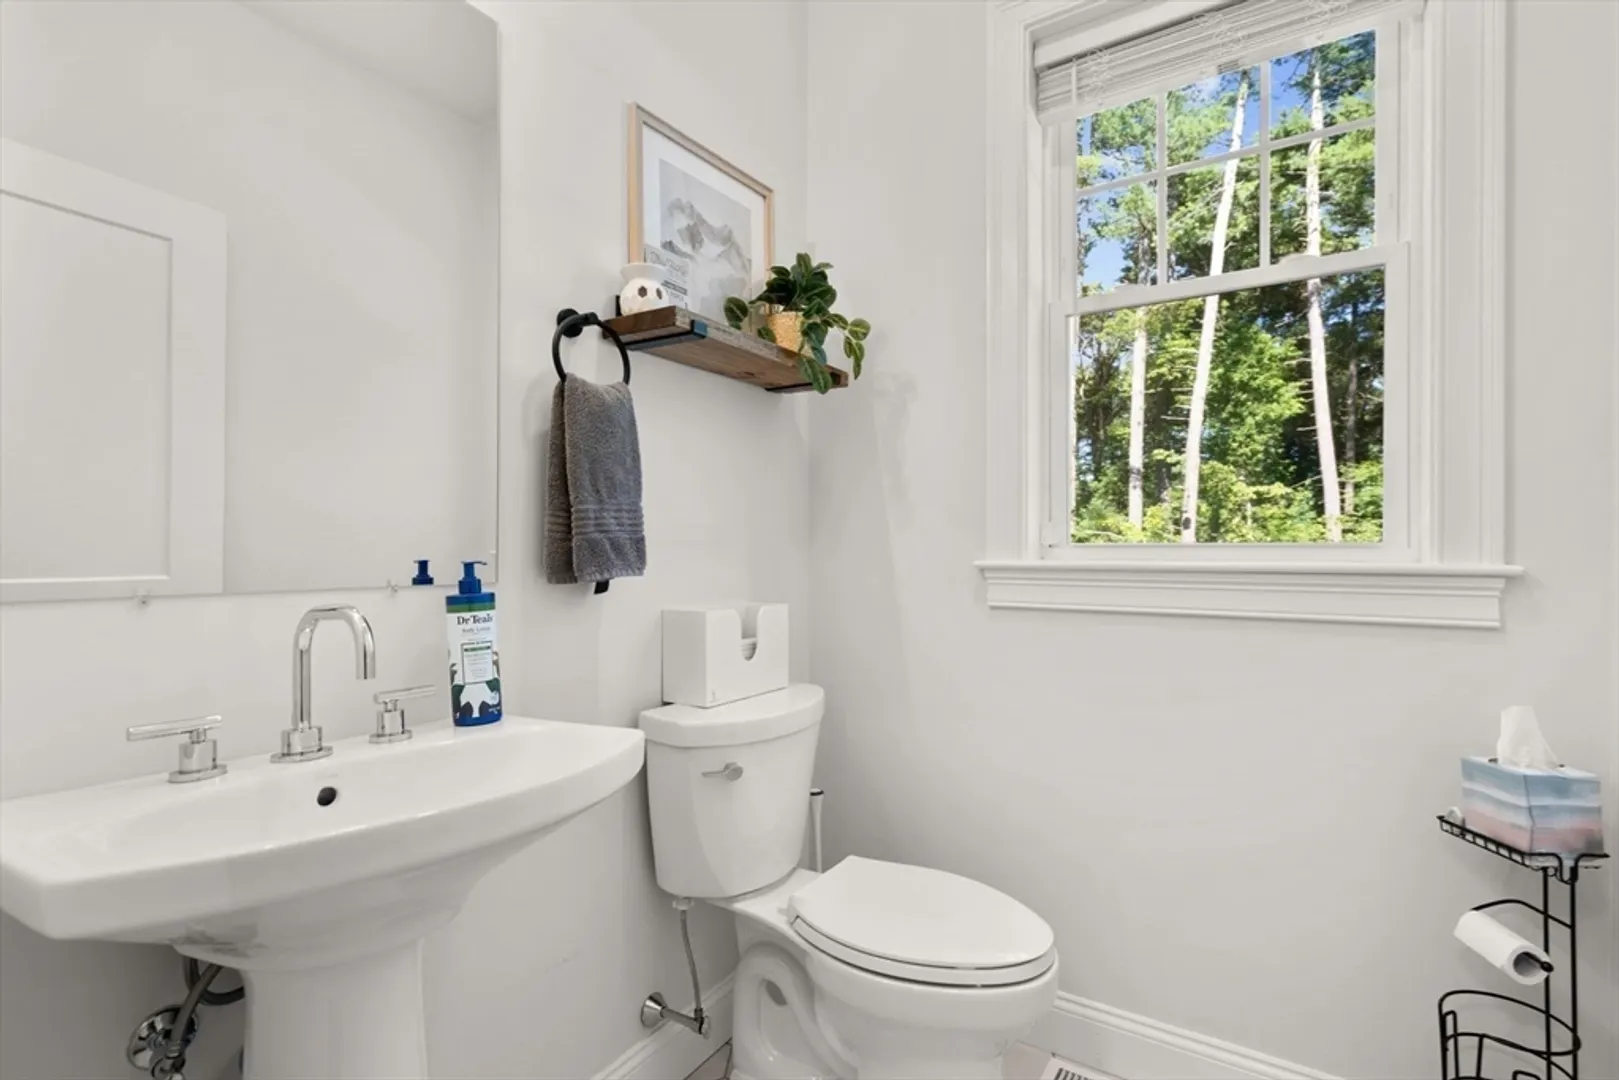
2/1
Baths
2,336
Living Area
-
Property Description
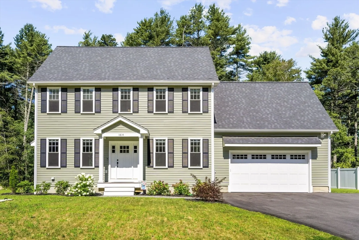
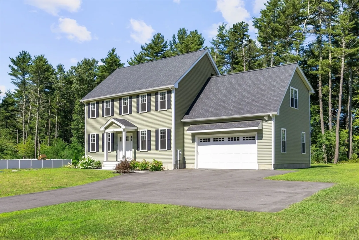
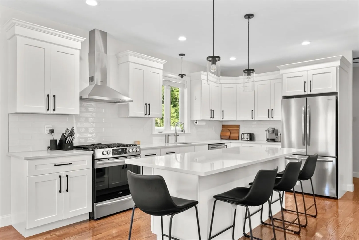
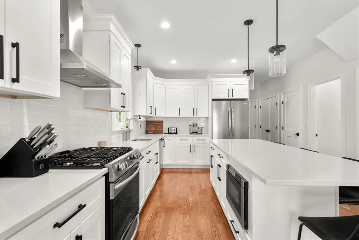
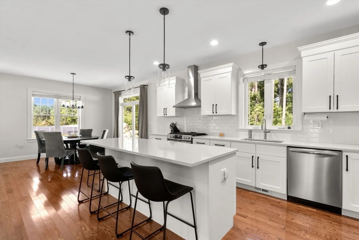
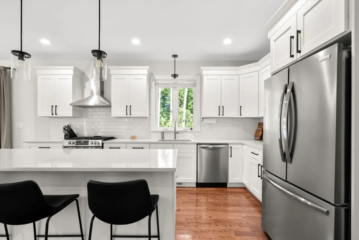
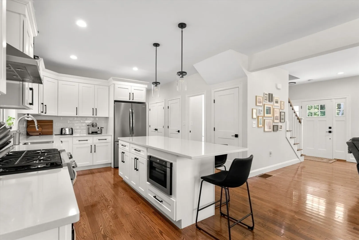
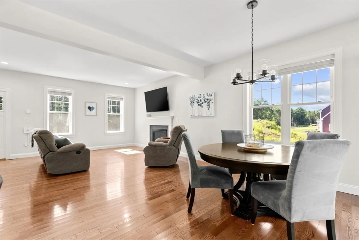
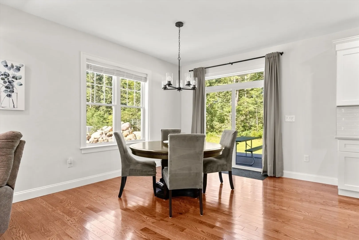
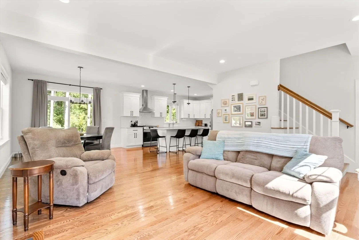
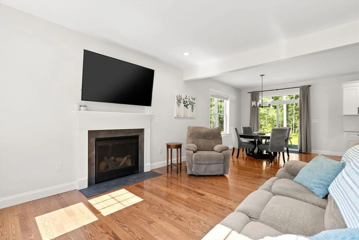
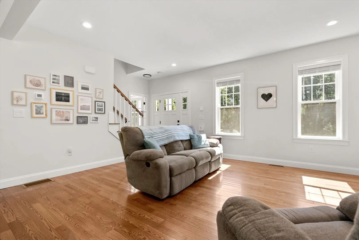
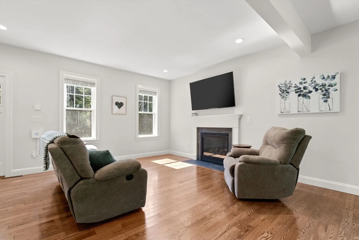
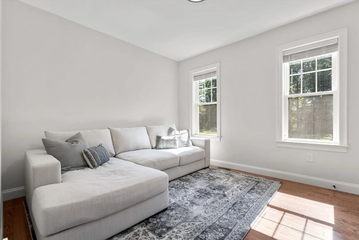
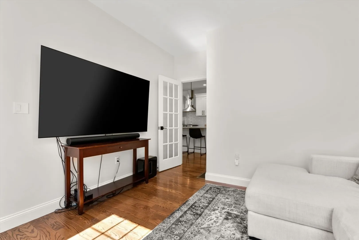
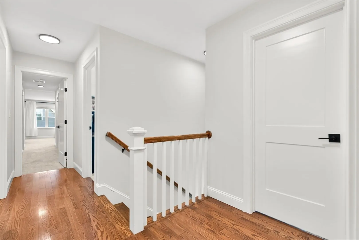
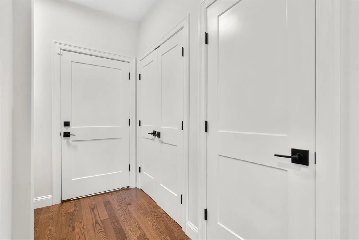
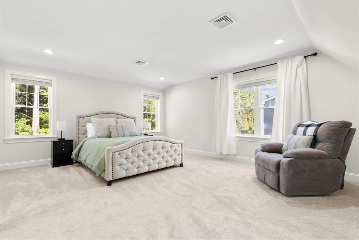
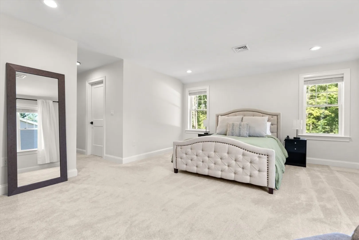
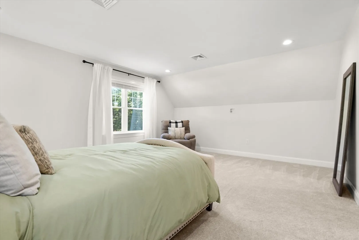
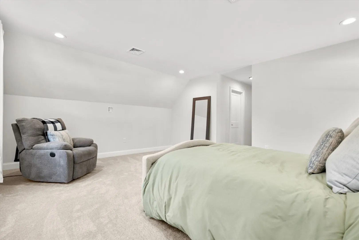
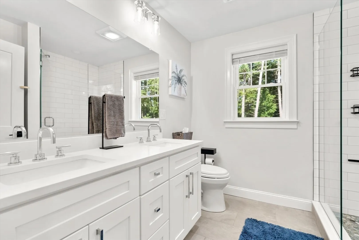
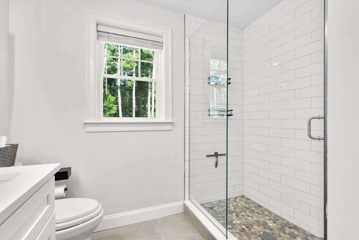
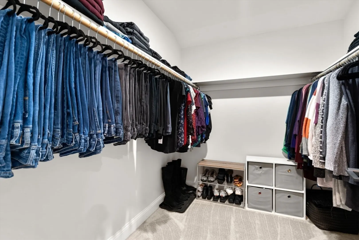
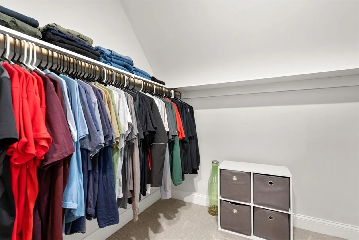
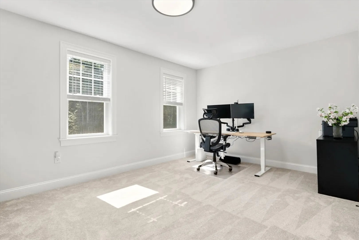
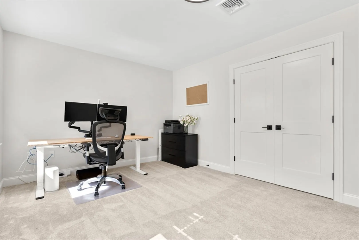
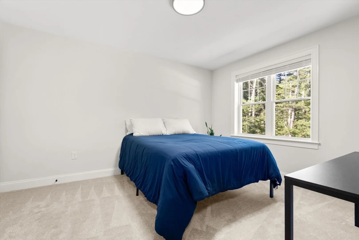
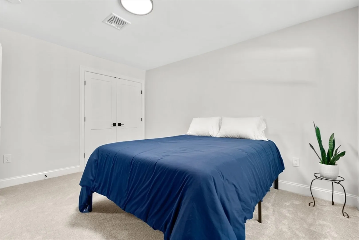
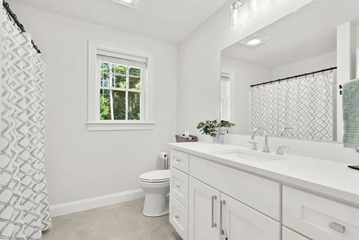
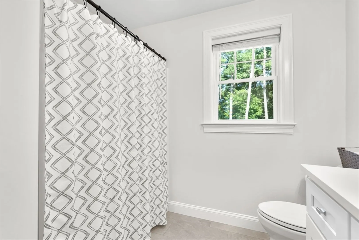
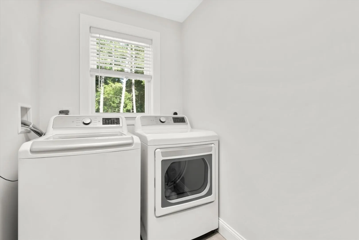
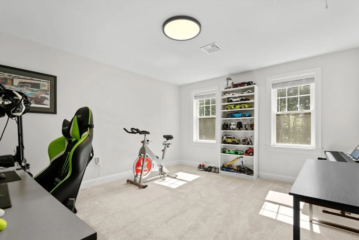
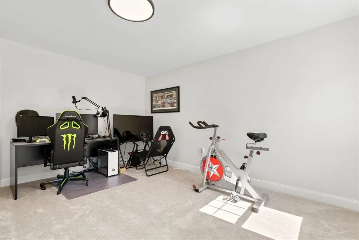
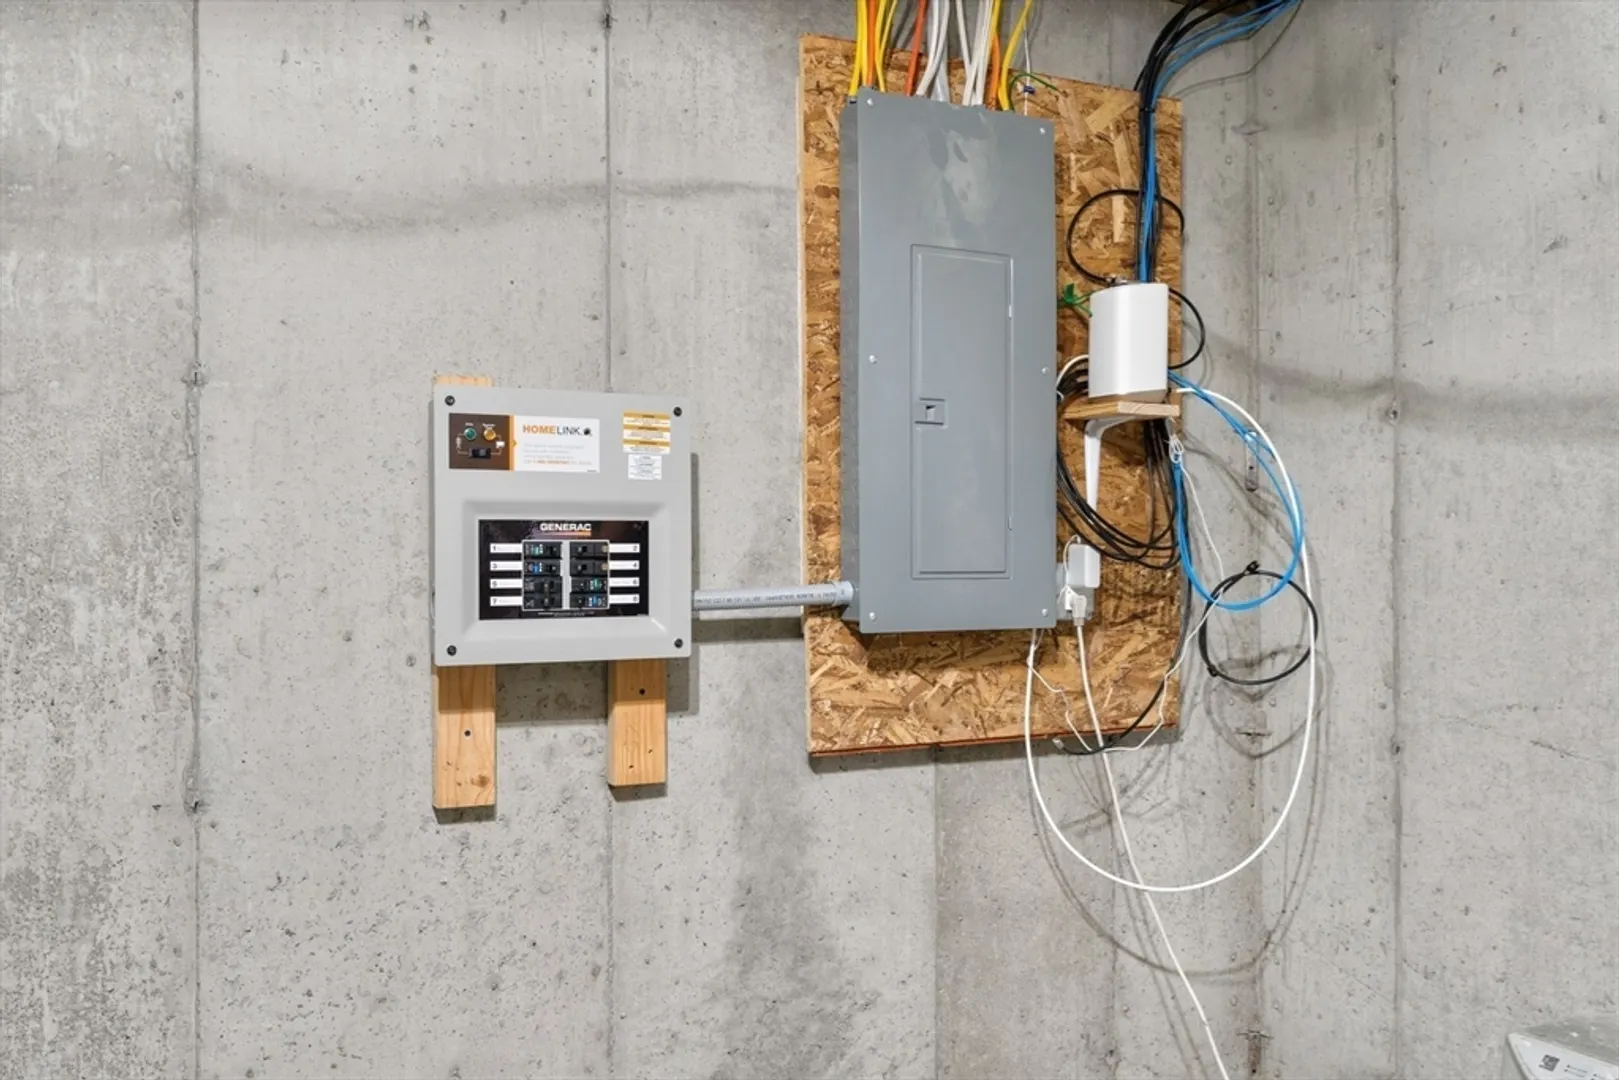
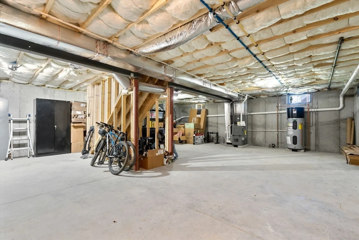
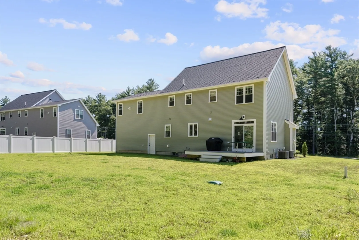
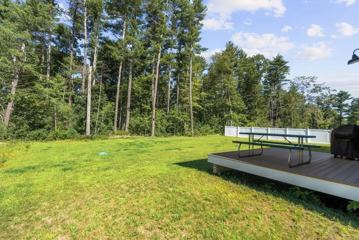
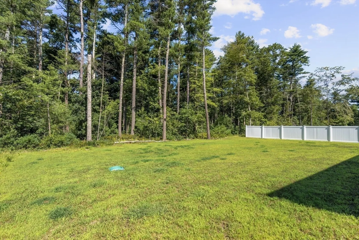
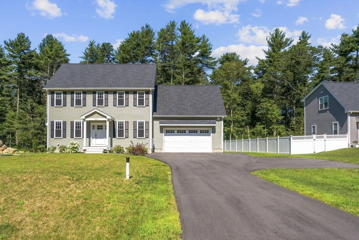
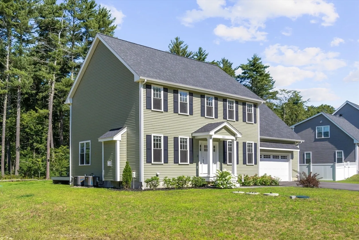
Almost brand new modern colonial home with an attached 2 car garage, stunning white kitchen with quartz counters and stainless steel appliances, hardwood floors, and an open concept floor plan! There is a flex space on the first floor that could function as a den, office, playroom, or dinning room! Upstairs houses the laundry room, a full bath in the hall, a primary suite with TWO walk in closets and an en-suite bath with dual vanities and a tile surround walk in shower. Completing the second floor are 3 equally spacious bedroom options. All utilities are only 2 years young, the home has 2 forced air by propane systems and 2 central air condensers allowing for 1st and 2nd floor heating and cooling zones, Upgrades to make note of are the propane fireplace, an under counter built-in microwave, generator hookup, composite decking, covered front entry, ring security system and an oversized paved parking area!
-
Highlights
- Cooling: Central Air
- Parking Spots: 6
- Property Type: Single Family Residence
- Total Rooms: 8
- Status: Closed
- Heating: Forced Air, Propane
- Property Class: Residential
- Style: Colonial
- Year Built: 2022
-
Additional Details
- Appliances: Electric Water Heater, Water Heater, Range, Dishwasher, Microwave, Refrigerator, Washer, Dryer
- Construction: Frame
- Fireplaces: 1
- Foundation: Concrete Perimeter
- Road Frontage Type: Public
- Year Built Details: Actual
- Zoning: Res
- Basement: Full, Interior Entry, Concrete, Unfinished
- Exterior Features: Deck - Composite
- Flooring: Tile, Carpet, Hardwood, Flooring - Hardwood, Flooring - Wall to Wall Carpet
- Interior Features: Den, Bonus Room
- Roof: Shingle
- Year Built Source: Public Records
-
Amenities
- Covered Parking Spaces: 2
- Parking Features: Attached, Paved Drive, Off Street, Paved
-
Utilities
- Electric: 200+ Amp Service
- Water Source: Public
- Sewer: Private Sewer
-
Fees / Taxes
- Assessed Value: $697,700
- Compensation Based On: Net Sale Price
- Taxes: $9,656
- Buyer Agent Compensation: 2%
- Tax Year: 2024
Similar Listings
Sold
42 Photos
Sold
42 Photos
Sold
37 Photos
Sold
19 Photos
Content © 2026 MLS Property Information Network, Inc. The information in this listing was gathered from third party resources including the seller and public records.
Listing information provided courtesy of Reis Real Estate & Company Inc..
MLS Property Information Network, Inc. and its subscribers disclaim any and all representations or warranties as to the accuracy of this information.
