
Sold!
$850,000
4
Beds
2/1
Baths
2,141
Living Area
-
Property Description
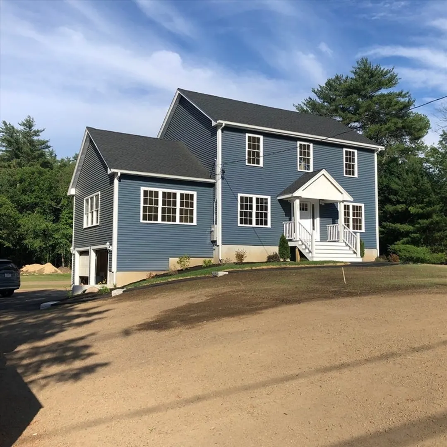
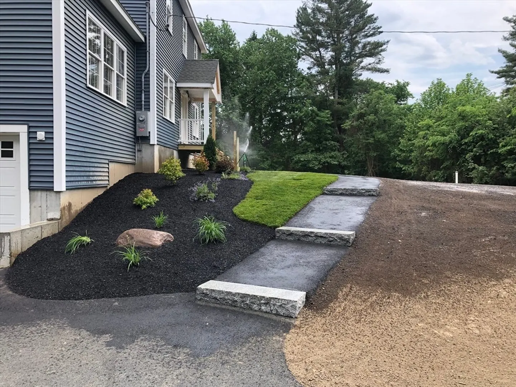
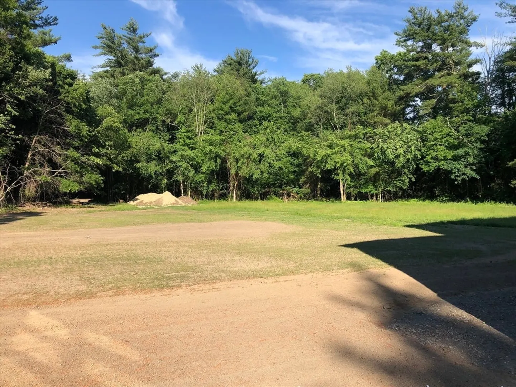
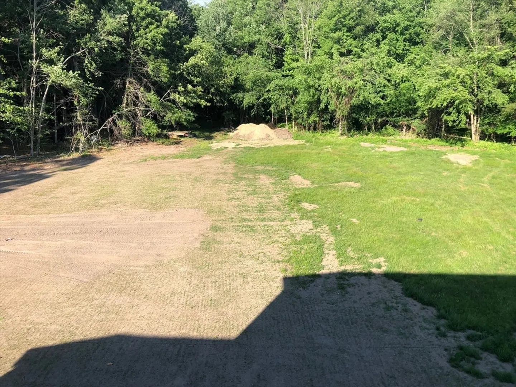
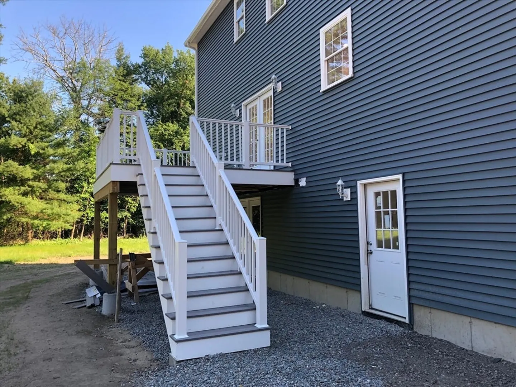
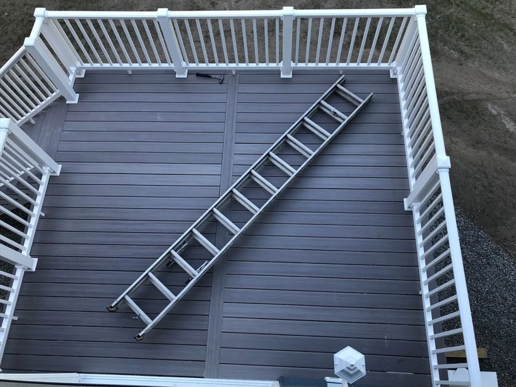
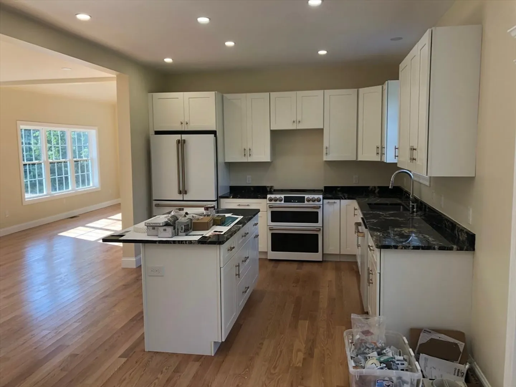
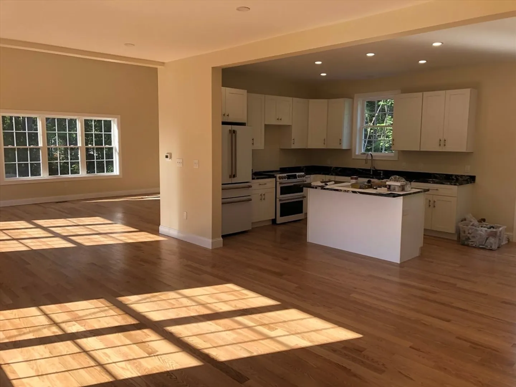
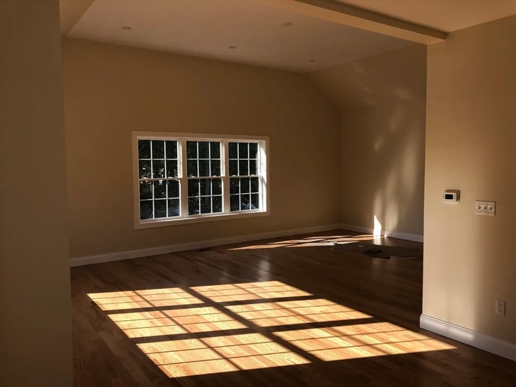
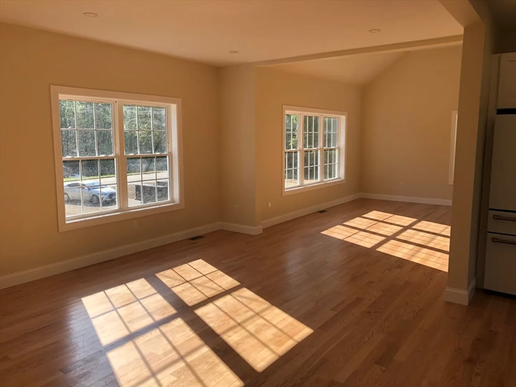
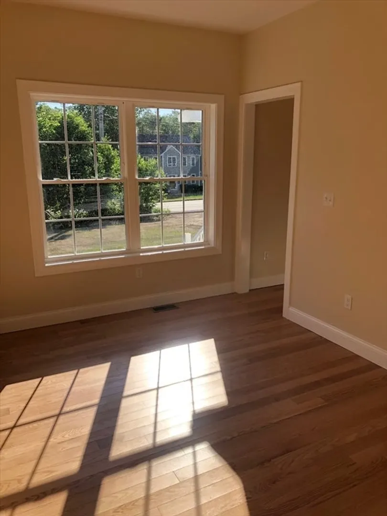
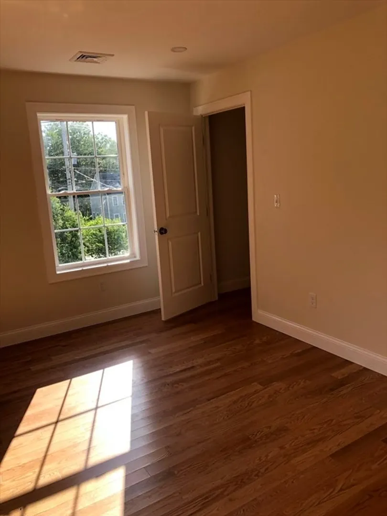
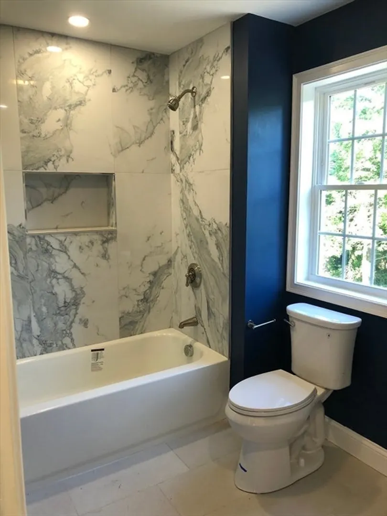
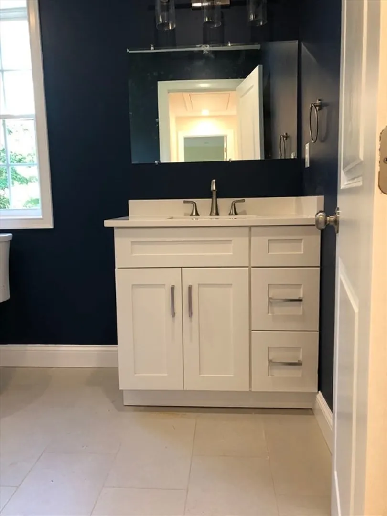
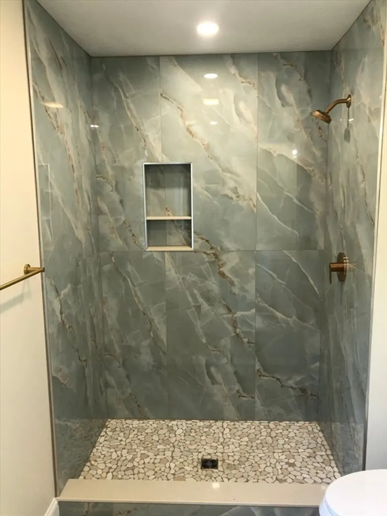
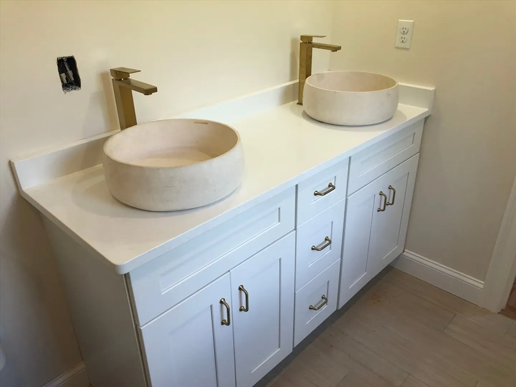
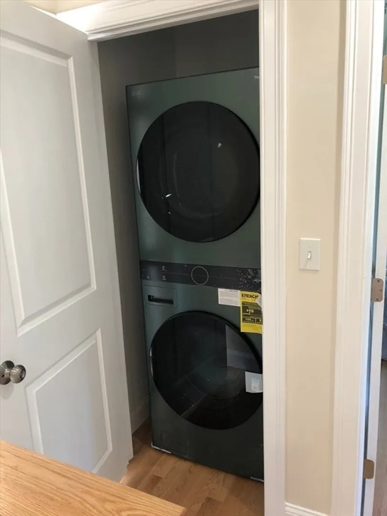
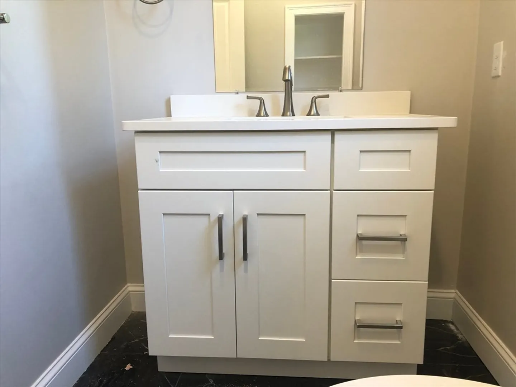
Welcome to Hanson. 7 Room, 4 Bedroom, 2 1/2 bath open floor plan 2141 sqft. Colonial under construction with May 1 completion date. Family room over 2 car garage under. Hardwood floors throughout with tiled baths and laundry. White kitchen with pantry and generous allowances for countertops, tile. and appliances. Buyer can choose up to 3 interior paint colors. French doors out to 12x12 deck off dining area. Walkout basement with french doors. Large flat yard. Spec sheet and plans attached. Easy to show. Please call listing Agent. Interior pictures soon.
-
Highlights
- Acres: 1
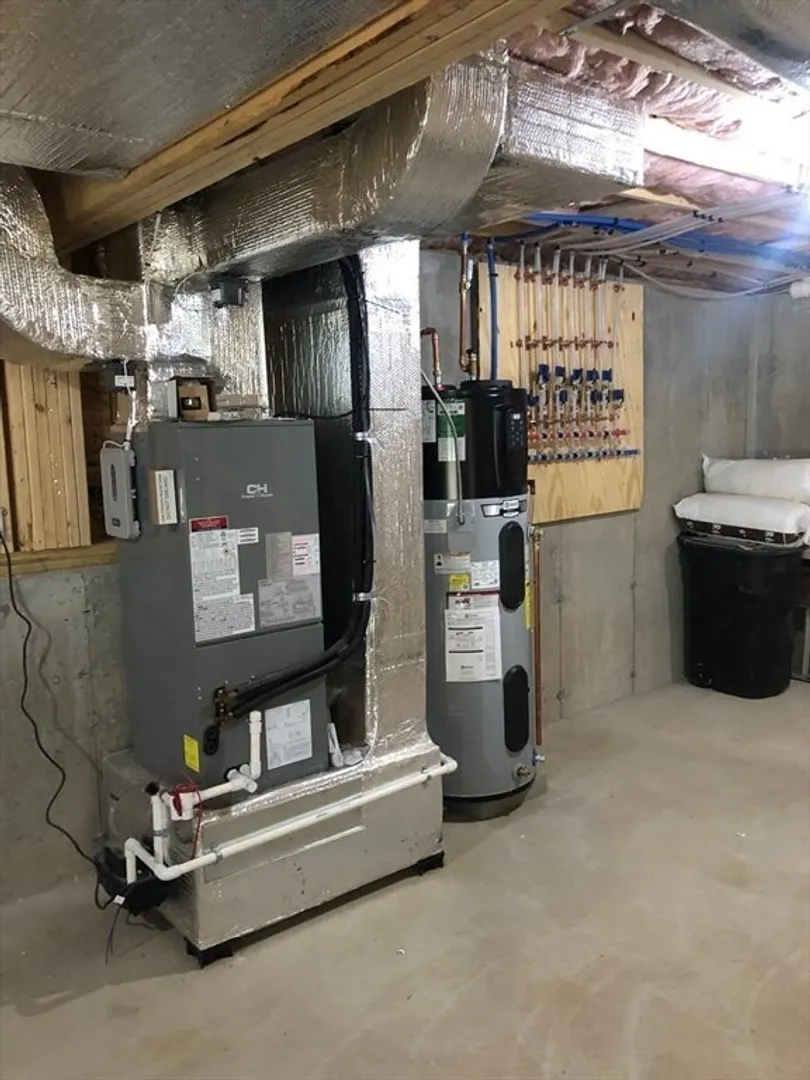
- Heating: Central, Heat Pump, Electric
- Property Class: Residential
- Style: Colonial
- Year Built: 2026
- Cooling: Central Air, Heat Pump
- Parking Spots: 8
- Property Type: Single Family Residence
- Total Rooms: 7
- Status: Closed
-
Additional Details
- Appliances: Electric Water Heater, Tankless Water Heater, Range, Dishwasher, Microwave, Refrigerator, Plumbed For Ice Maker
- Construction: Frame
- Flooring: Wood, Tile, Flooring - Hardwood
- Lot Features: Cleared
- Roof: Shingle
- Year Built Details: Actual
- Zoning: 100
- Basement: Full, Walk-Out Access, Interior Entry, Garage Access
- Exterior Features: Porch, Deck - Wood
- Foundation: Concrete Perimeter
- Road Frontage Type: Public
- SqFt Source: Measured
- Year Built Source: Builder
-
Amenities
- Covered Parking Spaces: 2
- Parking Features: Attached, Paved Drive
-
Utilities
- Electric: 200+ Amp Service
- Water Source: Public
- Sewer: Private Sewer
-
Fees / Taxes
- Assessed Value: $418,200
- Taxes: $5,596
- Tax Year: 2025
Similar Listings
Sold
42 Photos
Sold
13 Photos
Sold
42 Photos
Sold
15 Photos
Content © 2026 MLS Property Information Network, Inc. The information in this listing was gathered from third party resources including the seller and public records.
Listing information provided courtesy of Realty Solutions Inc..
MLS Property Information Network, Inc. and its subscribers disclaim any and all representations or warranties as to the accuracy of this information.
