
Sold!
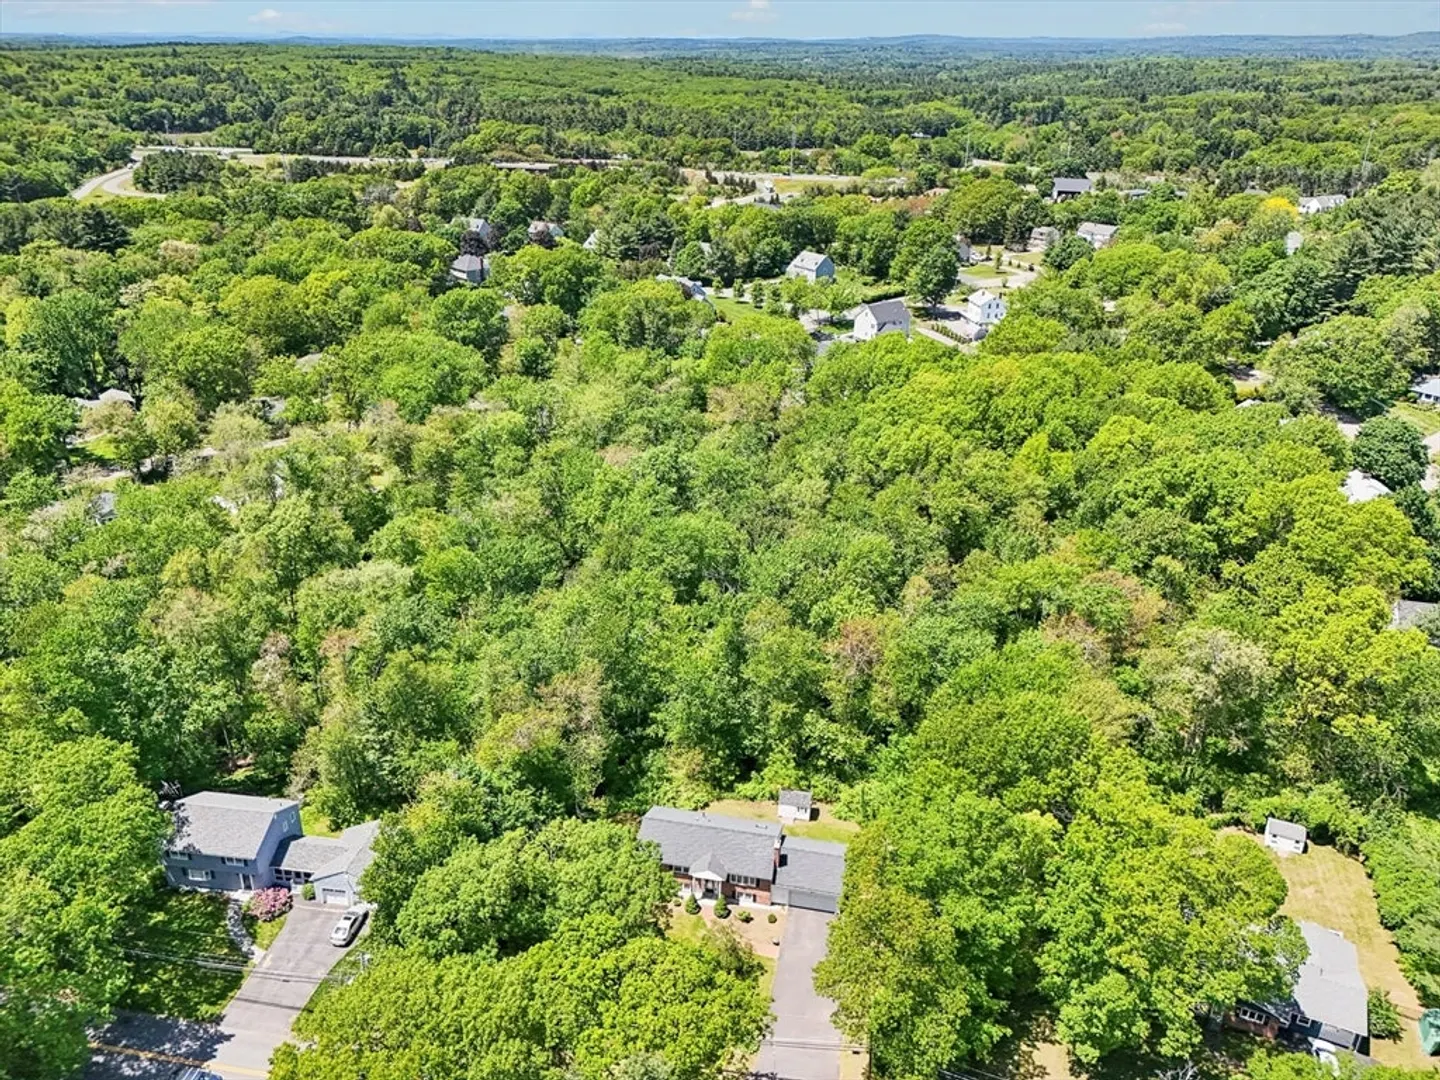
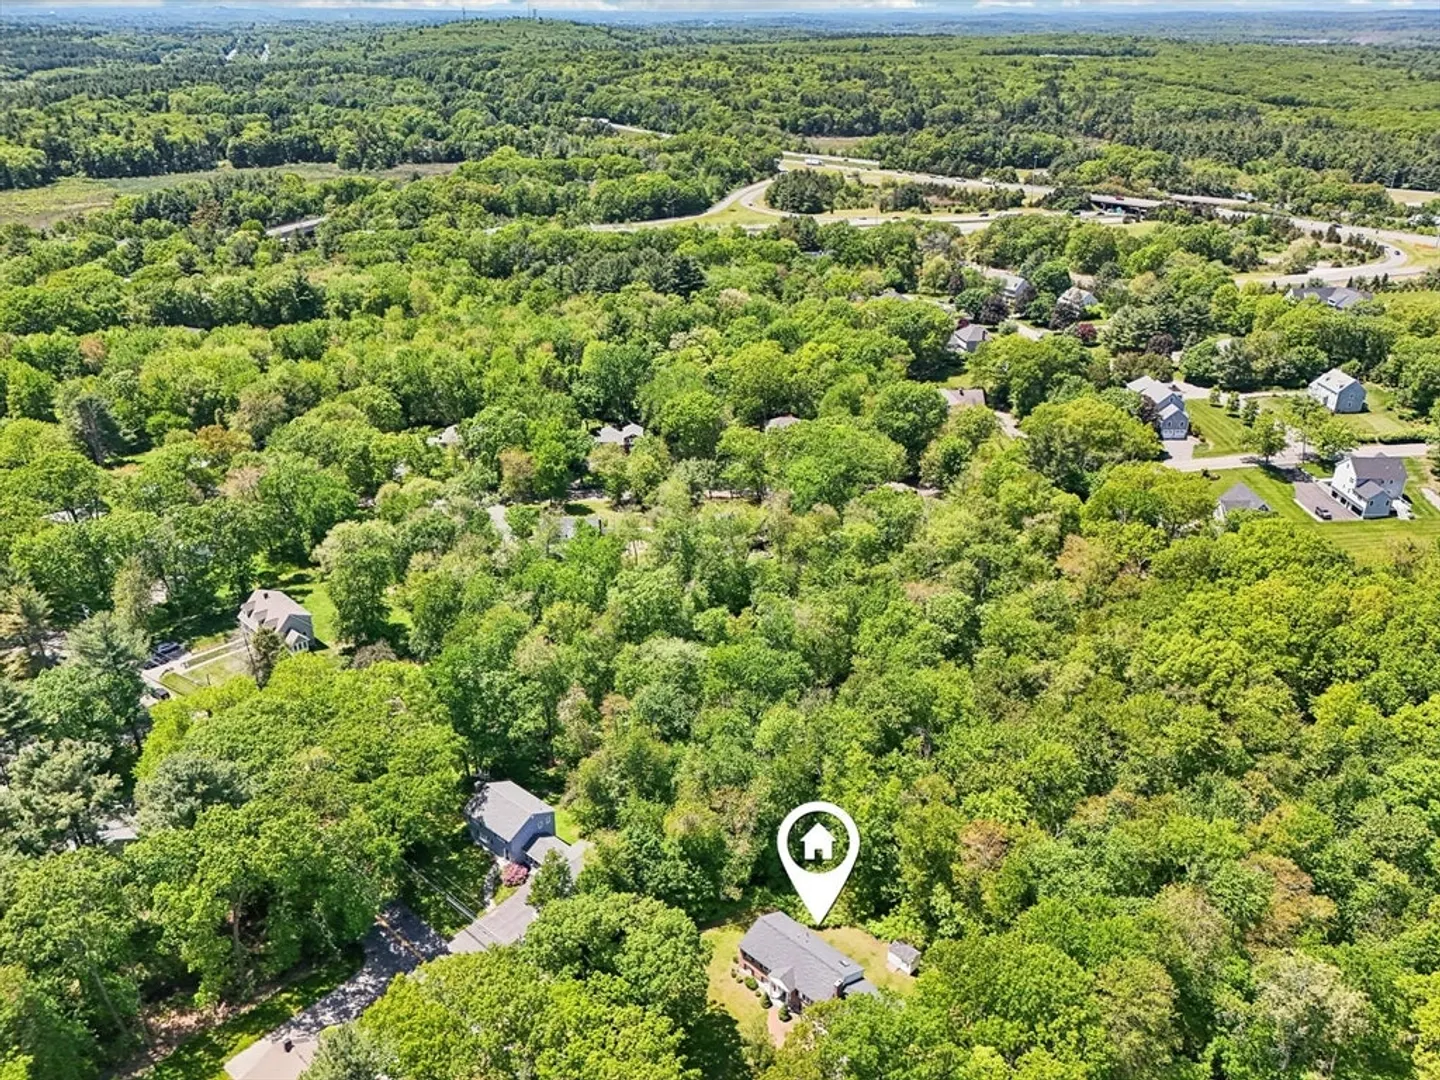
$795,000
3
Beds
2/1
Baths
1,824
Living Area
-
Property Description
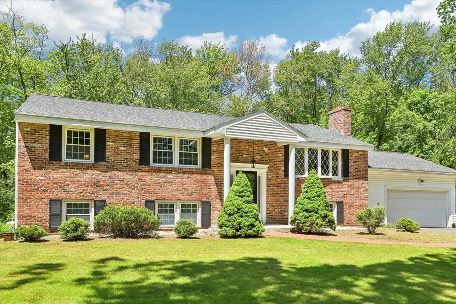
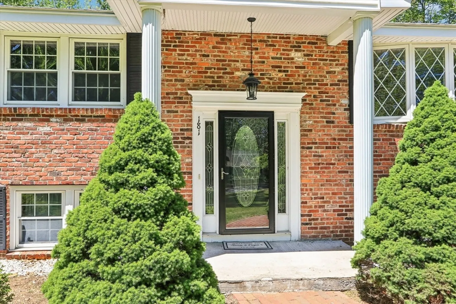
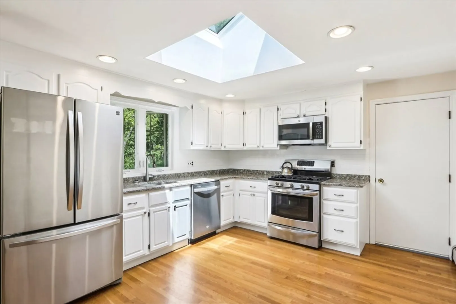
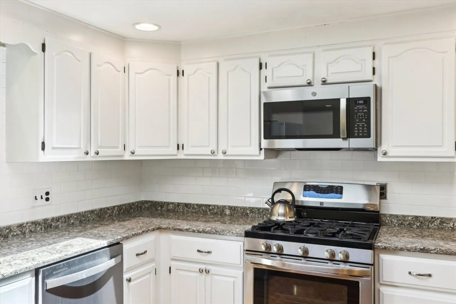
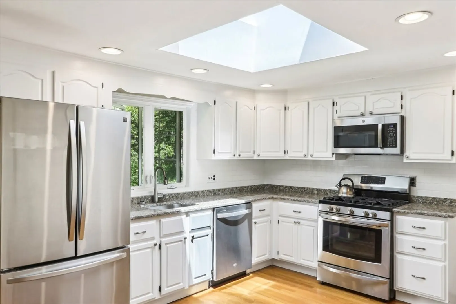
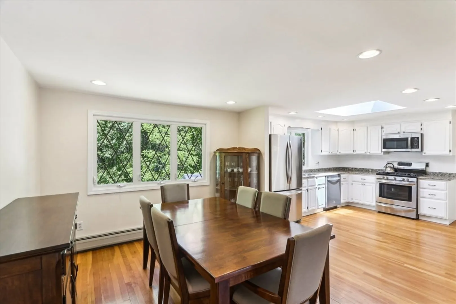
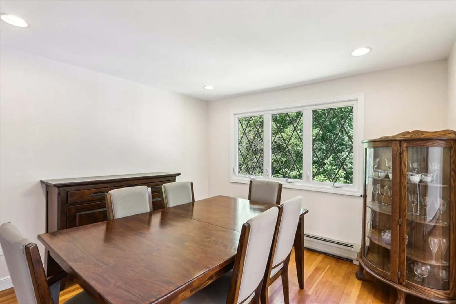
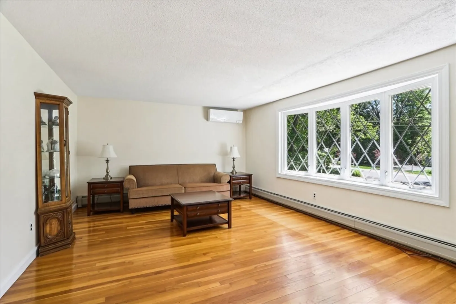
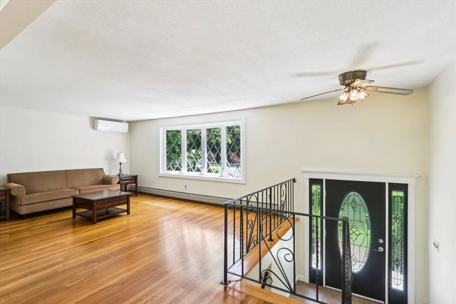
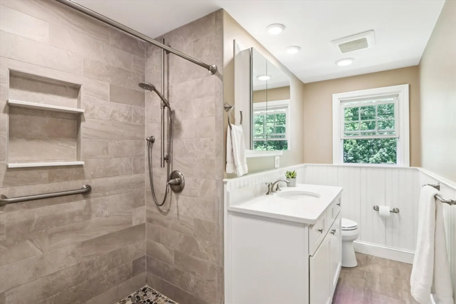
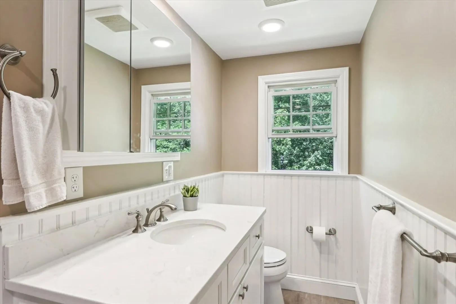
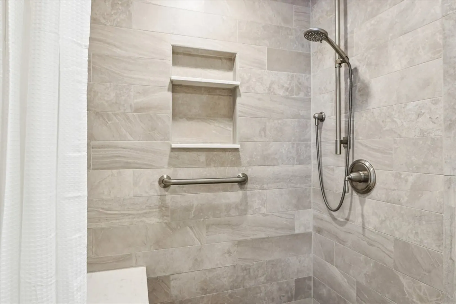
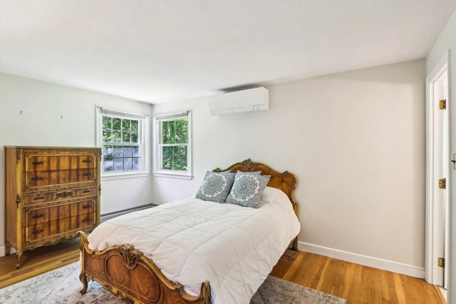
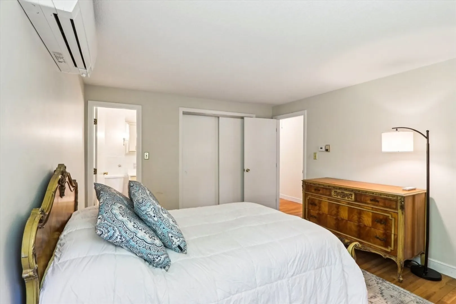
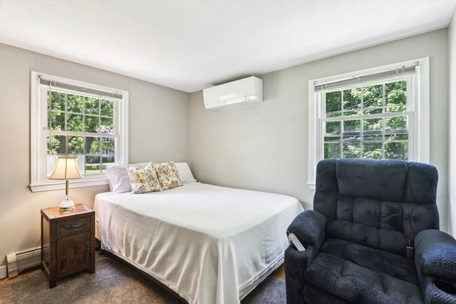
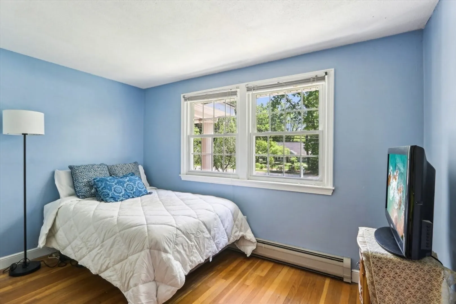
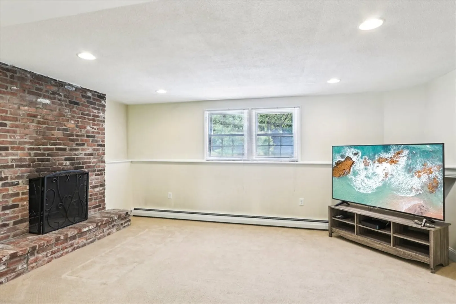
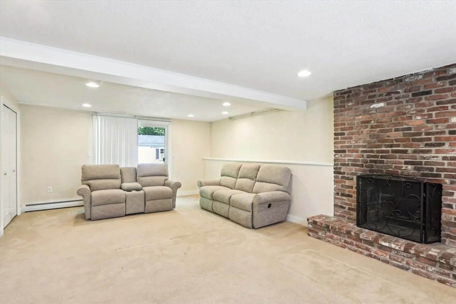
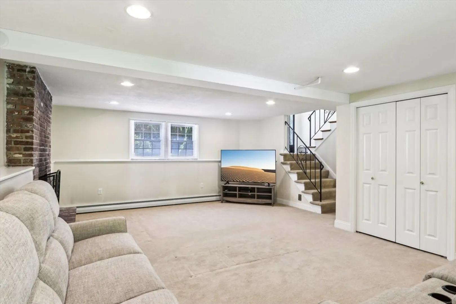
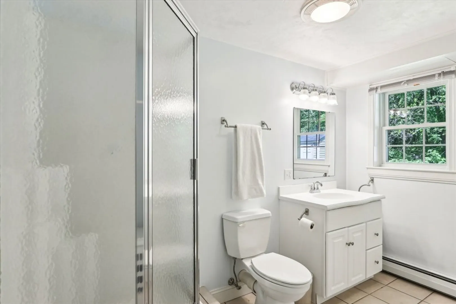
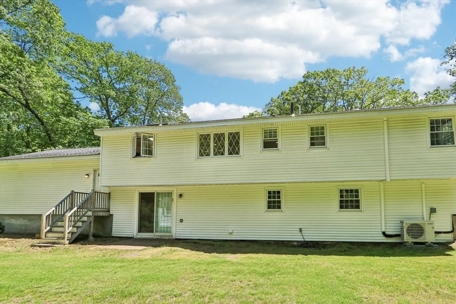
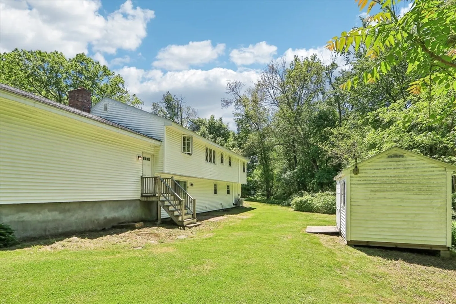
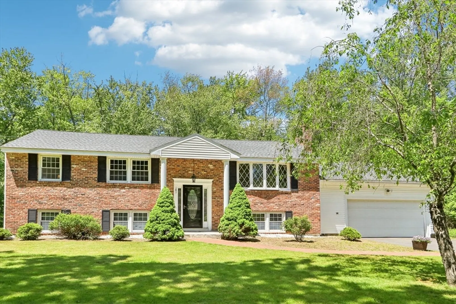
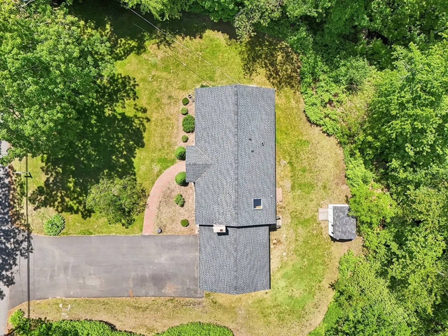
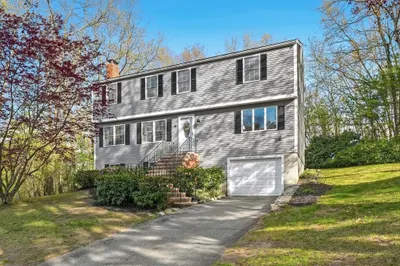
Welcome to 181 High Plain Rd, Andover – where classic charm meets modern convenience. This well-maintained 3BR, 2.5BA home in West Andover features a stately brick front, hardwood floors, and updated kitchen with granite counters, stainless appliances, and a dramatic skylight. The dining room’s diamond-pane windows add character, while a renovated primary bath includes a spa-style walk-in shower with river rock flooring and heated floors for everyday indulgence. The lower-level family room is warmed by a cozy brick fireplace—perfect for relaxing. Enjoy gas heat, ductless mini-splits, and plenty of storage. Outside, unwind in your peaceful yard or explore the Bay Circuit Trail right across the street. Located minutes from shopping, and downtown Andover, with quick access to I-93 and I-495 for commuters. This is the perfect opportunity to enter the Andover market!
-
Highlights
- Acres: 1
- Heating: Baseboard, Natural Gas
- Property Class: Residential
- Style: Split Entry
- Year Built: 1966
- Cooling: Ductless
- Parking Spots: 6
- Property Type: Single Family Residence
- Total Rooms: 7
- Status: Closed
-
Additional Details
- Appliances: Gas Water Heater, Range, Dishwasher, Microwave, Refrigerator
- Exclusions: Washer And Dryer Not Included
- Fireplaces: 1
- Foundation: Concrete Perimeter
- Roof: Shingle
- Year Built Details: Actual
- Zoning: Srb
- Basement: Partially Finished, Walk-Out Access, Interior Entry
- Exterior Features: Storage
- Flooring: Wood, Tile, Carpet
- Road Frontage Type: Public
- SqFt Source: Public Record
- Year Built Source: Public Records
-
Amenities
- Community Features: Park, Walk/Jog Trails, Conservation Area, Highway Access, Public School
- Parking Features: Attached, Paved Drive, Off Street, Paved
- Covered Parking Spaces: 2
-
Utilities
- Electric: Generator
- Water Source: Public
- Sewer: Private Sewer
-
Fees / Taxes
- Assessed Value: $703,900
- Taxes: $9,066
- Tax Year: 2024
Similar Listings
Sold
26 Photos
Sold
35 Photos
Sold
41 Photos
Sold
1 Photo
Content © 2026 MLS Property Information Network, Inc. The information in this listing was gathered from third party resources including the seller and public records.
Listing information provided courtesy of Lillian Montalto Signature Properties.
MLS Property Information Network, Inc. and its subscribers disclaim any and all representations or warranties as to the accuracy of this information.
