
Sold!
$1,045,000
3
Beds
2/1
Baths
3,051
Living Area
-
Property Description
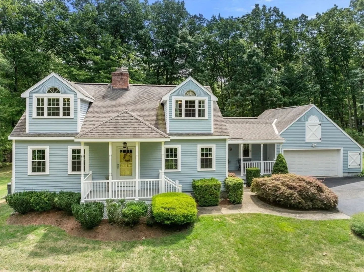
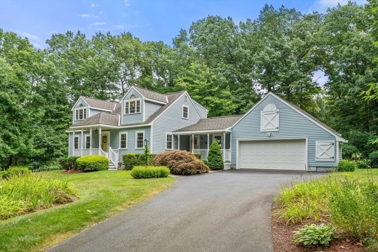
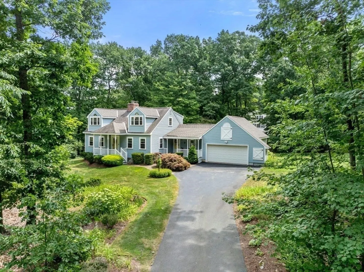
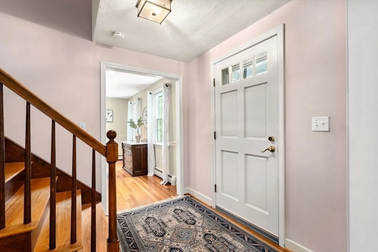
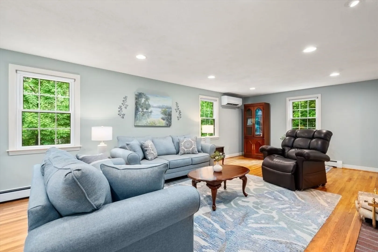
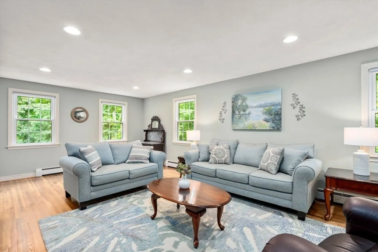
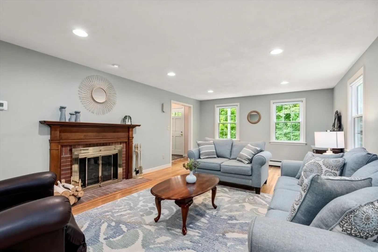
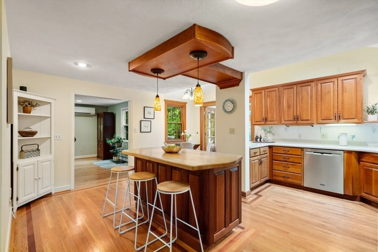
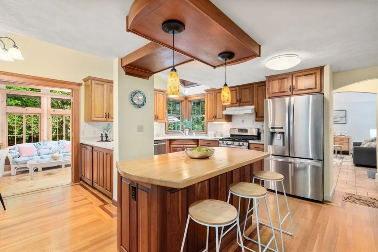
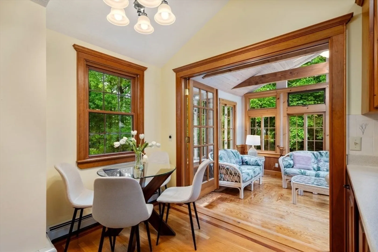
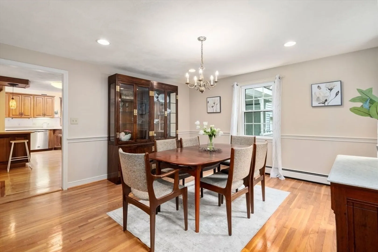
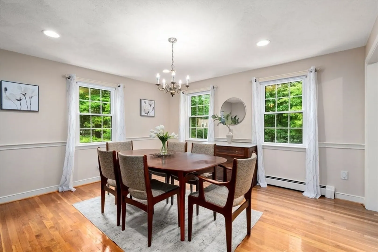
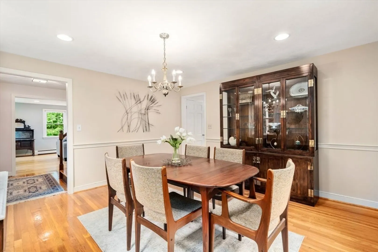
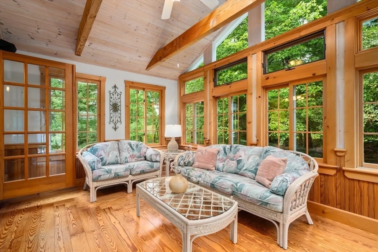
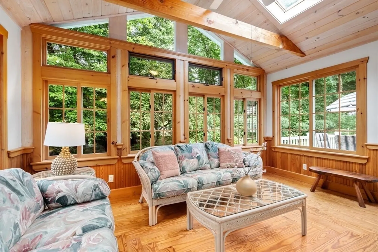
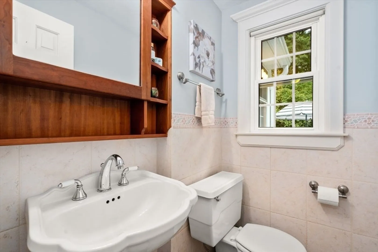
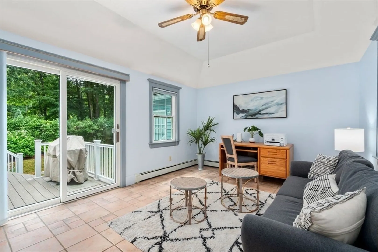
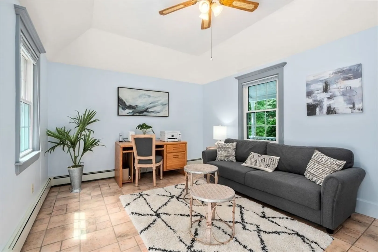
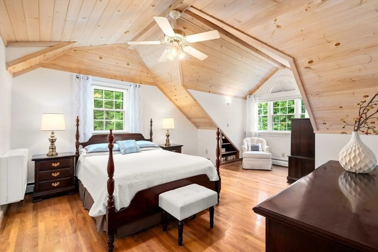
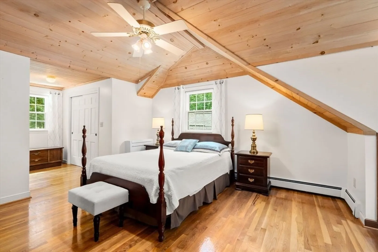
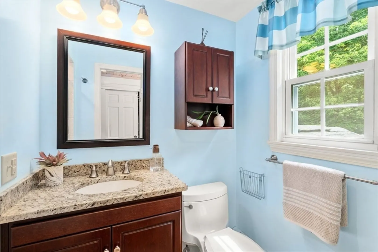
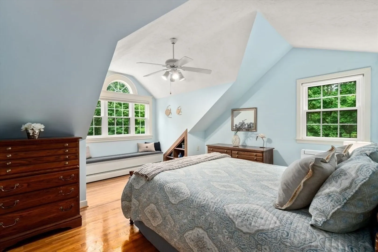
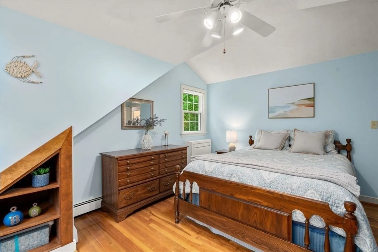
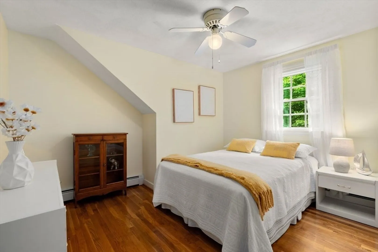
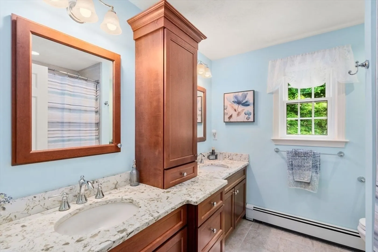
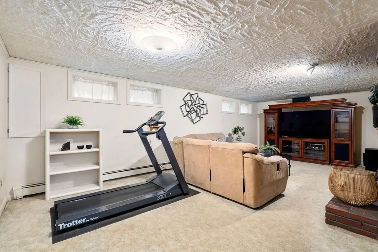
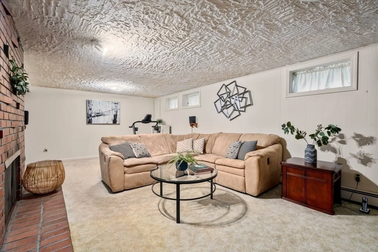
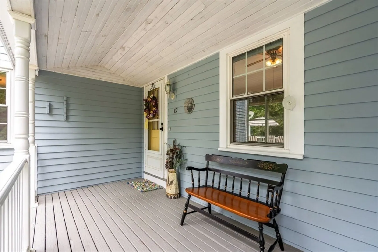
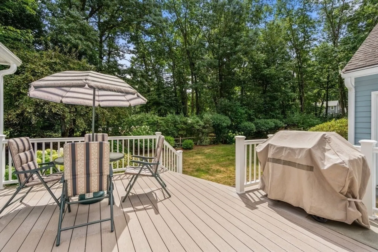
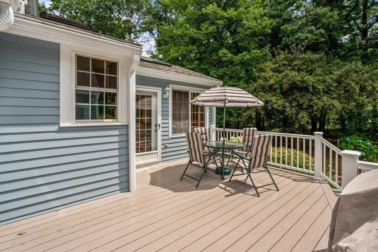
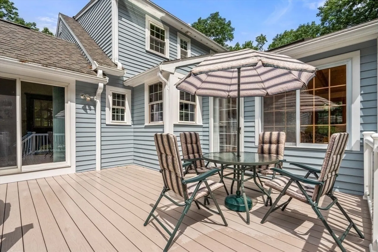
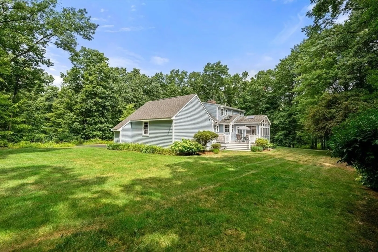
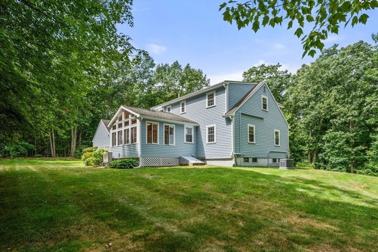
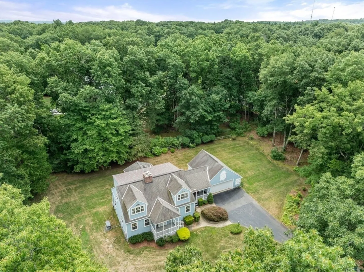
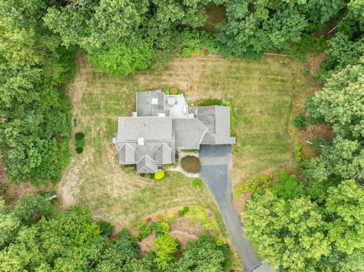
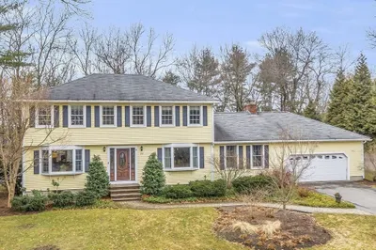
PRIDE OF OWNERSHIP awaits you in this lovingly maintained and cared for expanded Cape. Enjoy this rare opportunity to combine convenience with nature! Front porches invite you in or sit and enjoy the view. Nice sized entryway leads to the front to back living room with wood burning fireplace. Eat-in-kitchen is well appointed with a large breakfast bar and stainless-steel appliances. Large dining room is perfect for hosting holidays and gatherings. Private family room/office and 1/2 bathroom are well placed. BONUS 3-season sunroom will draw you in and not let you go! Upstairs you have a front to back primary suite with vaulted ceilings and updated bathroom. Additional 2 bedrooms share the updated main bathroom with quartz counters and double sinks. ADDITIONAL family room in the lower level with fireplace for added fun space. Tree lined backyard is an oasis with mature plantings, you won't want to leave! Minutes to High Plain/Wood Hill schools and an easy drive to highways for commuters!
-
Highlights
- Acres: 1
- Heating: Forced Air, Natural Gas, Ductless
- Property Class: Residential
- Style: Cape
- Year Built: 1974
- Cooling: Ductless
- Parking Spots: 6
- Property Type: Single Family Residence
- Total Rooms: 9
- Status: Closed
-
Additional Details
- Appliances: Gas Water Heater, Range, Dishwasher, Microwave, Refrigerator, Washer, Dryer
- Construction: Frame
- Exterior Features: Porch, Deck - Composite, Rain Gutters, Professional Landscaping, Sprinkler System
- Flooring: Tile, Carpet, Hardwood, Flooring - Stone/Ceramic Tile, Flooring - Hardwood
- Interior Features: Ceiling Fan(s), Slider, Vaulted Ceiling(s), Office, Sun Room, Central Vacuum
- Roof: Shingle
- Year Built Source: Public Records
- Basement: Full, Partially Finished, Interior Entry, Bulkhead, Radon Remediation System
- Exclusions: See Inclusion/Exclusion Form.
- Fireplaces: 2
- Foundation: Concrete Perimeter
- Road Frontage Type: Public
- Year Built Details: Actual
- Zoning: Src
-
Amenities
- Community Features: Walk/Jog Trails, Highway Access, Public School
- Parking Features: Attached, Storage, Garage Faces Side, Paved Drive, Off Street, Paved
- Covered Parking Spaces: 2
-
Utilities
- Electric: Generator, 200+ Amp Service
- Water Source: Public
- Sewer: Public Sewer
-
Fees / Taxes
- Assessed Value: $869,300
- Compensation Based On: Net Sale Price
- Tax Year: 2024
- Buyer Agent Compensation: 2.5%
- Facilitator Compensation: 2.5%
- Taxes: $11,197
Similar Listings
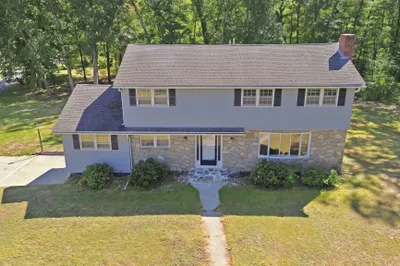
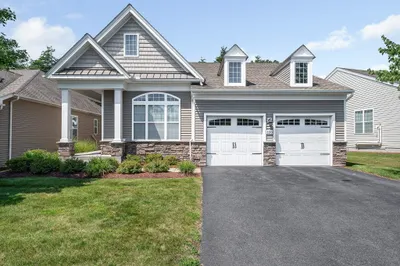
106 Sherwood Dr Methuen Ma 01844 Dr
Methuen, MA 01844
$749,900
2
Beds
2
Baths
1,797
Sqft
View Details
Sold
37 Photos
Sold
42 Photos
Sold
41 Photos
Sold
42 Photos
Content © 2026 MLS Property Information Network, Inc. The information in this listing was gathered from third party resources including the seller and public records.
Listing information provided courtesy of Coldwell Banker Realty - Newton.
MLS Property Information Network, Inc. and its subscribers disclaim any and all representations or warranties as to the accuracy of this information.
