
31 Mckenney Cir
$789,900
4
Beds
2
Baths
1,969
Sqft
- Request Info
- Call
- Save
-
More
- Mortgage Calculator

Property Tools
$789,900
4
Beds
2
Baths
1,969
Living Area
-
Property Description
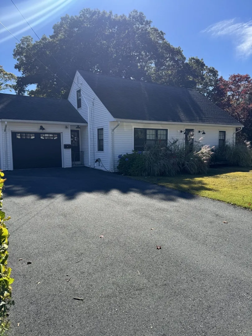
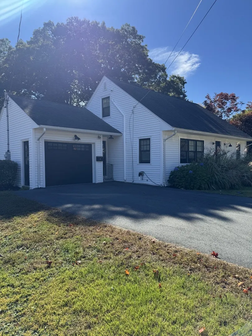
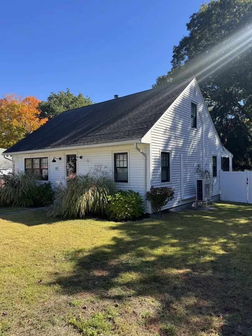
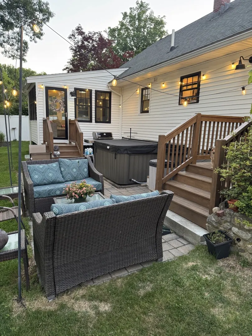
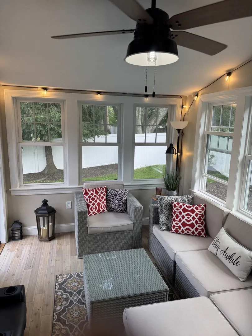
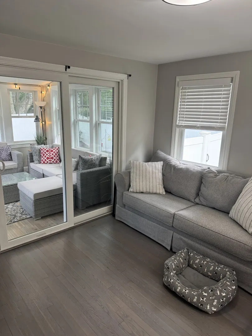
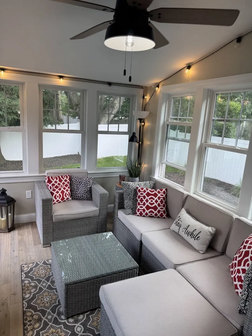
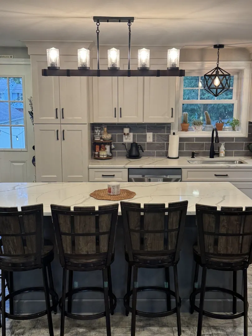
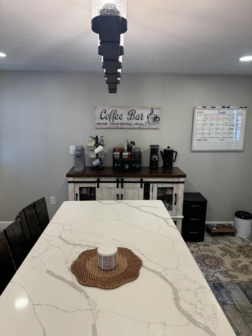
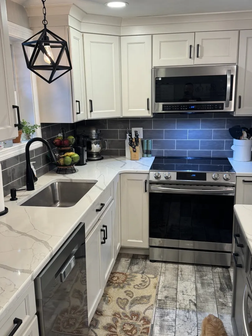
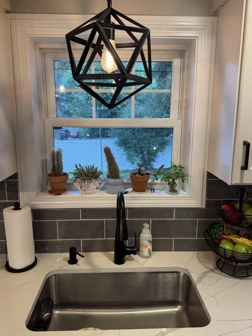
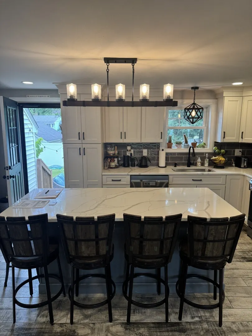
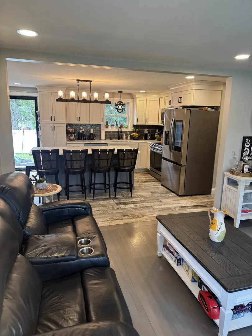
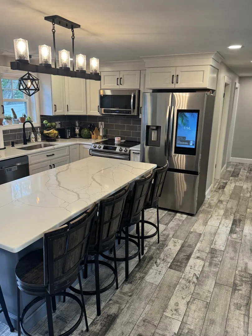
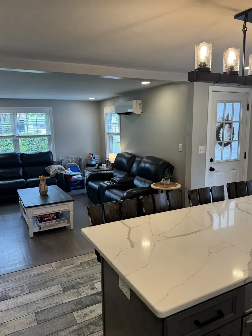
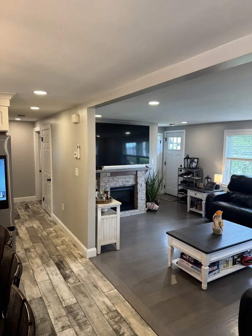
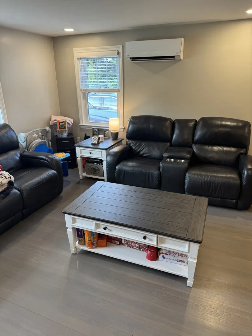
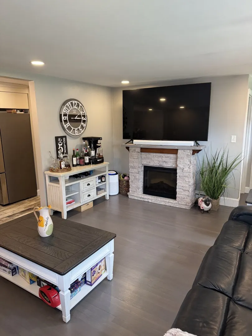
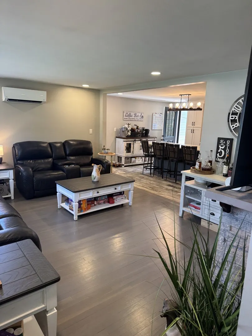
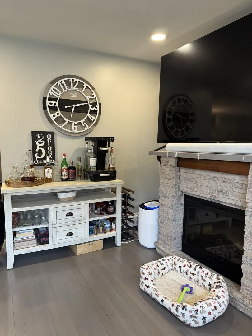
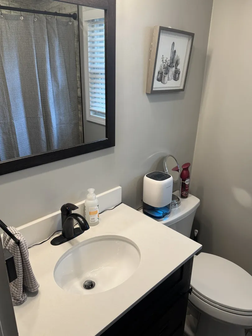
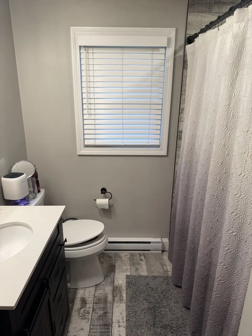
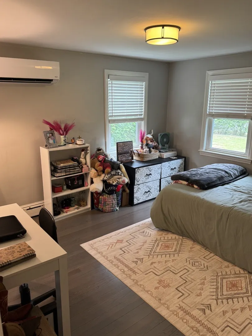
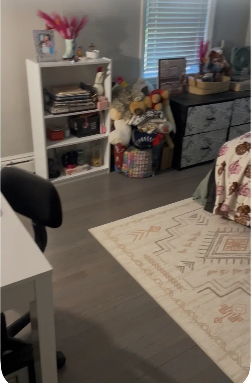
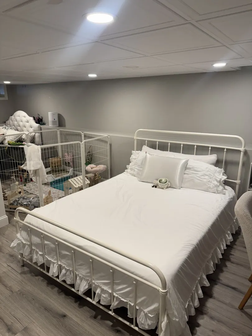
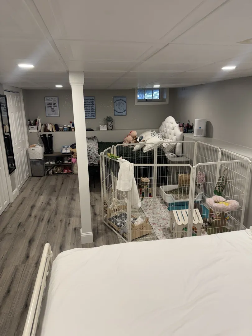
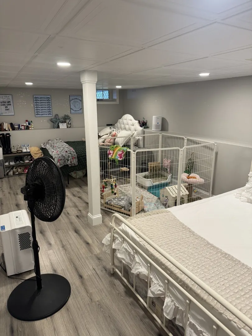
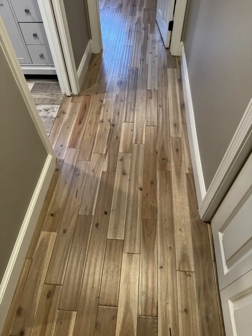
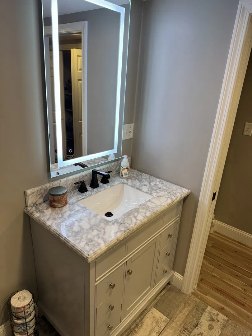
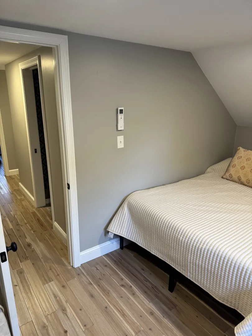
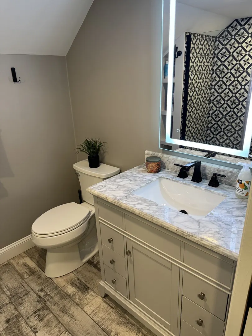
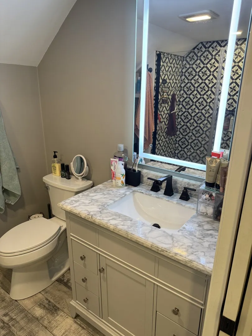
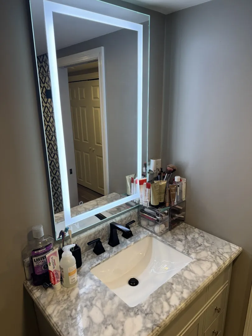
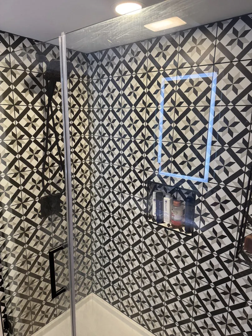
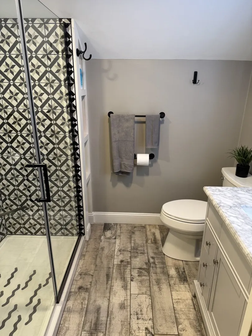
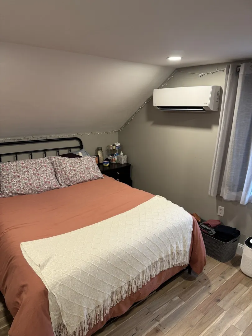
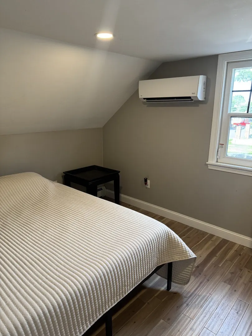
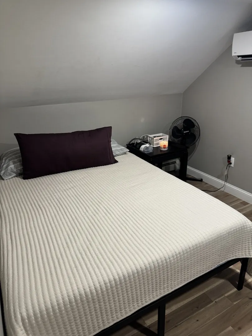
Welcome to 31 McKenney Circle in Andover! This beautifully remodeled 4-bedroom, 2-bath home offers 1,969 square feet of stylish, move-in-ready living space. The updated kitchen features stone countertops, a center island, stainless steel appliances, and a smart refrigerator. Gleaming hardwood floors flow throughout, while a classic fireplace adds warmth and charm to the inviting living room. Enjoy an updated bath with a walk-in shower, an attached garage, and a private outdoor patio complete with a hot tub—perfect for relaxing or entertaining year-round. Modern updates, timeless charm, and a desirable Andover location make this a home you won't want to miss!
-
Highlights
- Cooling: Heat Pump
- Parking Spots: 6
- Property Type: Single Family Residence
- Total Rooms: 7
- Status: Active
- Heating: Baseboard, Heat Pump, Oil
- Property Class: Residential
- Style: Cape
- Year Built: 1954
-
Additional Details
- Appliances: Electric Water Heater, Range, Dishwasher, Refrigerator
- Construction: Frame
- Flooring: Tile, Flooring - Wood, Laminate
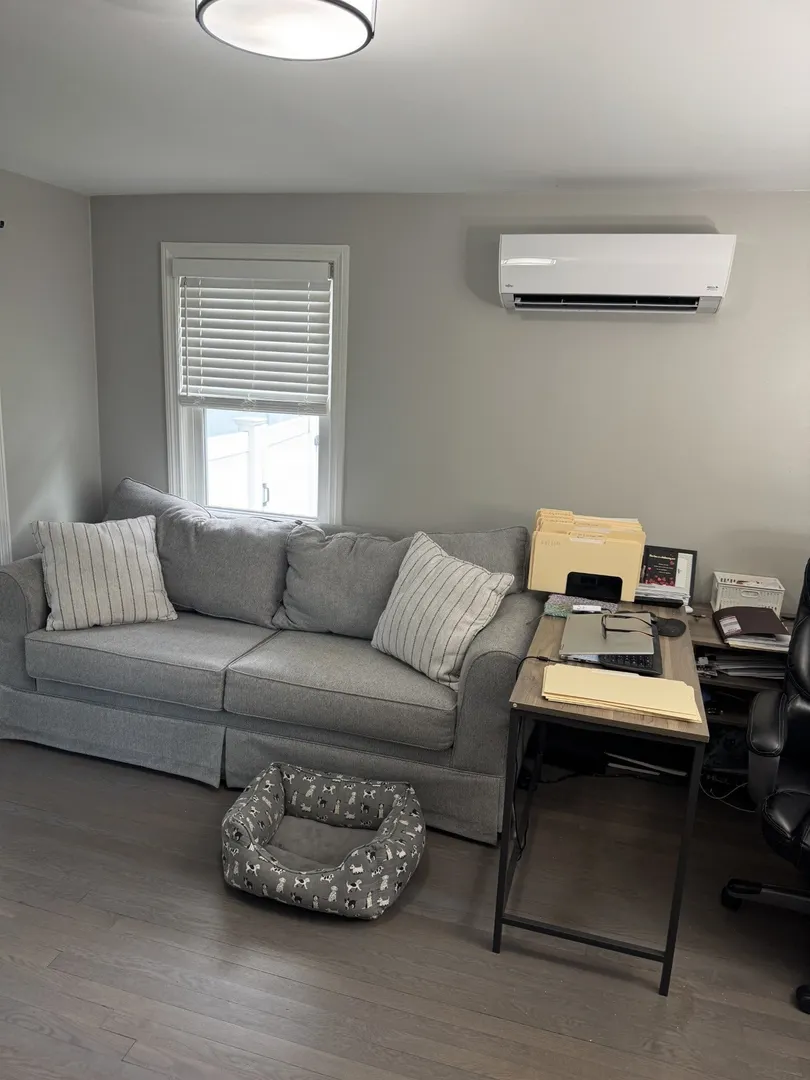
- Interior Features: Cathedral Ceiling(s), Ceiling Fan(s), Recessed Lighting, Sun Room, Den
- Road Frontage Type: Public
- SqFt Source: Owner
- Year Built Source: Public Records
- Basement: Full, Partially Finished
- Exterior Features: Porch - Enclosed, Patio, Hot Tub/Spa, Storage, Fenced Yard
- Foundation: Block
- Lot Features: Level
- Roof: Shingle
- Year Built Details: Actual
- Zoning: Sra
-
Amenities
- Community Features: Public Transportation, Shopping, Tennis Court(s), Park, Walk/Jog Trails, Golf, Medical Facility, Laundromat, Bike Path, Highway Access, House of Worship, Private School, Public School, T-Station, University
- Parking Features: Attached, Paved Drive, Off Street, Paved
- Covered Parking Spaces: 1
-
Utilities
- Electric: 200+ Amp Service
- Water Source: Public
- Sewer: Public Sewer
-
Fees / Taxes
- Assessed Value: $533,700
- Taxes: $6,571
- Tax Year: 2026
Similar Listings
Sold
40 Photos
Sold
1 Photo
Sold
42 Photos
Sold
26 Photos
Content © 2026 MLS Property Information Network, Inc. The information in this listing was gathered from third party resources including the seller and public records.
Listing information provided courtesy of Keller Williams Realty.
MLS Property Information Network, Inc. and its subscribers disclaim any and all representations or warranties as to the accuracy of this information.