
Sold!
$1,249,000
3
Beds
2/1
Baths
2,410
Living Area
-
Property Description
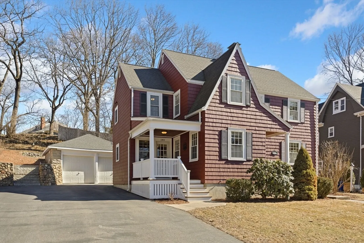
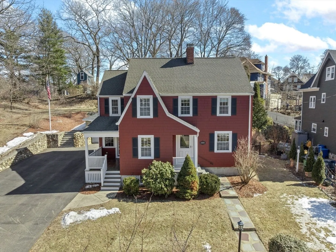
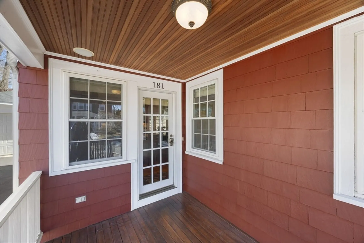
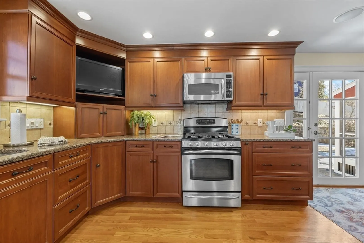
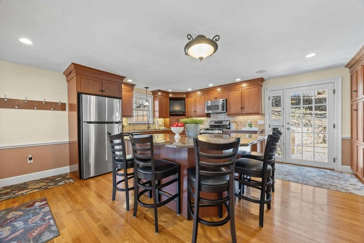
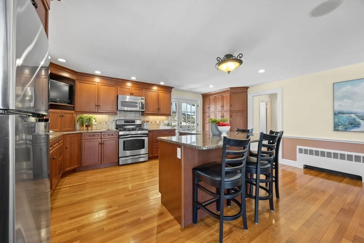
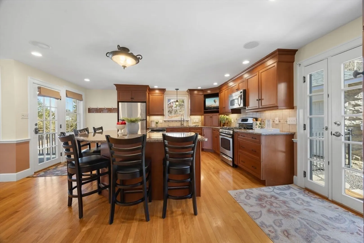
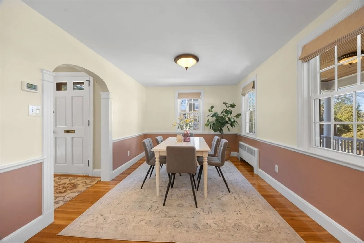
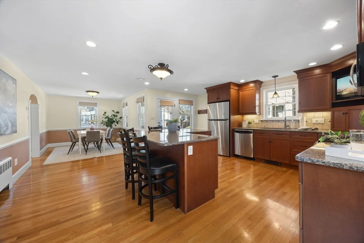
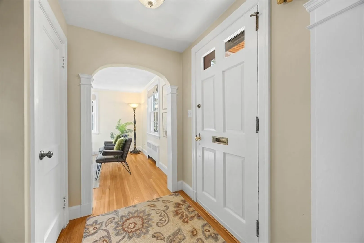
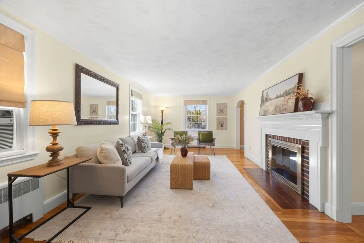
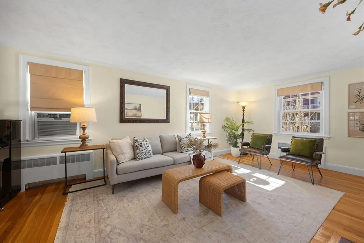
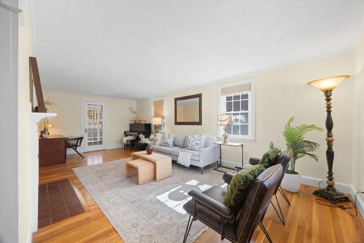
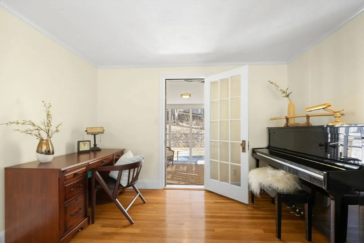
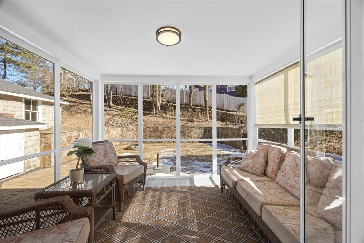
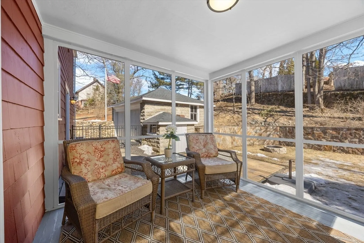
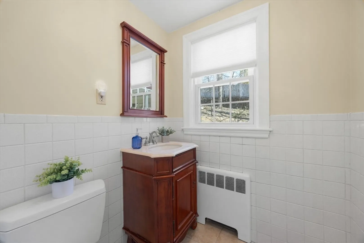
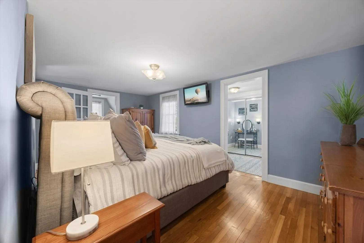
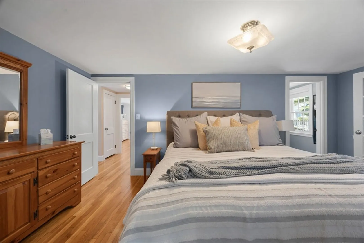
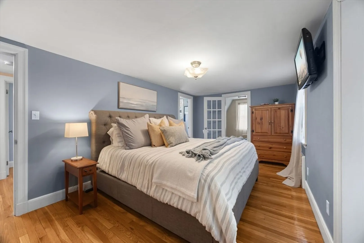
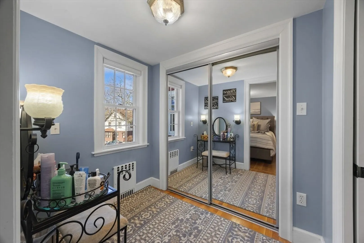
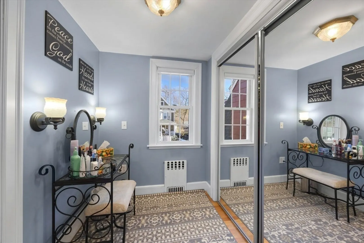
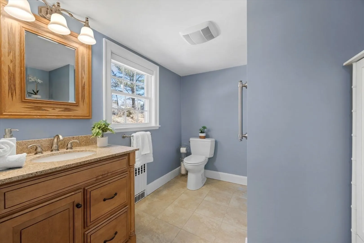
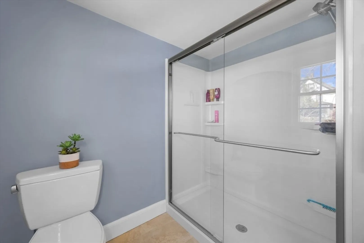
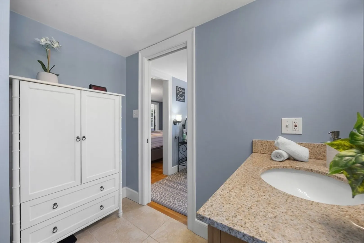
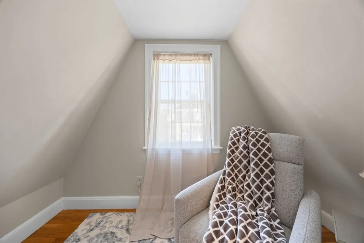
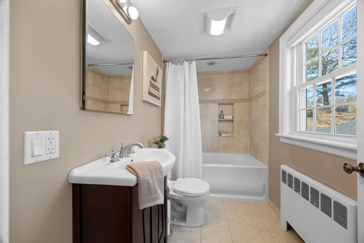
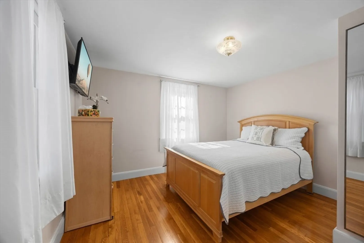
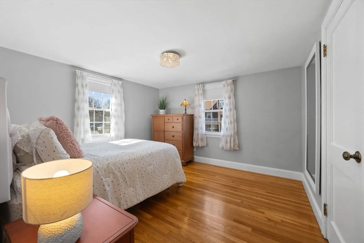
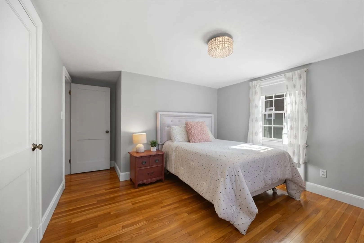
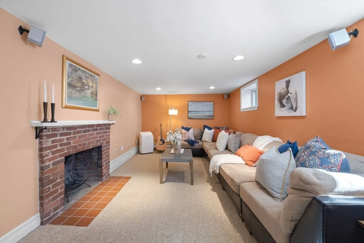
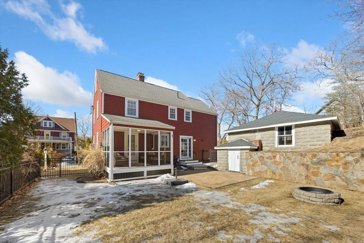
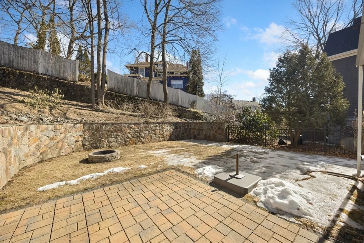
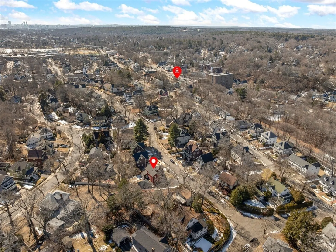
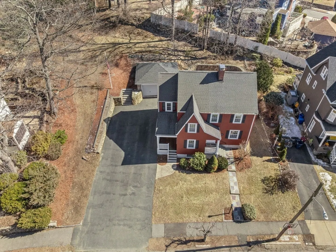
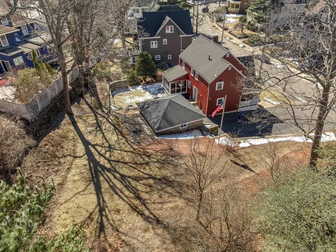
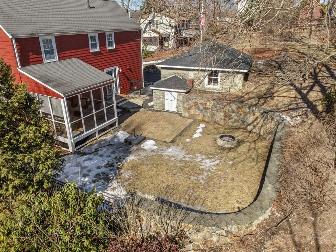
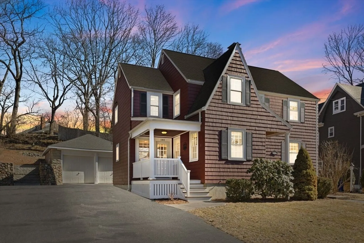
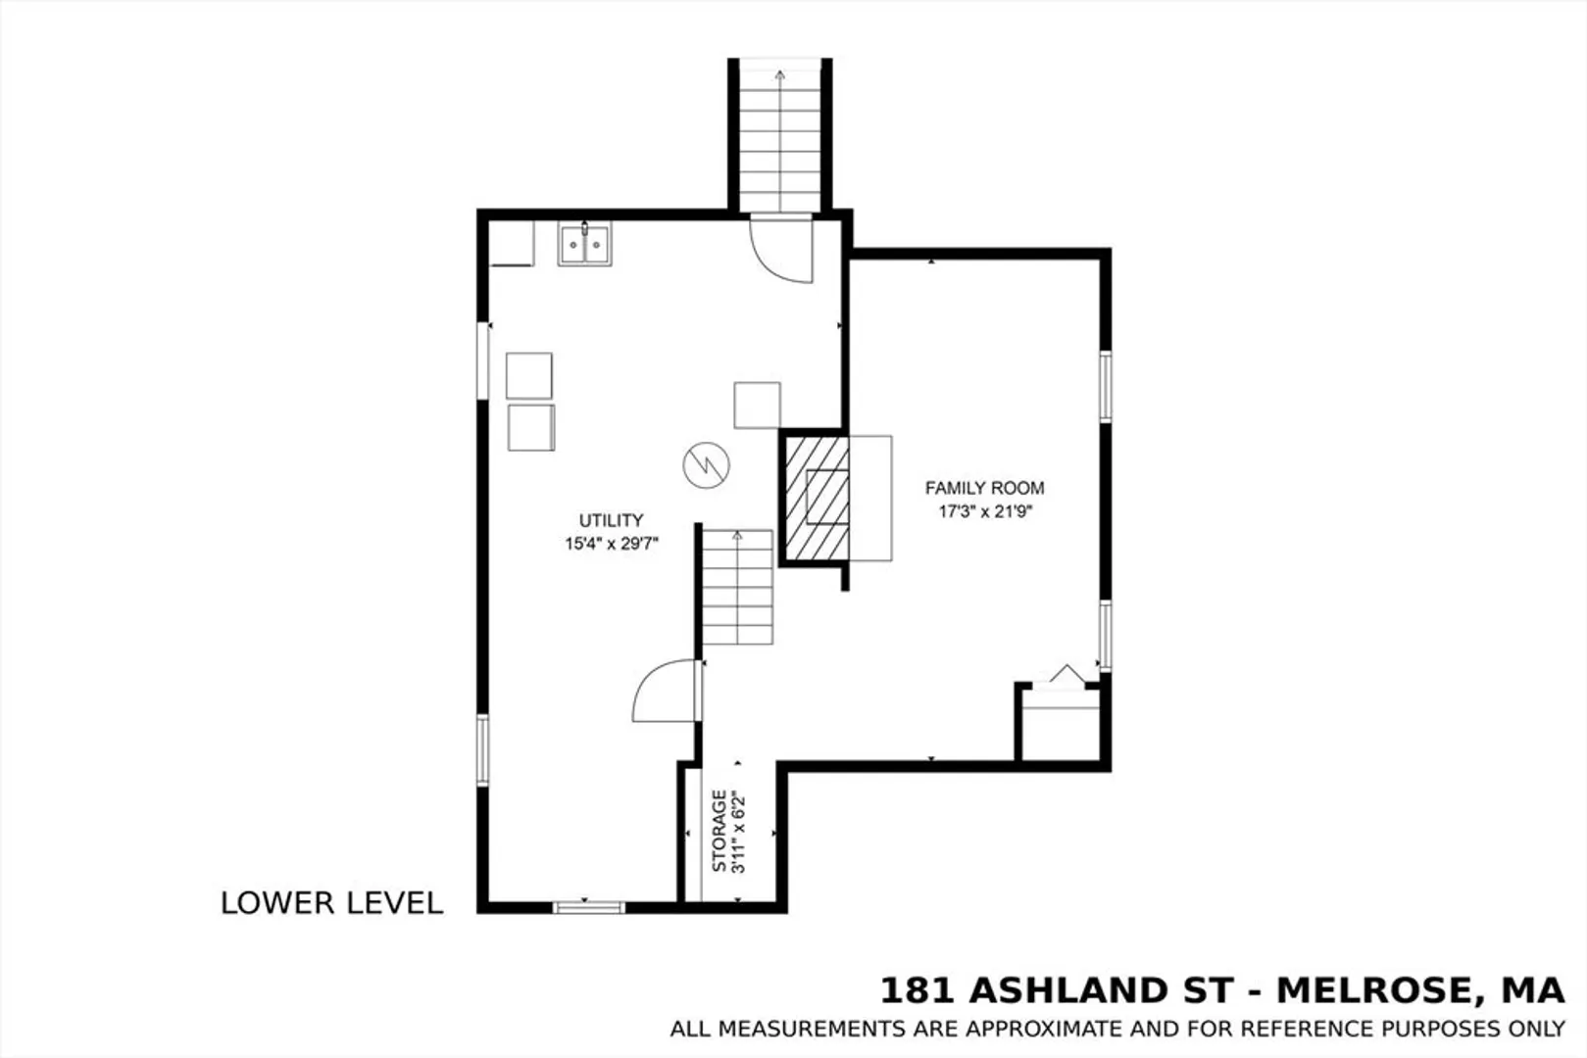
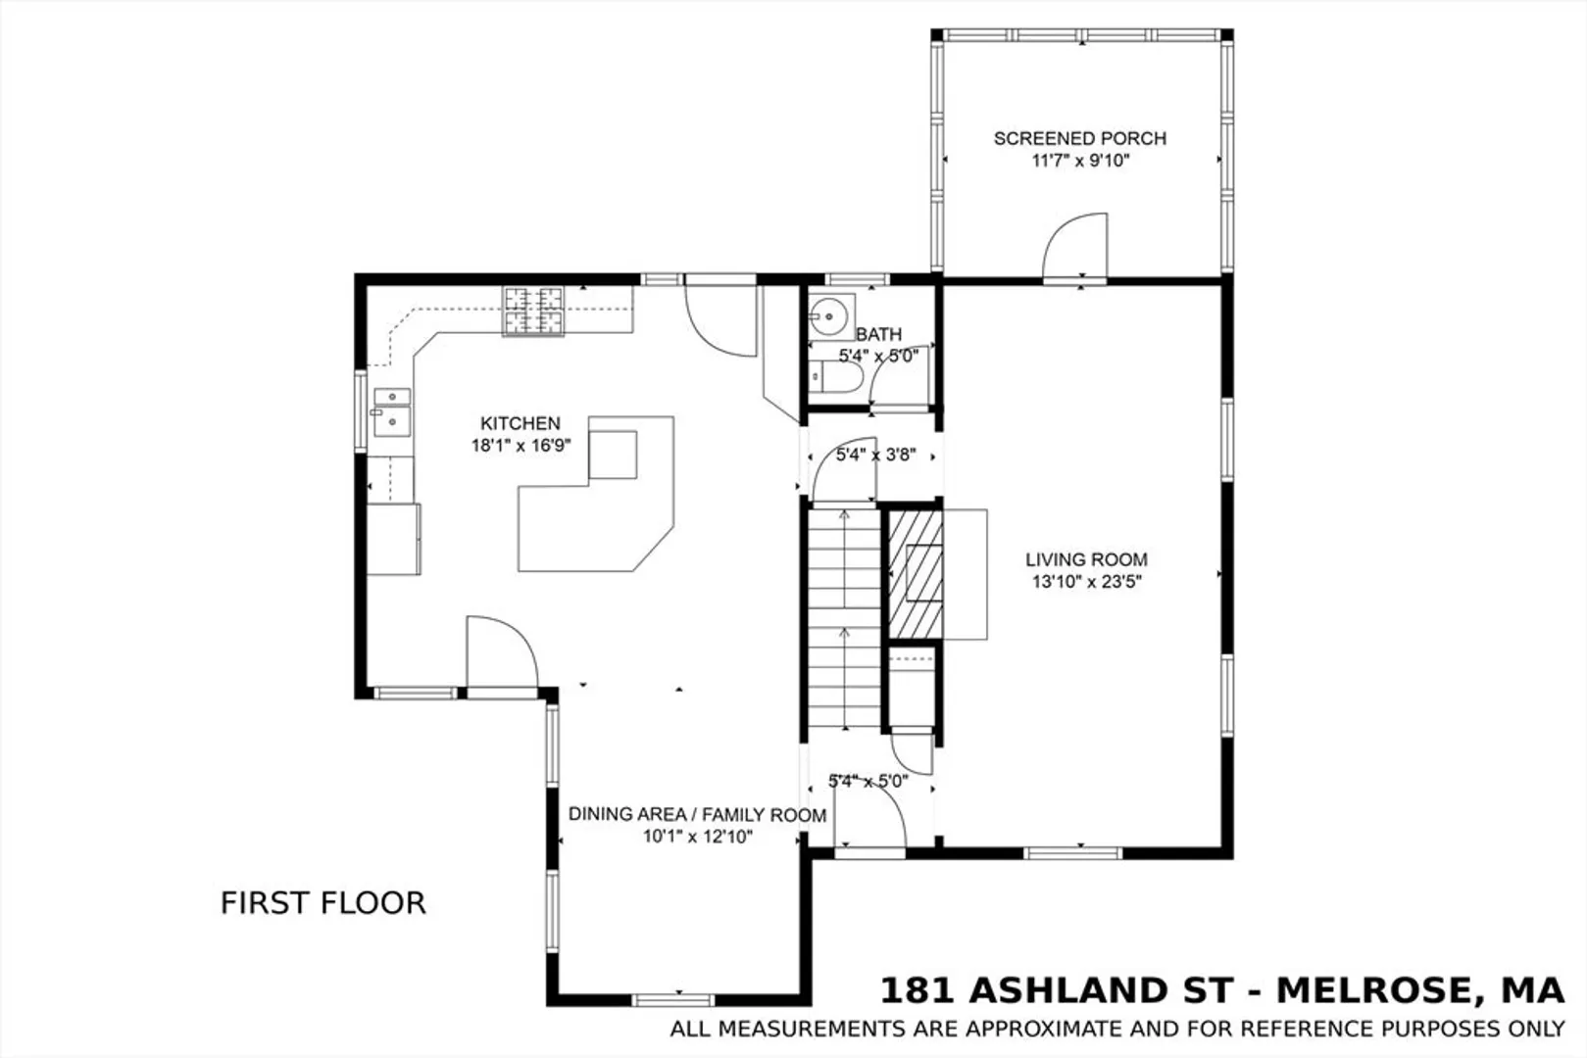
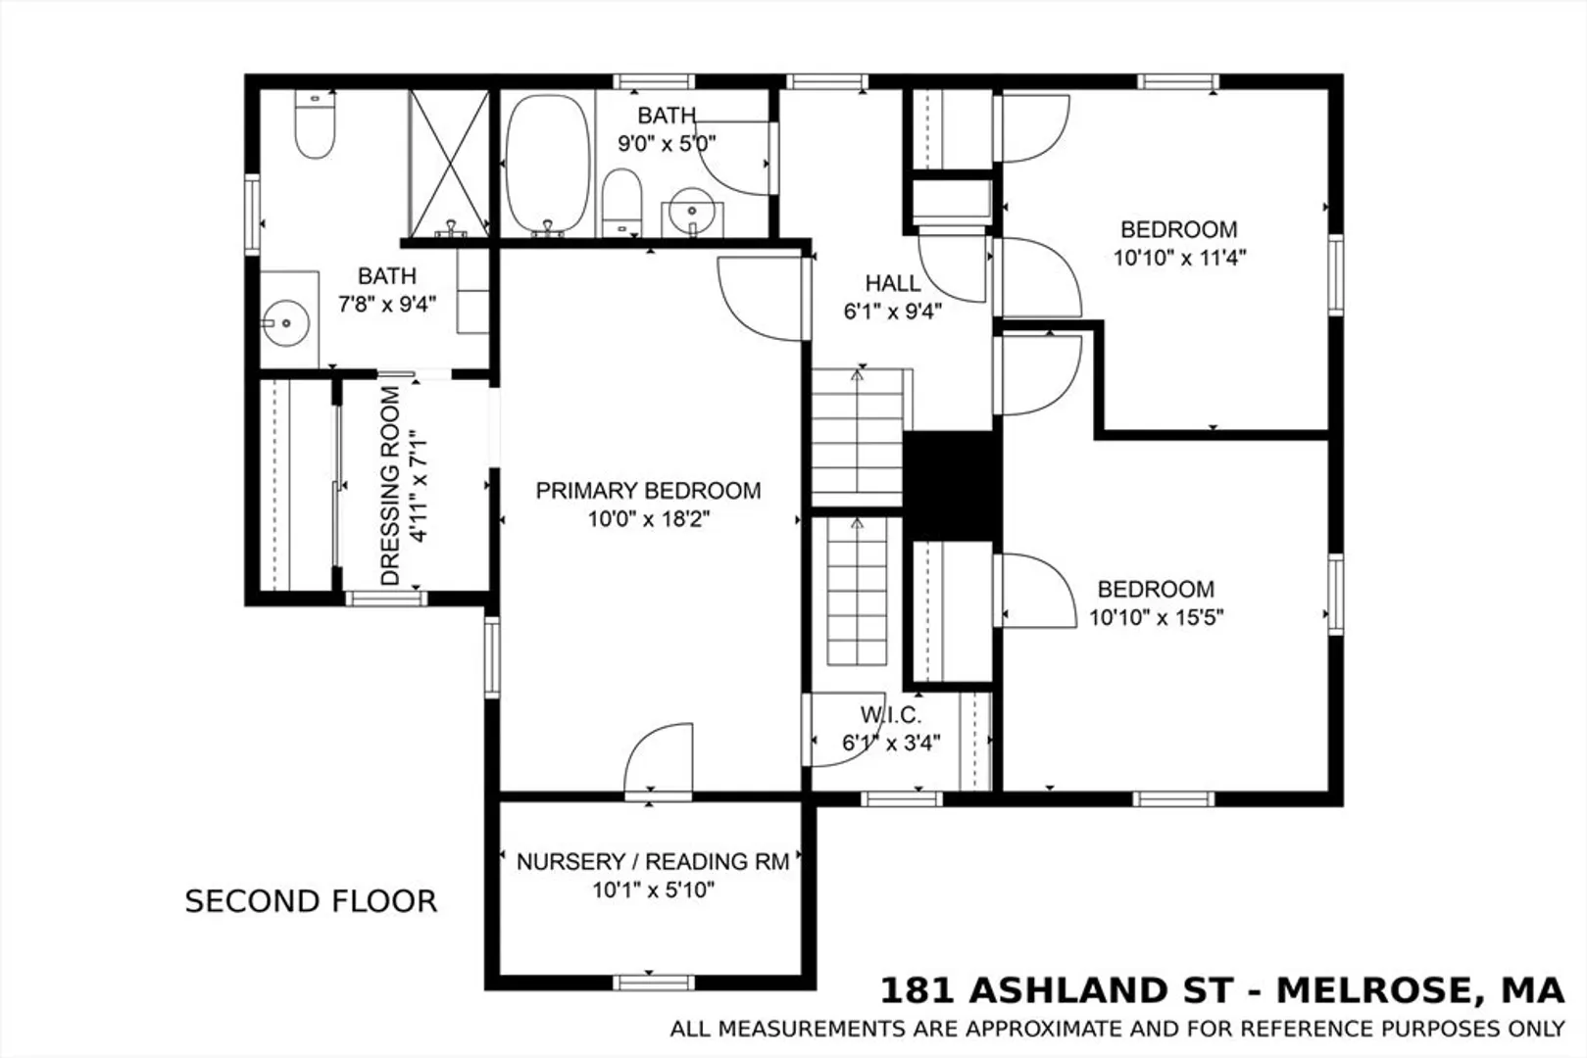
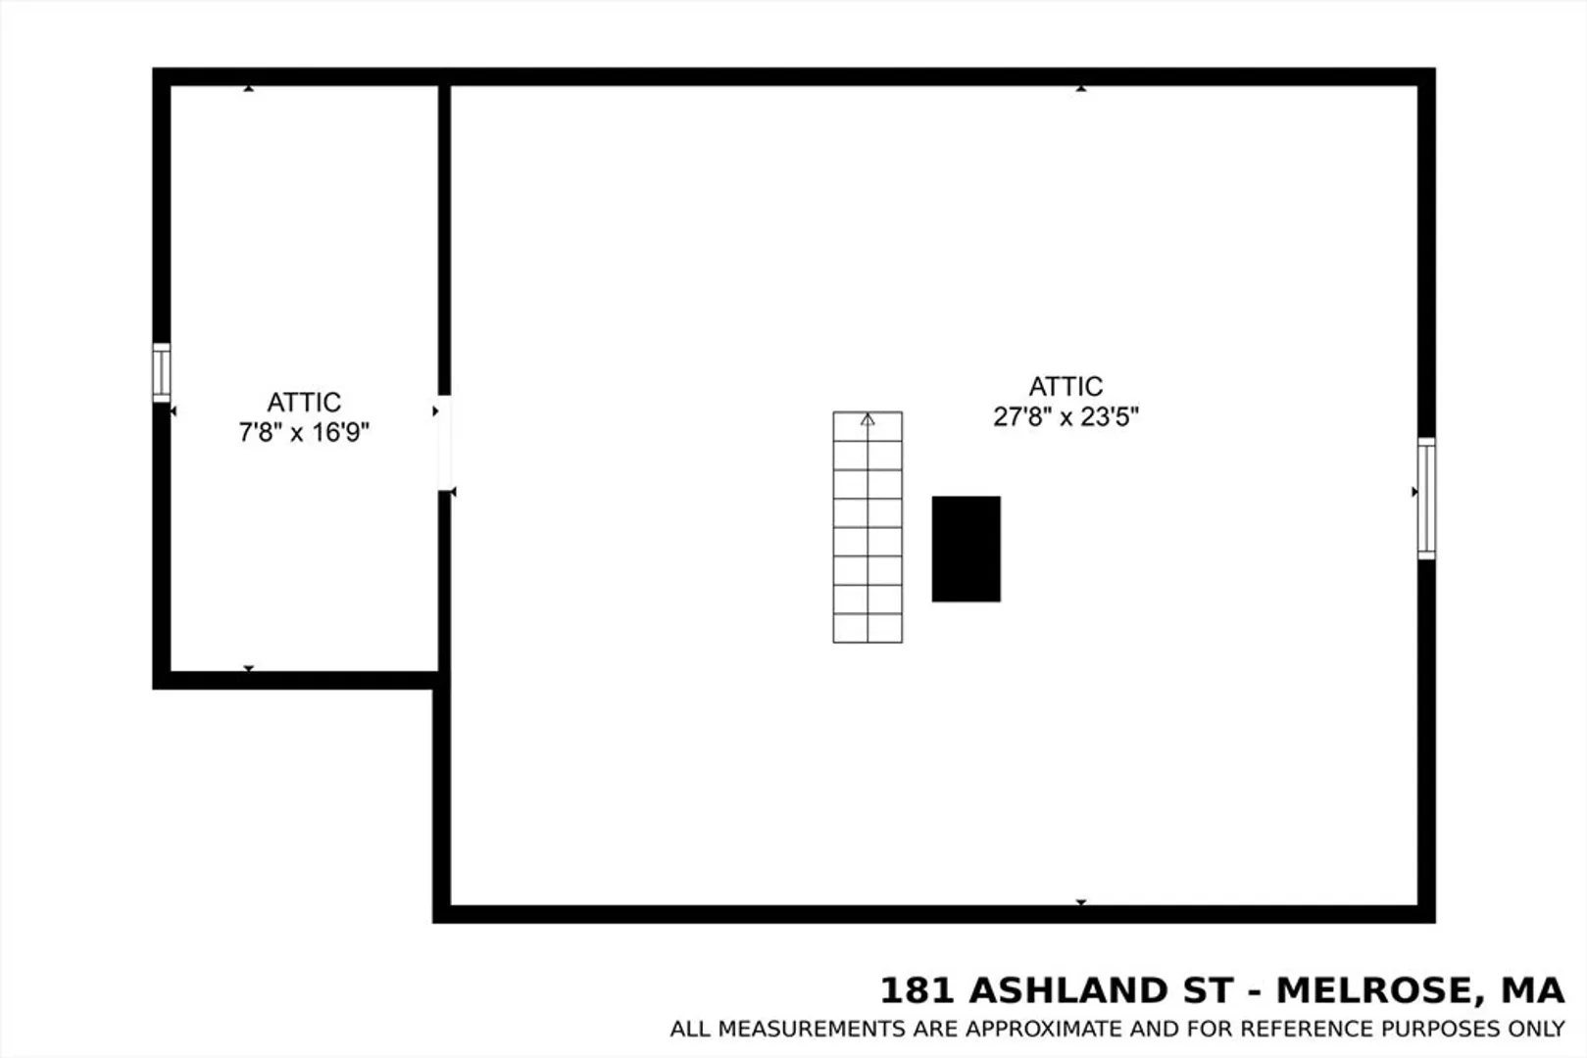
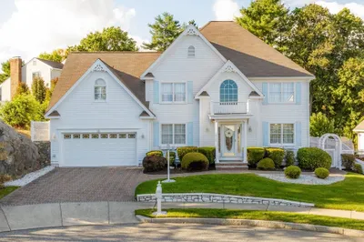
Nestled in the sought-after Melrose Highlands, this superb two-story expanded home is perfect for cooks & entertainers. The spacious, open-concept kitchen & dining area feature custom cabinetry, granite counters, & stainless steel appliances. Enjoy cozy evenings in the front-to-back fireplace living room, or relax in the lower-level family room, also with a fireplace. The home boasts 3 bedrooms, 2.5 baths, including a luxurious primary bedroom suite. The French door off the kitchen leads to a serene patio with a firepit, ideal for family gatherings. A screened porch off the living room offers a quiet space to relax with a book or beverage. Lovely hardwood floors, replacement windows & a hard to find 2 car garage are just some of the other benefits you will appreciate. Set in a peaceful yet convenient location, this home offers easy access to the Train and "T" making it a commuter's dream. Just minutes from Melrose's amenities, this home offers both comfort & an unbeatable location!
-
Highlights
- Area: Melrose Highlands
- Heating: Baseboard, Natural Gas
- Property Class: Residential
- Style: Colonial
- Year Built: 1930
- Cooling: Window Unit(s)
- Parking Spots: 7
- Property Type: Single Family Residence
- Total Rooms: 7
- Status: Closed
-
Additional Details
- Appliances: Water Heater, Range, Dishwasher, Disposal, Trash Compactor, Microwave, Refrigerator, Washer, Dryer, Plumbed For Ice Maker
- Construction: Frame
- Exterior Features: Porch, Porch - Screened, Patio, Rain Gutters, Decorative Lighting, Screens, Fenced Yard, Stone Wall
- Flooring: Hardwood, Flooring - Hardwood
- Foundation Area: 999
- Lot Features: Level, Sloped
- Roof: Shingle
- Year Built Details: Approximate
- Zoning: Ura
- Basement: Full, Finished, Interior Entry, Bulkhead, Concrete
- Exclusions: See Inclusion/ Exclusion See Attached In Mls.
- Fireplaces: 2
- Foundation: Block
- Interior Features: Closet, Lighting - Overhead, Bonus Room, Sitting Room, Entry Hall
- Road Frontage Type: Public
- SqFt Source: Public Record
- Year Built Source: Public Records
-
Amenities
- Community Features: Public Transportation, Shopping, Pool, Tennis Court(s), Park, Walk/Jog Trails, Golf, Medical Facility, Laundromat, Conservation Area, Highway Access, House of Worship, Public School, T-Station
- Parking Features: Detached, Oversized, Paved Drive, Off Street, Paved
- Covered Parking Spaces: 1
-
Utilities
- Electric: Circuit Breakers
- Water Source: Public
- Sewer: Public Sewer
-
Fees / Taxes
- Assessed Value: $937,700
- Taxes: $9,335
- Tax Year: 2025
Similar Listings

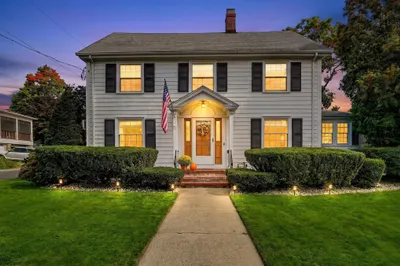
Sold
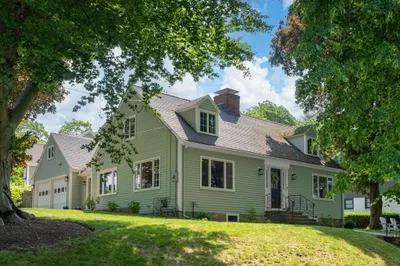
42 Photos
Sold
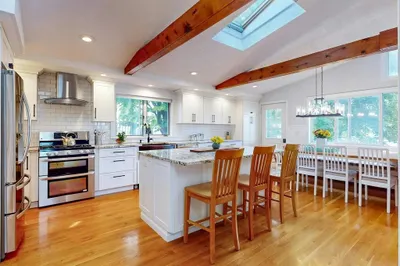
42 Photos
Sold
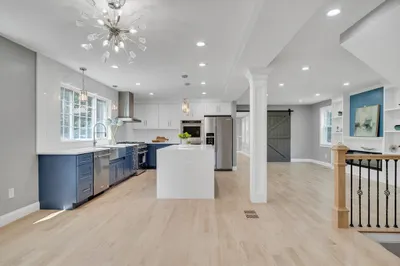
42 Photos
Sold
40 Photos
Content © 2026 MLS Property Information Network, Inc. The information in this listing was gathered from third party resources including the seller and public records.
Listing information provided courtesy of Payson Realty.
MLS Property Information Network, Inc. and its subscribers disclaim any and all representations or warranties as to the accuracy of this information.
