
Sold!
$1,325,000
6
Beds
3/1
Baths
4,208
Living Area
-
Property Description
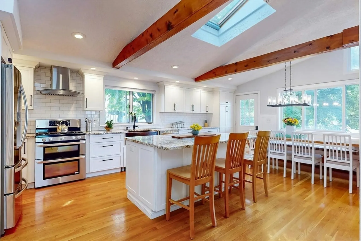
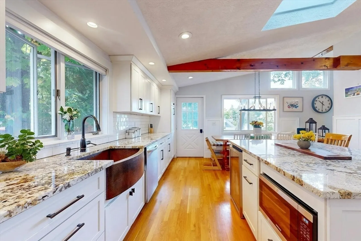
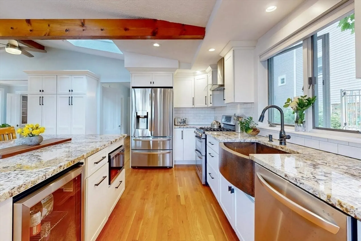
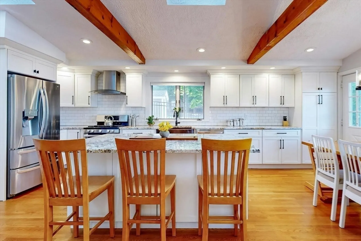
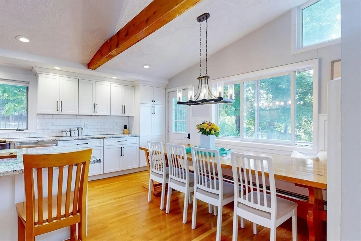
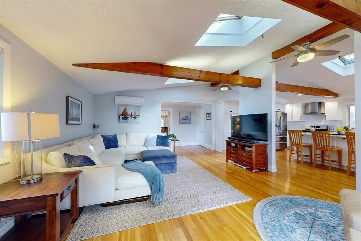
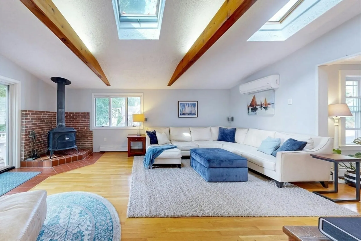
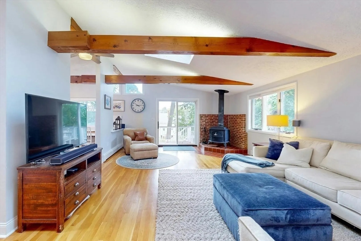
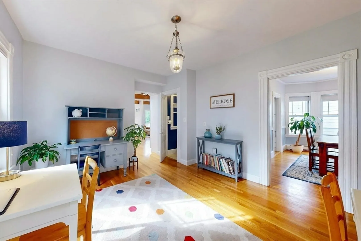
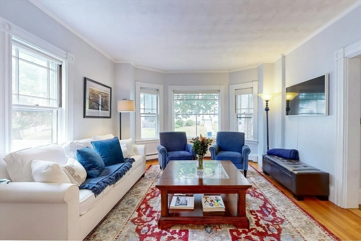
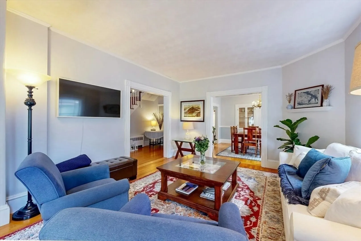
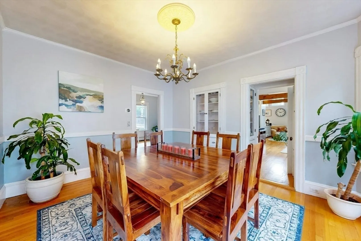
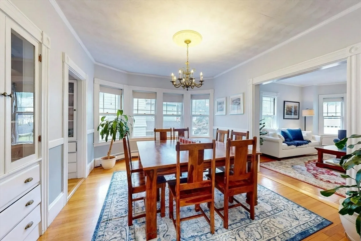
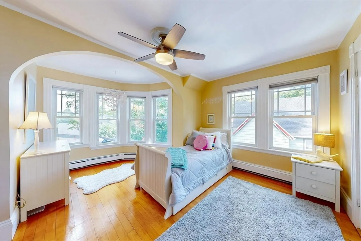
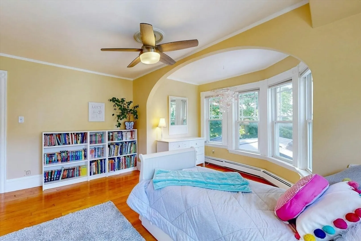
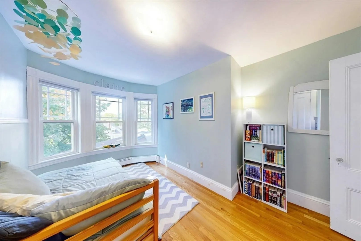
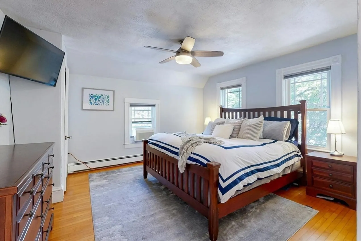
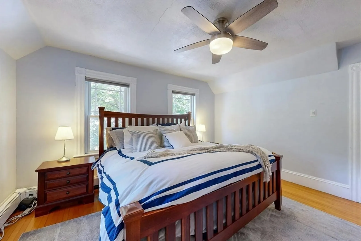
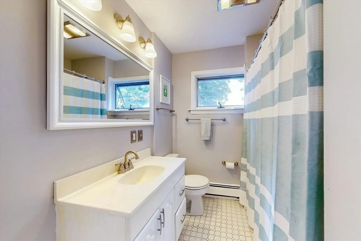
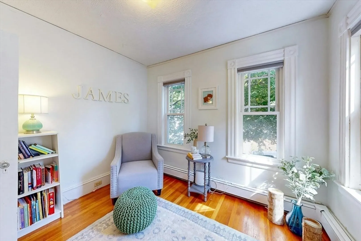
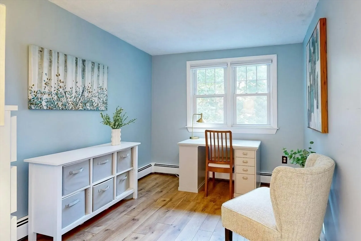
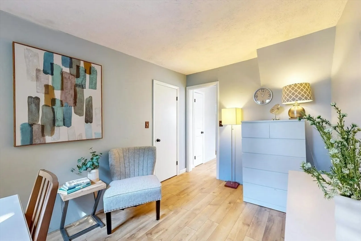
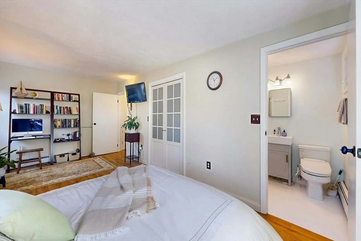
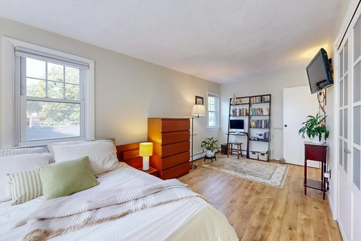
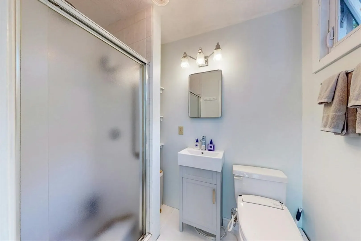
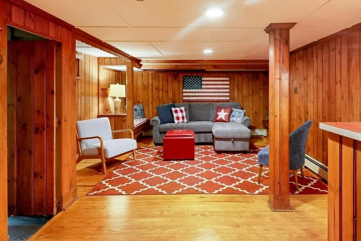
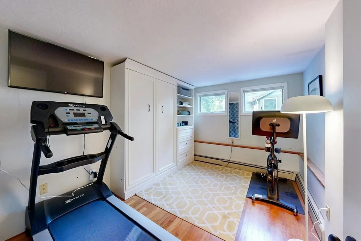
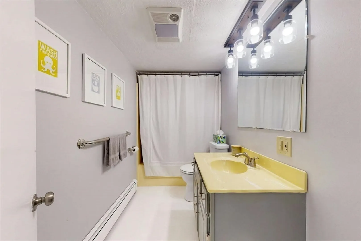
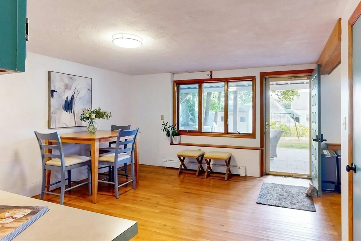
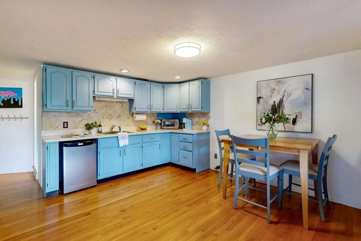
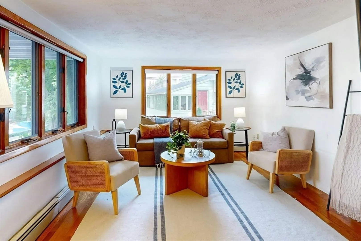
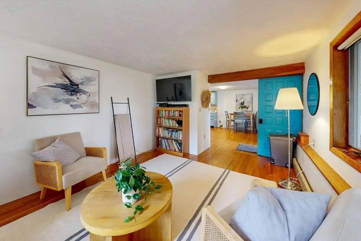
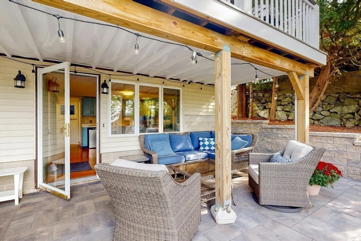
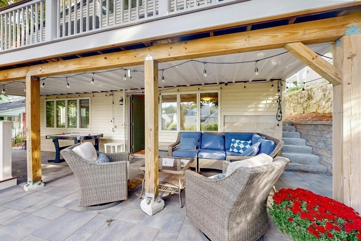
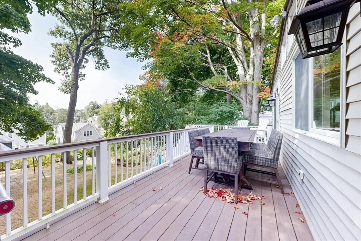
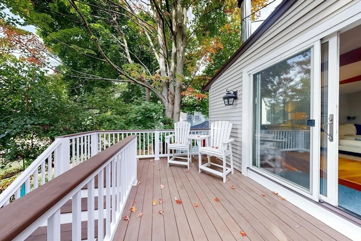
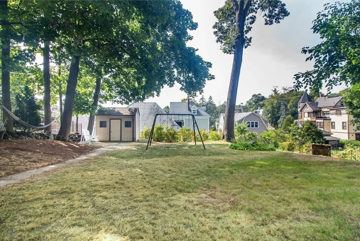
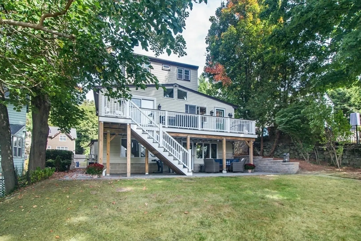
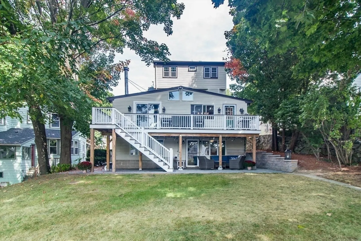
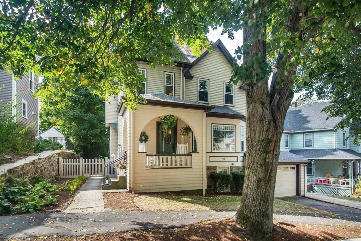
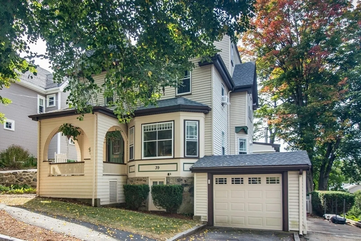
Welcome to 39 Botolph St! This spacious, sunlit home is nestled on a tranquil, tree-lined street in the Melrose Highlands. Inside, enjoy a seamless flow from the inviting living room to the bright, south-facing kitchen and family room. The remodeled chef's kitchen (2017) features a gas range, stainless steel appliances, ample cabinet space, and a large granite island—perfect for entertaining. The adjacent family room opens to a brand-new composite deck overlooking the tree canopy and landscaped, fenced yard. The lower level includes a coveted in-law suite with a private entrance, bedroom, full bath, kitchen, and living room. The second floor boasts three spacious bedrooms with new windows, while the third floor features two additional bedrooms, including a retreat with an ensuite bath. Recent upgrades include a new patio (2024), family room mini-split (2021), roof (2018) and gas heating system (2016). Conveniently located near schools, conservation land, cafes, restaurants and downtown
-
Highlights
- Cooling: Ductless
- Parking Spots: 4
- Property Type: Single Family Residence
- Total Rooms: 14
- Status: Closed
- Heating: Baseboard, Natural Gas
- Property Class: Residential
- Style: Victorian
- Year Built: 1889
-
Additional Details
- Appliances: Gas Water Heater, Water Heater, Range, Oven, Dishwasher, Disposal, Microwave, Refrigerator, Freezer, Washer, Dryer, ENERGY STAR Qualified Refrigerator, Wine Refrigerator, Range Hood
- Exclusions: See Attached Inclusions/Exclusions List
- Fireplaces: 1
- Foundation: Block, Stone
- Lot Features: Gentle Sloping
- Roof: Shingle, Rubber
- Year Built Details: Approximate
- Zoning: Ura
- Construction: Frame, Stone
- Exterior Features: Porch, Deck, Deck - Composite, Patio, Covered Patio/Deck, Rain Gutters, Storage, Professional Landscaping, Fenced Yard, Garden, Stone Wall
- Flooring: Wood, Laminate, Flooring - Hardwood
- Interior Features: Bathroom - Full, Bathroom - Tiled With Tub, Closet, Bedroom, Sitting Room
- Road Frontage Type: Public
- SqFt Source: Measured
- Year Built Source: Owner
-
Amenities
- Community Features: Public Transportation, Shopping, Pool, Tennis Court(s), Park, Golf, Bike Path, Conservation Area, Highway Access, Private School, Public School, T-Station
- Parking Features: Attached, Off Street, Deeded
- Covered Parking Spaces: 1
- Security Features: Security System
-
Utilities
- Electric: 220 Volts
- Water Source: Public
- Sewer: Public Sewer
-
Fees / Taxes
- Assessed Value: $1,017,200
- Taxes: $10,101
- Tax Year: 2025
Similar Listings
Sold
29 Photos
Sold
40 Photos
Sold
41 Photos
Sold
42 Photos
Content © 2026 MLS Property Information Network, Inc. The information in this listing was gathered from third party resources including the seller and public records.
Listing information provided courtesy of 4 Buyers Real Estate.
MLS Property Information Network, Inc. and its subscribers disclaim any and all representations or warranties as to the accuracy of this information.
