
Sold!
$950,000
3
Beds
3
Baths
3,169
Living Area
-
Property Description
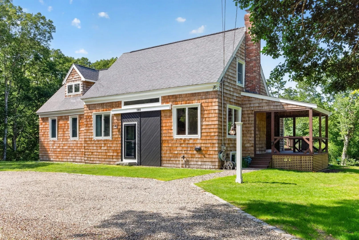
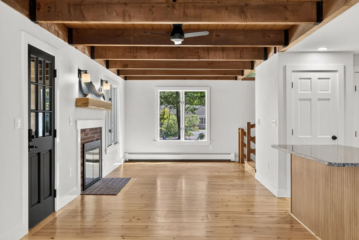
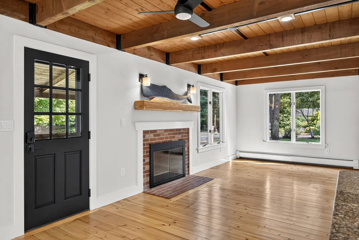
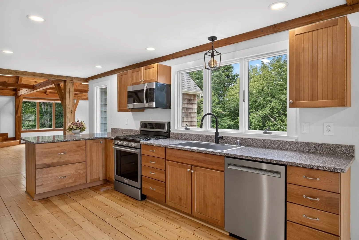
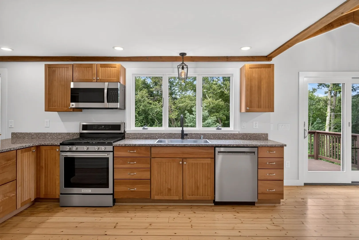
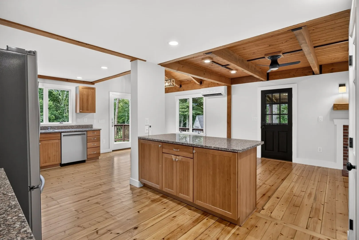
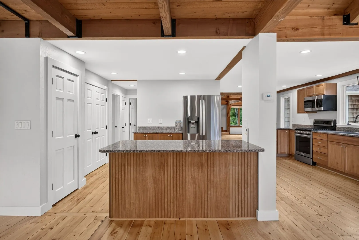
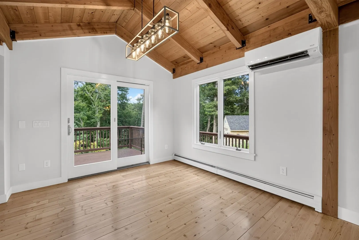
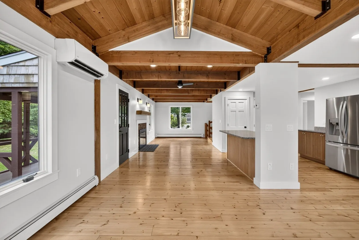
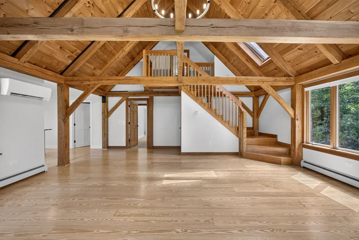
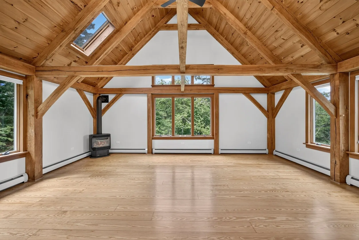
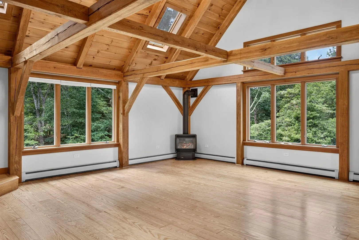
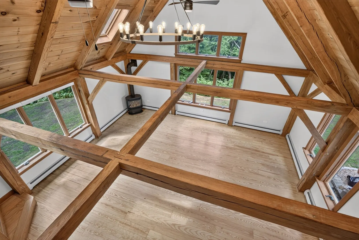
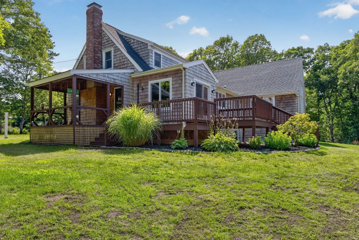
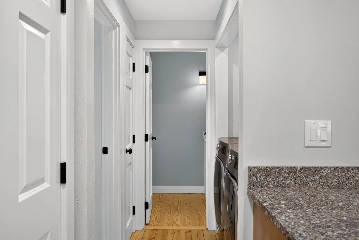
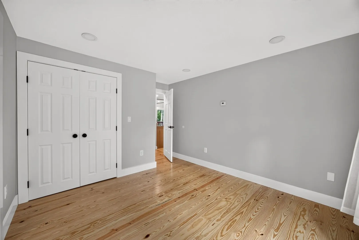
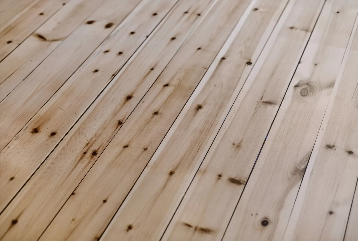
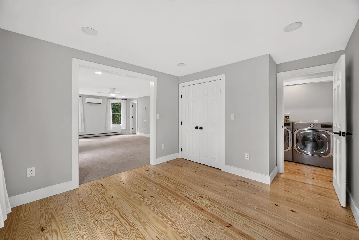
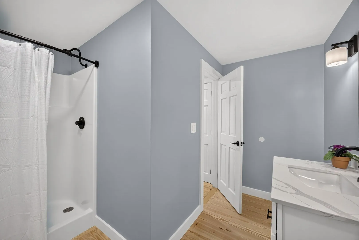
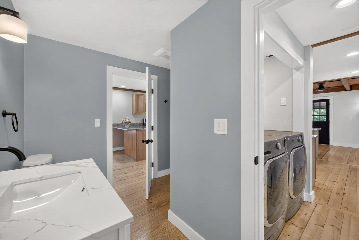
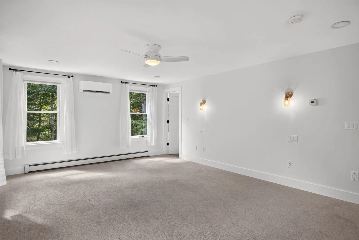
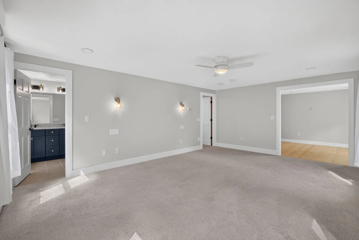
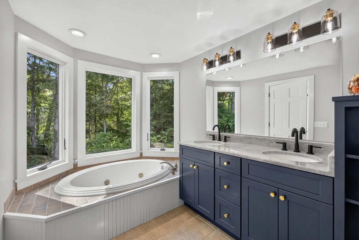
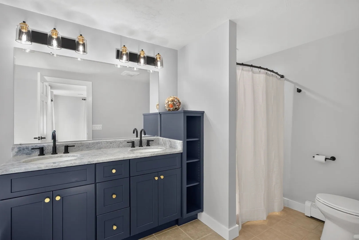
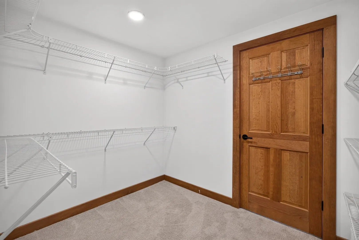
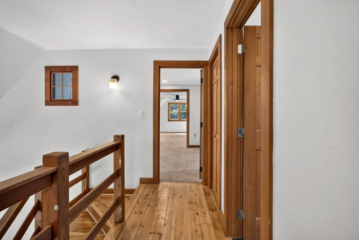
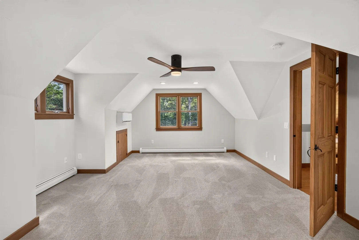
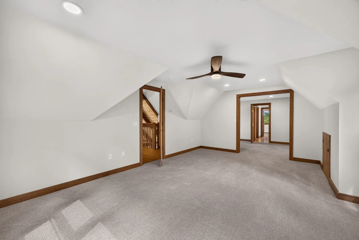
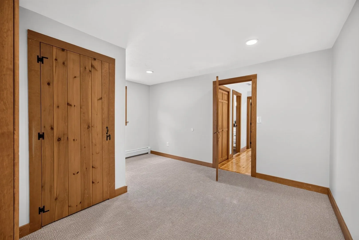
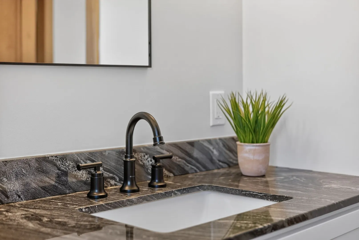
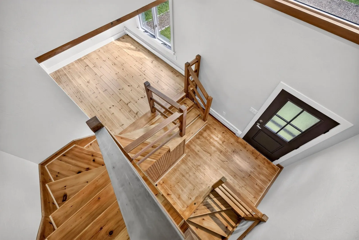
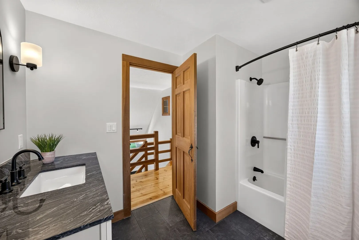
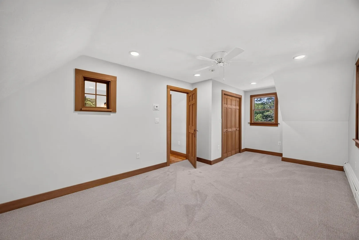
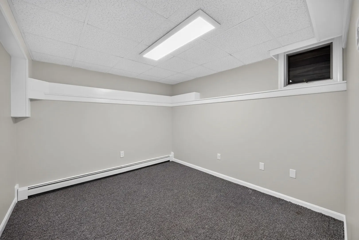
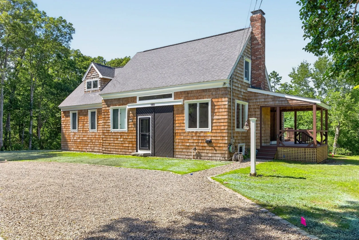
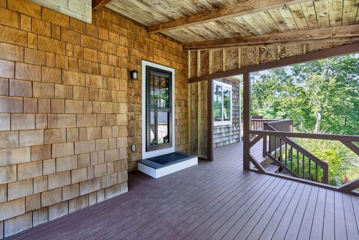
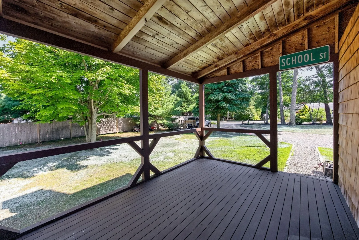
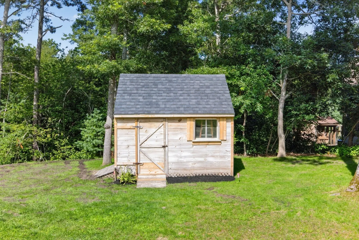
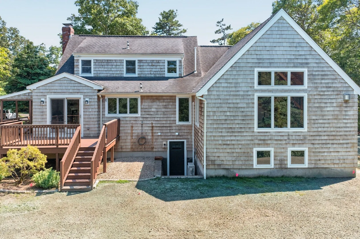
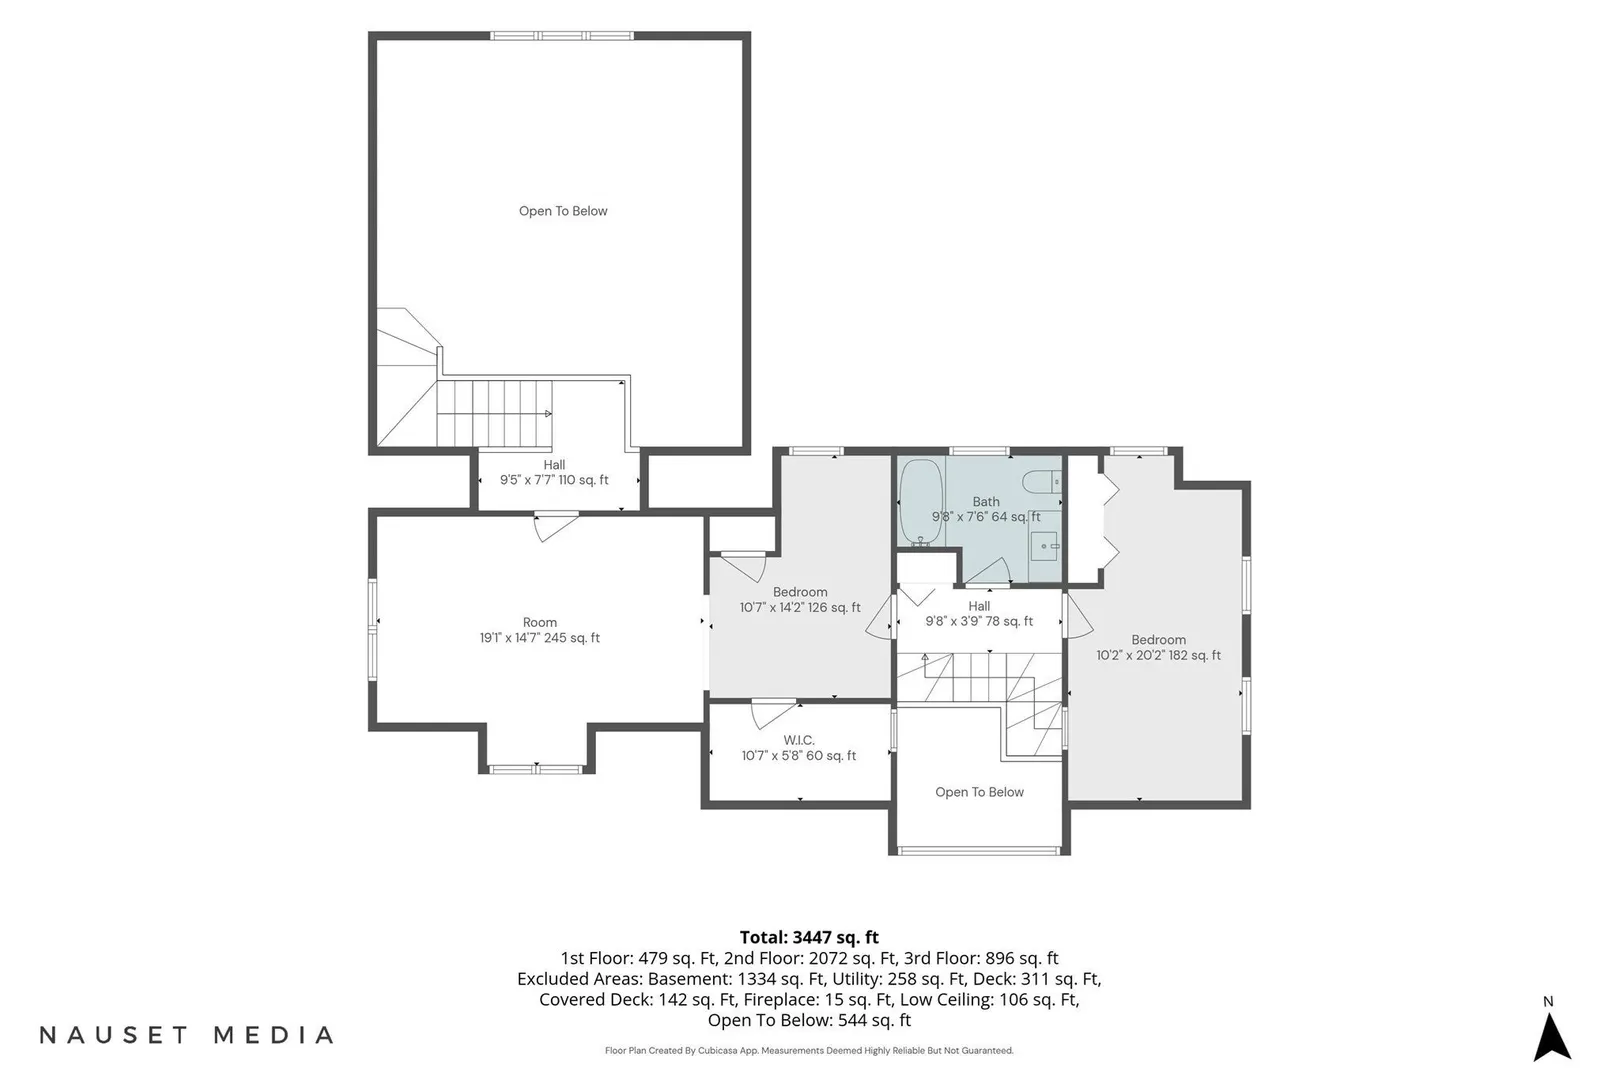
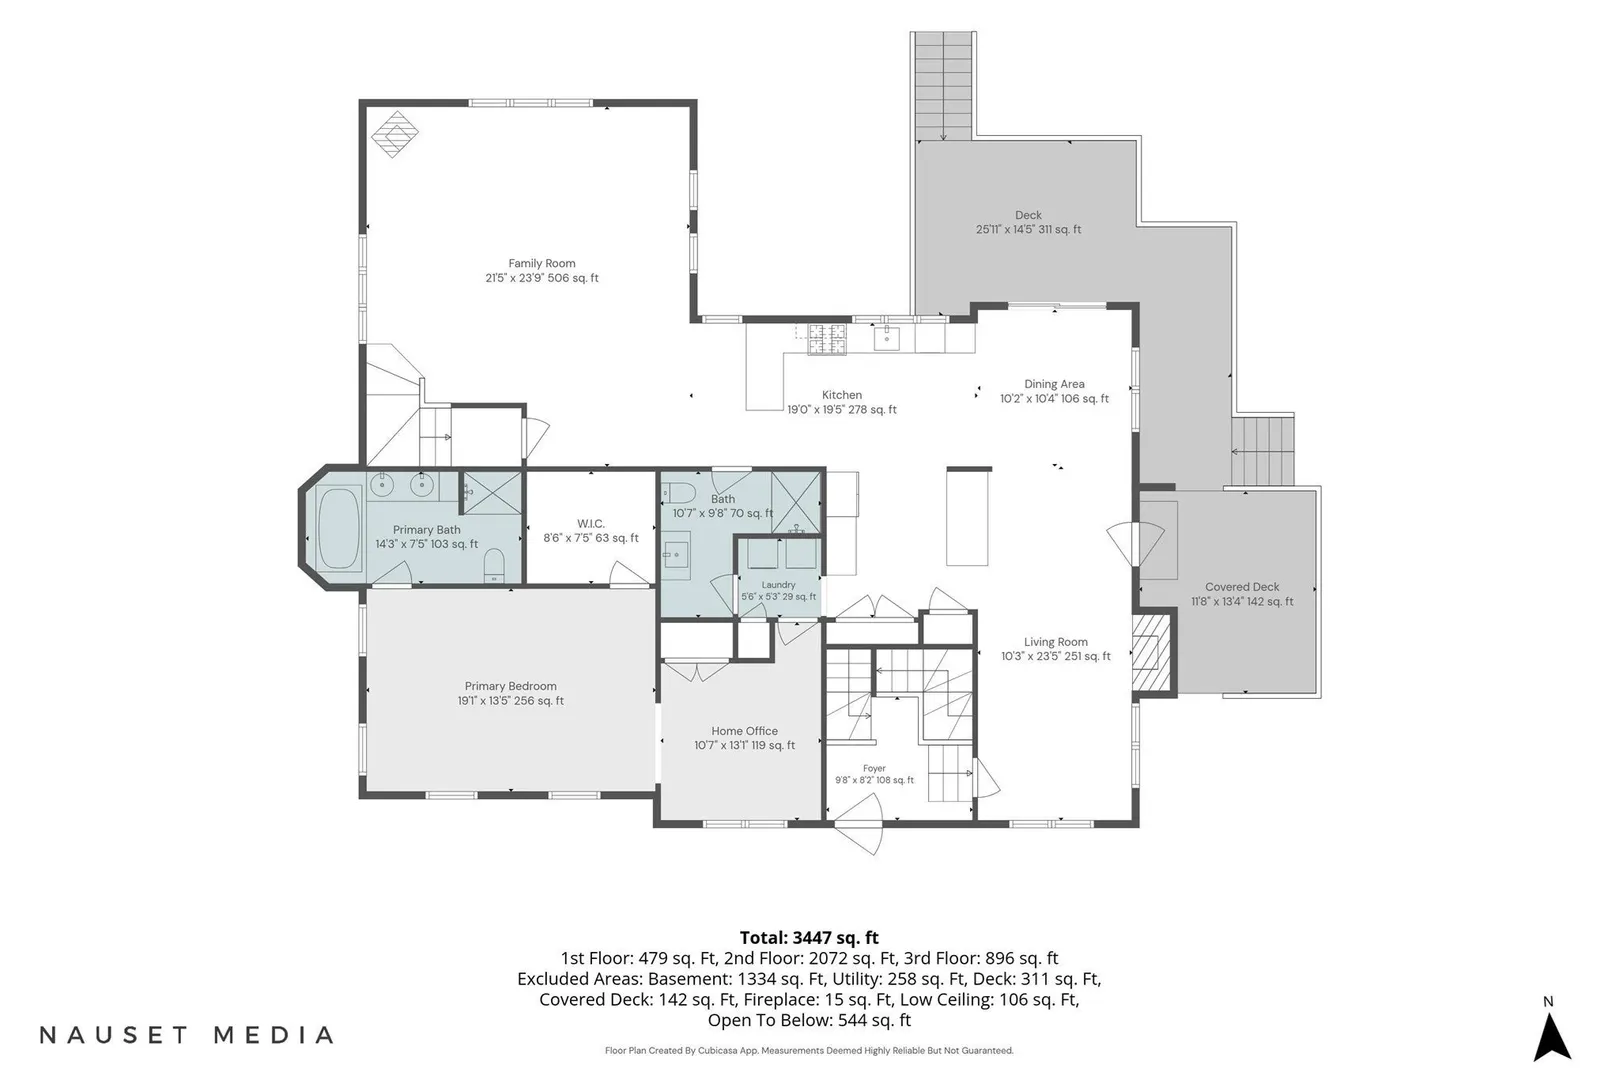
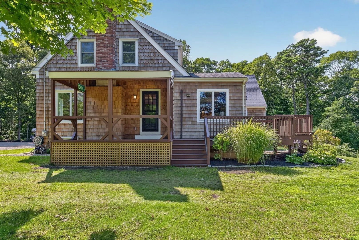
Welcome home to this charming 3 bedroom, 3 bath Cape that beautifully blends rustic character with modern updates. Filled with warmth and inviting spaces, this home features an open concept layout, beautifully refinished hardwood floors, new carpeting in the bedrooms, stunning tongue-and-groove ceilings, and abundant natural light . The spacious kitchen offers granite countertops, plenty of cabinet space, and room for everyday living and entertaining. The heart of the home is the spectacular post and beam family room, showcasing soaring timber frame construction, a cozy gas fireplace, and direct access to the outdoor living spaces creating the perfect setting for gathering with family and friends. The first floor primary suite offers a peaceful retreat with a walk in closet and a beautifully updated en suite bath. First floor laundry adds everyday convenience. Upstairs, you'll find two generously sized bedrooms and a full bath, while the walkout lower level expands the living space with a versatile family room, a den or home office, and plenty of storage.Recent improvements include a new gas heating system, beautifully refinished hardwood floors, new carpeting in the bedrooms and updated baths, making this home truly move in ready. Enjoy your morning coffee on the covered front porch or entertain guests on the private rear deck overlooking the peaceful surroundings. With post and beam craftsmanship, thoughtful updates, and turnkey this exceptional home is ready to welcome its next owners.
-
Highlights
- Acres: 1
- Cooling: Ductless
- Parking Spots: 6
- Property Type: Single Family Residence
- Total Rooms: 7
- Status: Closed
- Area: Marstons Mills
- Heating: Natural Gas
- Property Class: Residential
- Style: Cape
- Year Built: 1990
-
Additional Details
- Fireplaces: 1
- Lot Features: Level, Steep Slope
- Year Built Details: Actual
- Zoning: Rf
- Foundation: Concrete Perimeter
- SqFt Source: Public Record
- Year Built Source: Public Records
-
Utilities
- Sewer: Private Sewer
- Water Source: Public
-
Fees / Taxes
- Assessed Value: $901,900
- Taxes: $6,133
- Tax Year: 2026
Similar Listings


Sold
42 Photos
Sold
41 Photos
Sold
40 Photos
Sold
34 Photos
Content © 2026 MLS Property Information Network, Inc. The information in this listing was gathered from third party resources including the seller and public records.
Listing information provided courtesy of Compass.
MLS Property Information Network, Inc. and its subscribers disclaim any and all representations or warranties as to the accuracy of this information.
