
Sold!
$419,100
2
Beds
2
Baths
1,026
Living Area
-
Property Description
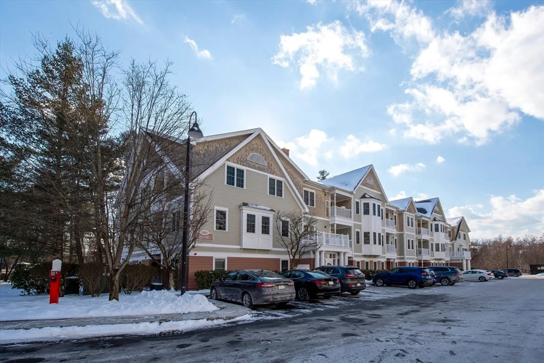
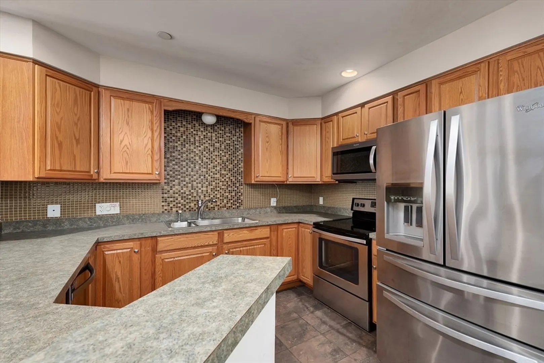
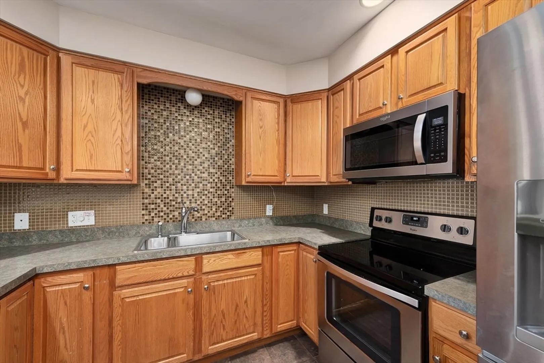
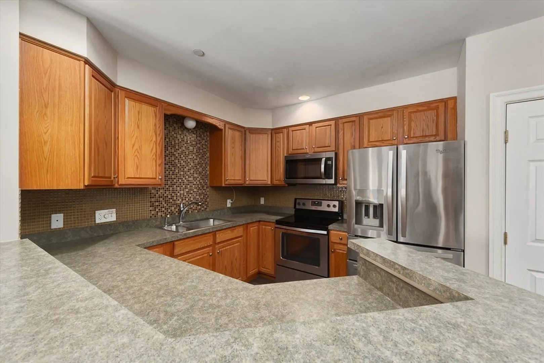
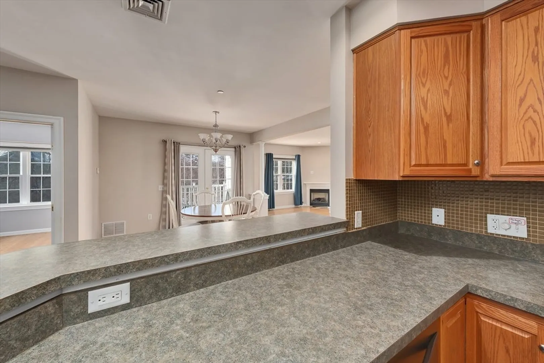
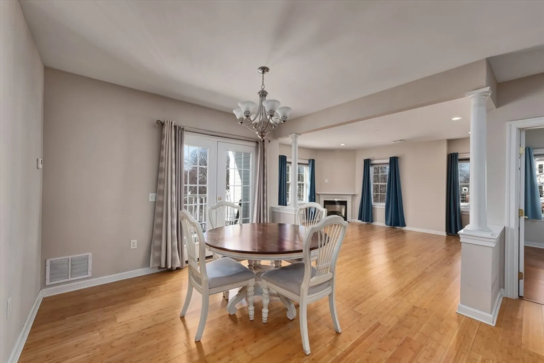
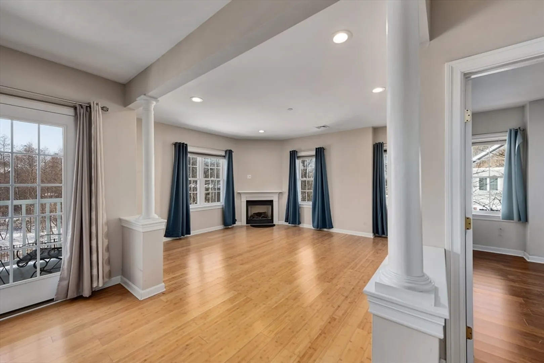
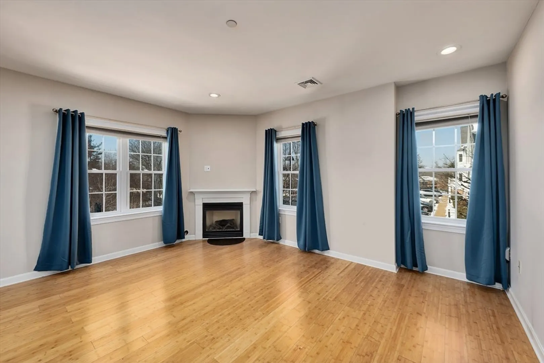
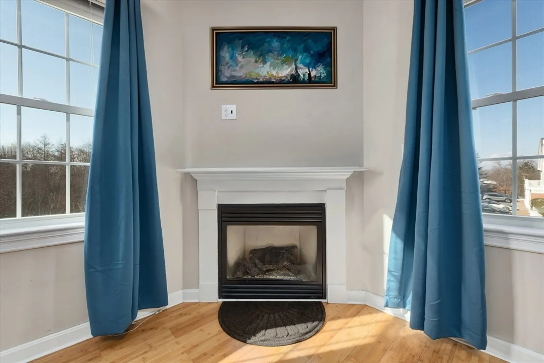
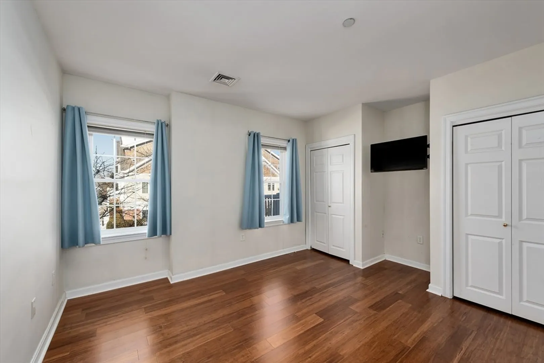
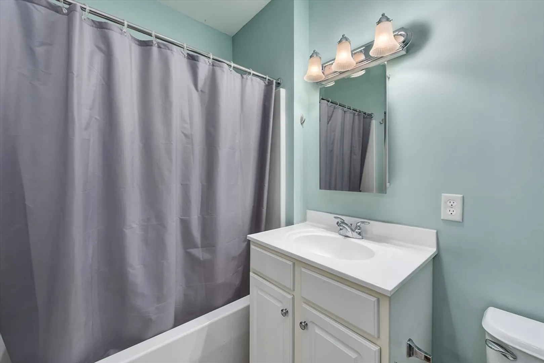
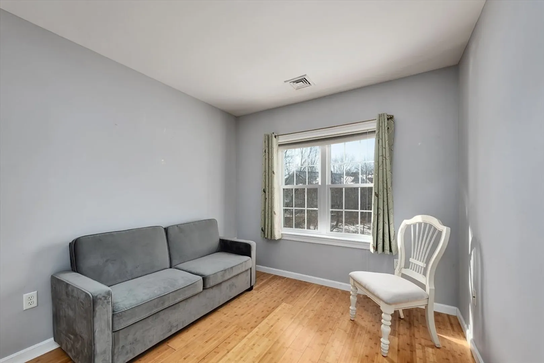
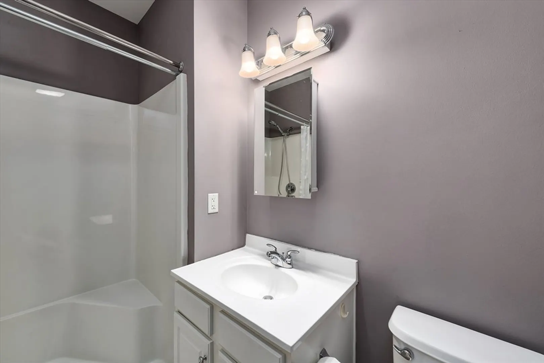
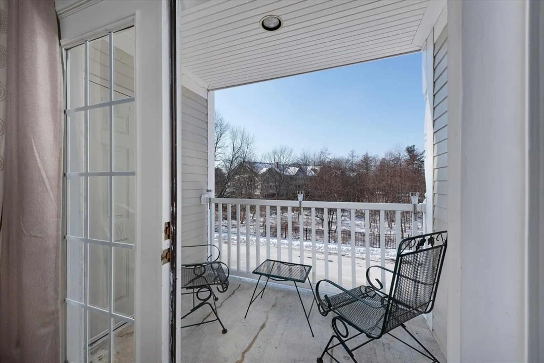
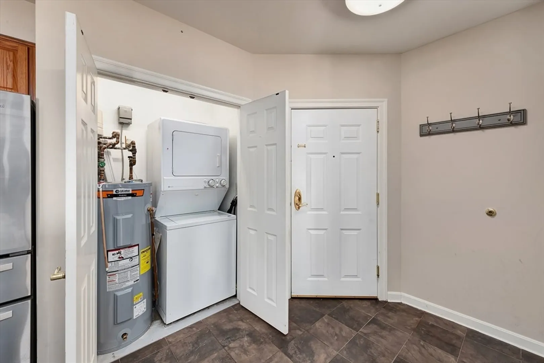
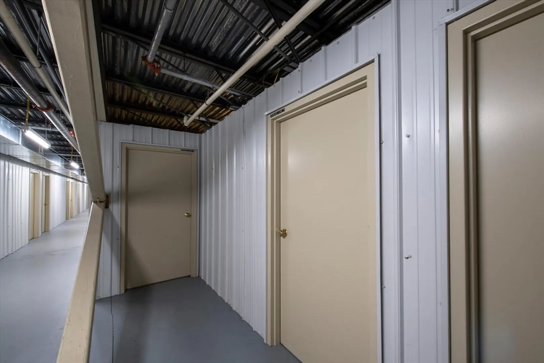
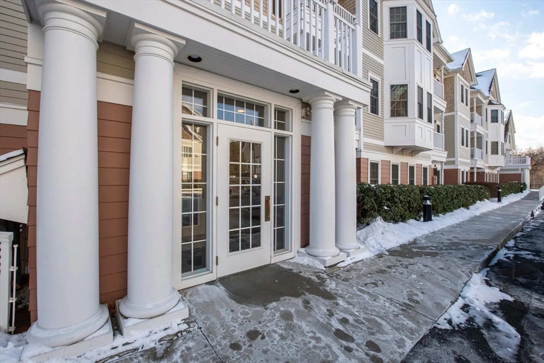
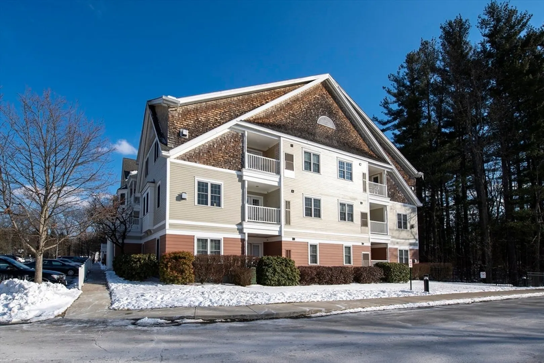
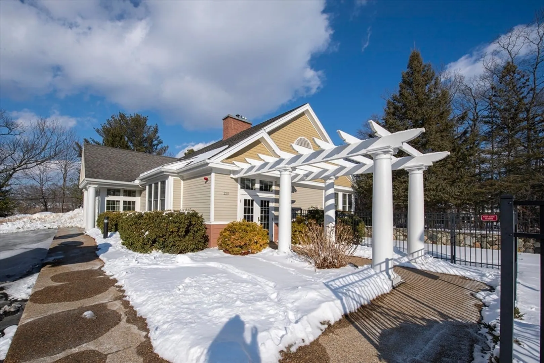
Come see this sunny CORNER UNIT in desirable Kittredge Crossing! The kitchen is open and spacious and has counter seating for four. The dining area has plenty of room for entertaining and connects to a private balcony overlooking the woods behind the building. Plenty of windows and a gas fireplace add to the ambiance of the living room. The master bedroom has dual closets and adjoining full bathroom. A second bedroom and adjacent full bath provides flexibility for family/guests/office. The convenience of in-unit laundry, your own large secured storage room in the basement and a building elevator are just three additional perks to this condo. The clubhouse has exceptional amenities, including an in-ground pool, an activities room complete with a fireplace and kitchen, and a well-equipped exercise room to stay active year-round.
-
Highlights
- Building Name: Kittredge Crossing
- Heating: Forced Air
- Parking Spots: 1
- Property Type: Condominium
- Total Rooms: 5
- Year Built: 2003
- Cooling: Central Air
- HOA Fee: $449
- Property Class: Residential
- Stories: 1
- Unit Number: 211c
- Status: Closed
-
Additional Details
- Appliances: Range, Dishwasher, Disposal, Microwave, Refrigerator, Washer, Dryer
- Exterior Features: Balcony
- Flooring: Tile, Wood Laminate
- SqFt Source: Public Record
- Year Built Details: Actual
- Zoning: B1r4r5
- Basement: N
- Fireplaces: 1
- Pets Allowed: Yes w/ Restrictions
- Total Number of Units: 126
- Year Built Source: Public Records
-
Utilities
- Sewer: Public Sewer
- Water Source: Public
-
Fees / Taxes
- Assessed Value: $383,900
- HOA Fee Includes: Insurance, Maintenance Structure, Road Maintenance, Maintenance Grounds, Snow Removal, Trash
- Taxes: $4,257
- HOA Fee Frequency: Monthly
- Tax Year: 2024
Similar Listings
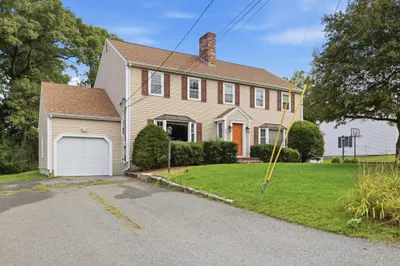
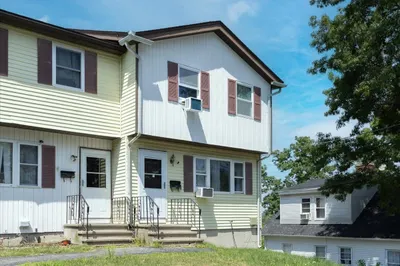
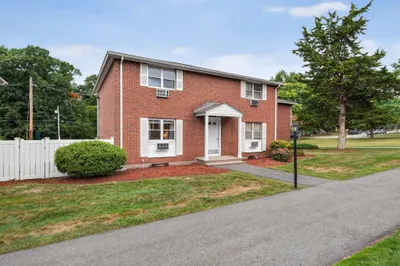
Sold
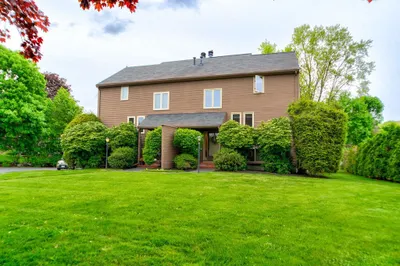
26 Photos
Sold
35 Photos
Sold
42 Photos
Sold
4 Photos
Content © 2026 MLS Property Information Network, Inc. The information in this listing was gathered from third party resources including the seller and public records.
Listing information provided courtesy of Keller Williams Realty Evolution.
MLS Property Information Network, Inc. and its subscribers disclaim any and all representations or warranties as to the accuracy of this information.
