
Sold!
$520,000
4
Beds
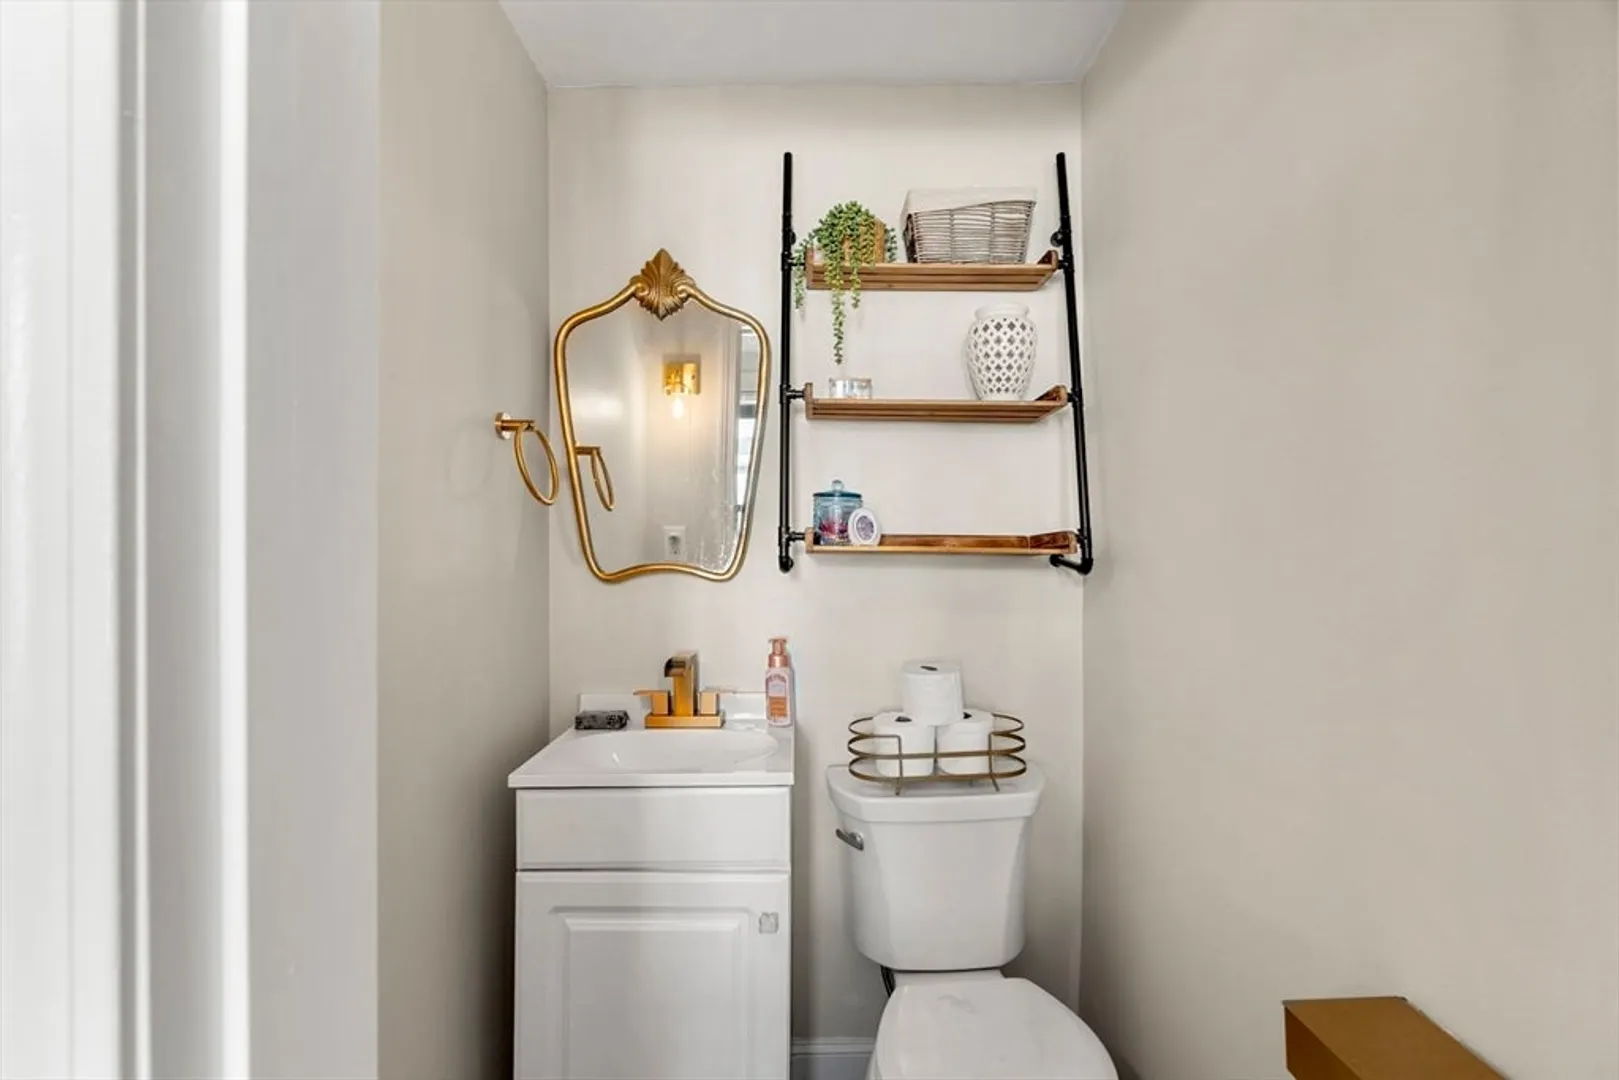
1/1
Bath
1,632
Living Area
-
Property Description
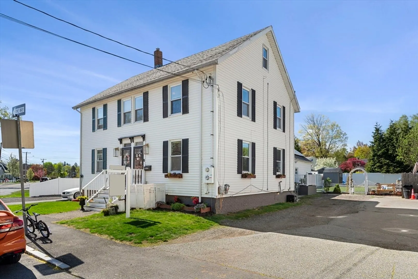
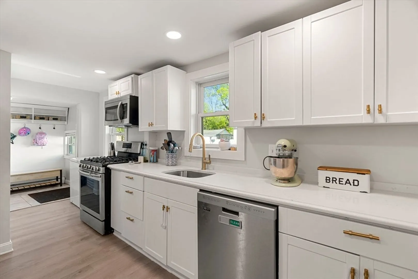
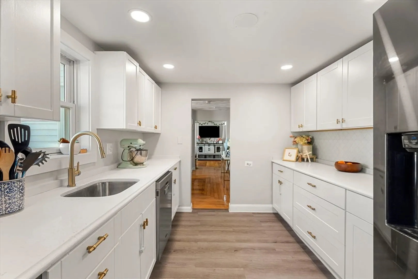
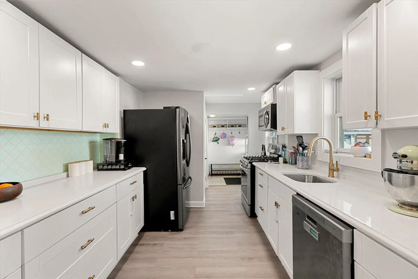
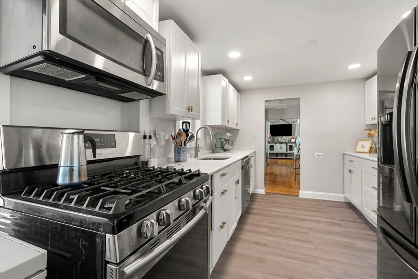
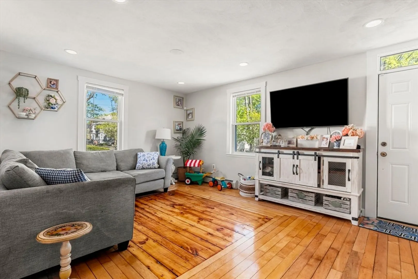
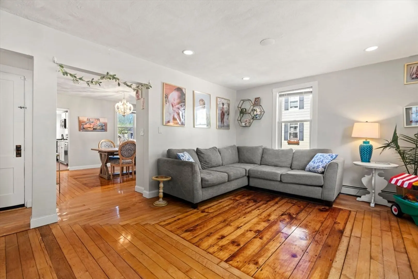
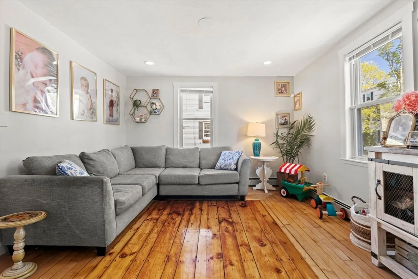
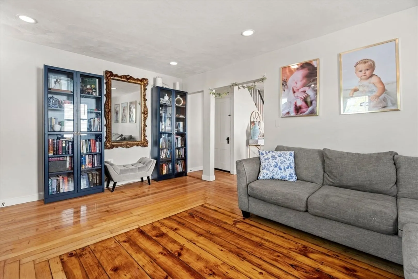
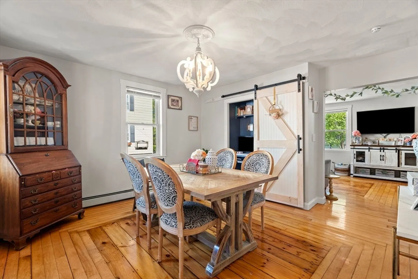
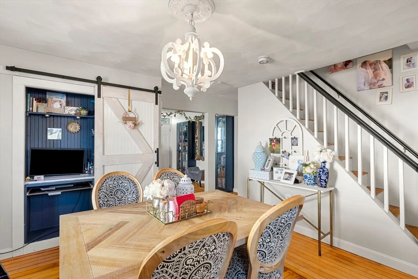
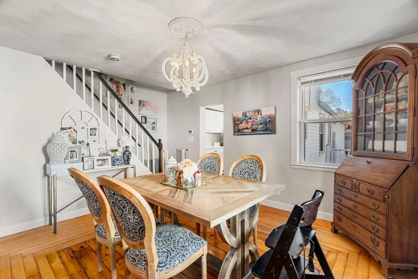
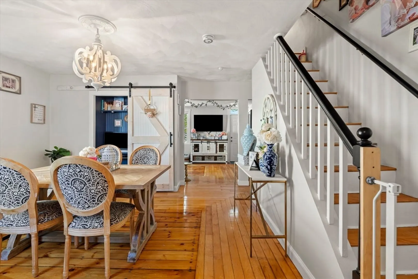
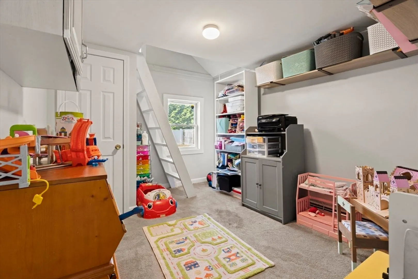
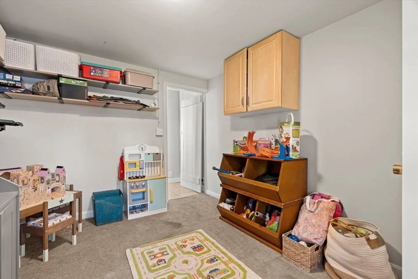
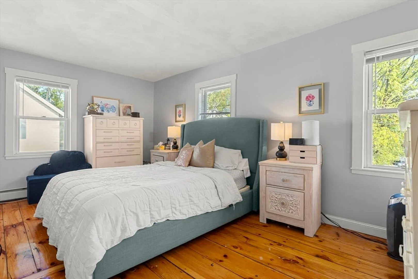
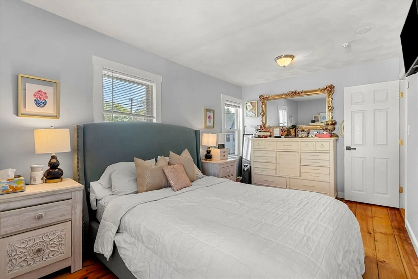
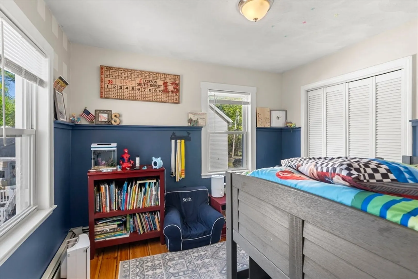
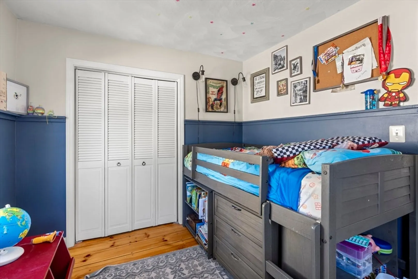
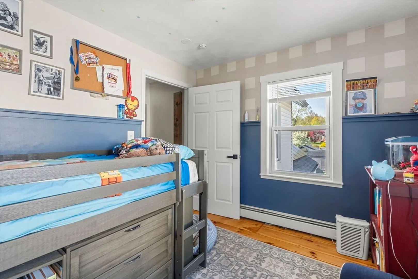
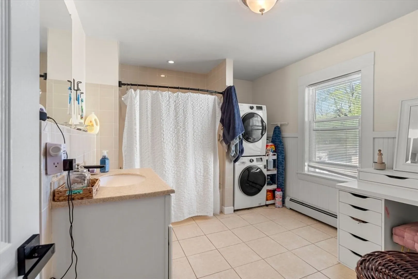
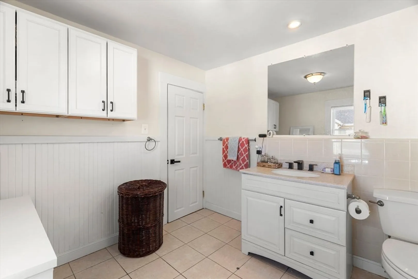
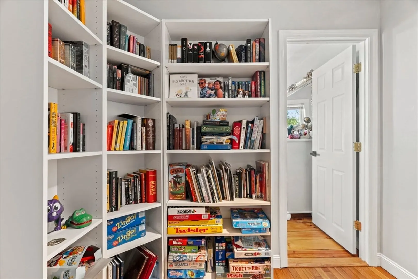
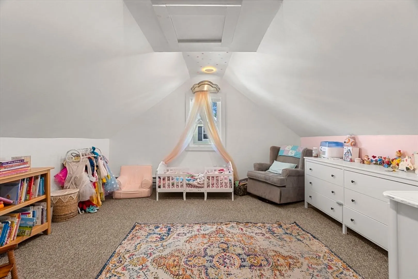
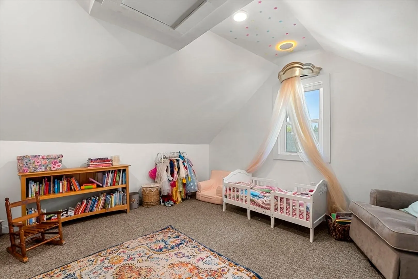
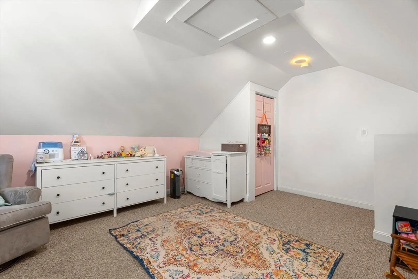
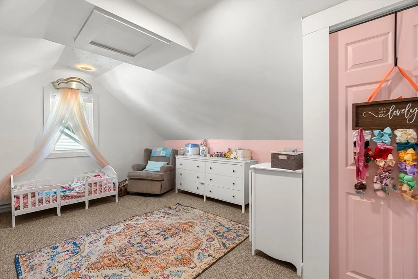
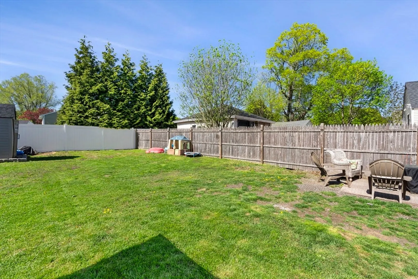
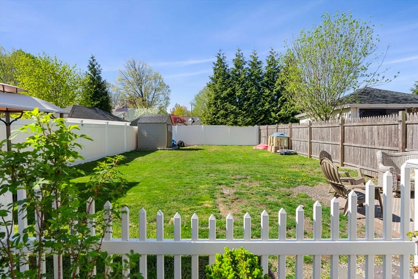
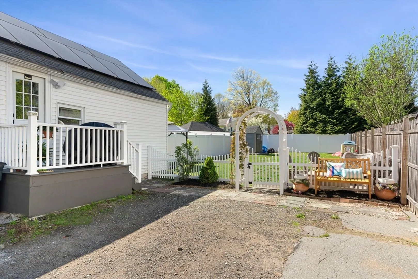
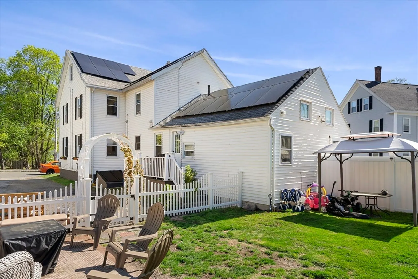
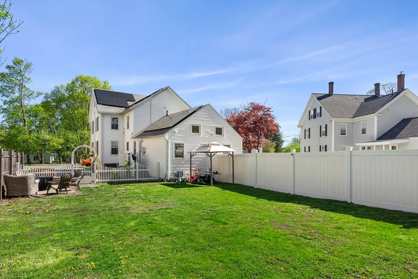
Commuter friendly close to commuter rail in Andover! This 4-bed, 1.5-bath townhouse-style duplex has style and smarts: a refreshed kitchen with quartz countertops, stainless steel appliances, and gleaming hardwood floors throughout. Energy efficiency? Covered. A high-efficiency Navien heating system plus solar panels (to be transferred with sale) keep costs low. Bonus points: check out the loft in the first-floor back bedroom—ideal for storage, a reading nook, or the coolest pillow fort in town. And the real showstopper? A massive, fully fenced-in yard with a private patio just for this unit. Grill, chill, or throw the kind of backyard parties renters only dream about. Smart updates, great outdoor space, and long-term savings? That’s a move worth making. HOA fee covers master insurance. Please allow 24-hours for response to any offer.
-
Highlights
- Heating: Electric Baseboard, Hot Water, Natural Gas
- Parking Spots: 6
- Property Type: Condominium
- Total Rooms: 7
- Year Built: 1865
- HOA Fee: $142
- Property Class: Residential
- Stories: 2
- Unit Number: 77
- Status: Closed
-
Additional Details
- Appliances: Range, Refrigerator, Washer, Dryer
- Construction: Frame
- Flooring: Carpet, Hardwood, Flooring - Stone/Ceramic Tile
- Roof: Asphalt/Composition Shingles
- Total Number of Units: 2
- Year Built Source: Public Records
- Zoning: R4
- Basement: Y
- Exterior Features: Fenced Yard
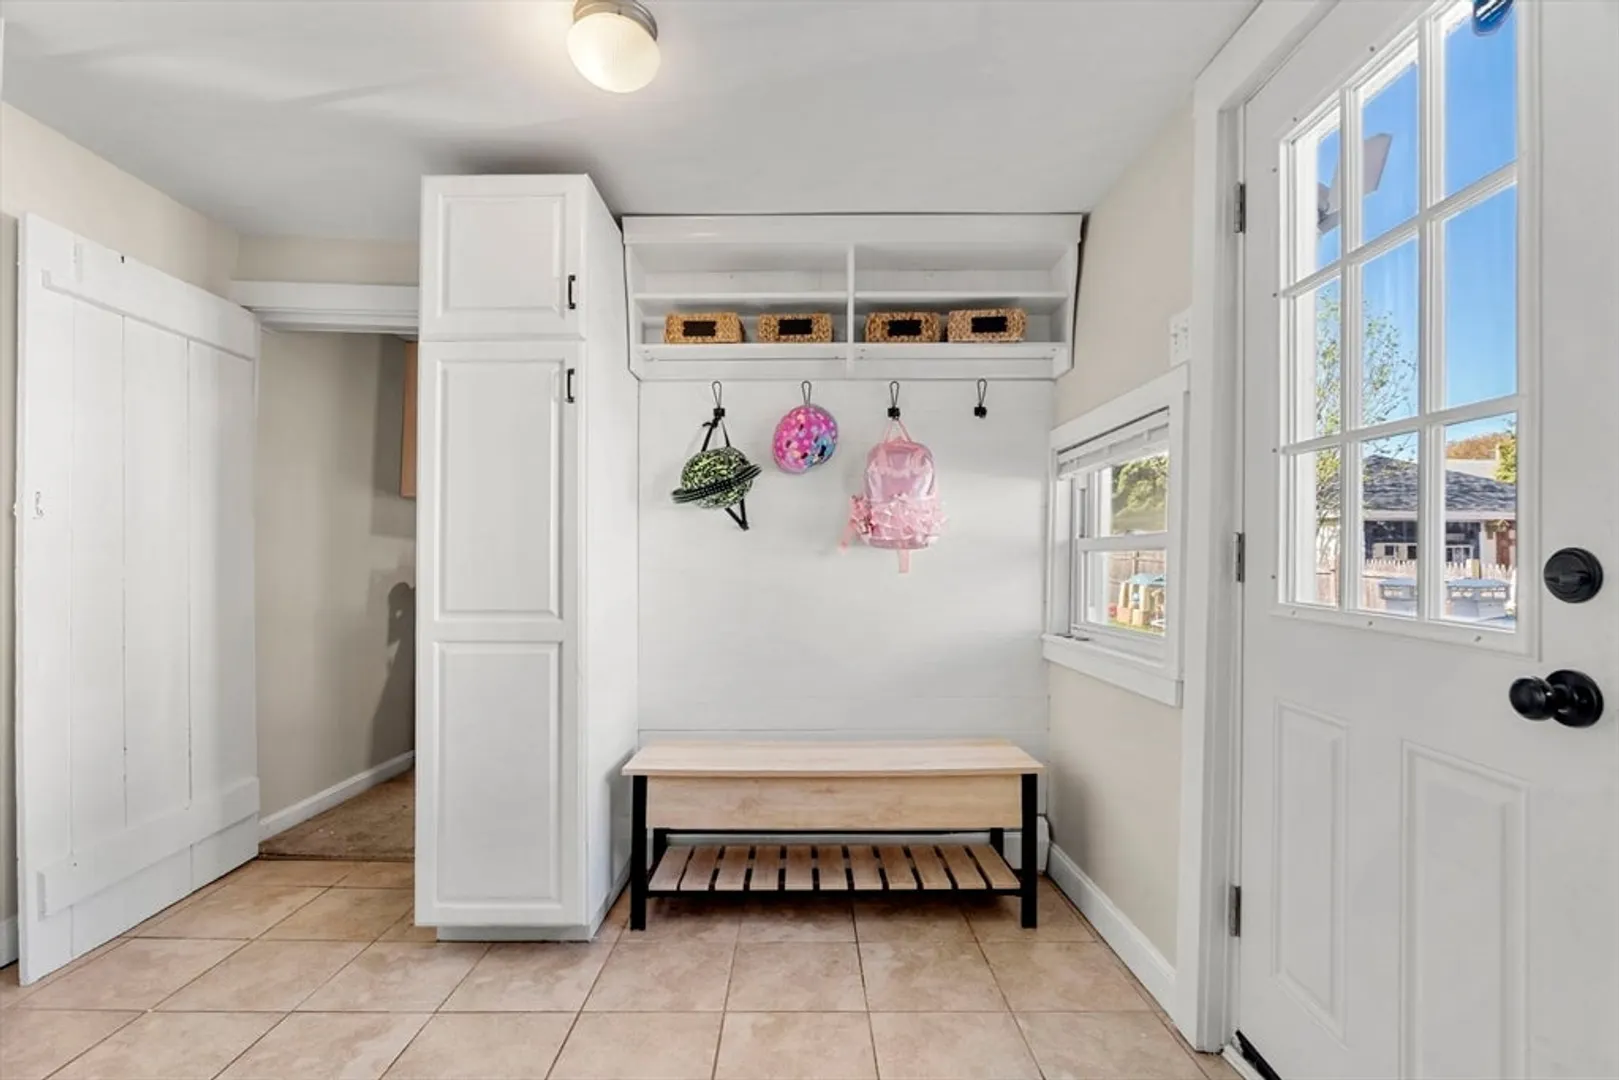
- Interior Features: Mud Room
- SqFt Source: Owner
- Year Built Details: Renovated Since
- Year Converted: 2022
-
Amenities
- Community Features: Shopping, Walk/Jog Trails, Conservation Area, House of Worship, Public School
- Parking Features: Off Street
-
Utilities
- Sewer: Public Sewer
- Water Source: Public
-
Fees / Taxes
- Assessed Value: $401,700
- HOA Fee Includes: Insurance
- Taxes: $4,455
- HOA Fee Frequency: Monthly
- Tax Year: 2024
Similar Listings
Sold
32 Photos
Sold
26 Photos
Sold
1 Photo
Sold
41 Photos
Content © 2026 MLS Property Information Network, Inc. The information in this listing was gathered from third party resources including the seller and public records.
Listing information provided courtesy of Jill & Co. Realty Group.
MLS Property Information Network, Inc. and its subscribers disclaim any and all representations or warranties as to the accuracy of this information.
