
Sold!
$551,000
3
Beds
2
Baths
1,362
Living Area
-
Property Description
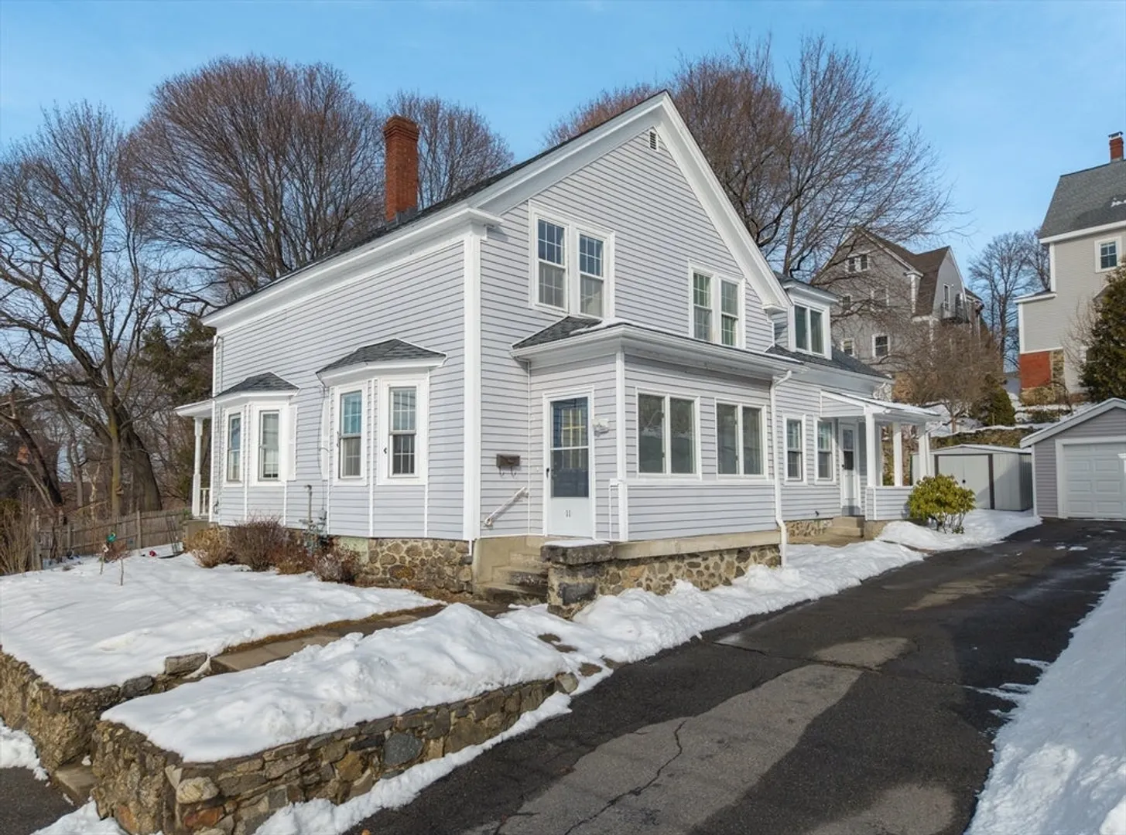
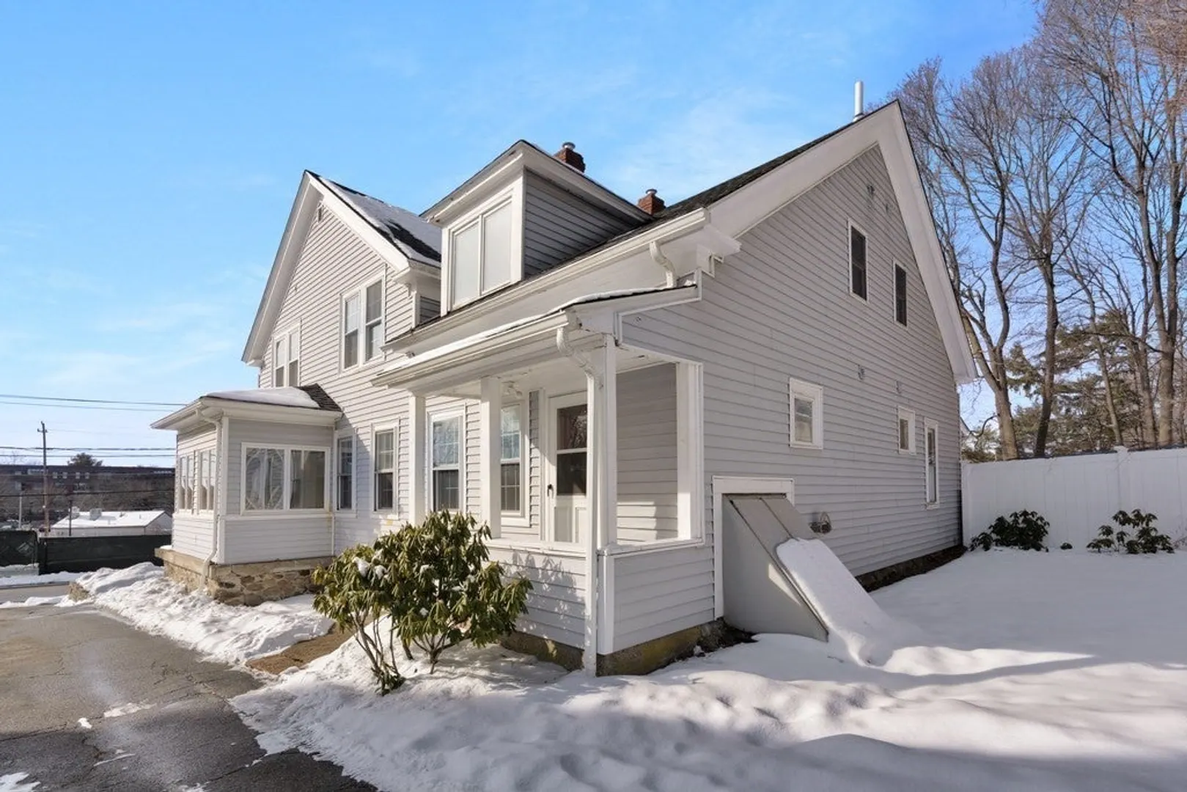
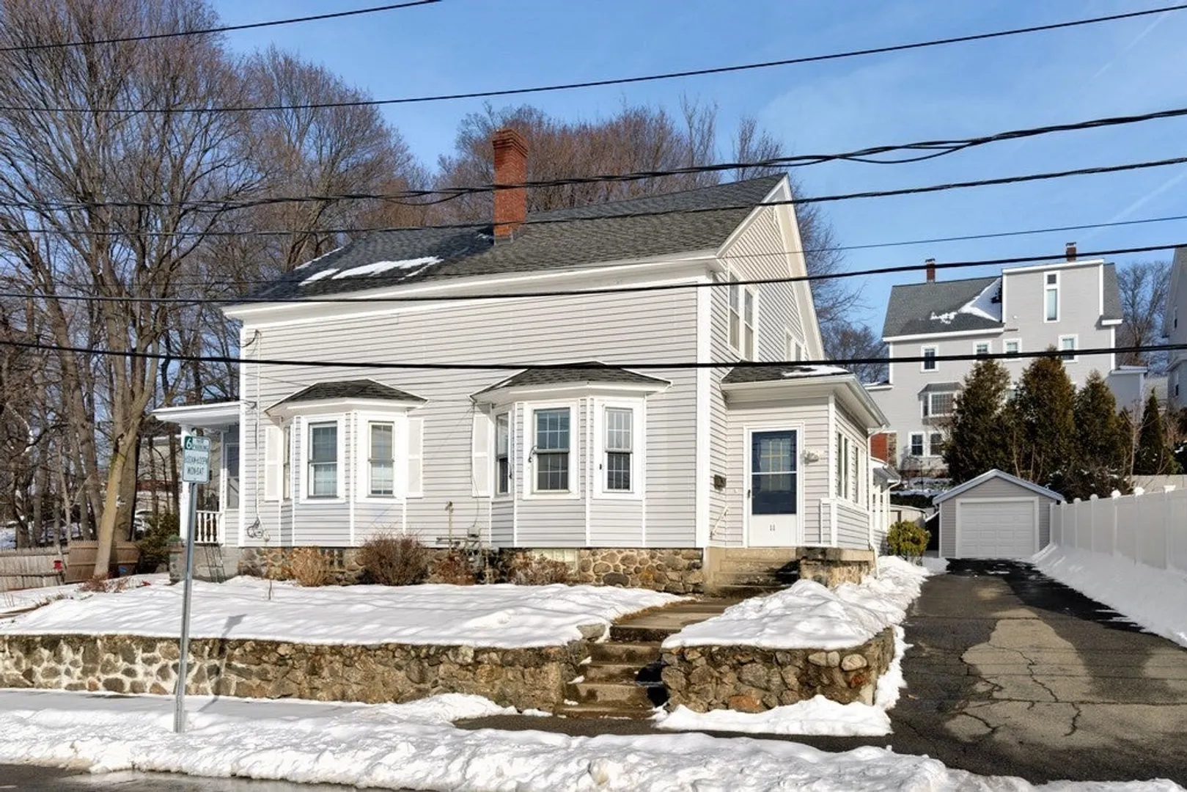
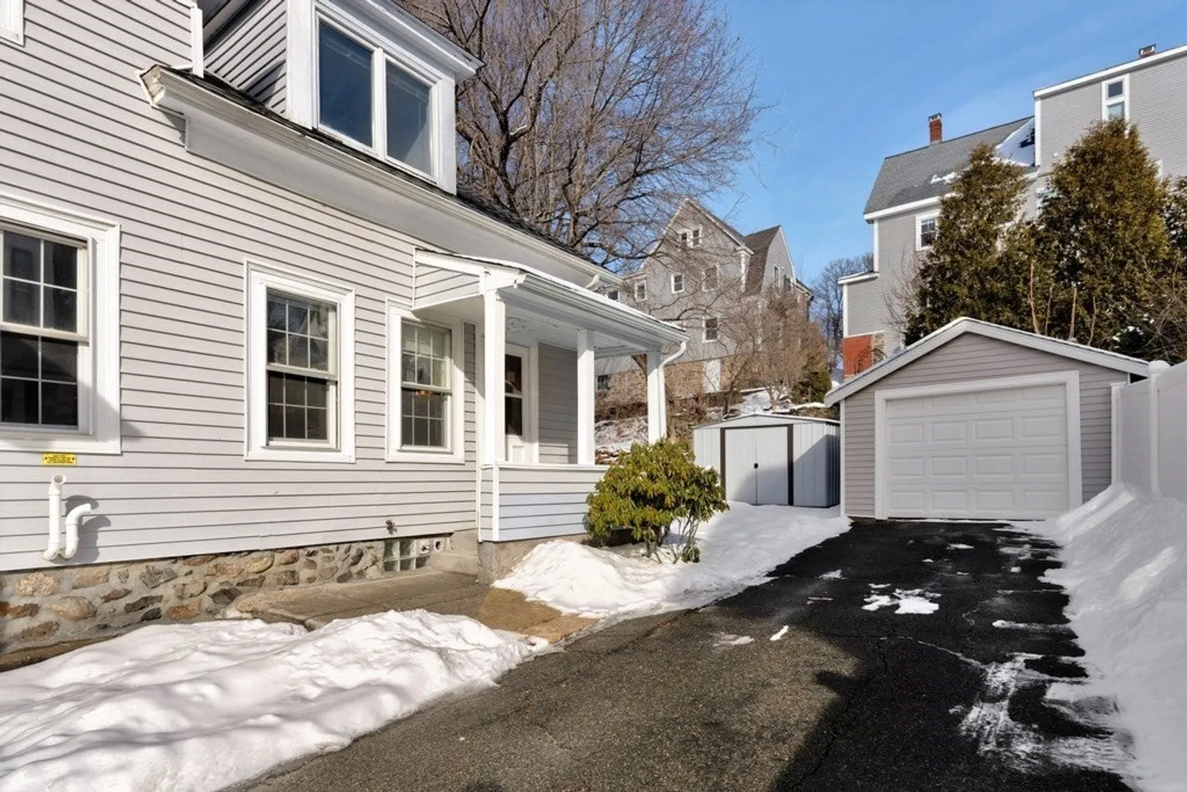
Welcome to this charming unit in a duplex nestled at the end of a dead-end street, offering tranquility and privacy just moments from downtown! This unit is slightly over 1,300 square feet and features 3 inviting bedrooms and 2 full bathrooms enhanced by great natural lighting that floods the house. This property is positioned in an area primed for transformation, with upcoming developments including new apartments, retail, and dining options which promise to add considerable value to your investment over time. Some recent upgrades include a new roof that was installed in November of 2024. The garage received new siding, new windows, a new side entrance door, and new garage door in January of 2025. Other upgrades in 2025 include new floors in the kitchen, living room, and 1st floor bathroom. Energy efficiency was prioritized in 2018 with both the hot water heater and furnace being replaced. New paint throughout and a new tiled shower cap off the upgrades. Great value for Andover!
-
Highlights
- Heating: Forced Air, Natural Gas
- Property Class: Residential
- Stories: 2
- Unit Number: 11
- Status: Closed
- Parking Spots: 4
- Property Type: Condominium
- Total Rooms: 8
- Year Built: 1880
-
Additional Details
- Appliances: Range, Dishwasher, Microwave, Refrigerator
- Construction: Frame
- Flooring: Tile, Vinyl, Laminate, Hardwood, Vinyl / VCT
- SqFt Source: Public Record
- Year Built Details: Actual
- Zoning: Sra
- Basement: Y
- Exterior Features: Porch - Enclosed, Storage
- Roof: Shingle
- Total Number of Units: 2
- Year Built Source: Public Records
-
Amenities
- Covered Parking Spaces: 1
- Parking Features: Detached, Off Street, Paved
-
Utilities
- Electric: 100 Amp Service
- Water Source: Public
- Sewer: Public Sewer
-
Fees / Taxes
- Assessed Value: $399,900
- Taxes: $5,151
- Tax Year: 2024
Similar Listings
Sold
41 Photos
Sold
32 Photos
Sold
1 Photo
Sold
40 Photos
Content © 2026 MLS Property Information Network, Inc. The information in this listing was gathered from third party resources including the seller and public records.
Listing information provided courtesy of Metropolitan Realty.
MLS Property Information Network, Inc. and its subscribers disclaim any and all representations or warranties as to the accuracy of this information.
