
Sold!
$1,608,000
3
Beds
2/1
Baths
2,265
Living Area
-
Property Description
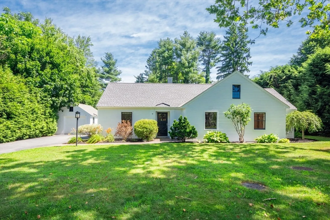
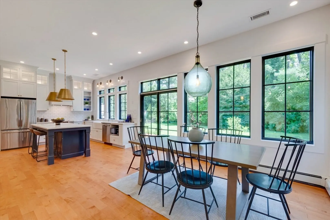
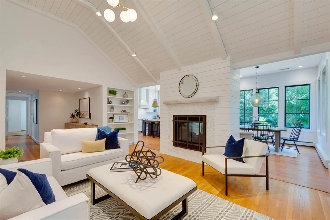
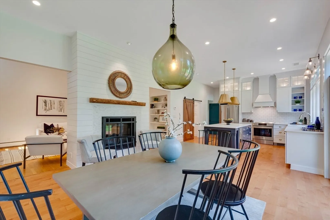
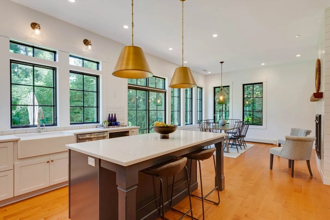
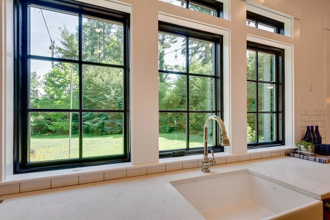
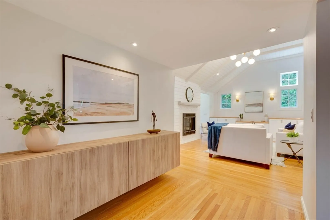
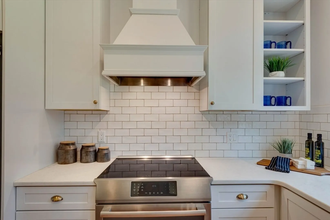
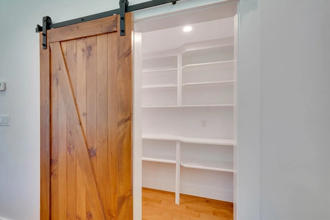
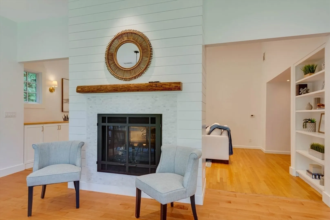
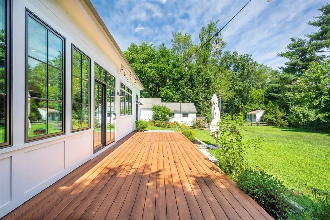
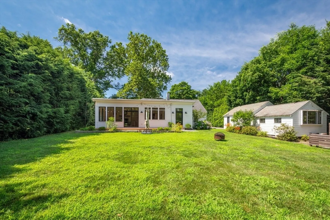
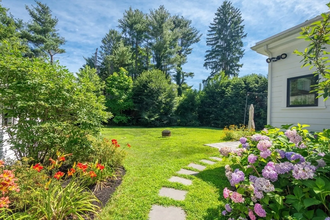
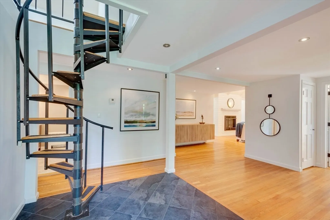
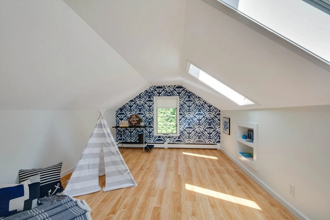
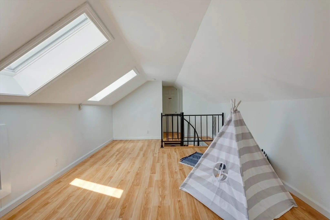
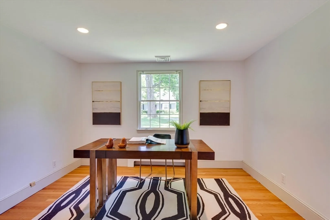
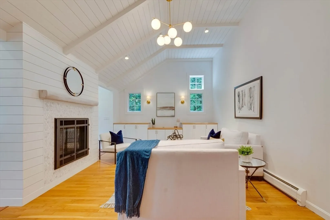
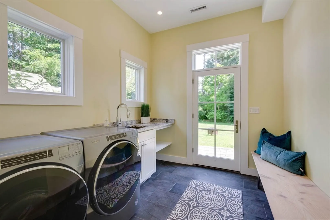
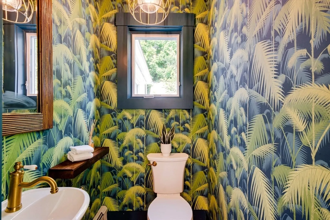
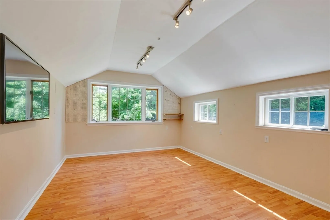
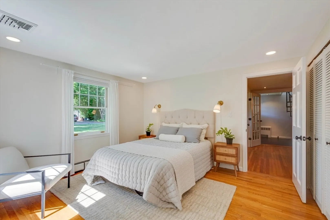
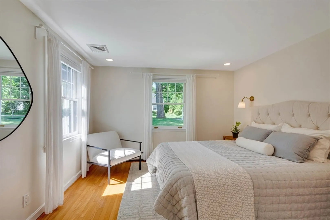
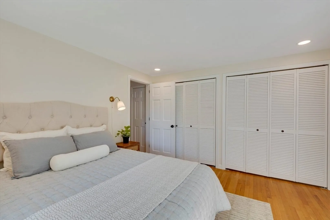
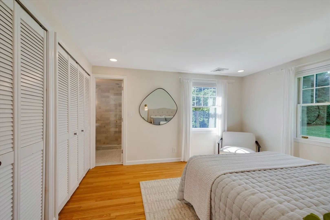
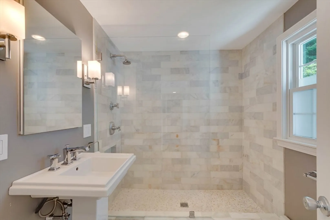
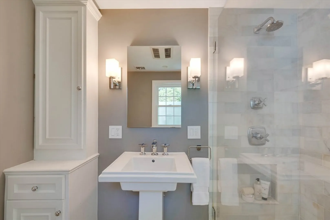
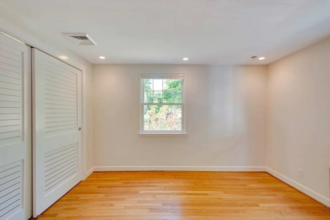
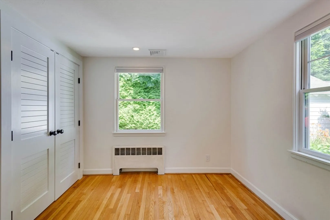
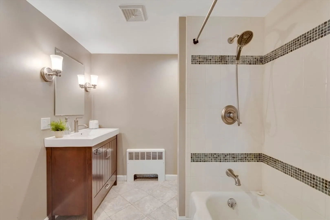
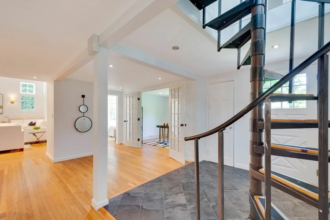
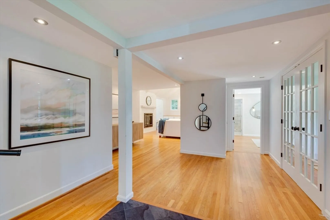
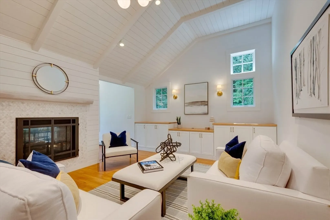
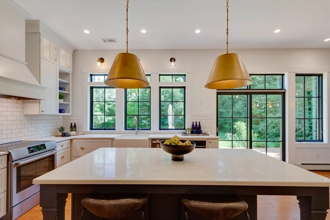
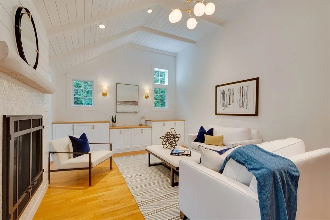
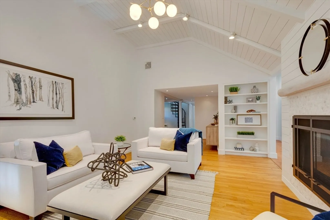
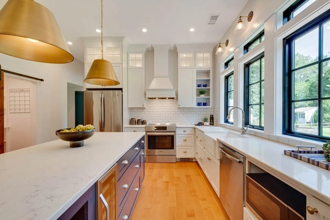
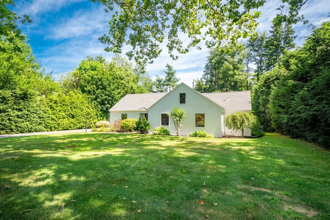
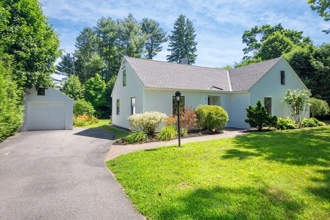
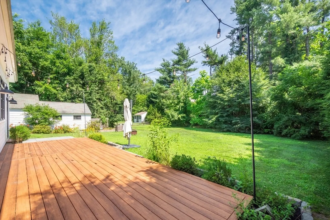
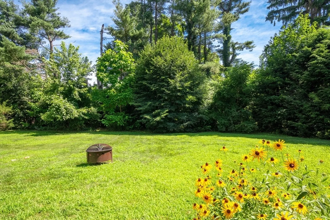
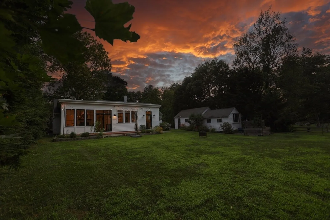
A Concord gem! This stunning & renovated Cape is nestled on a popular side street walking distance to Concord Center, commuter rail, & all the fabulous restaurants & shops. A beautiful & thought-out renovation, the 1st floor will wow you w/dramatic windows, high ceilings, & natural light pouring in.The kitchen overlooks the incredible flat & lush backyard - full of mature landscaping & gardens. Be wowed w/the lighting choices, french doors, HW floors, a center island that anchors the eat-in kitchen, full w/storage for entertaining & cooking. The eat-in kitchen & FR are connected by a double-sided gas fireplace - perfect for cozy nights when the temperatures cool. A 1st floor primary suite w/bathroom is tucked in a quiet corner of the house. There are two other spacious bedrooms that share a full bathroom. An ideal 1st floor home office & surprise bonus space upstairs, made for play, work or exercise. Finished room off the garage - another office or fitness space! Move right in!
-
Highlights
- Cooling: Central Air
- Parking Spots: 4
- Property Type: Single Family Residence
- Total Rooms: 8
- Status: Closed
- Heating: Central, Forced Air, Baseboard, Radiant, Natural Gas
- Property Class: Residential
- Style: Cape
- Year Built: 1949
-
Additional Details
- Appliances: Gas Water Heater, Water Heater, Microwave, Water Treatment, ENERGY STAR Qualified Refrigerator, ENERGY STAR Qualified Dryer, ENERGY STAR Qualified Dishwasher, ENERGY STAR Qualified Washer, Range Hood, Range, Plumbed For Ice Maker
- Exterior Features: Deck - Composite, Patio, Rain Gutters, Professional Landscaping, Decorative Lighting, Screens, Garden, Stone Wall
- Flooring: Tile, Hardwood, Engineered Hardwood, Flooring - Stone/Ceramic Tile, Flooring - Hardwood, Flooring - Engineered Hardwood
- Interior Features: Mud Room, Foyer, Office, Entry Hall, Exercise Room, Loft, Internet Available - Broadband
- Road Frontage Type: Public
- Year Built Details: Actual, Renovated Since
- Zoning: Res B
- Construction: Frame
- Fireplaces: 1
- Foundation: Concrete Perimeter
- Lot Features: Level
- Roof: Shingle
- Year Built Source: Public Records
-
Amenities
- Community Features: Public Transportation, Shopping, Pool, Tennis Court(s), Park, Stable(s), Golf, Medical Facility, Laundromat, Bike Path, Highway Access, House of Worship, Private School, Public School, T-Station
- Parking Features: Detached, Storage, Workshop in Garage, Garage Faces Side, Paved Drive, Off Street, Tandem, Paved
- Covered Parking Spaces: 1
-
Utilities
- Electric: Circuit Breakers
- Water Source: Public
- Sewer: Private Sewer
-
Fees / Taxes
- Assessed Value: $1,225,400
- Compensation Based On: Net Sale Price
- Tax Year: 2024
- Buyer Agent Compensation: 2.5%%
- Facilitator Compensation: 0%%
- Taxes: $16,090
Similar Listings
Sold
41 Photos
Sold
26 Photos
Sold
NEW CONSTRUCTION
37 Photos
Sold
42 Photos
Content © 2026 MLS Property Information Network, Inc. The information in this listing was gathered from third party resources including the seller and public records.
Listing information provided courtesy of Compass.
MLS Property Information Network, Inc. and its subscribers disclaim any and all representations or warranties as to the accuracy of this information.
