
Sold!
$975,000
4
Beds
1
Bath
1,522
Living Area
-
Property Description
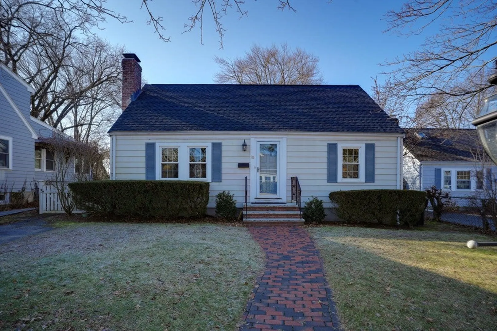
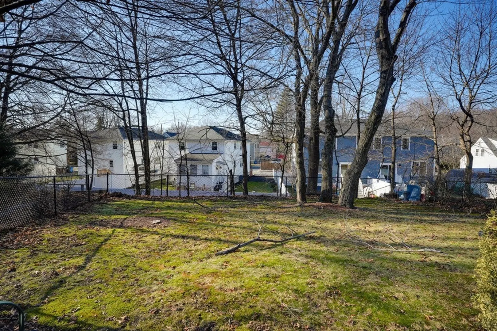
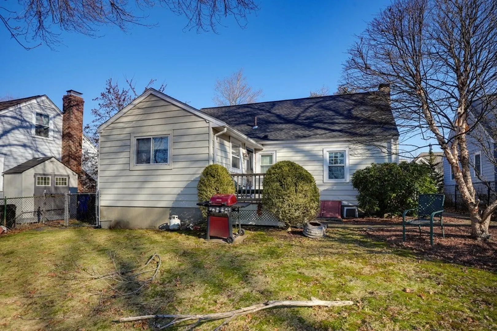
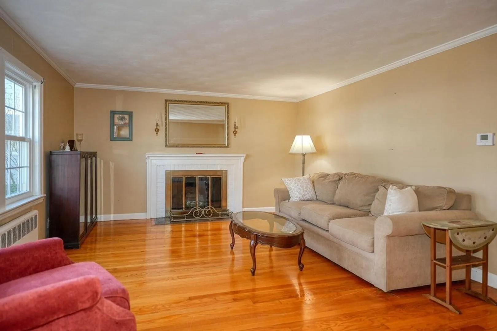
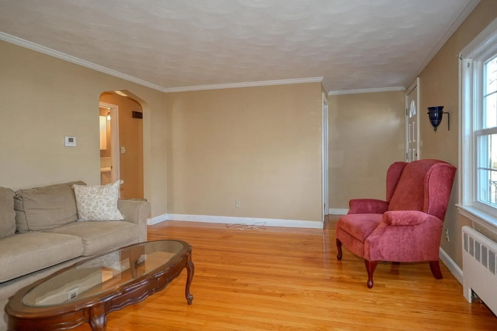
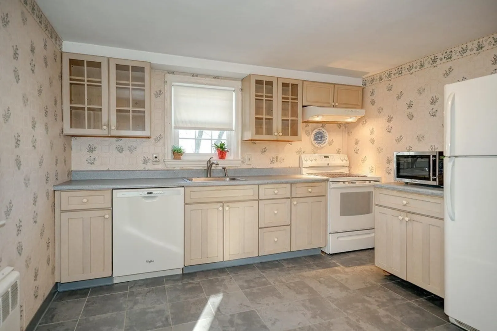
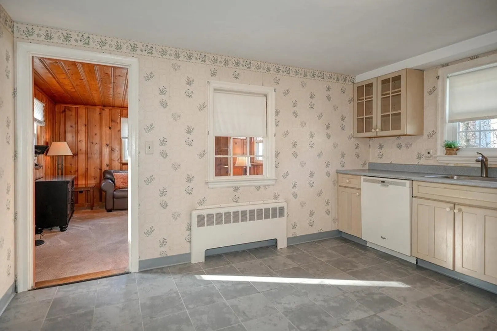
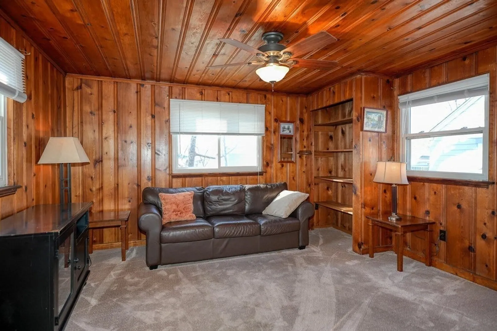
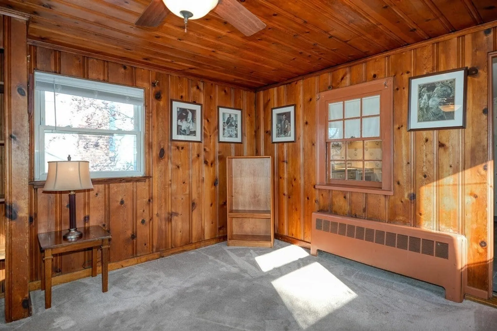
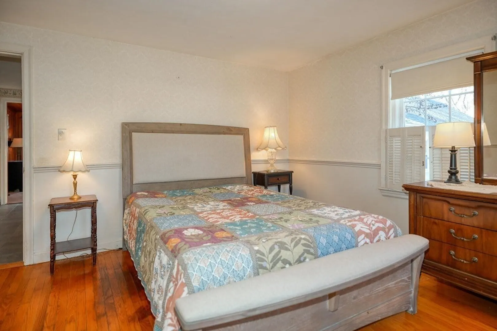
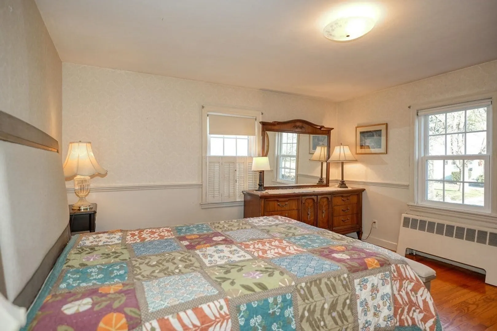
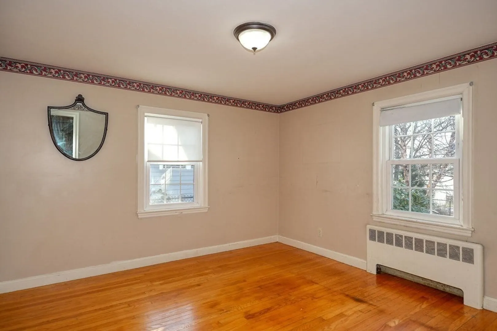
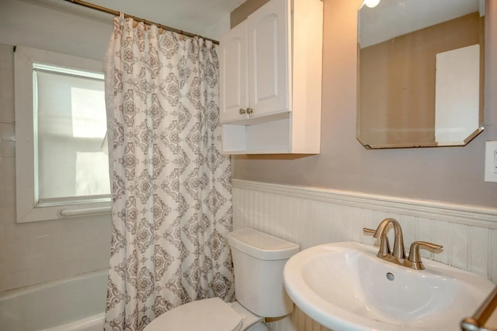
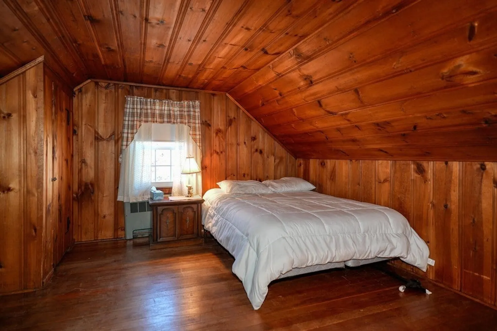
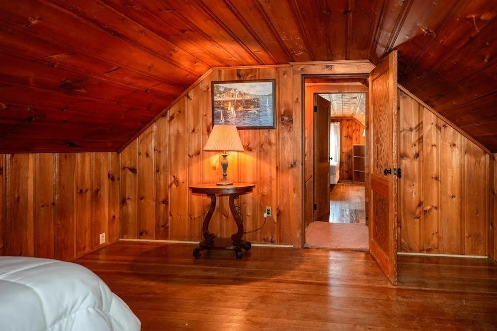
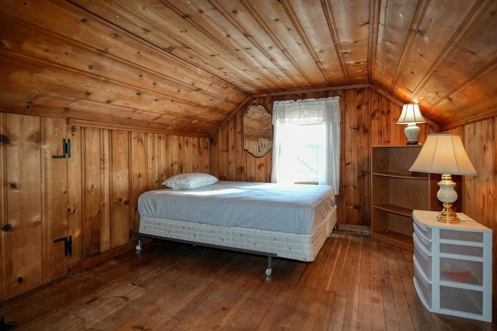
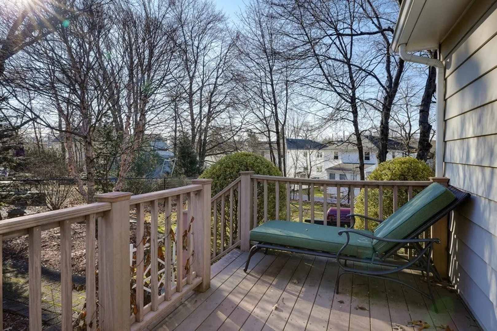
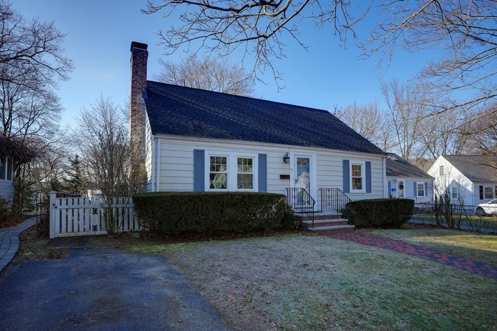
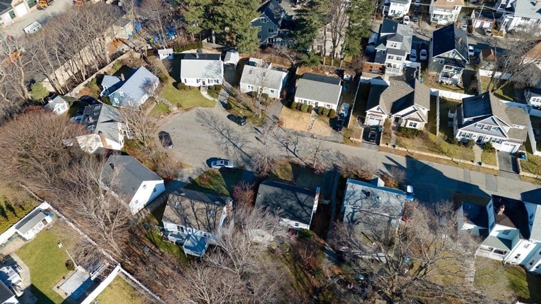
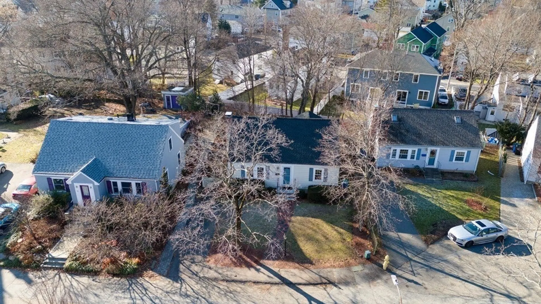
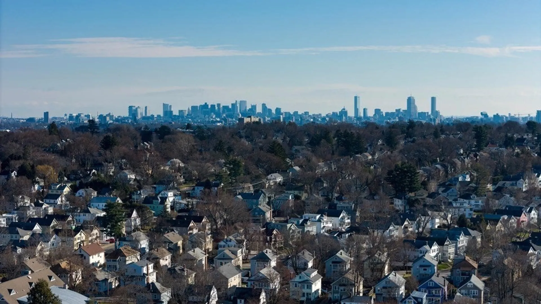
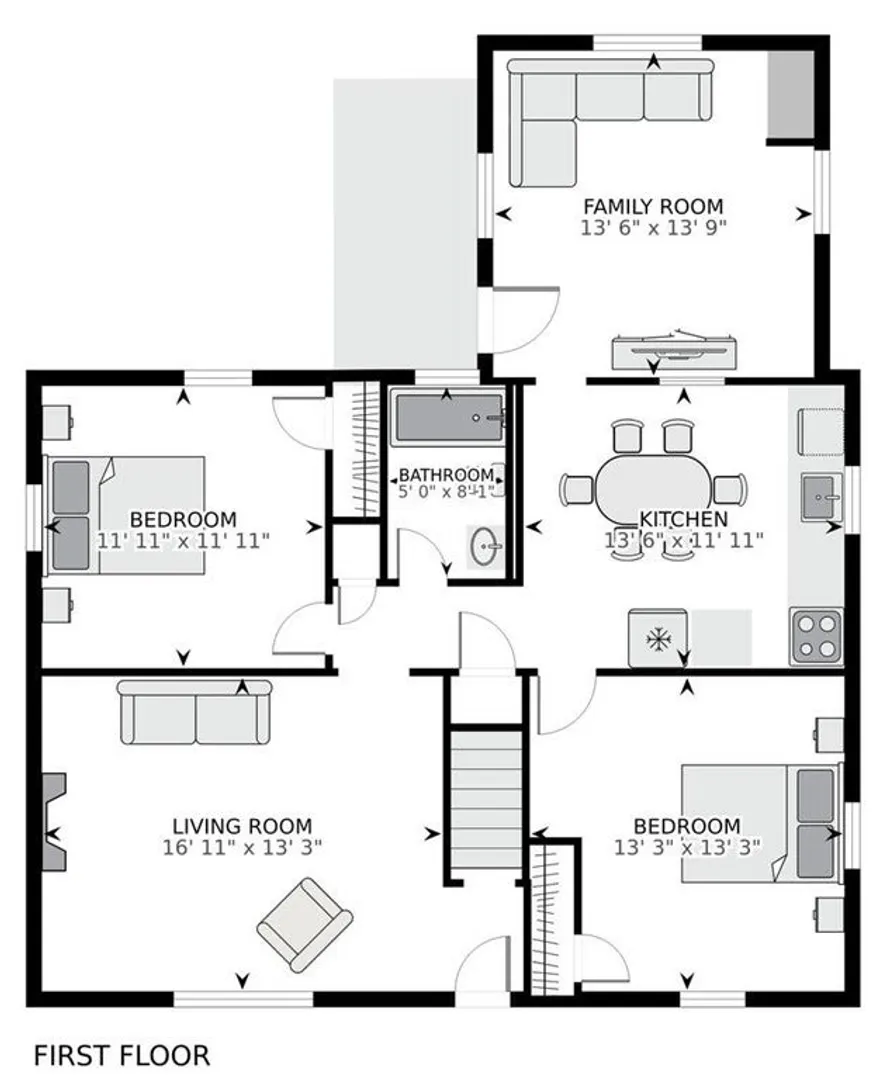
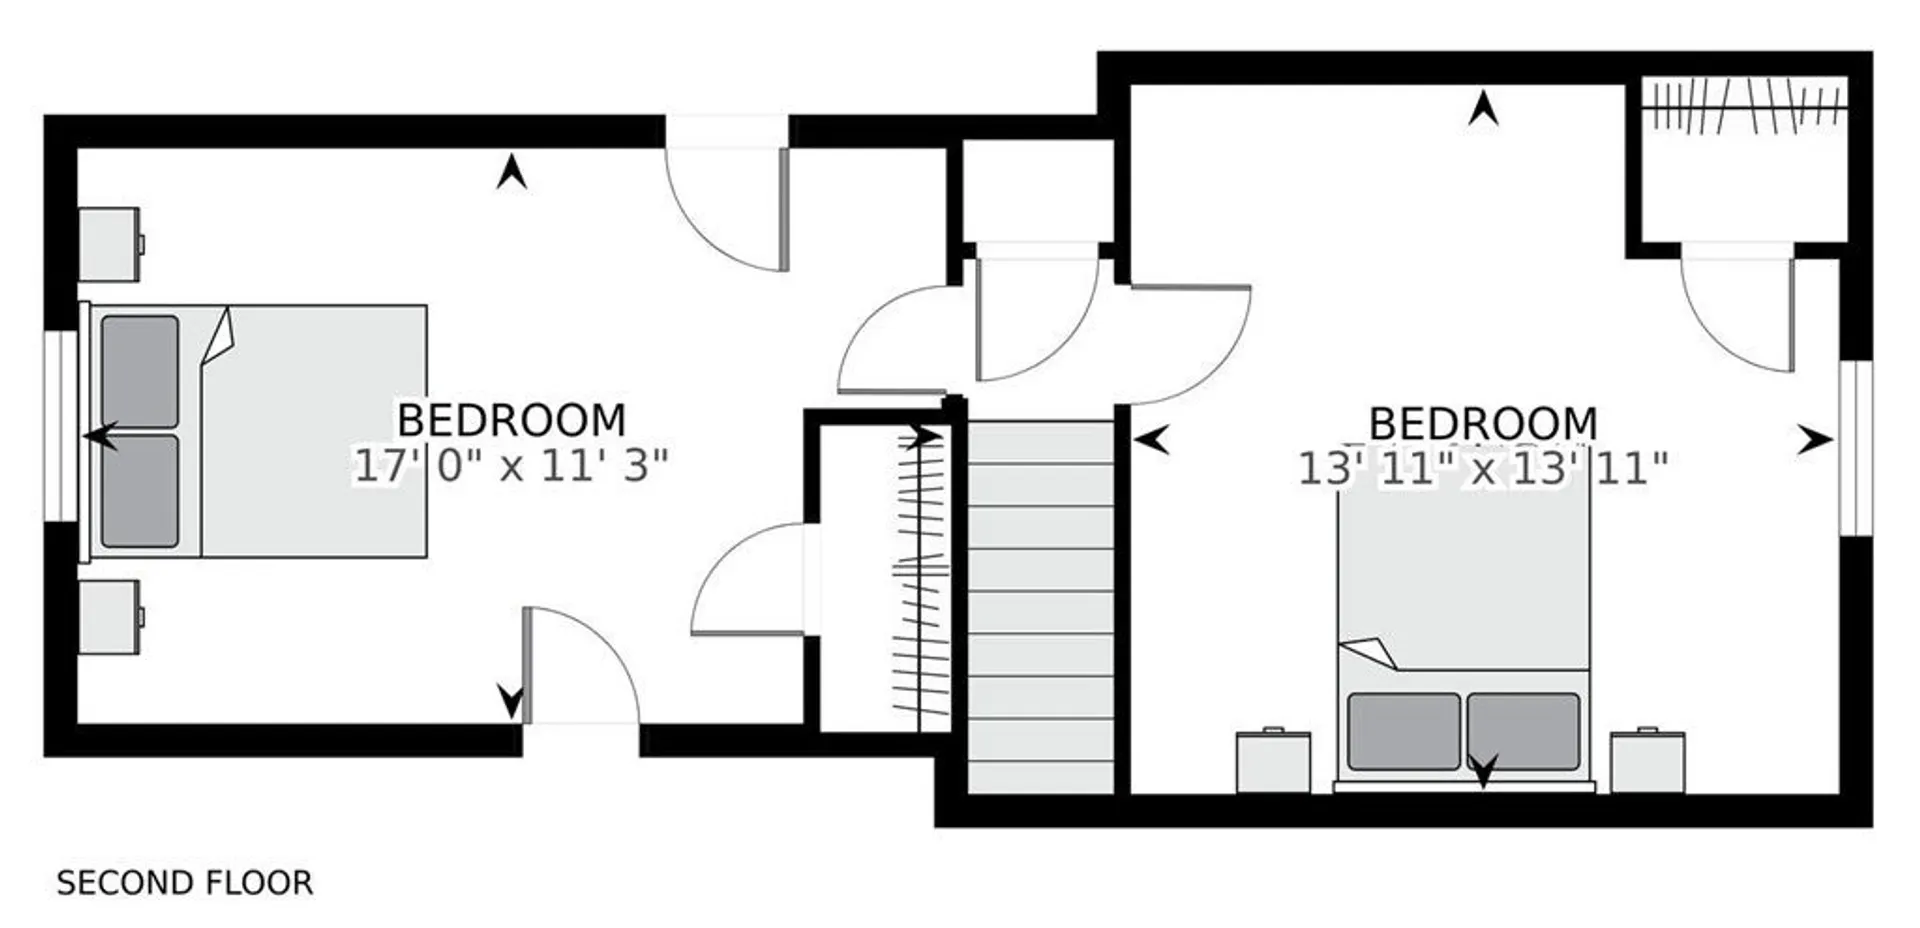
Opportunity knocks! Classic seven-room three (or four) bedroom cape on a charming cul-de-sac is convenient to all that Belmont has to offer. The first floor has a flexible floor plan, with a fire-placed living room, eat-in kitchen, welcoming family room addition, and two rooms which could be bedrooms or dining room/offices. The upper level has two generous sized bedrooms with traditional knotty-pine paneling. The full, unfinished basement has good ceiling height and offers expansion possibilities for additional living area. The fenced, level rear yard is spacious and has a deck directly into the family room. Neighbors on the cul-de-sac are quick to share "the street can't be beat!" Don't miss this wonderful opportunity to make Belmont your home!
-
Highlights
- Heating: Hot Water, Oil
- Property Class: Residential
- Style: Cape
- Year Built: 1949
- Parking Spots: 2
- Property Type: Single Family Residence
- Total Rooms: 7
- Status: Closed
-
Additional Details
- Appliances: Tankless Water Heater, Range, Dishwasher, Disposal, Microwave, Refrigerator, Washer, Dryer
- Construction: Frame
- Fireplaces: 1
- Foundation: Block
- Roof: Shingle
- Year Built Source: Public Records
- Basement: Full, Bulkhead, Concrete
- Exterior Features: Deck, Sprinkler System, Fenced Yard
- Flooring: Tile, Carpet, Hardwood
- Interior Features: Internet Available - Unknown
- Year Built Details: Approximate
- Zoning: R
-
Amenities
- Community Features: Public Transportation, Shopping, Tennis Court(s), Park, Medical Facility, Laundromat, Conservation Area, Highway Access, House of Worship, Public School
- Parking Features: Off Street, Tandem
-
Utilities
- Electric: Circuit Breakers, 60 Amps/Less
- Water Source: Public
- Sewer: Public Sewer
-
Fees / Taxes
- Assessed Value: $997,000
- Compensation Based On: Net Sale Price
- Taxes: $11,206
- Buyer Agent Compensation: 2%
- Tax Year: 2024
Similar Listings
Sold
38 Photos
Sold
26 Photos
Sold
38 Photos
Sold
27 Photos
Content © 2026 MLS Property Information Network, Inc. The information in this listing was gathered from third party resources including the seller and public records.
Listing information provided courtesy of Senne.
MLS Property Information Network, Inc. and its subscribers disclaim any and all representations or warranties as to the accuracy of this information.
