
61 Wilmot St
$1,099,000
3
Beds
2/1
Baths
1,837
Sqft
- Request Info
- Call
- Save
-
More
- Mortgage Calculator

Property Tools
$1,099,000
3
Beds
2/1
Baths
1,837
Living Area
-
Property Description
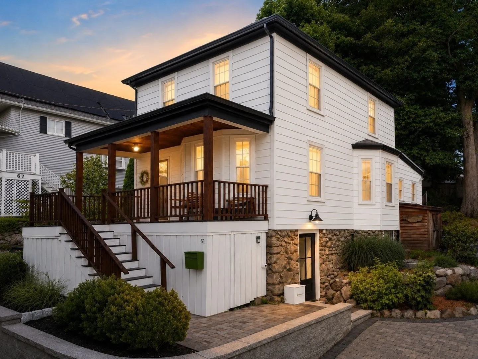
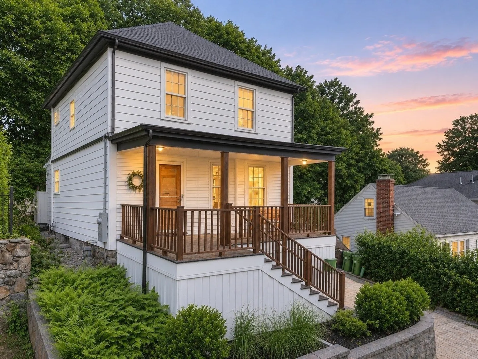
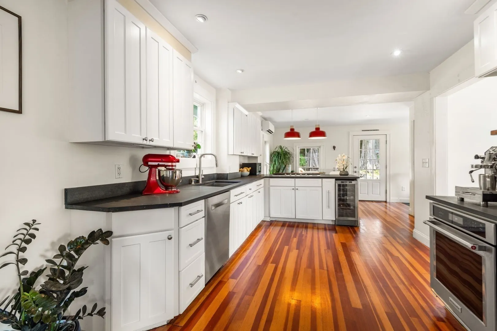
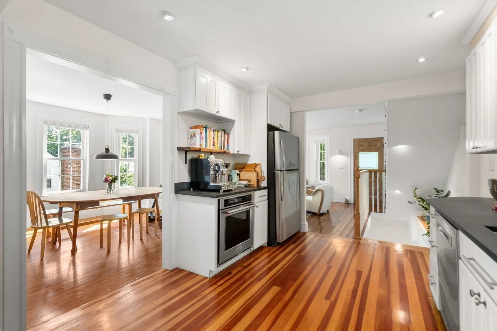
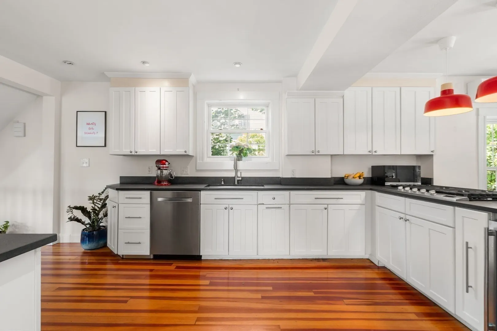
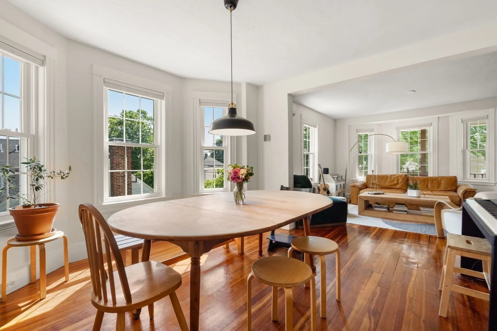
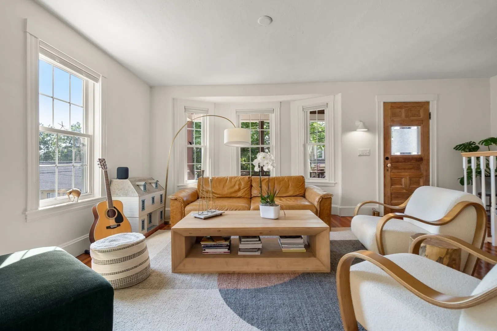
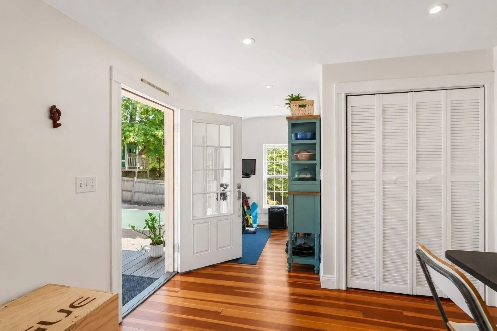
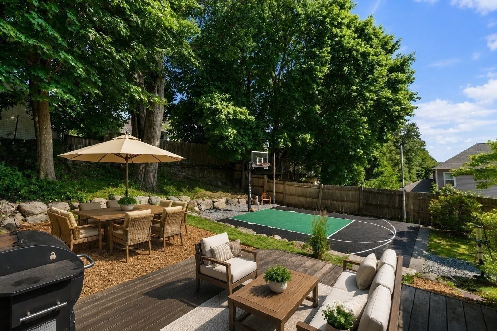
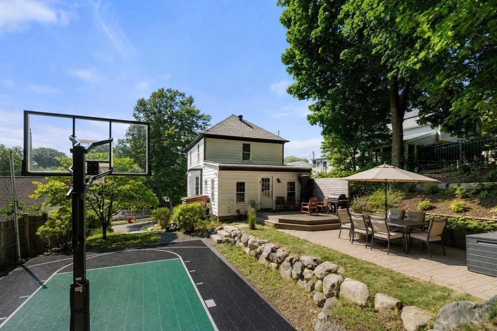
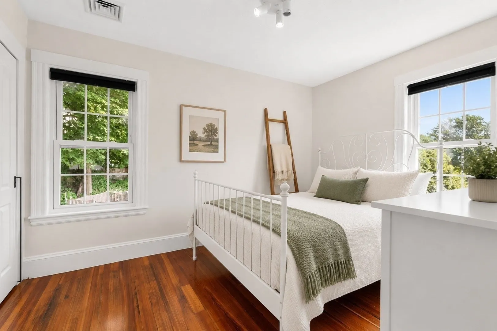
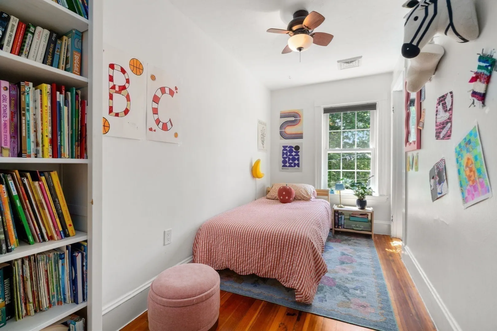
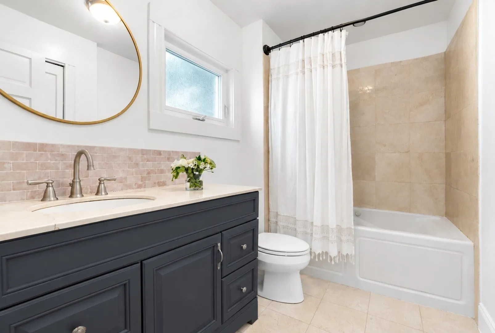
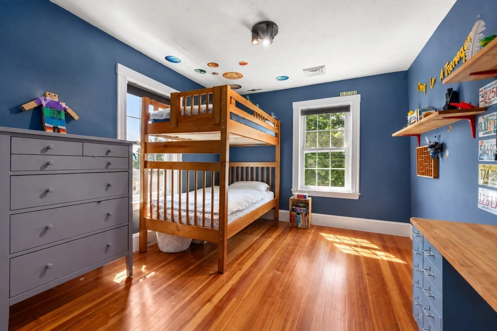
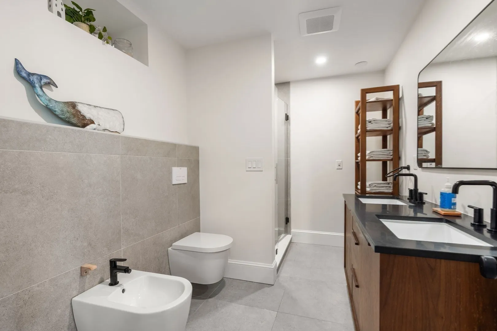
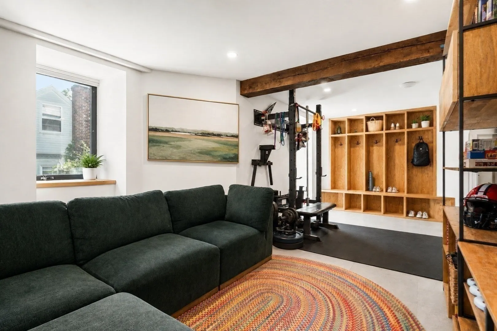
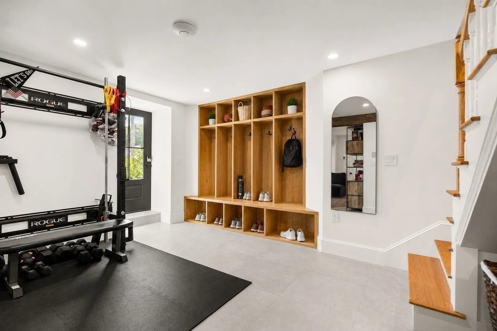
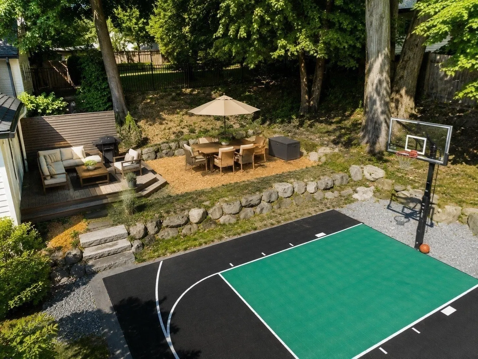
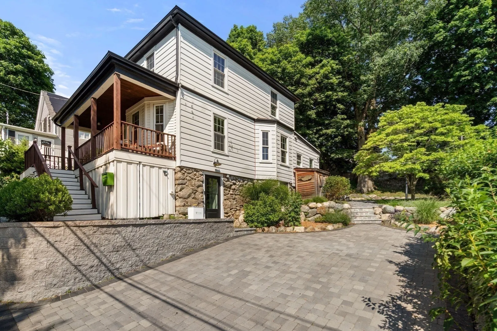
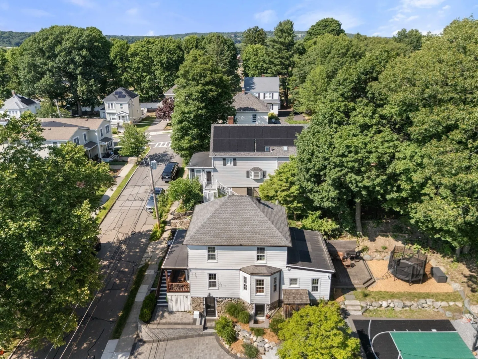
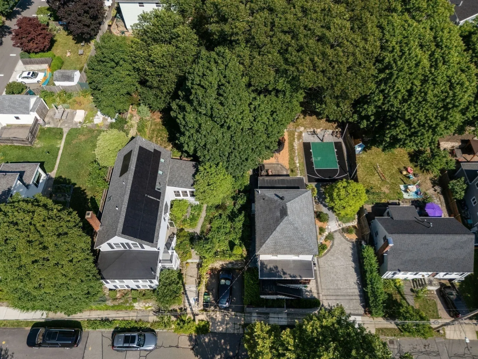
This home preserves the original character of an early 20th century Colonial while adding modern conveniences, including central heat and A/C, radiant heat for cozy winters, updated electrical, insulation throughout, new water main and foundation wall and EV readiness. It's steps away from the newly built Cunniff elementary school. The first floor seamlessly connects the contemporary kitchen with sun-filled living and dining areas. The second floor offers three bedrooms and a bathroom, with the primary bedroom positioned to easily extend over the existing first-floor build-out, creating an opportunity for spacious walk-in closet and private primary bathroom. Original details remain throughout, including the inviting living room and dining room. Outside, a newly designed driveway provides 3 parking spaces alongside a new retaining wall. The sport court can easily become a patio, lawn, or play area.
-
Highlights
- Cooling: Central Air, Ductless
- Parking Spots: 4
- Property Type: Single Family Residence
- Total Rooms: 7
- Status: Active
- Heating: Forced Air, Radiant, Natural Gas
- Property Class: Residential
- Style: Colonial
- Year Built: 1910
-
Additional Details
- Appliances: Gas Water Heater, Oven, Dishwasher, Disposal, Range, Refrigerator, Freezer
- Construction: Frame
- Flooring: Tile, Hardwood
- Road Frontage Type: Public
- SqFt Source: Owner
- Year Built Source: Public Records
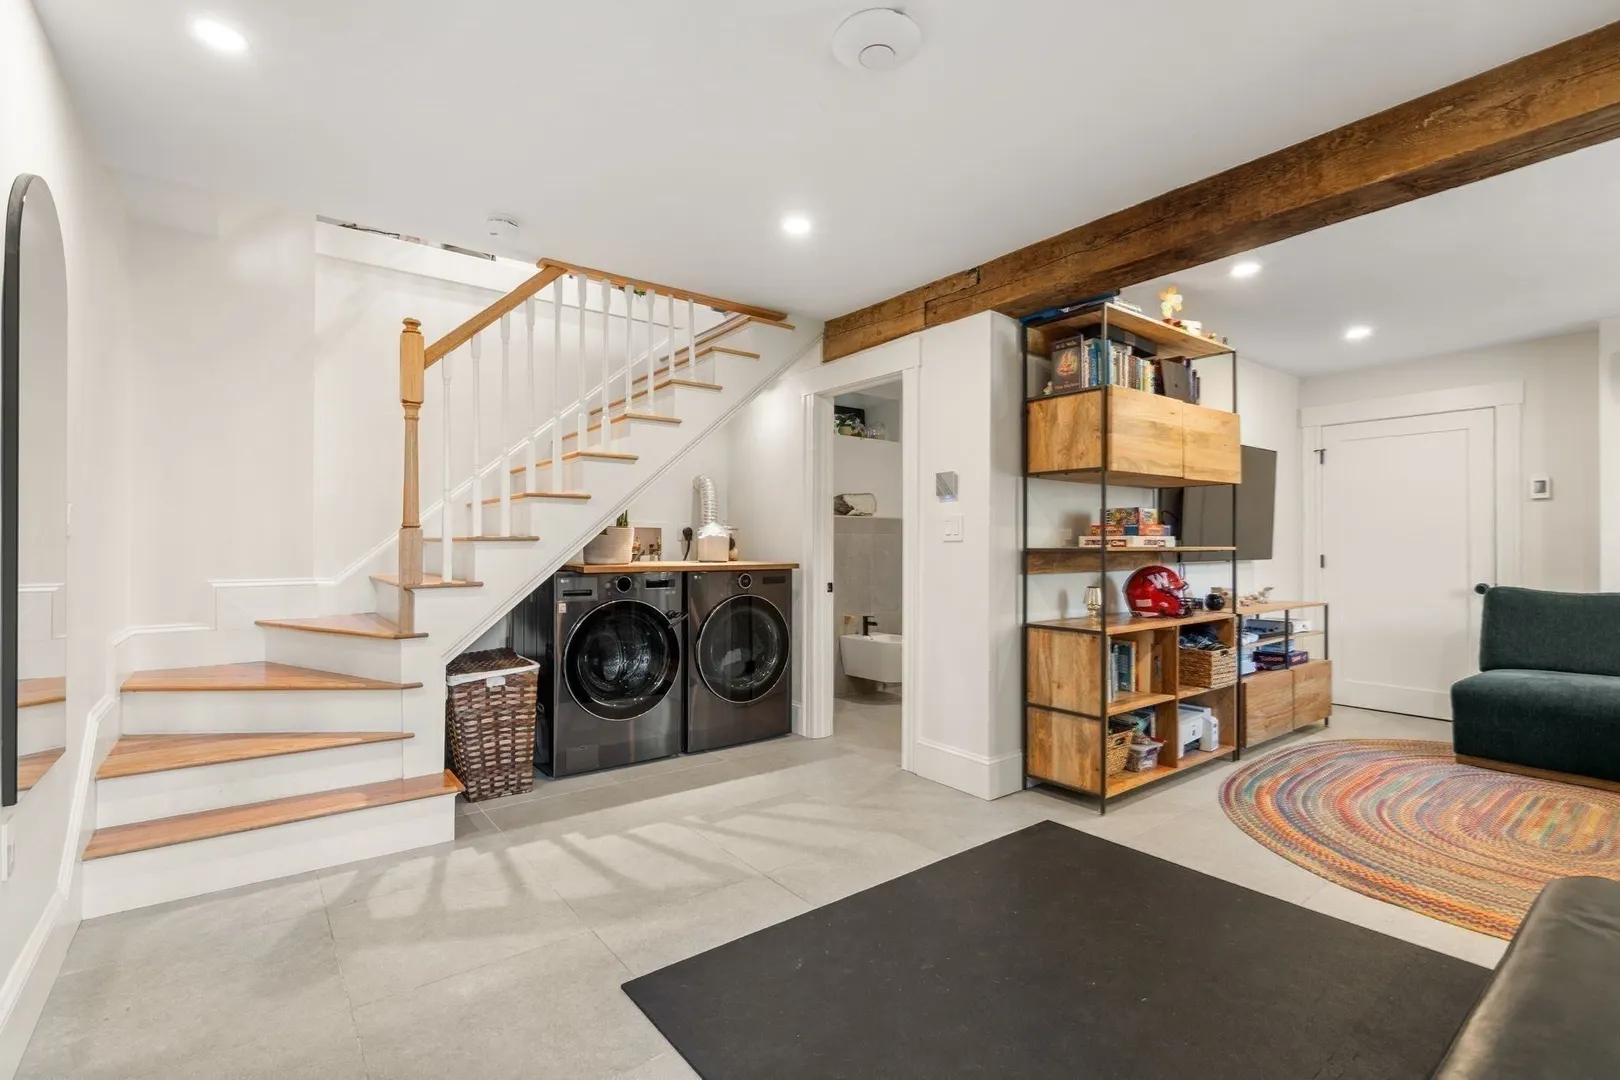
- Basement: Partially Finished, Walk-Out Access
- Exterior Features: Deck, Rain Gutters, Storage, Stone Wall
- Foundation: Concrete Perimeter
- Roof: Shingle
- Year Built Details: Actual, Renovated Since
- Zoning: T
-
Amenities
- Community Features: Public Transportation, Shopping, Tennis Court(s), Park, Golf, Medical Facility, Laundromat
- Parking Features: Paved Drive, Stone/Gravel
-
Utilities
- Electric: 200+ Amp Service
- Water Source: Public
- Sewer: Public Sewer
-
Fees / Taxes
- Assessed Value: $876,300
- Taxes: $10,691
- Tax Year: 2026
Similar Listings
Content © 2026 MLS Property Information Network, Inc. The information in this listing was gathered from third party resources including the seller and public records.
Listing information provided courtesy of Gibson Sotheby's International Realty.
MLS Property Information Network, Inc. and its subscribers disclaim any and all representations or warranties as to the accuracy of this information.