
Sold!
$390,000
2
Beds
1
Bath
1,336
Living Area
-
Property Description
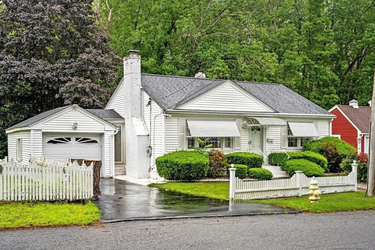
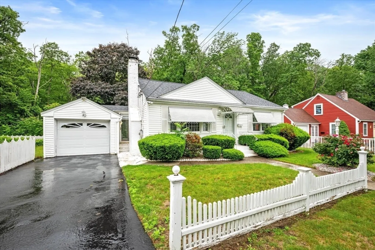
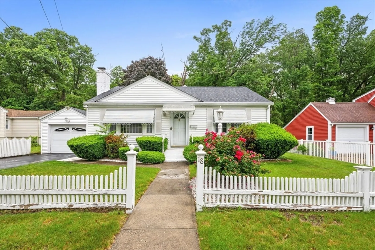
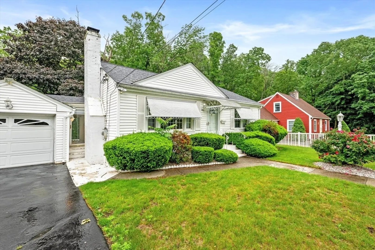
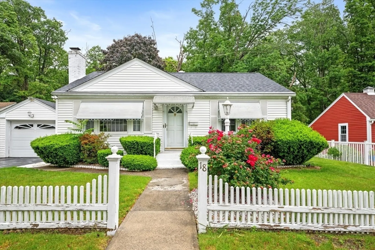
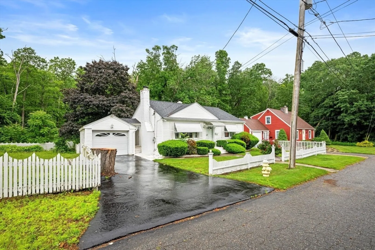
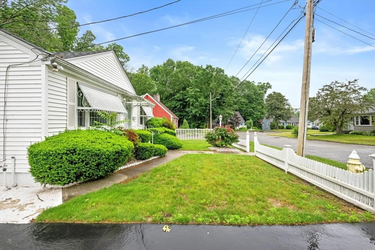
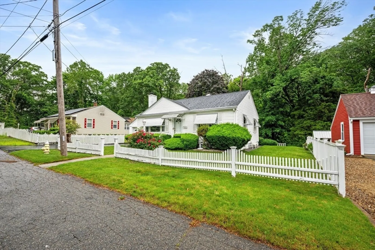
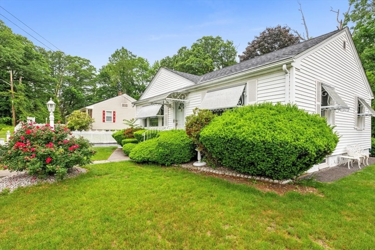
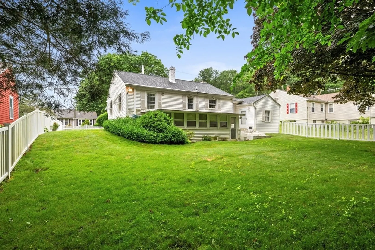
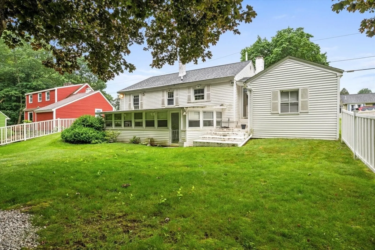
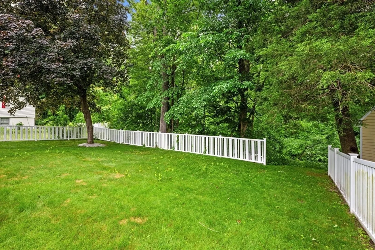
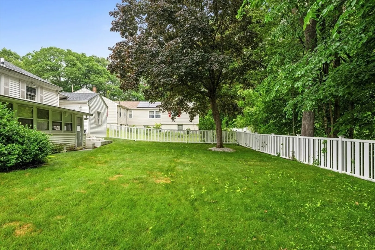
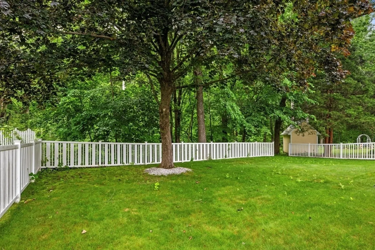
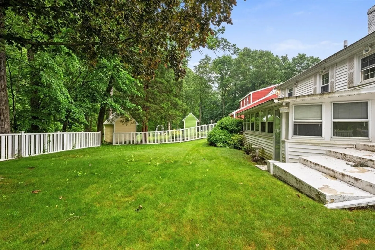
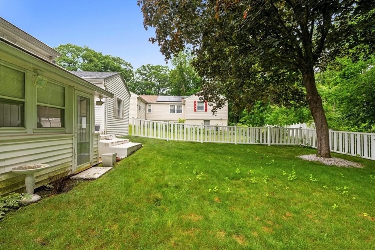
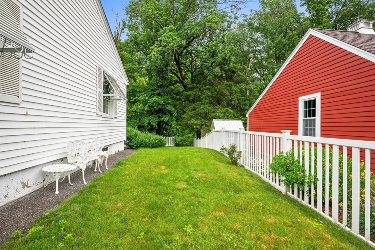
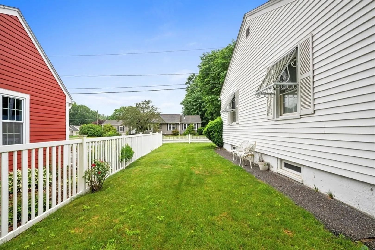
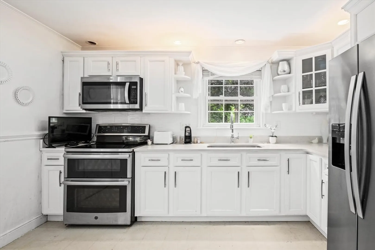
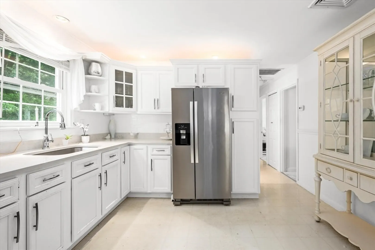
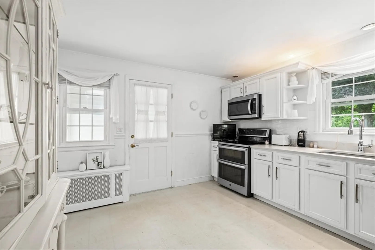
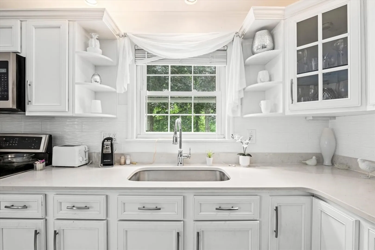
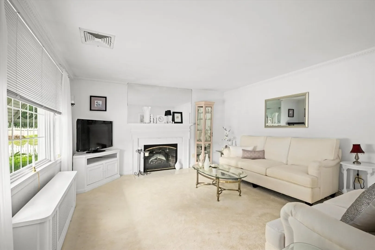
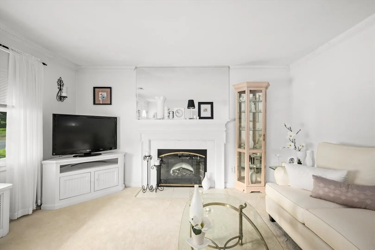
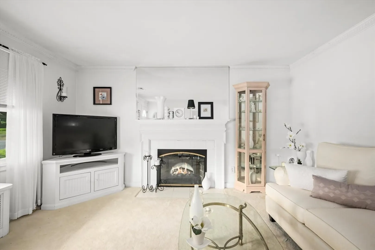
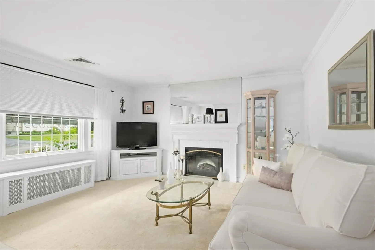
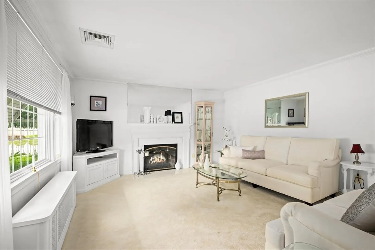
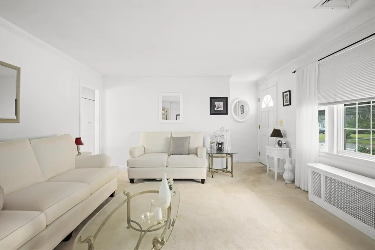
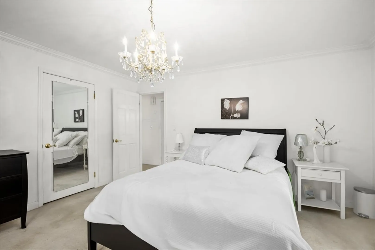
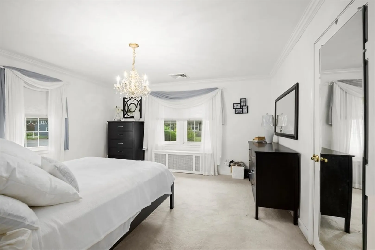
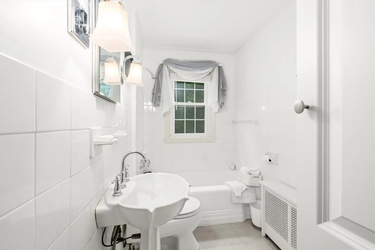
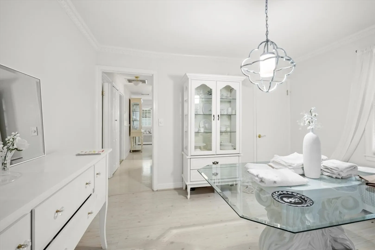
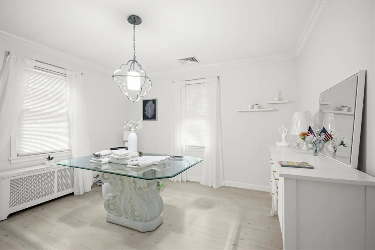
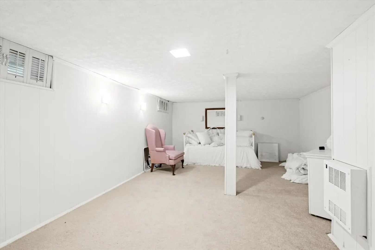
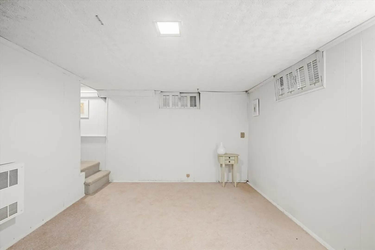
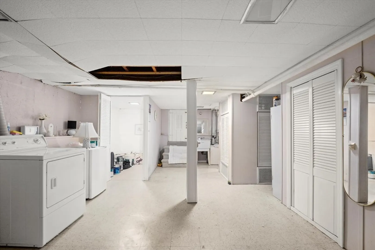
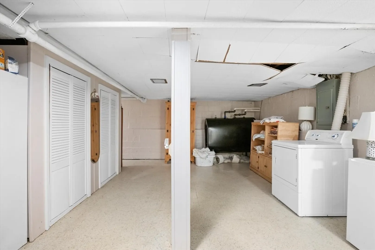
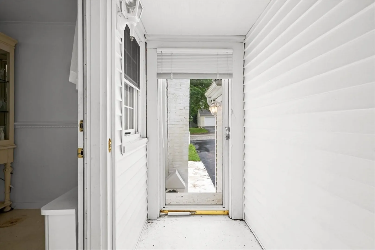
BUYER FINANCING FELL THROUGH!! You won't want to miss out on this beautiful 2-bedroom Ranch located in the wonderful Tatnuck area! This home has been lovingly cared for! Recent updates include the roof (approx. less than 2 years), the furnace & oil tank (summer of '24) and the addition of Central Air Conditioning! Additional features include a gorgeous, fireplaced living room and a spacious eat-in kitchen with Stainless Steel appliances! 2 good-sized bedrooms and a full bath round out the main floor. Need more living space? Head downstairs to the front-to-back family room! There is also a one-car garage with opener and a private 3-season room off the back of the house overlooking the fenced-in back yard! This home is in move-in condition! Estate sale...being sold as-is. A formal appraisal was done on May 1, 2025 declaring a value of $390,000! Property must obtain a license to sell.
-
Highlights
- Cooling: Central Air
- Parking Spots: 3
- Property Type: Single Family Residence
- Total Rooms: 5
- Status: Closed
- Heating: Steam, Oil
- Property Class: Residential
- Style: Ranch
- Year Built: 1952
-
Additional Details
- Appliances: Water Heater, Tankless Water Heater, Range, Microwave, Refrigerator
- Construction: Frame
- Fireplaces: 1
- Road Frontage Type: Private Road
- SqFt Source: Public Record
- Year Built Source: Public Records
- Basement: Full, Partially Finished
- Exterior Features: Porch - Enclosed, Rain Gutters
- Foundation: Concrete Perimeter, Block
- Roof: Shingle
- Year Built Details: Actual
- Zoning: Rs-7
-
Amenities
- Covered Parking Spaces: 1
- Parking Features: Attached, Garage Door Opener, Paved Drive, Off Street
-
Utilities
- Electric: Circuit Breakers, 200+ Amp Service
- Water Source: Public
- Sewer: Public Sewer
-
Fees / Taxes
- Assessed Value: $345,700
- Taxes: $2,236
- Tax Year: 2025
Similar Listings
Sold
28 Photos
Sold
35 Photos
Sold
34 Photos
Sold
40 Photos
Content © 2026 MLS Property Information Network, Inc. The information in this listing was gathered from third party resources including the seller and public records.
Listing information provided courtesy of RE/MAX Vision.
MLS Property Information Network, Inc. and its subscribers disclaim any and all representations or warranties as to the accuracy of this information.
