
Sold!
$882,500
3
Beds
3/1
Baths
2,607
Living Area
-
Property Description
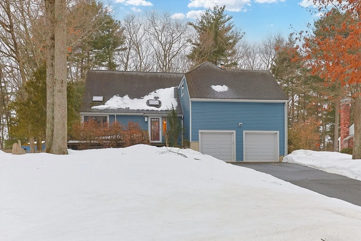
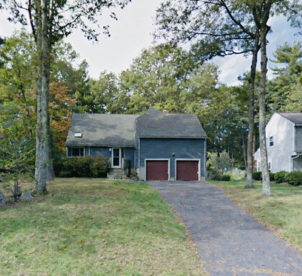
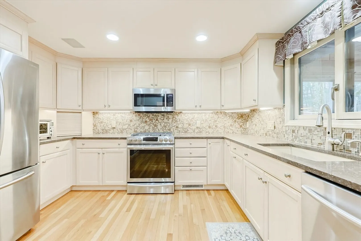
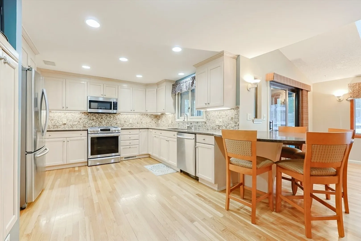
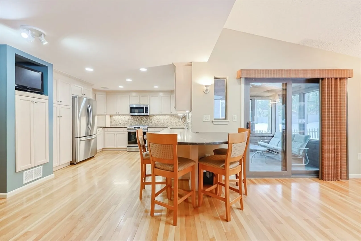
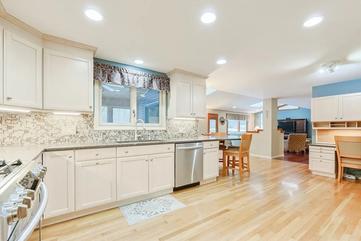
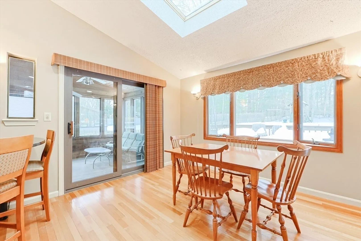
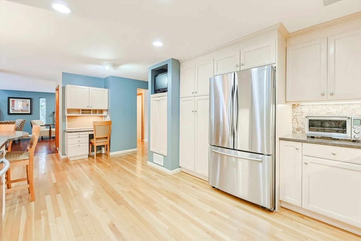
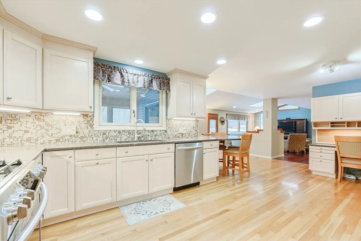
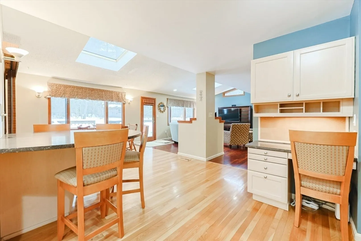
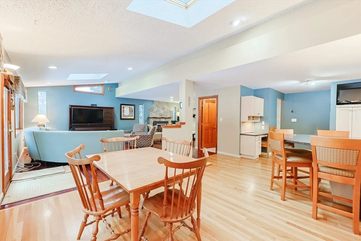
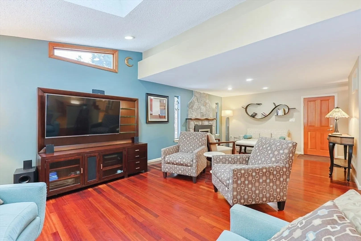
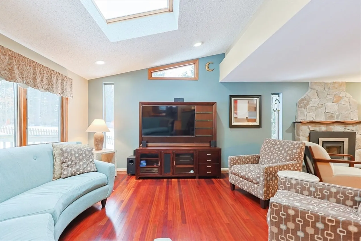
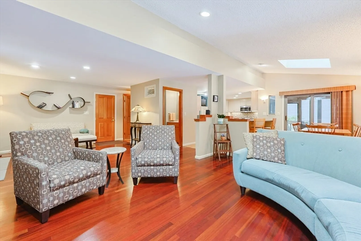
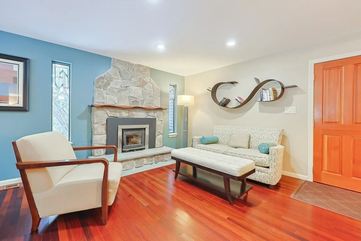
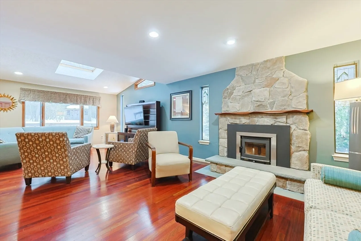
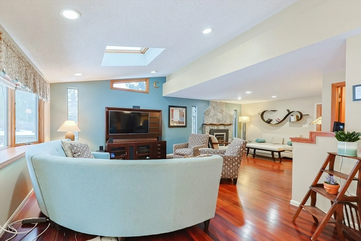
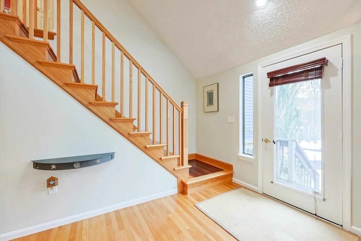
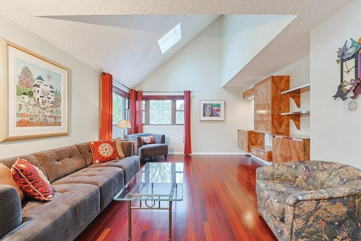
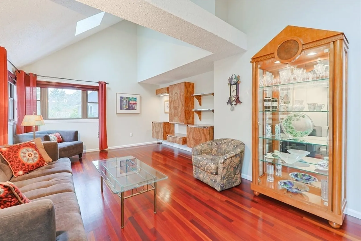
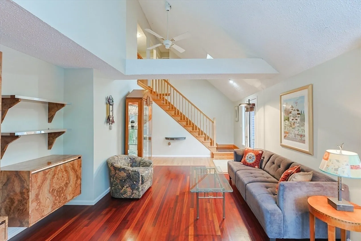
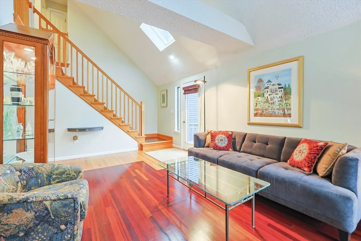
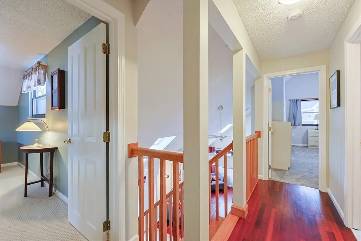
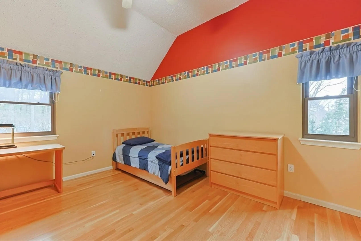
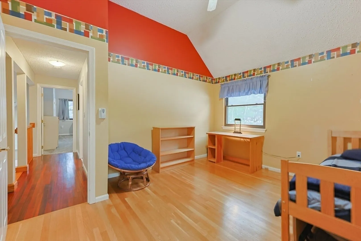
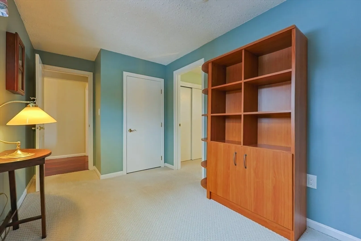
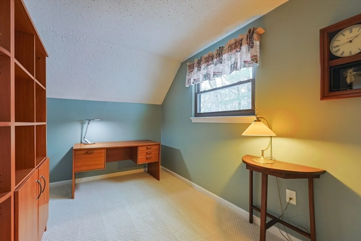
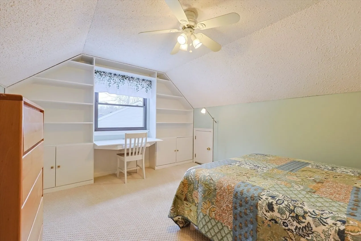
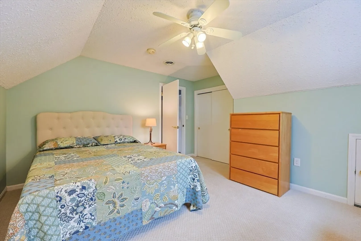
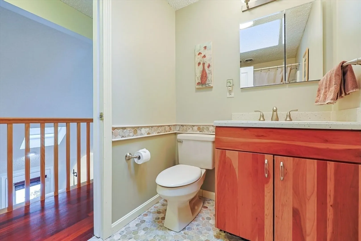
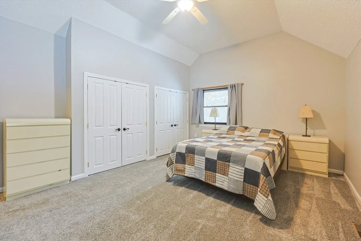
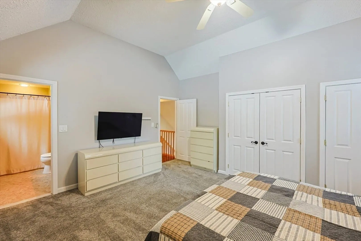
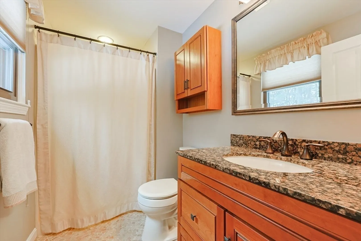
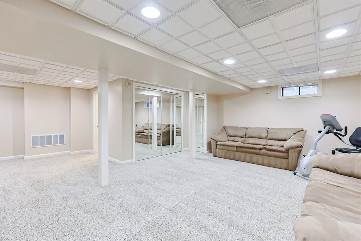
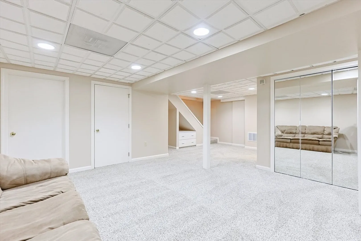
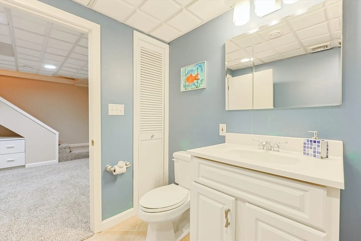
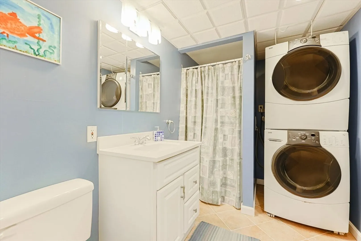
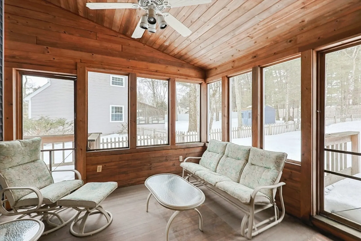
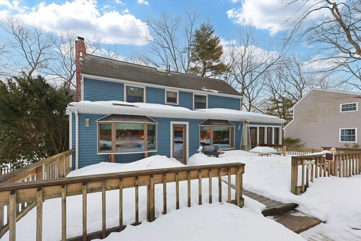
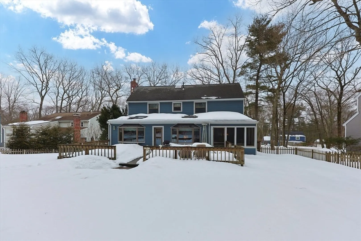
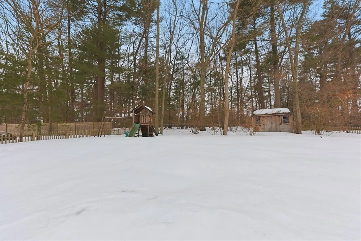
OFFER DEADLINE: ALL OFFERS DUE BY 5PM TUES., MARCH 17. Stylish Contemporary single-family home with 2-car garage in Ashland, offering 3 bedrooms and 3.5 baths on .42-acre lot. The main level features solid white oak hardwood flooring in the kitchen, family and dining room, plus a bright eat-in kitchen. Kitchen is complete with generous Maple cabinets, Quartz countertops and stainless-steel appliances. Kitchen opens to a spacious family room with a wood insert fireplace. Rich solid Brazilian Cherry hardwood flooring in living room and landings. The spacious main bedroom includes newer wall-to-wall carpeting, double closets and main bathroom. Enjoy a finished, newly carpeted basement ideal for a playroom, office or gym. Ample closet/storage space with this home! Large exterior 33' x 16' deck and screened porch provide great indoor-outdoor living. Fenced back yard & shed a bonus! This well-maintained home blends comfort, style, and convenience in a sought-after neighborhood.
-
Highlights
- Cooling: Window Unit(s)
- HOA Fee: $100
- Property Class: Residential
- Style: Contemporary
- Year Built: 1985
- Heating: Forced Air, Natural Gas, Wood, Wood Stove
- Parking Spots: 7
- Property Type: Single Family Residence
- Total Rooms: 7
- Status: Closed
-
Additional Details
- Appliances: Gas Water Heater, Water Heater, Range, Dishwasher, Disposal, Microwave, Refrigerator, Washer, Dryer
- Construction: Frame
- Exterior Features: Porch - Screened, Deck - Wood, Rain Gutters, Storage, Screens, Fenced Yard
- Flooring: Tile, Carpet, Hardwood, Flooring - Wall to Wall Carpet, Flooring - Wood, Flooring - Stone/Ceramic Tile
- Interior Features: Closet, Ceiling Fan(s), Lighting - Overhead, Bathroom - Full, Bathroom - With Tub & Shower, Home Office, Bonus Room, Bathroom, Internet Available - Unknown
- Road Frontage Type: Public
- SqFt Source: Public Record
- Year Built Source: Public Records
- Basement: Full, Partially Finished, Interior Entry, Bulkhead, Radon Remediation System, Concrete
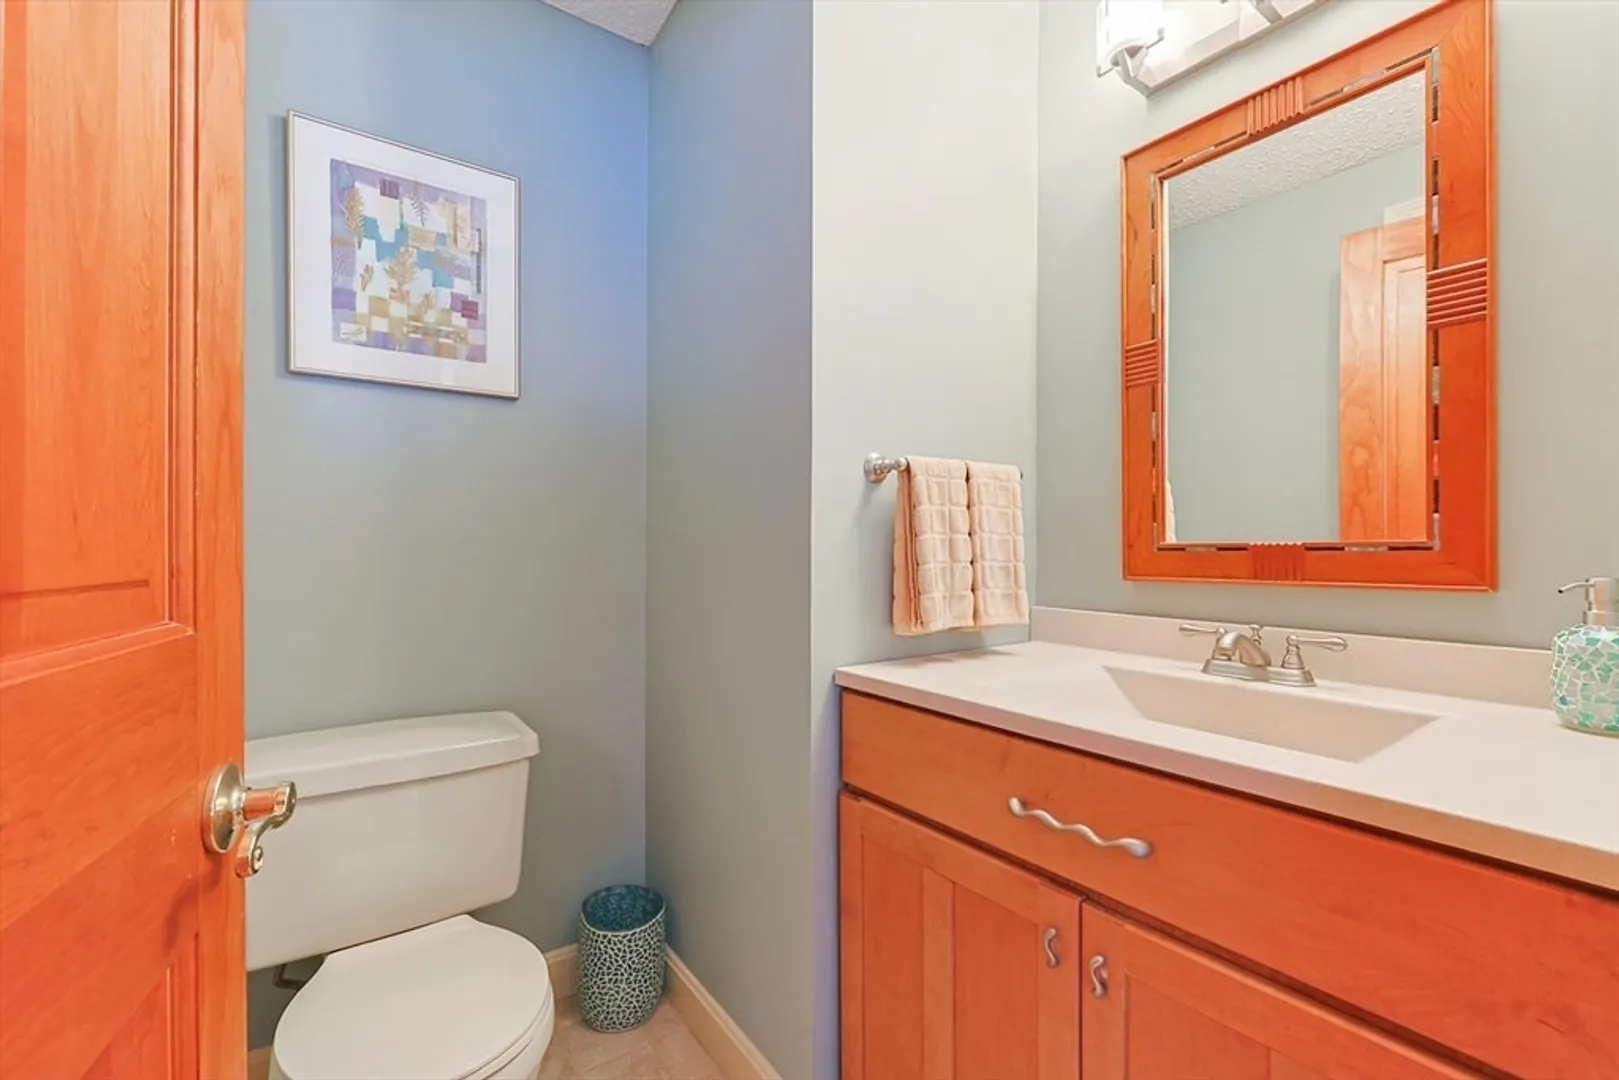
- Exclusions: Sellers' Personal Belongings & Mirror 1st Floor Bath Excluded. Swing Set & 2nd Fridge Stay With Home
- Fireplaces: 1
- Foundation: Concrete Perimeter
- Lot Features: Level, Other
- Roof: Shingle
- Year Built Details: Actual
- Zoning: R1
-
Amenities
- Community Features: Public Transportation, Shopping, Park, Laundromat, House of Worship, Private School, Public School, T-Station, Other
- Parking Features: Attached, Under, Garage Door Opener, Storage, Paved Drive, Off Street, Paved
- Covered Parking Spaces: 2
-
Utilities
- Electric: Circuit Breakers
- Water Source: Public
- Sewer: Public Sewer
-
Fees / Taxes
- Assessed Value: $782,100
- HOA Fee Frequency: Annually
- Taxes: $10,313
- HOA: Yes
- Tax Year: 2026
Similar Listings

Sold
42 Photos
Sold
42 Photos
Sold
42 Photos
Sold
42 Photos
Content © 2026 MLS Property Information Network, Inc. The information in this listing was gathered from third party resources including the seller and public records.
Listing information provided courtesy of Berkshire Hathaway HomeServices Commonwealth Real Estate.
MLS Property Information Network, Inc. and its subscribers disclaim any and all representations or warranties as to the accuracy of this information.
