
Sold!
$1,035,000
4
Beds
4
Baths
3,381
Living Area
-
Property Description
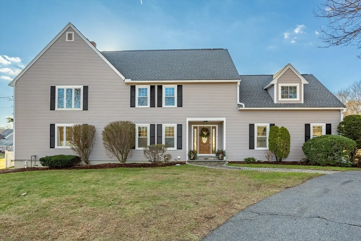
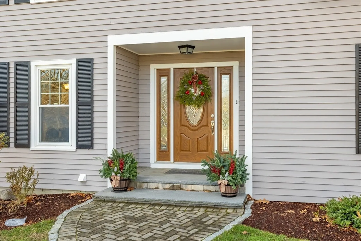
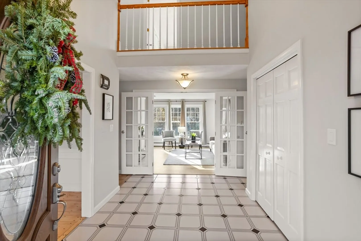
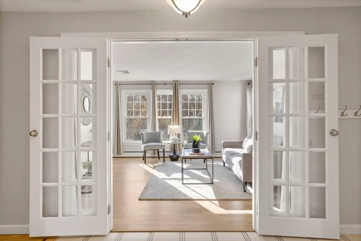
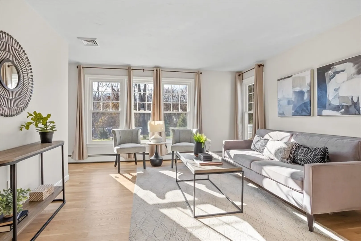
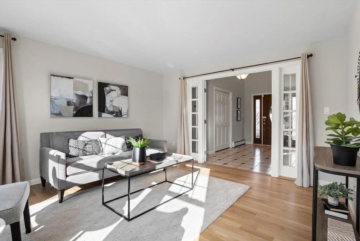
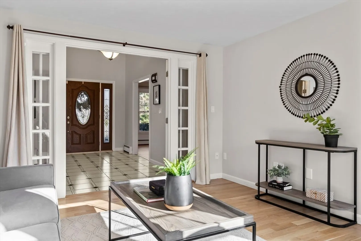
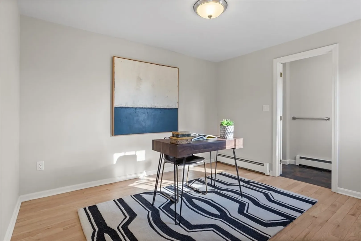
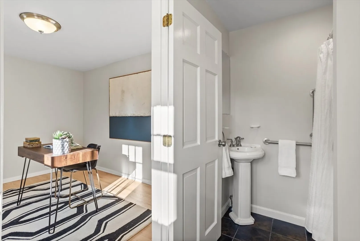
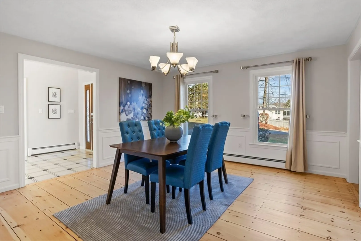
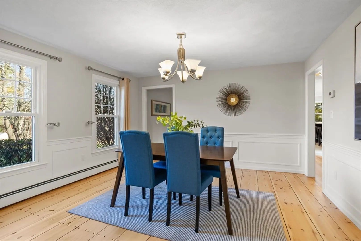
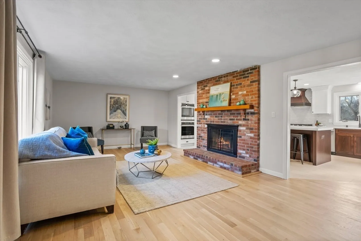
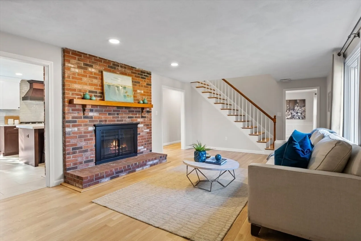
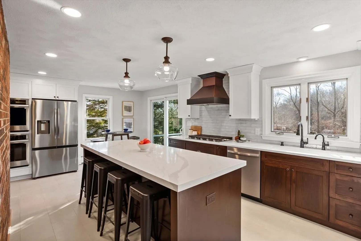
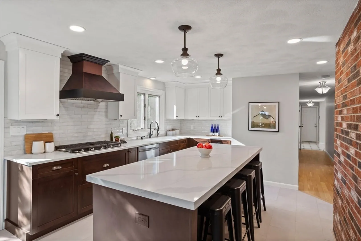
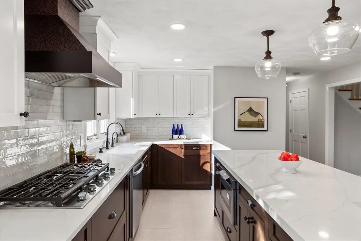
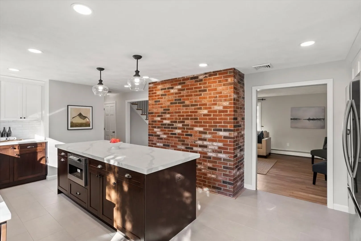
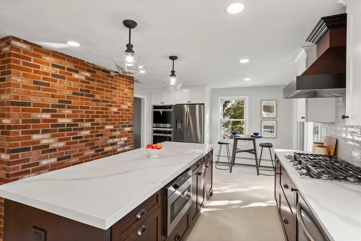
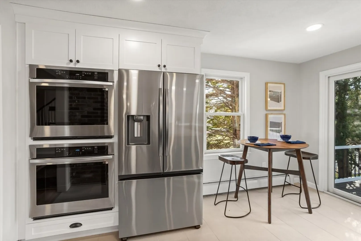
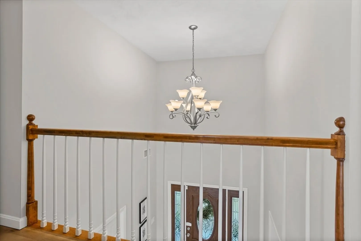
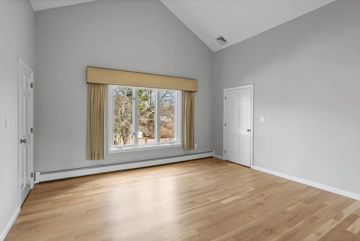
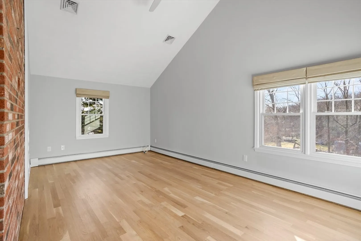
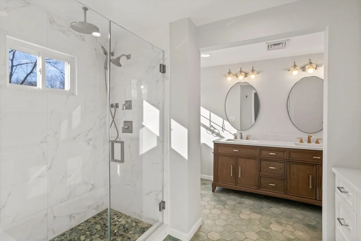
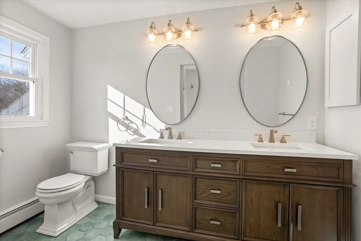
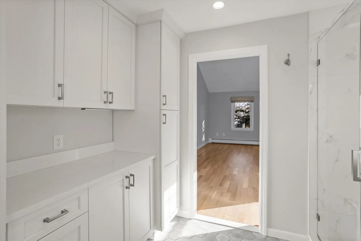
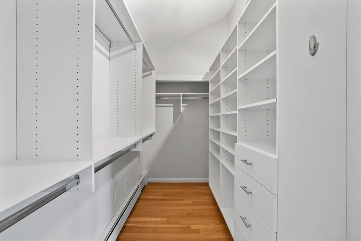
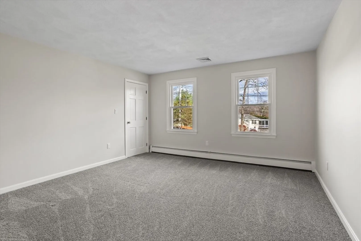
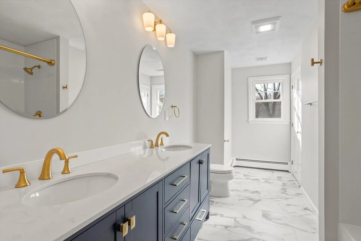
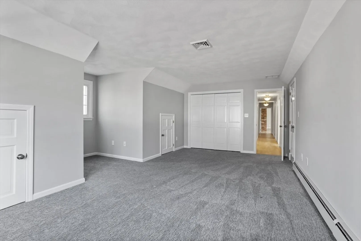
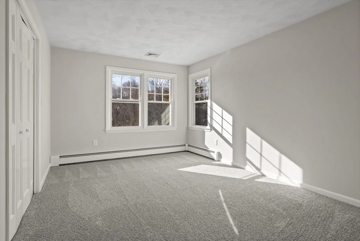
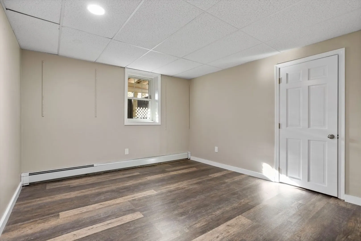
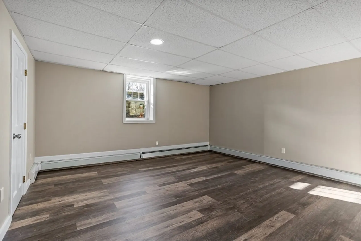
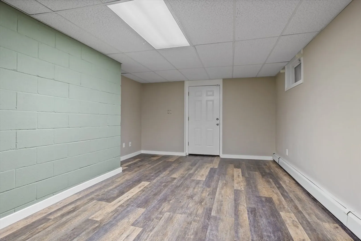
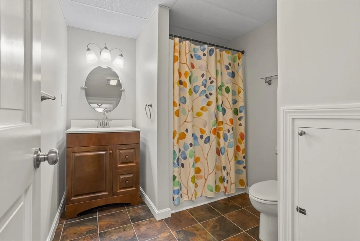
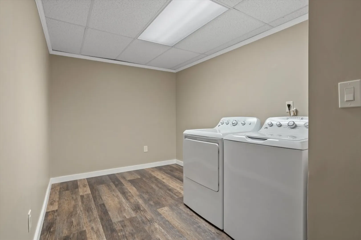
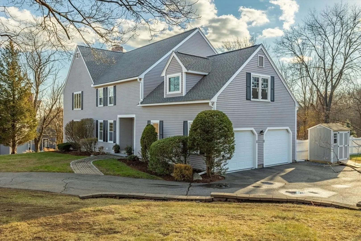
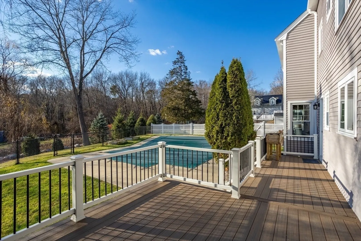
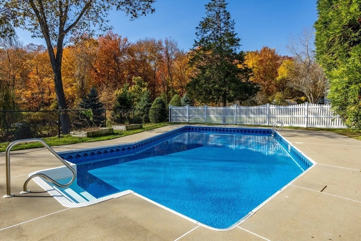
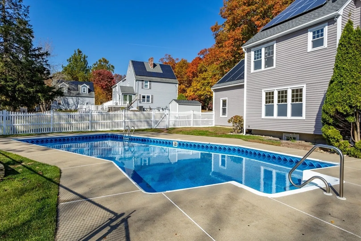
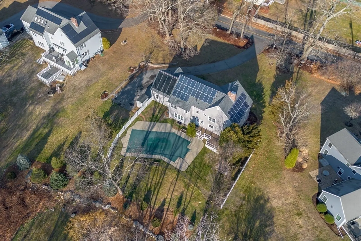
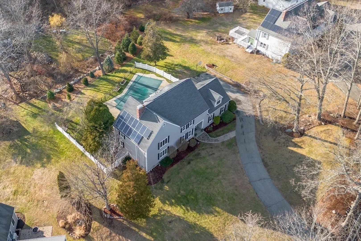
Set back from the road on a beautifully landscaped lot, this spacious residence welcomes your arrival. The two-story foyer leads you through double french doors to a living room and a home office with an en-suite bathroom. A formal dining room & a fireplace family room flows into the brand new gourmet kitchen, where culinary dreams come to life. With a spacious center island w/quartz countertops and deluxe appliances, it’s a space designed for entertaining. A stylish copper vented hood adds sophistication, while recessed lighting creates a warm, inviting ambiance. Sliders open to a new Azek deck, ideal for summer barbecues and overlooking the in-ground pool and lush yard. Upstairs, discover four spacious bedrooms & two renovated bathrooms, including a primary suite with sitting room & vaulted ceilings, W-I-C and a spa-like bathroom. The finished lower level offers a playroom, two bonus rooms, a full bathroom and laundry, making this home the perfect blend of comfort and functionality.
-
Highlights
- Cooling: Central Air
- Parking Spots: 6
- Property Type: Single Family Residence
- Total Rooms: 10
- Status: Closed
- Heating: Baseboard, Natural Gas
- Property Class: Residential
- Style: Colonial
- Year Built: 1987
-
Additional Details
- Appliances: Gas Water Heater, Water Heater, Oven, Dishwasher, Disposal, Microwave, Refrigerator, Washer, Dryer, Range Hood, Water Softener
- Construction: Frame
- Fireplaces: 1
- Foundation: Concrete Perimeter
- Road Frontage Type: Public
- SqFt Source: Measured
- Year Built Source: Public Records
- Basement: Full, Finished, Interior Entry, Bulkhead, Sump Pump
- Exterior Features: Deck - Composite, Pool - Inground, Rain Gutters, Storage, Professional Landscaping, Sprinkler System, Screens
- Flooring: Wood, Tile, Carpet, Laminate, Flooring - Wood, Flooring - Stone/Ceramic Tile
- Interior Features: Bathroom - Full, Bathroom - With Shower Stall, Closet, Ceiling Fan(s), Vaulted Ceiling(s), Cable Hookup, Office, Bathroom, Bonus Room, Play Room, Sitting Room
- Roof: Shingle
- Year Built Details: Approximate
- Zoning: R1
-
Amenities
- Community Features: Public School, T-Station
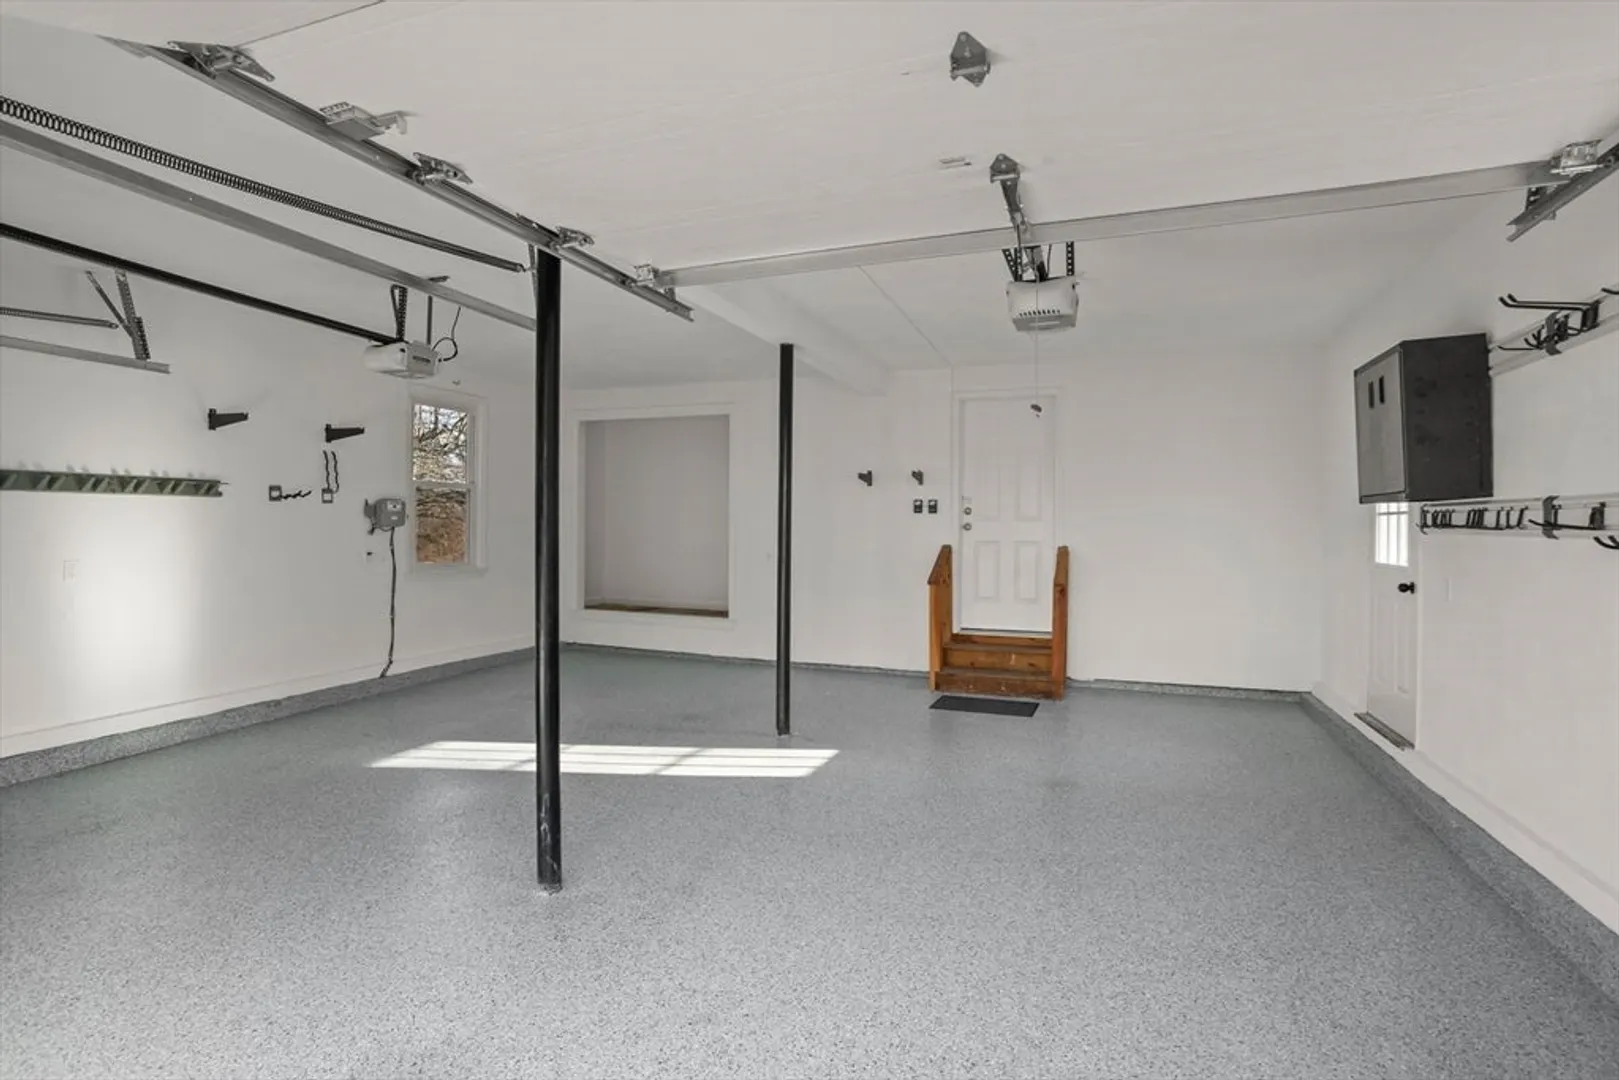
- Parking Features: Attached, Garage Door Opener, Paved Drive, Off Street, Paved
- Security Features: Security System
- Covered Parking Spaces: 2
- Pool Features: In Ground
-
Utilities
- Electric: Circuit Breakers
- Water Source: Private
- Sewer: Public Sewer
-
Fees / Taxes
- Assessed Value: $882,300
- Taxes: $11,682
- Tax Year: 2024
Similar Listings

Sold

27 Photos
Sold
41 Photos
Sold
42 Photos
Sold
28 Photos
Content © 2026 MLS Property Information Network, Inc. The information in this listing was gathered from third party resources including the seller and public records.
Listing information provided courtesy of Keller Williams Pinnacle MetroWest.
MLS Property Information Network, Inc. and its subscribers disclaim any and all representations or warranties as to the accuracy of this information.
