
Sold!
$625,000
3
Beds
2
Baths
2,168
Living Area
-
Property Description
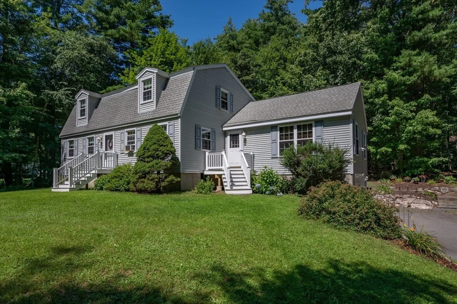
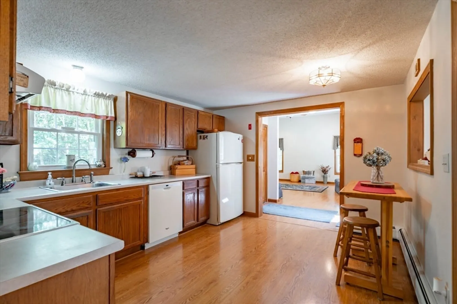
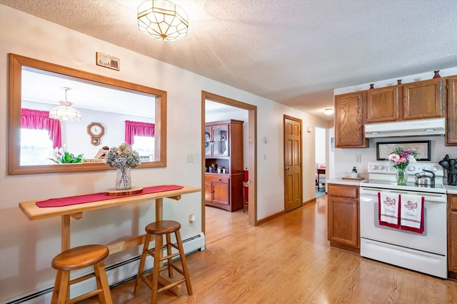
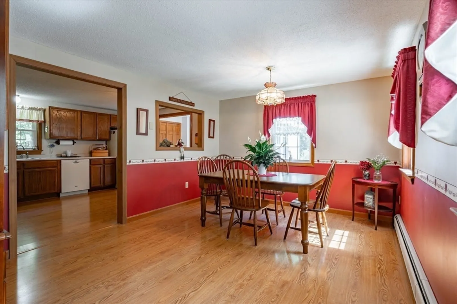
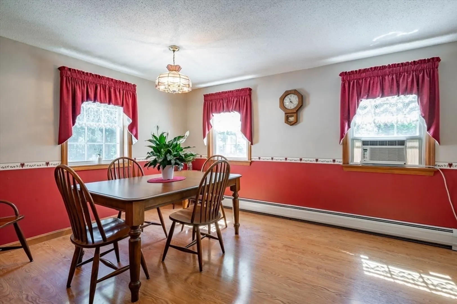
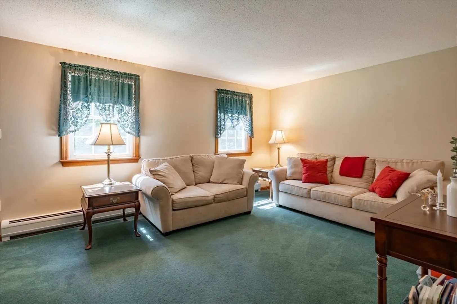
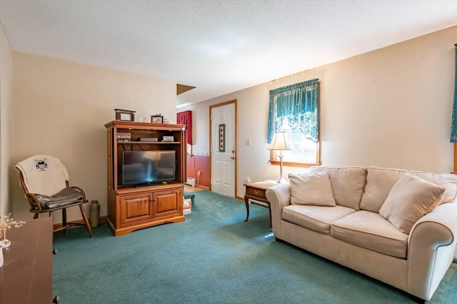
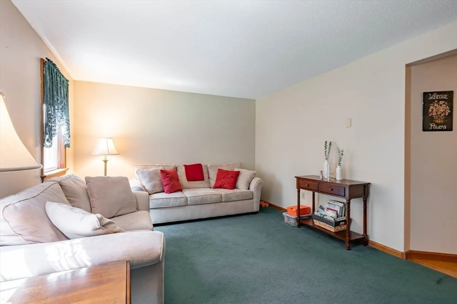
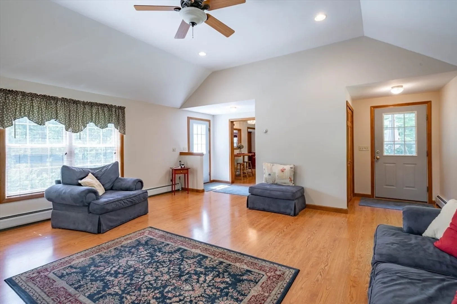
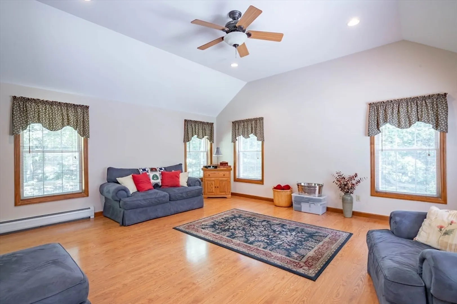
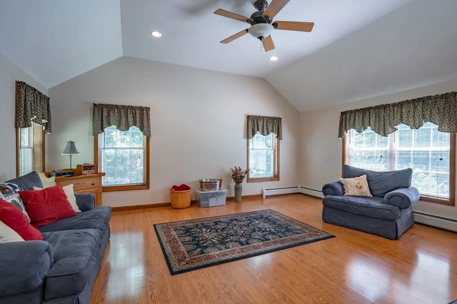
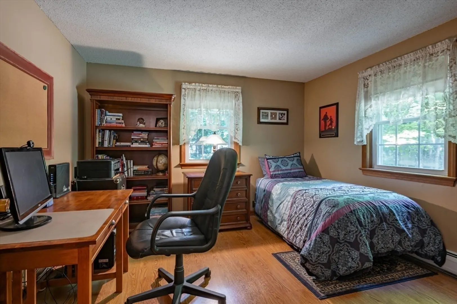
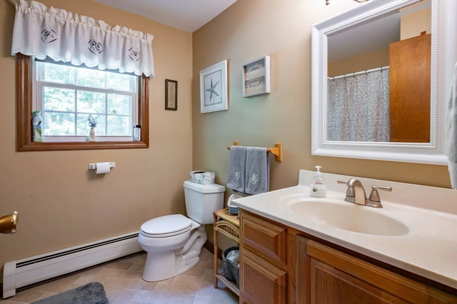
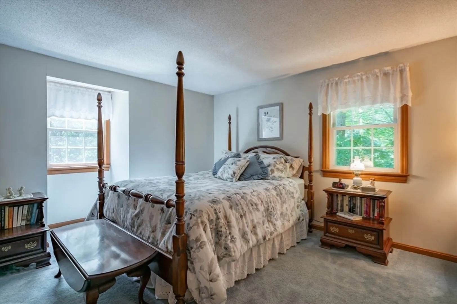
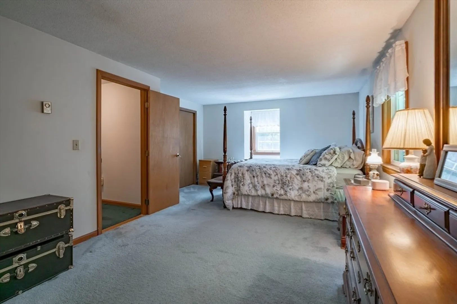
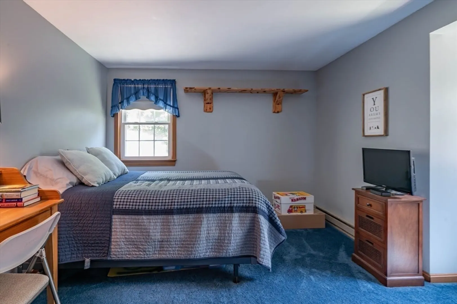
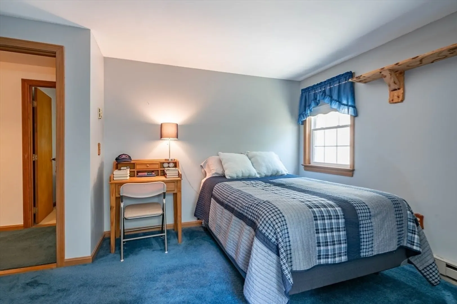
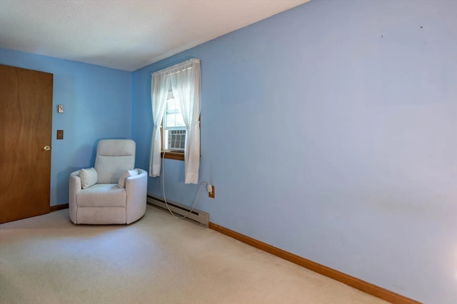
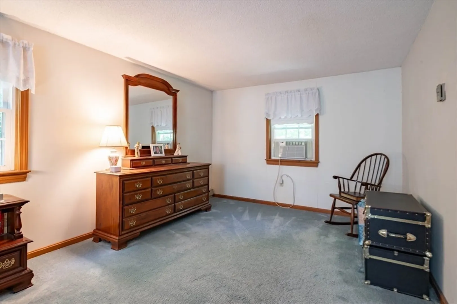
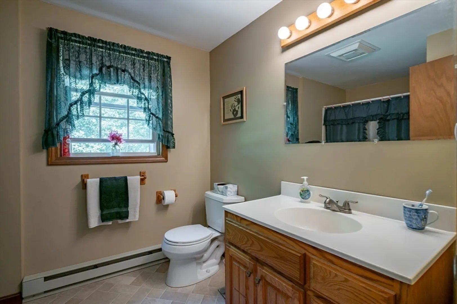
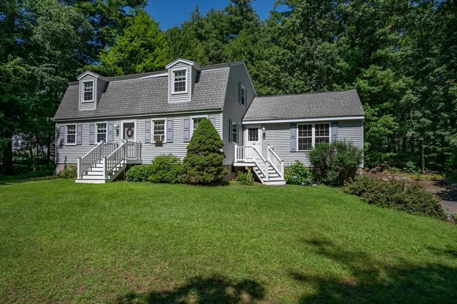
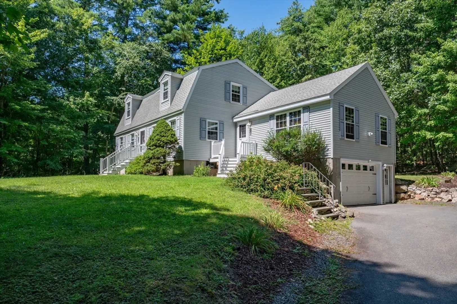
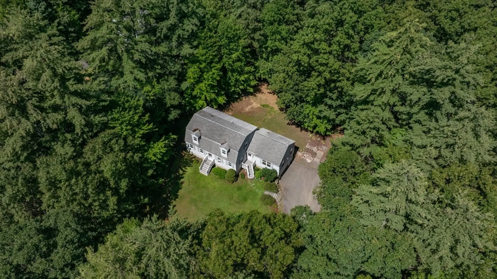
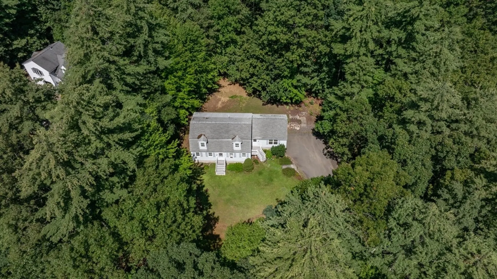
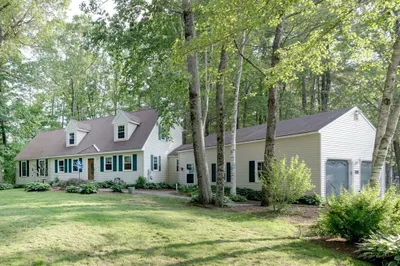
This cherished three-bedroom colonial offers a rare kind of ease, cared for from the start by its original owners and standing completely ready for its next chapter. Inside, traditional living and dining rooms flow naturally into the home’s standout centerpiece: a bright, massive family room with dramatic vaulted ceilings built for quiet evenings or lively gatherings. The main level also features a flexible bonus room and convenient full bath, effortlessly adapting into a private home office, a gaming setup, or a welcoming space for weekend guests. Practical comforts match the home's warmth, featuring a spacious garage to keep vehicles protected from New England weather while the full basement offers abundant storage. Outside, a private back deck is a peaceful spot for morning coffee or summer barbecues, looking out over serene, wooded surroundings. Tucked away in a quiet, desirable neighborhood, this home serves as your own private peaceful retreat while balancing easy access to shopping and major commuter routes. Easy travel to Boston, the mountains, or the coast. Convenient to route exits 3 & 4.
-
Highlights
- Acres: 1
- Parking Spots: 6
- Property Type: Single Family Residence
- Total Rooms: 6
- Status: Closed
- Heating: Baseboard, Electric Baseboard, Oil
- Property Class: Residential
- Style: Colonial
- Year Built: 1985
-
Additional Details
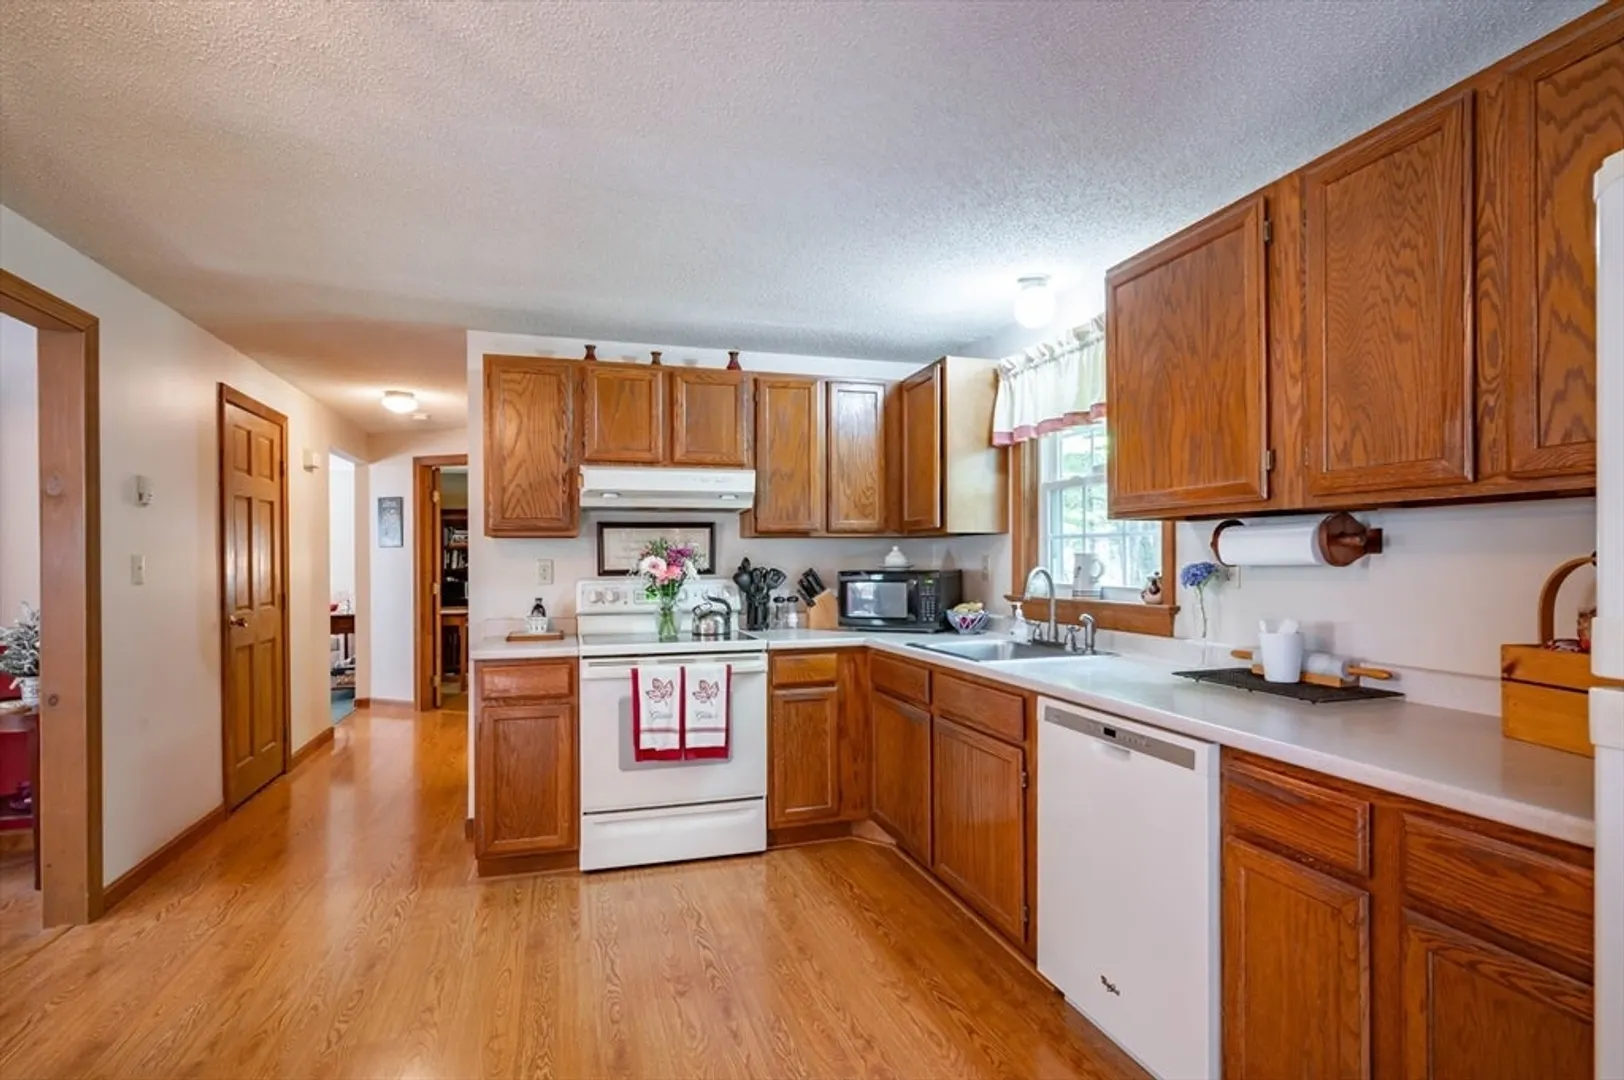
- Appliances: Water Heater, Range, Dishwasher, Refrigerator, Washer
- Construction: Frame
- Foundation: Concrete Perimeter
- Lot Features: Wooded
- Roof: Shingle
- Year Built Details: Actual
- Zoning: Ar-i
- Basement: Full, Unfinished
- Flooring: Wood, Tile, Carpet
- Interior Features: Vaulted Ceiling(s), Bonus Room
- Road Frontage Type: Public
- SqFt Source: Public Record
- Year Built Source: Public Records
-
Amenities
- Covered Parking Spaces: 2
- Parking Features: Under, Paved Drive, Off Street, Paved
-
Utilities
- Electric: Circuit Breakers
- Water Source: Private
- Sewer: Private Sewer
-
Fees / Taxes
- Assessed Value: $531,700
- Taxes: $8,582
- Tax Year: 2024
Similar Listings
Sold
40 Photos
Sold
37 Photos
Sold
42 Photos
Sold
42 Photos
Content © 2026 MLS Property Information Network, Inc. The information in this listing was gathered from third party resources including the seller and public records.
Listing information provided courtesy of Coldwell Banker Realty - Andovers/Readings Regional.
MLS Property Information Network, Inc. and its subscribers disclaim any and all representations or warranties as to the accuracy of this information.
