
Sold!
$891,000
4
Beds
2/1
Baths
2,239
Living Area
-
Property Description
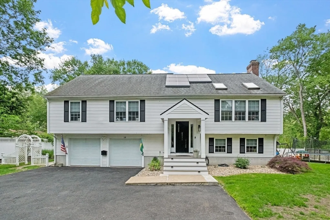
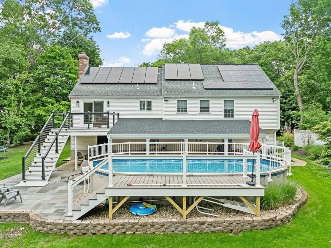
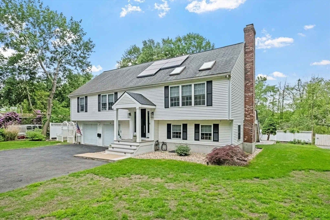
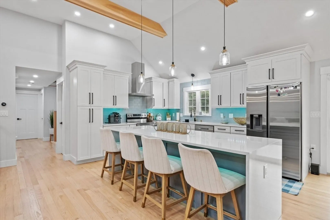
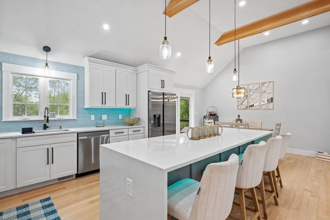
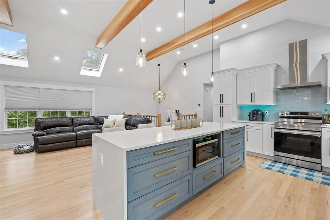
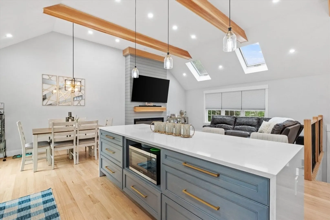
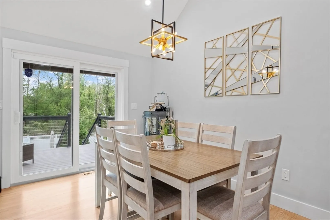
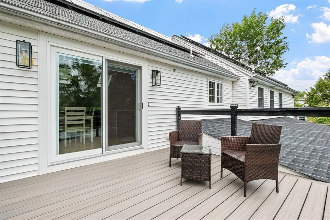
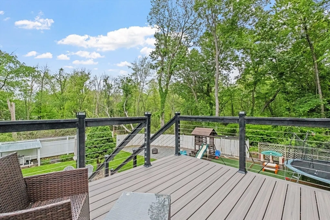
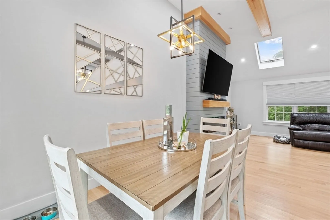
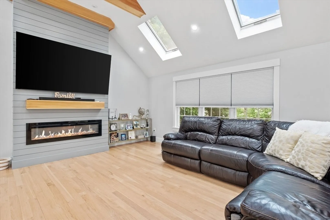
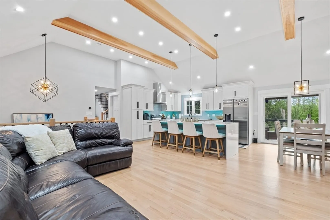
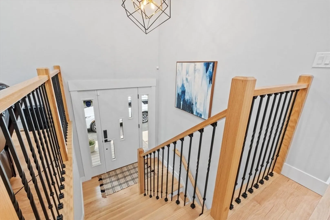
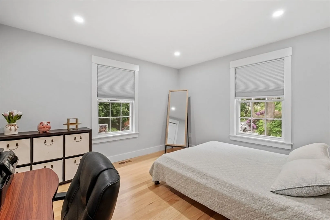
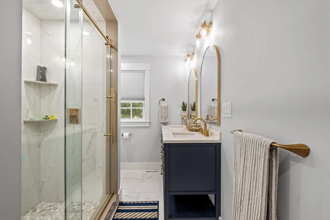
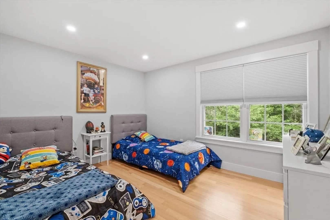
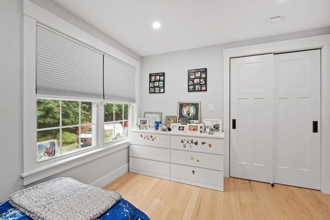
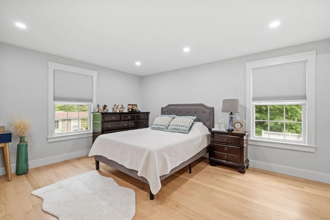
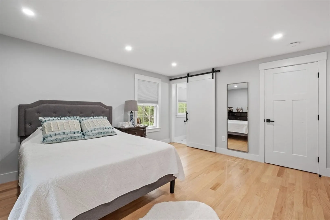
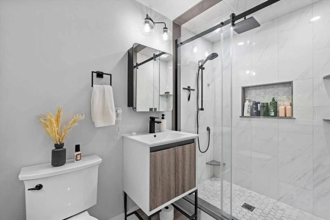
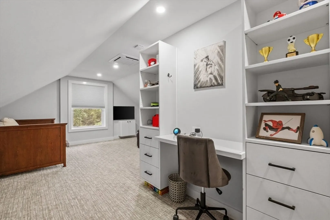
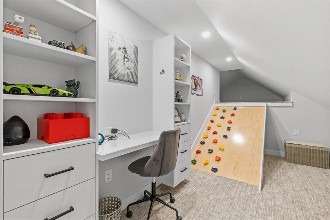
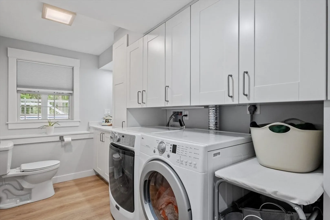
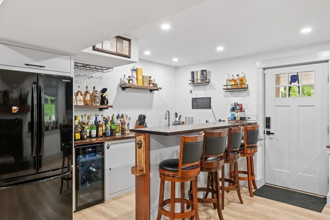
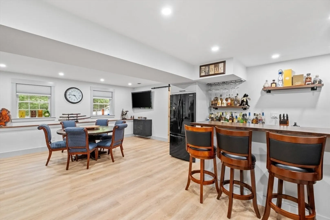
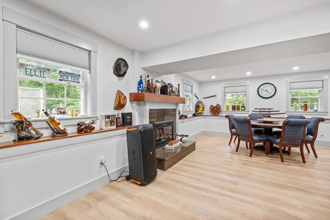
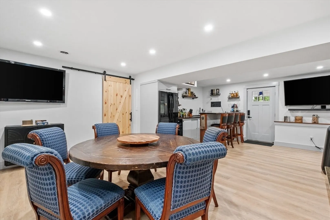
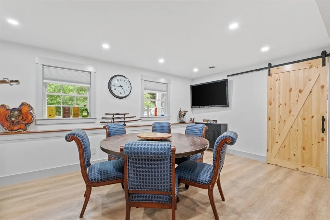
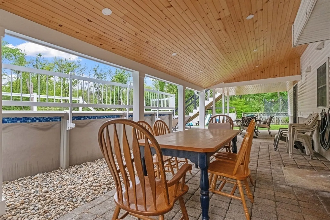
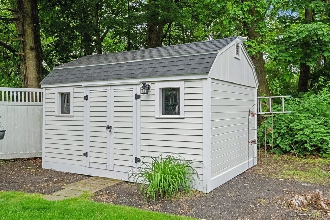
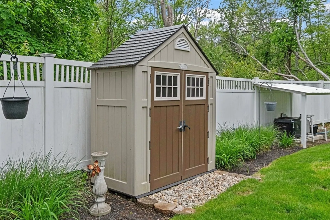
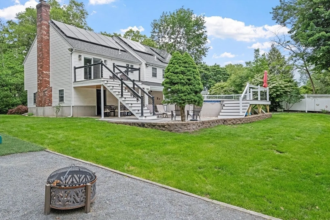
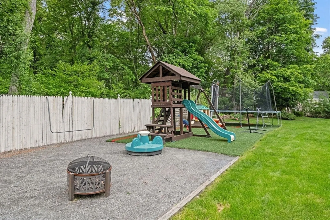
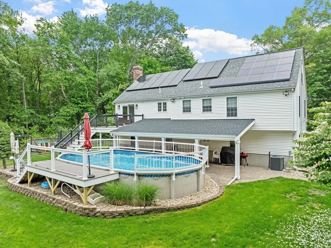
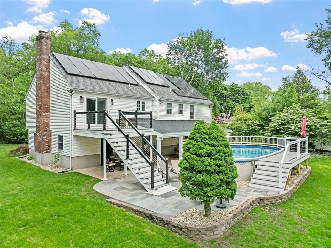
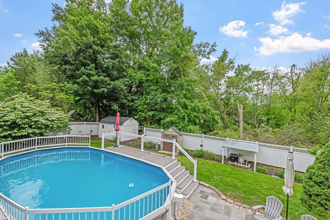
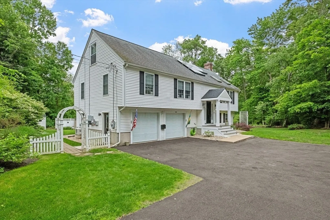
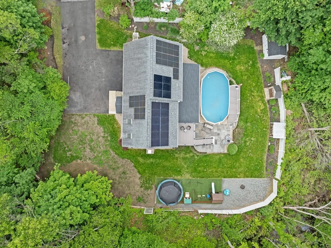
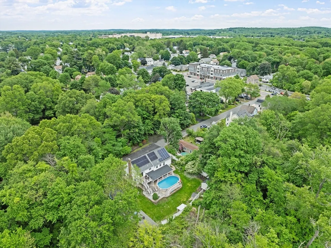
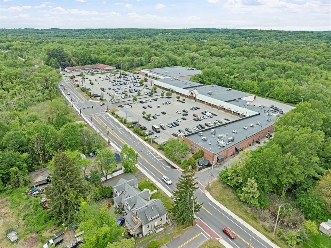
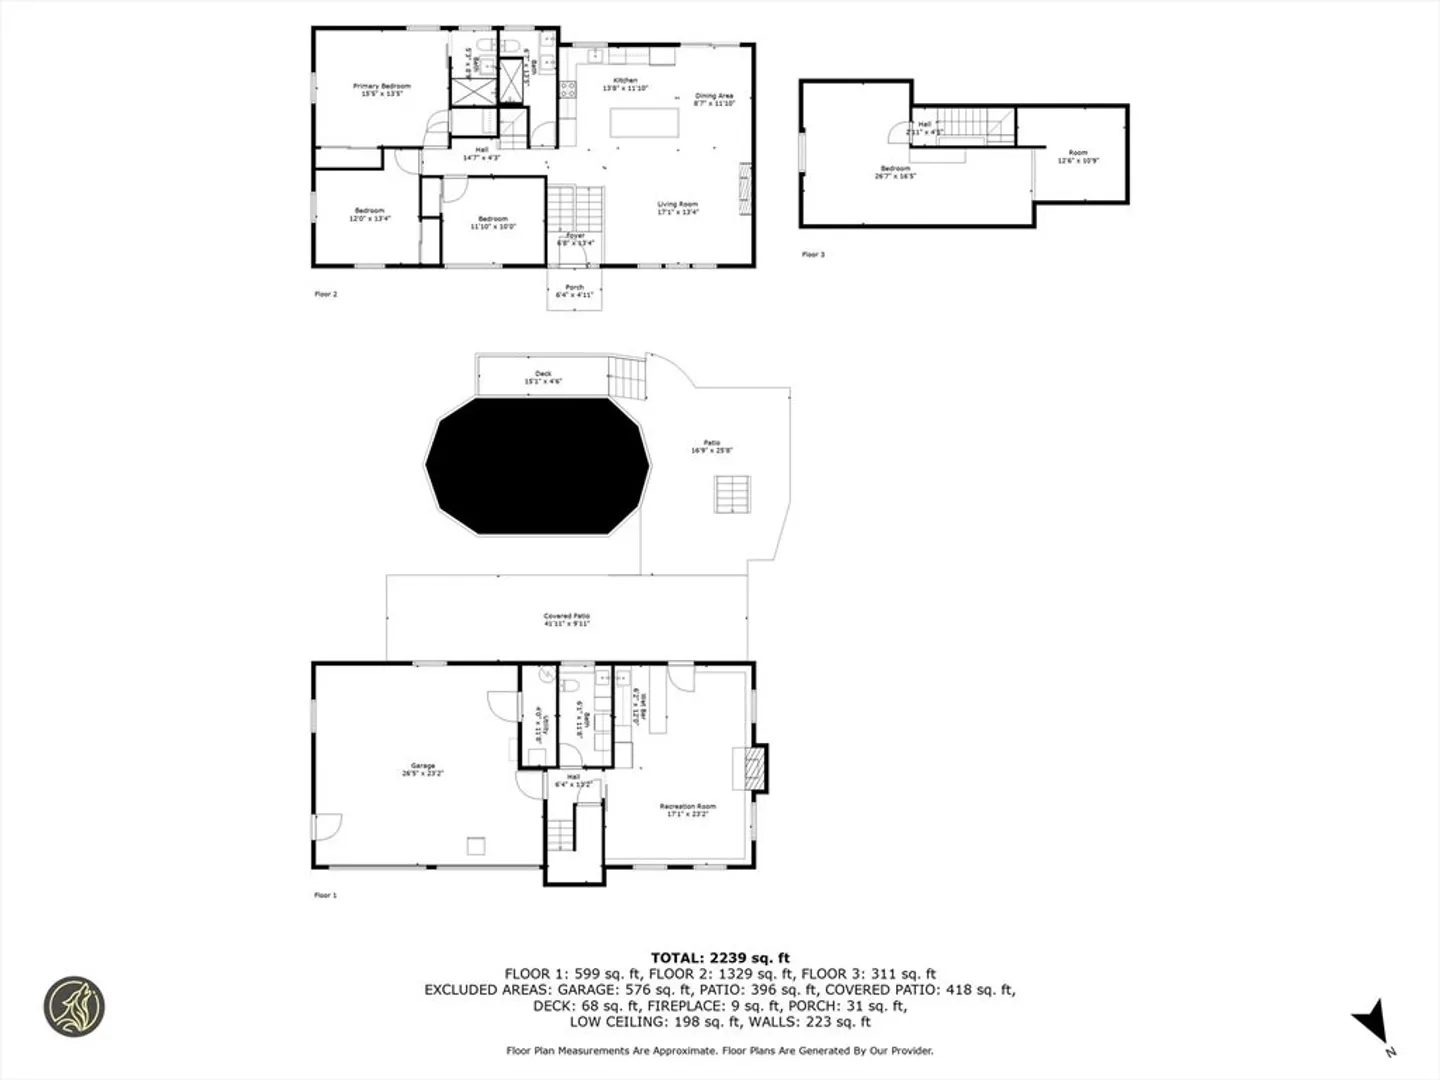
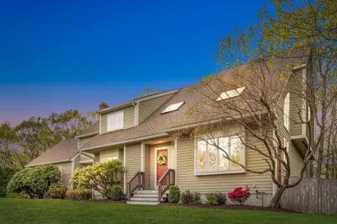
**Multiple Offers Received - Best and Final Due Wed @ 5pm** Tucked at the end of a cul-de-sac and surrounded by woods, this beautifully updated home offers privacy and comfort with custom high-end finishes throughout. The sunlit living room features cathedral ceilings and hardwood floors, flowing into the dining area and two-tiered deck. The kitchen offers granite counters, updated cabinetry, and under-cabinet lighting. Three bedrooms and two full baths, including a stylish primary suite, are on the main level. A 4th bedroom with new mini-split sits upstairs. The walkout lower level includes a bonus room with fireplace, half bath w/ laundry, and wet bar. Outside, enjoy a heated above-ground pool with new decking and solar-lit rails, a fenced yard with swingset, firepit, new shed, new landscaping, and a covered patio plumbed and wired for a future outdoor kitchen. Major updates: newer roof, spray foam insulation, Wi-Fi systems, remodeled baths, and more. Solar (owned + leased).
-
Highlights
- Cooling: Central Air, Ductless, Other
- Parking Spots: 8
- Property Type: Single Family Residence
- Total Rooms: 11
- Status: Closed
- Heating: Central, Forced Air, Oil
- Property Class: Residential
- Style: Contemporary, Split Entry
- Year Built: 1996
-
Additional Details
- Appliances: Electric Water Heater, Water Heater, Range, Dishwasher, Disposal, Microwave, Refrigerator, Washer, Dryer
- Construction: Frame
- Fireplaces: 2
- Foundation: Concrete Perimeter
- Lot Features: Level
- Roof: Shingle
- Year Built Details: Actual
- Zoning: R1
- Basement: Full, Finished, Walk-Out Access, Interior Entry, Garage Access
- Exterior Features: Deck, Deck - Composite, Covered Patio/Deck, Pool - Above Ground, Pool - Above Ground Heated, Storage, Professional Landscaping, Sprinkler System, Decorative Lighting, Fenced Yard, Garden, Lighting, ET Irrigation Controller
- Flooring: Wood
- Interior Features: Central Vacuum, Wet Bar
- Road Frontage Type: Public
- SqFt Source: Measured
- Year Built Source: Public Records
-
Amenities
- Community Features: Public Transportation, Shopping, Park, Walk/Jog Trails, Golf, Medical Facility, Laundromat, Conservation Area, Highway Access, House of Worship, Public School, T-Station, University
- Parking Features: Attached, Garage Door Opener, Heated Garage, Storage, Workshop in Garage, Garage Faces Side, Oversized, Paved Drive, Paved
- Security Features: Security System
- Covered Parking Spaces: 2
- Pool Features: Above Ground, Heated
-
Utilities
- Electric: 200+ Amp Service
- Water Source: Public
- Sewer: Public Sewer
-
Fees / Taxes
- Assessed Value: $687,400
- Taxes: $8,778
- Tax Year: 2025
Similar Listings

Sold
39 Photos
Sold
42 Photos
Sold
36 Photos
Sold
32 Photos
Content © 2026 MLS Property Information Network, Inc. The information in this listing was gathered from third party resources including the seller and public records.
Listing information provided courtesy of Nixon Realty Inc..
MLS Property Information Network, Inc. and its subscribers disclaim any and all representations or warranties as to the accuracy of this information.
