
Sold!
$1,122,500
4
Beds
2/1
Baths
3,216
Living Area
-
Property Description
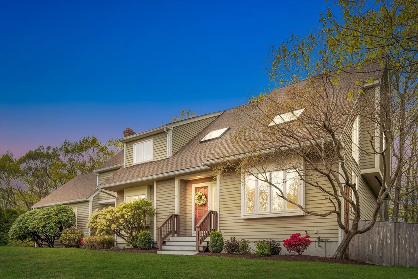
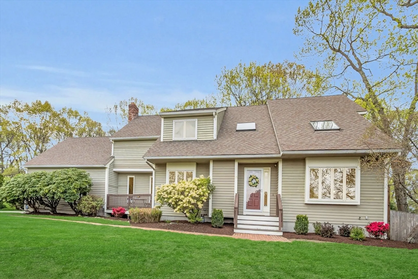
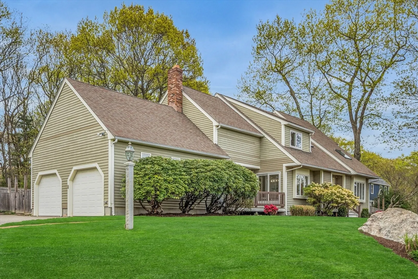
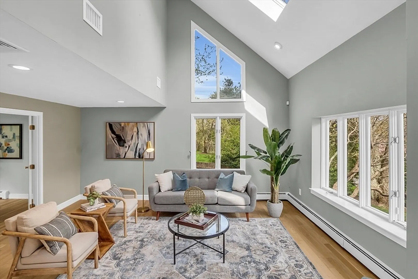
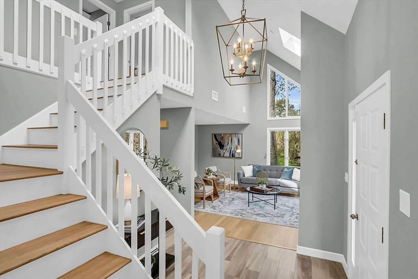
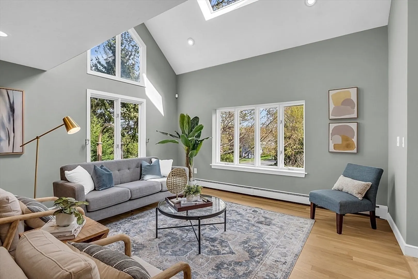
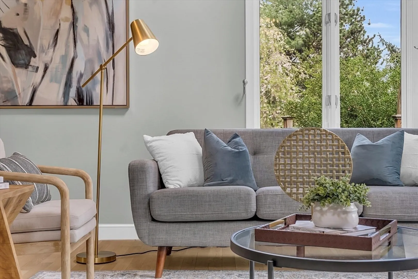
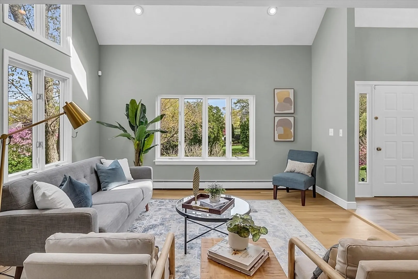
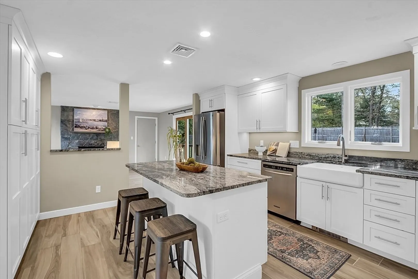
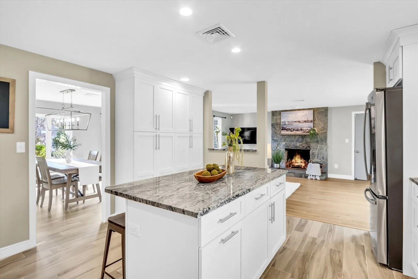
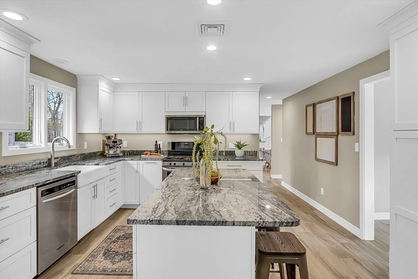
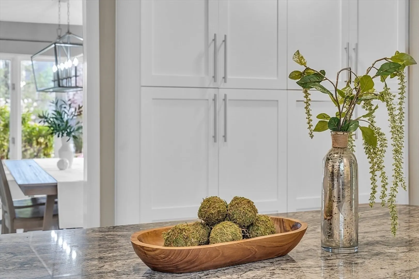
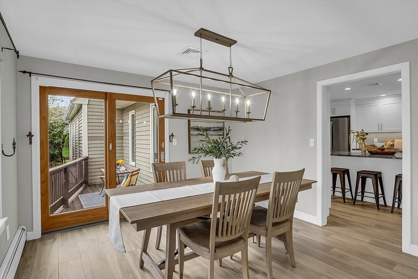
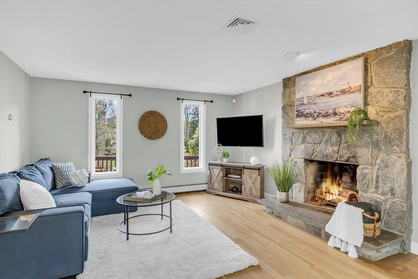
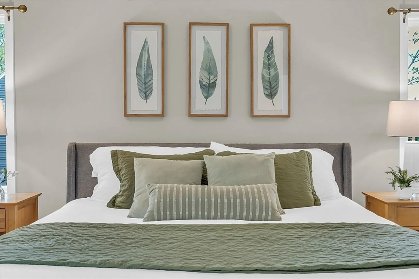
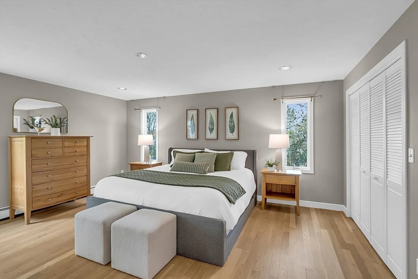
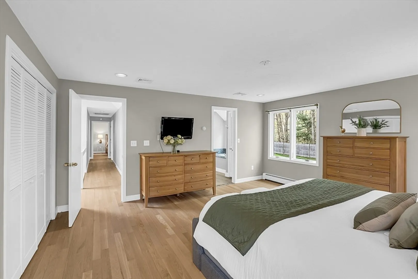
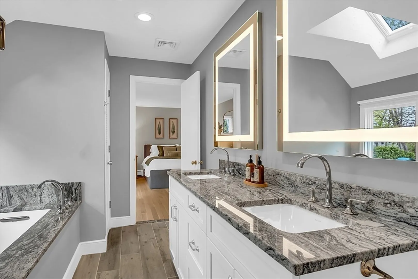
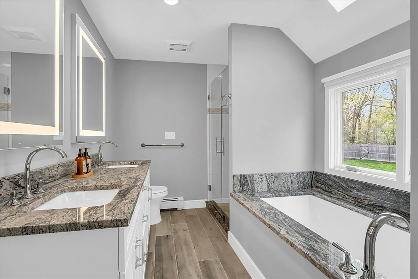
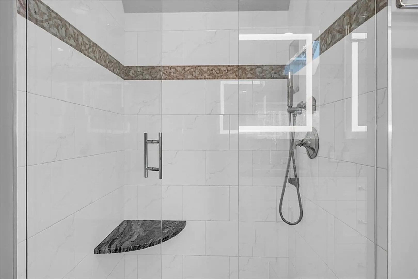
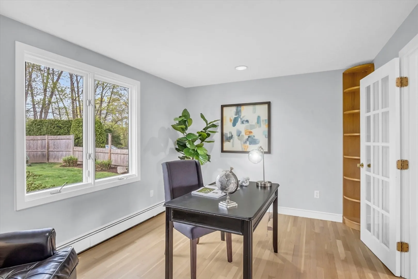
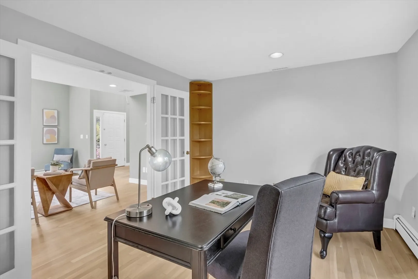
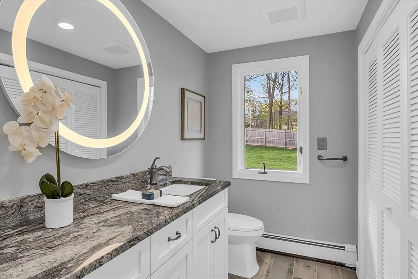
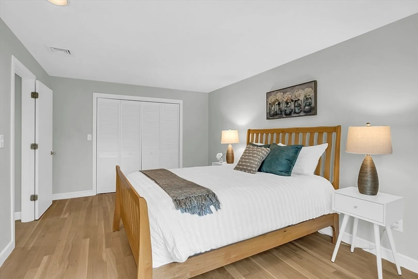
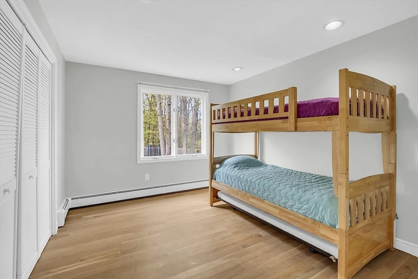
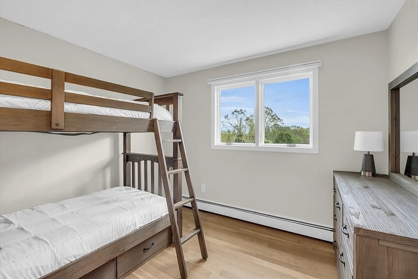
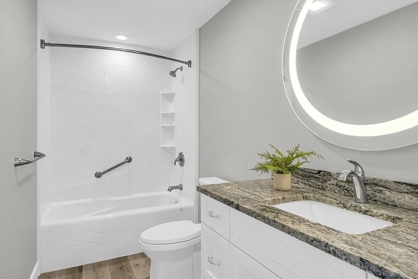
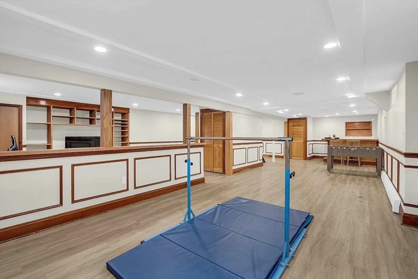
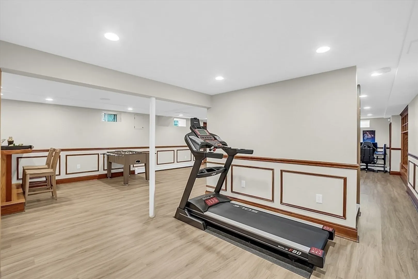
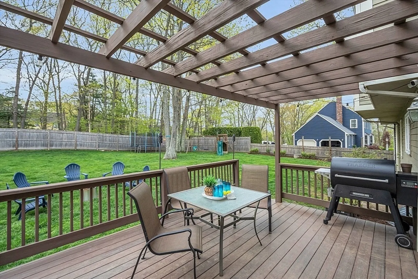
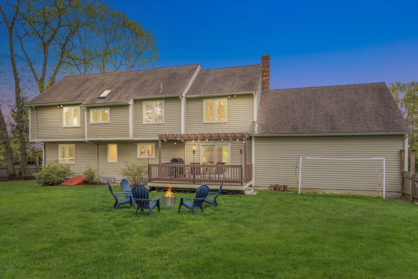
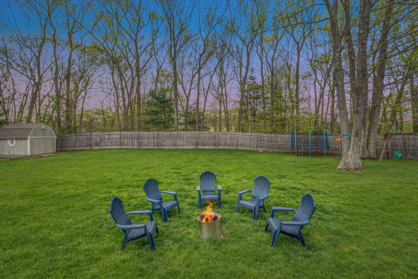
*Offer Deadline 05/12 @ 5PM Absolutely stunning home...a must see. This 4 bedroom, 2.5 bath contemporary home is situated on nearly 3/4 acre.Observe the 2 story foyer and living room soaked in sunlight from the large skylights and windows. French doors-home office. Step out of the formal dining room onto the quaint front deck to enjoy your morning coffee.The kitchen features a large island, upgraded custom cabinets, stainless appliances, apron sink, and ample pantry cabinets. Retire to the cozy family room featuring a wood burning fireplace for those cold winter nights.The sliders lead to the immense fenced in, private backyard, perfect for entertaining and recreation. Upstairs, you'll find 4 sizable bedrooms, with the primary bedroom featuring an en-suite bath, soaking tub, walk-in shower, and double sinks. Don't forget the huge finished basement, featuring a wet bar, wine chiller, and tons of storage, well-suited for workouts, entertaining, gaming, and family fun.
-
Highlights
- Cooling: Central Air
- Parking Spots: 5
- Property Type: Single Family Residence
- Total Rooms: 8
- Status: Closed
- Heating: Central, Baseboard, Natural Gas
- Property Class: Residential
- Style: Contemporary
- Year Built: 1988
-
Additional Details
- Appliances: Gas Water Heater, Range, Dishwasher, Microwave, Refrigerator, Washer, Dryer, Wine Refrigerator
- Construction: Frame
- Exterior Features: Porch, Deck, Rain Gutters, Professional Landscaping, Sprinkler System, Fenced Yard
- Flooring: Wood, Tile
- Interior Features: Wet Bar
- Road Frontage Type: Public
- Year Built Details: Actual
- Zoning: R1
- Basement: Full, Finished, Bulkhead
- Exclusions: Staging, Seller Belongings, Mini Fridge In The Utility Room And The Deep Freezer
- Fireplaces: 1
- Foundation: Concrete Perimeter
- Lot Features: Level
- Roof: Shingle
- Year Built Source: Public Records
-
Amenities
- Community Features: Shopping, House of Worship, Public School, T-Station
- Parking Features: Attached, Garage Door Opener, Paved Drive, Off Street, Paved
- Covered Parking Spaces: 2
-
Utilities
- Electric: 110 Volts, 220 Volts, Circuit Breakers, 200+ Amp Service
- Water Source: Public
- Sewer: Private Sewer
-
Fees / Taxes
- Assessed Value: $910,000
- Compensation Based On: Net Sale Price
- Taxes: $12,048
- Buyer Agent Compensation: 2.0%
- Tax Year: 2024
Similar Listings
Sold

27 Photos
Sold
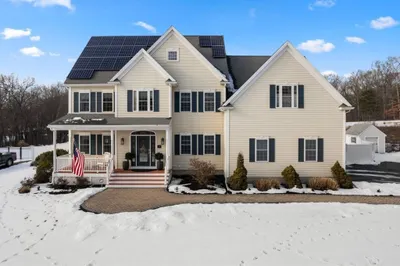
42 Photos
Sold
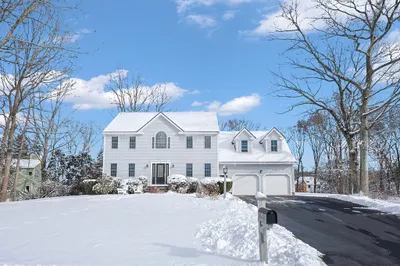
1 Photo
Sold
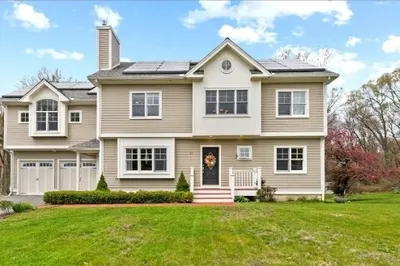
1 Photo
Content © 2026 MLS Property Information Network, Inc. The information in this listing was gathered from third party resources including the seller and public records.
Listing information provided courtesy of EXIT Premier Real Estate.
MLS Property Information Network, Inc. and its subscribers disclaim any and all representations or warranties as to the accuracy of this information.
