
Sold!
$339,000
3
Beds
2
Baths
1,658
Living Area
-
Property Description
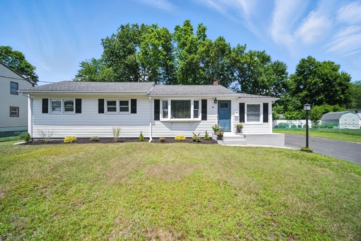
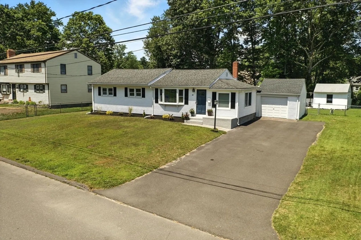
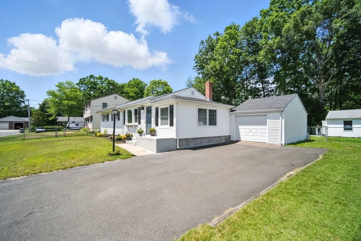
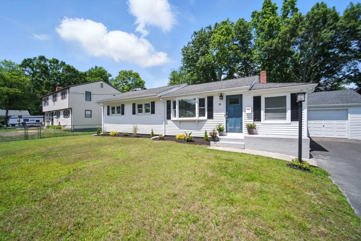
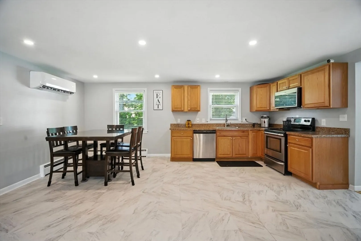
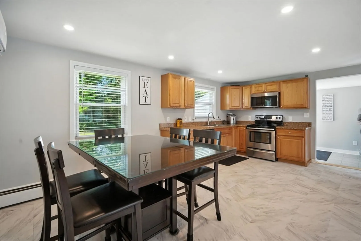
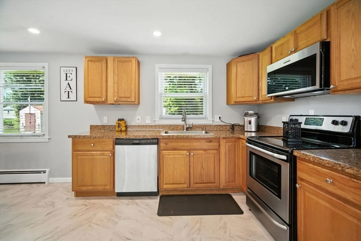
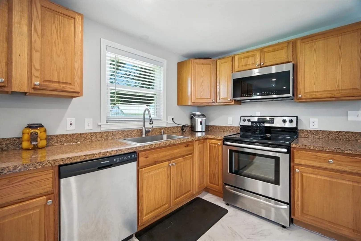
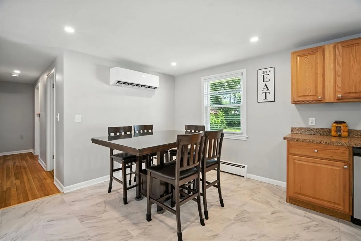
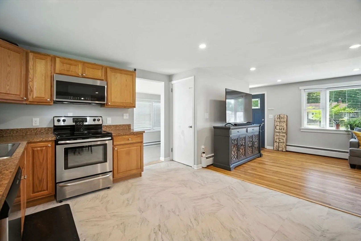
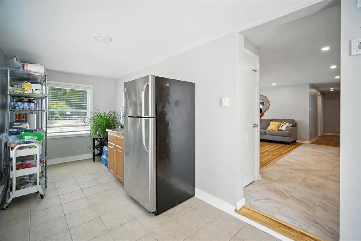
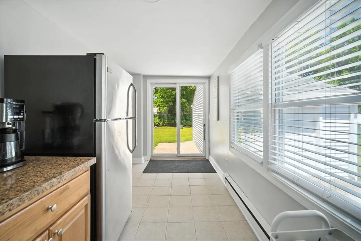
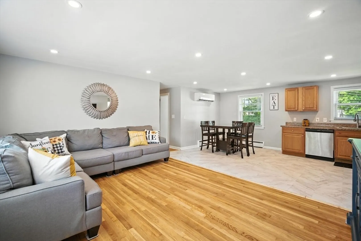
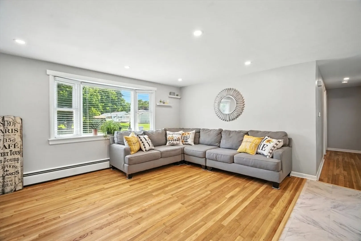
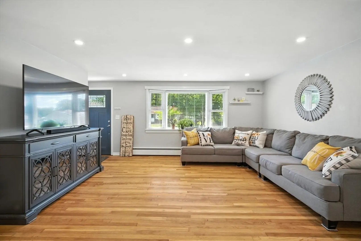
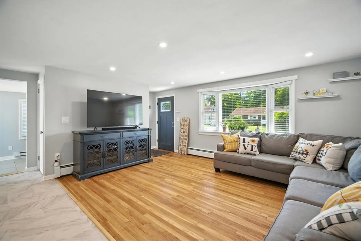
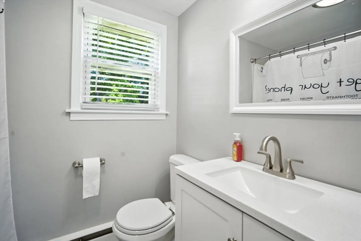
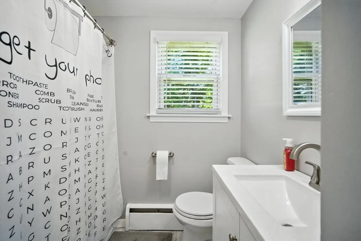
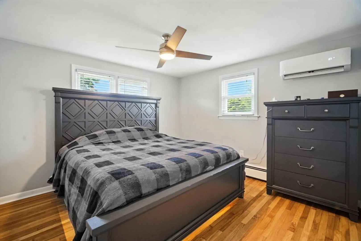
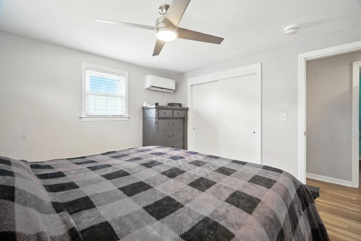
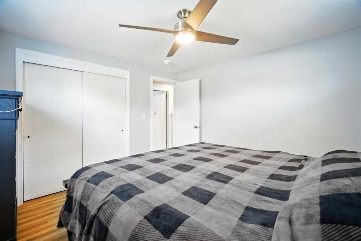
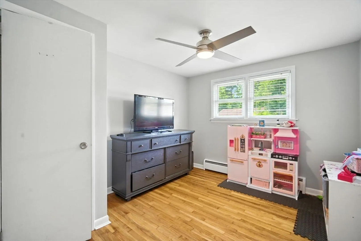
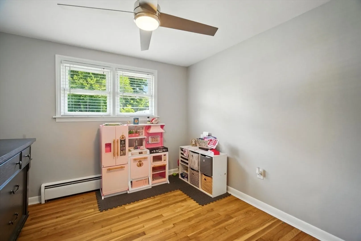
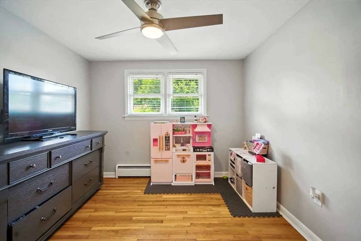
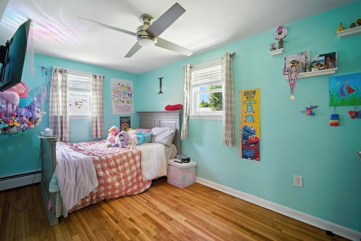
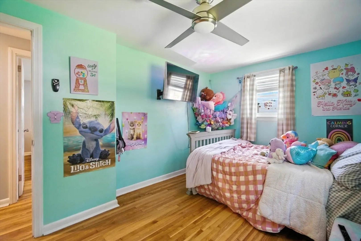
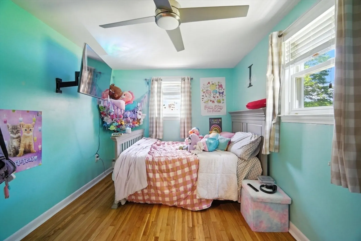
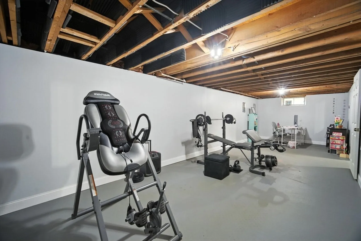
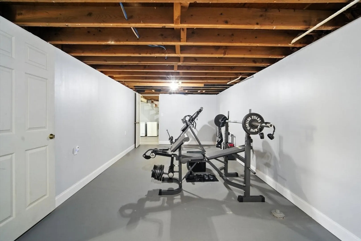
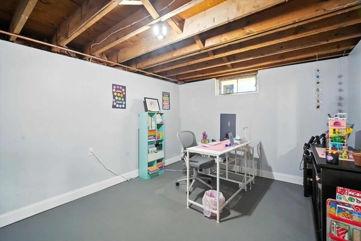
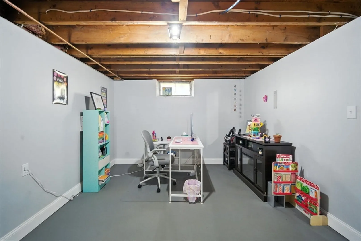
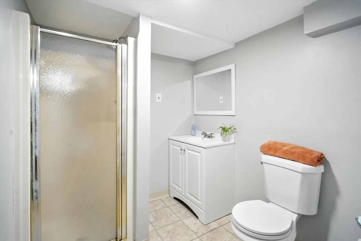
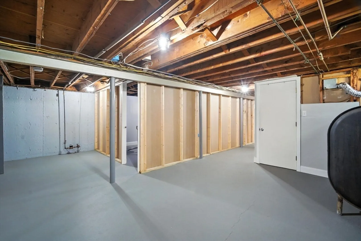
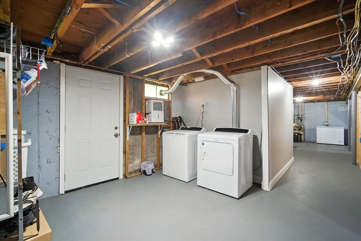
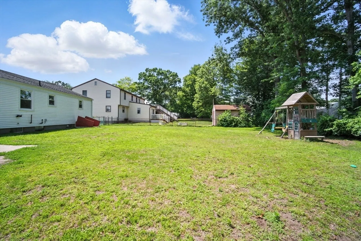
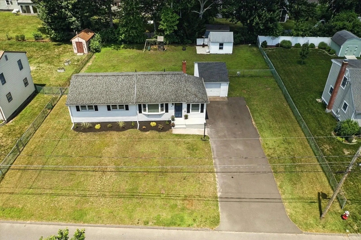
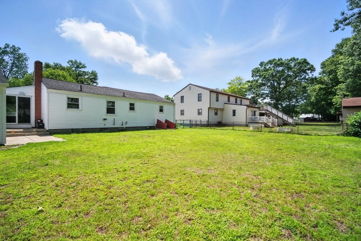
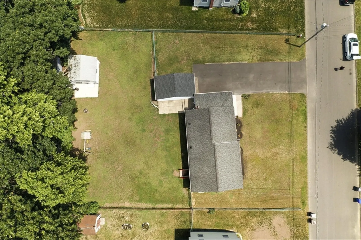
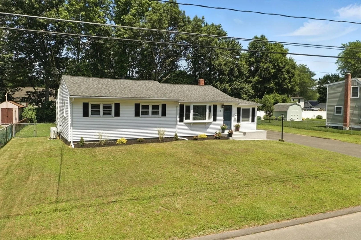
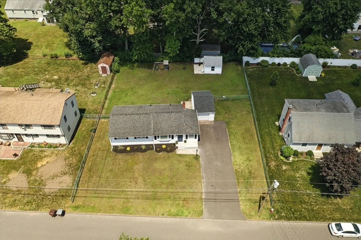
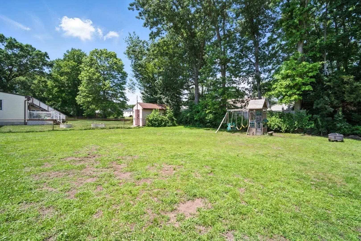
Beautifully updated ranch with an open floor plan perfect for modern living! The spacious kitchen features stainless steel appliances, new flooring, and a unique front-to-back walk-in pantry with direct access to the fully fenced backyard. The sun-drenched family room offers large windows and freshly refinished hardwood floors for a bright and welcoming space.Down the hall are three generously sized bedrooms and an updated full bath. The finished lower level provides additional living space—ideal for a home gym, office, or playroom—with an extra bathroom for convenience.Additional highlights include:• Mini-split A/C in main living area & primary bedroom• Steel beam construction• Fenced-in backyard• School bus stop at end of drivewayMove-in ready and full of charm—don’t miss this one!
-
Highlights
- Cooling: Heat Pump
- Parking Spots: 6
- Property Type: Single Family Residence
- Total Rooms: 7
- Status: Closed
- Heating: Baseboard, Oil
- Property Class: Residential
- Style: Ranch
- Year Built: 1957
-
Additional Details
- Appliances: Electric Water Heater, Range, Dishwasher, Microwave, Refrigerator
- Construction: Frame
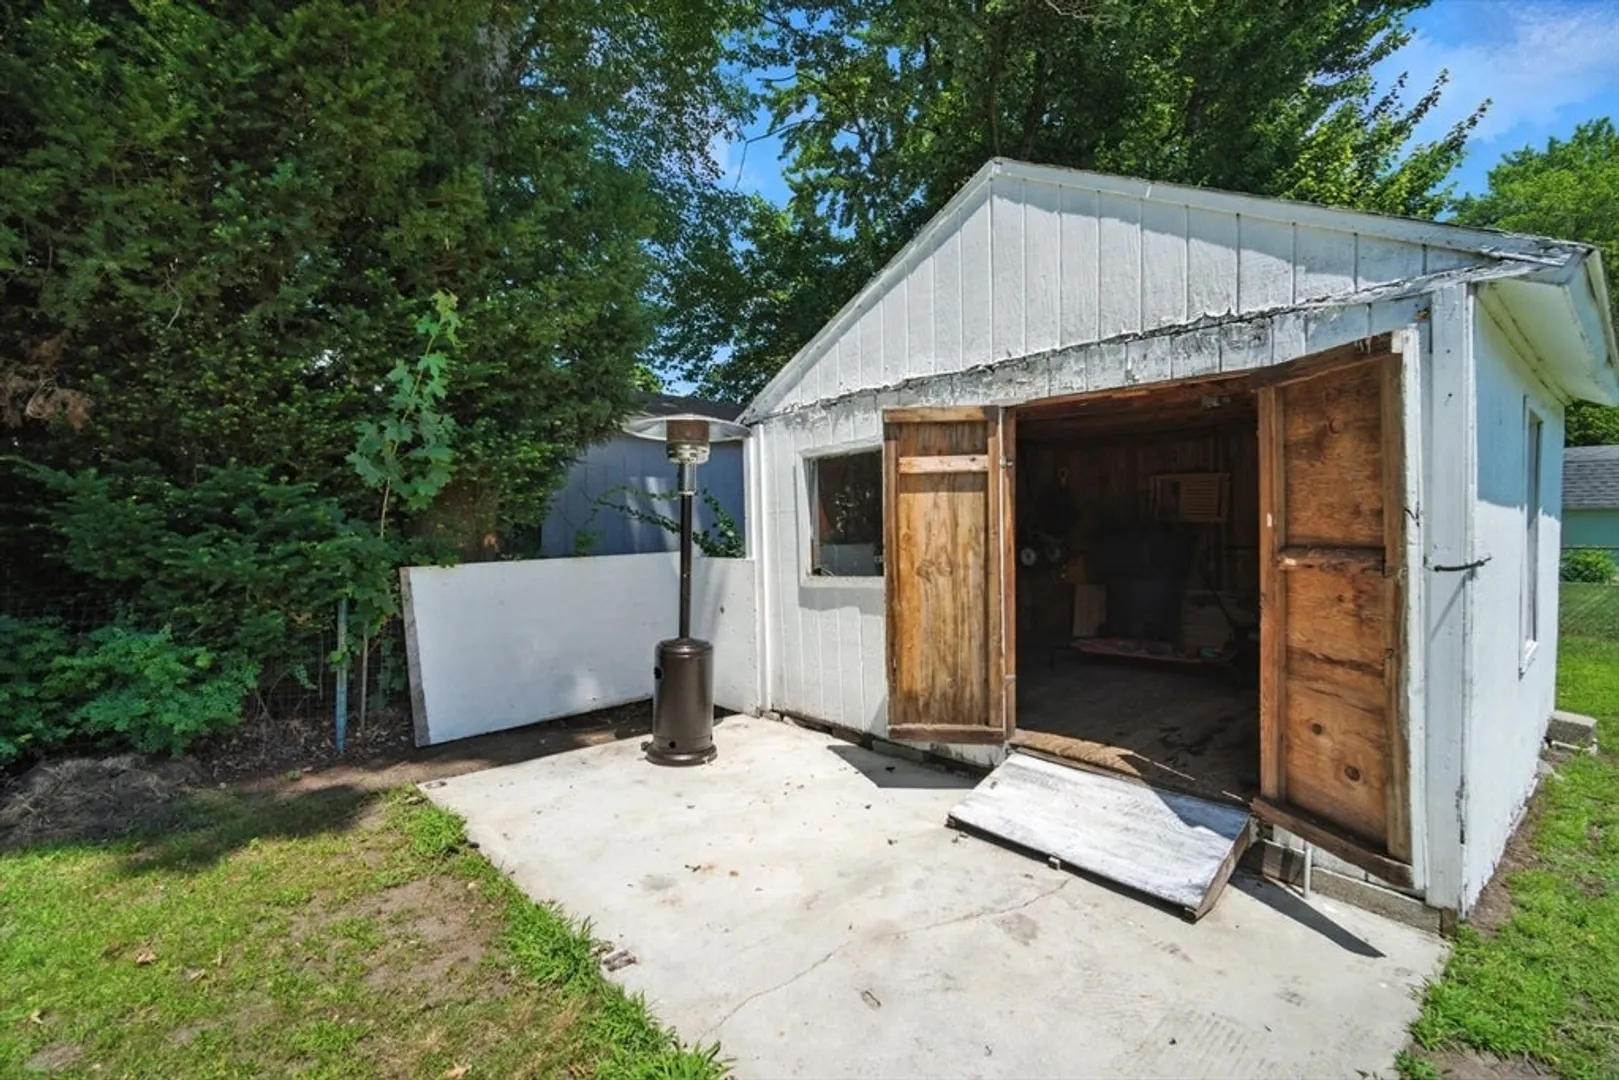
- Exterior Features: Rain Gutters, Storage, Screens, Fenced Yard
- Foundation: Concrete Perimeter
- Road Frontage Type: Public
- SqFt Source: Measured
- Year Built Source: Public Records
- Basement: Partial
- Exclusions: Washer And Dryer.
- Flooring: Vinyl, Hardwood
- Interior Features: Exercise Room
- Roof: Shingle
- Year Built Details: Approximate
- Zoning: R33
-
Amenities
- Community Features: Public Transportation, Shopping, Park, Highway Access, House of Worship, Private School, Public School
- Parking Features: Attached, Paved Drive
- Covered Parking Spaces: 1
-
Utilities
- Electric: Circuit Breakers
- Water Source: Public
- Sewer: Public Sewer
-
Fees / Taxes
- Assessed Value: $143,200
- Taxes: $4,876
- Tax Year: 2025
Similar Listings
Sold
41 Photos
Sold
33 Photos
Sold
38 Photos
Sold
29 Photos
Content © 2026 MLS Property Information Network, Inc. The information in this listing was gathered from third party resources including the seller and public records.
Listing information provided courtesy of NRG Real Estate Services, Inc..
MLS Property Information Network, Inc. and its subscribers disclaim any and all representations or warranties as to the accuracy of this information.
