
Sold!
$379,500
3
Beds
2
Baths
1,360
Living Area
-
Property Description
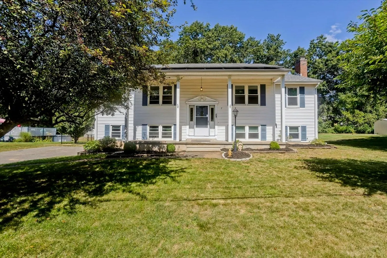
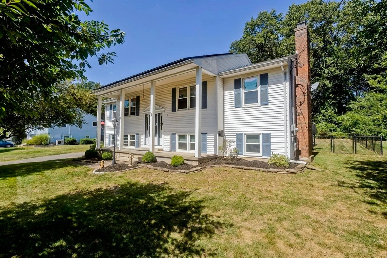
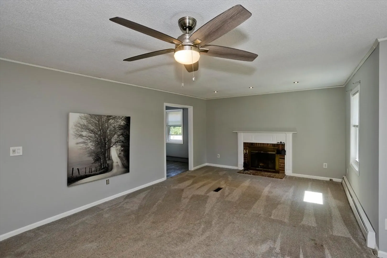
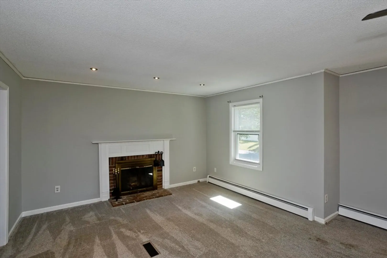
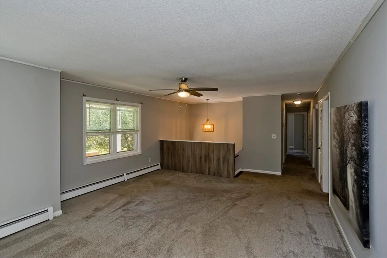
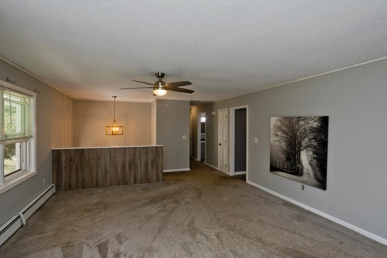
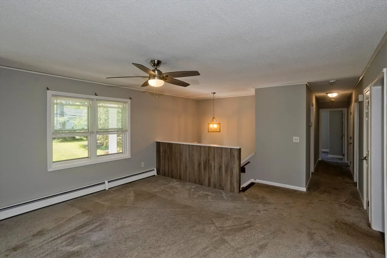
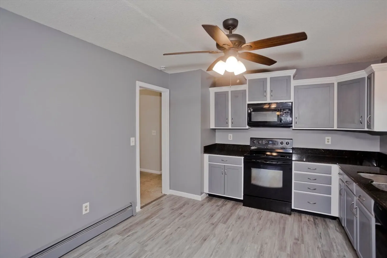
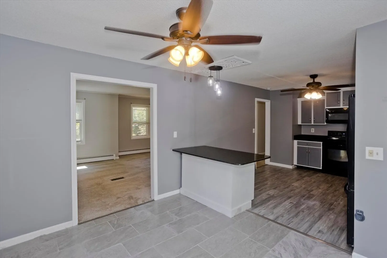
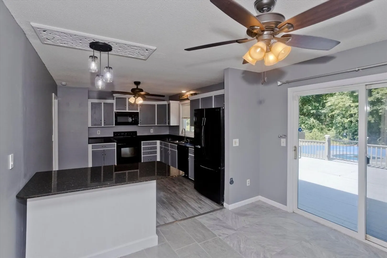
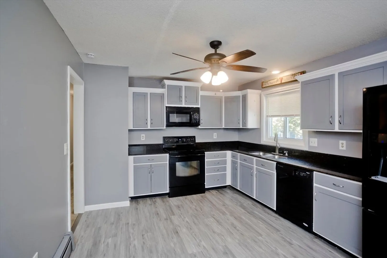
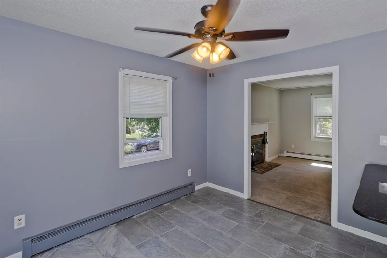
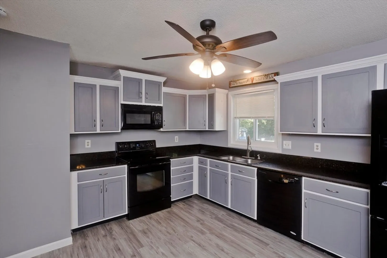
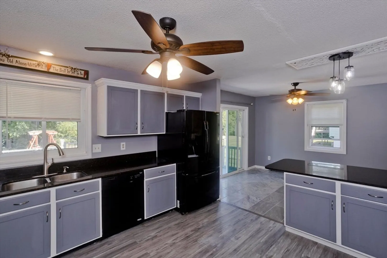
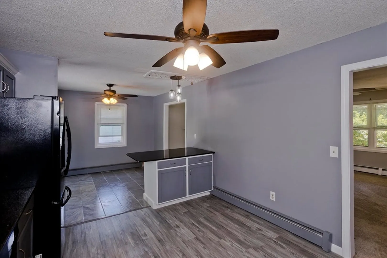
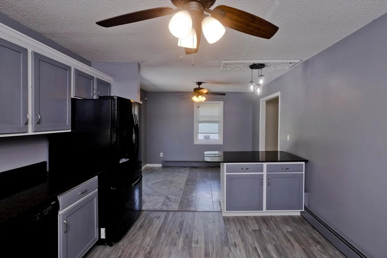
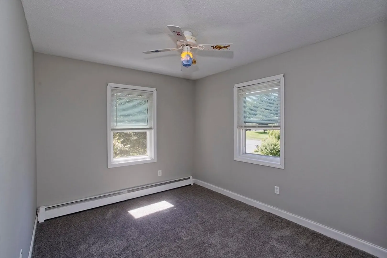
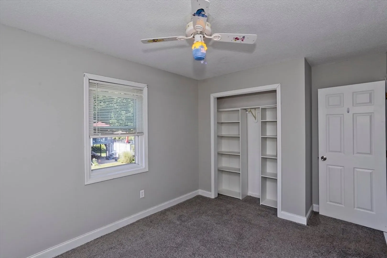
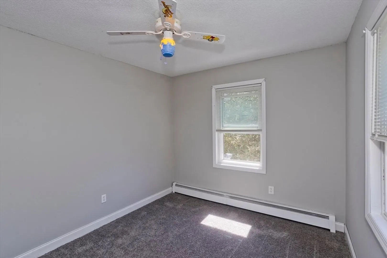
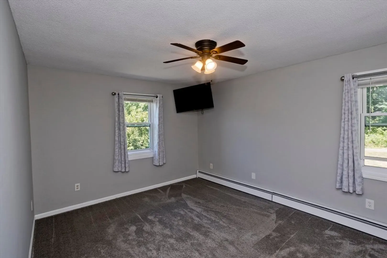
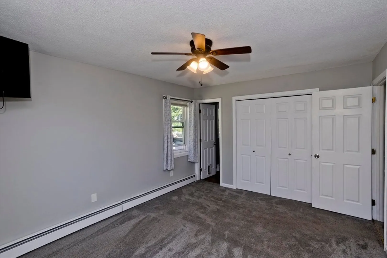
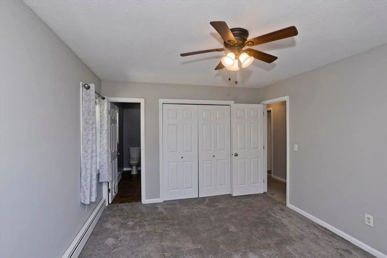
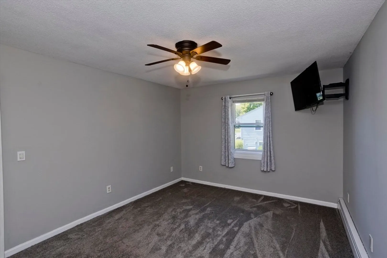
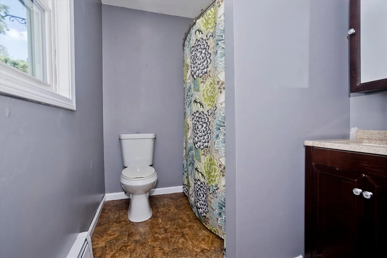
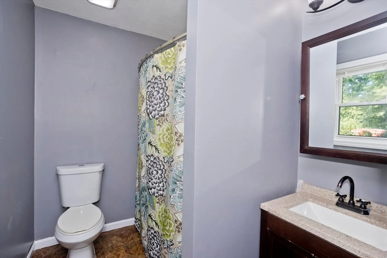
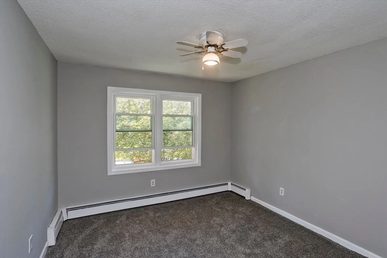
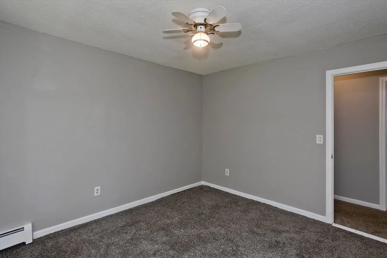
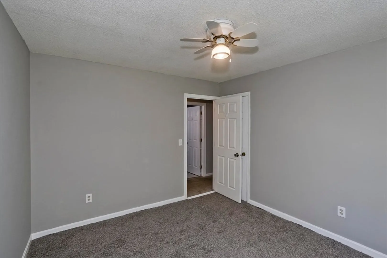
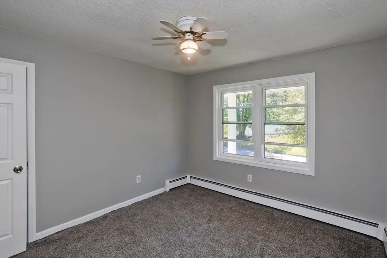
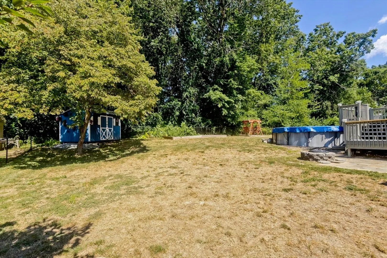
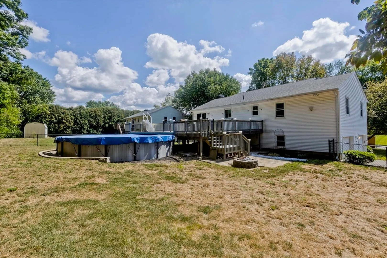
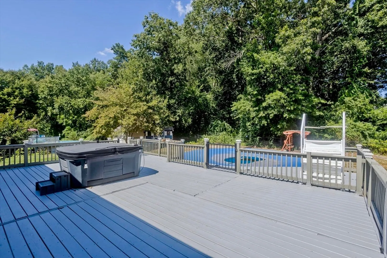
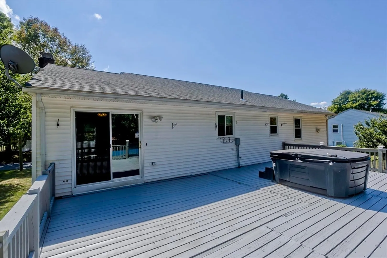
Welcome home to 5 Michael Drive, where comfort meets charm and neighbors still wave from their front yards. This isn't just a house-it's a story waiting to be written. Head inside and find spaces that feel both fresh and familiar, perfect for gathering, dreaming, or simply unwinding. Outside, the pool sparkles under the sun, promising endless summers of laughter and fun. Plenty of room for family, friends, and four-legged companions-all wrapped in one of the friendliest neighborhoods in town, with an awesome park right in the heart of it. Imagine morning coffee with a view, evenings that drift into starry skies, and weekends that feel like vacation right at home. From cozy corners to wide-open yards, this home offers balance, joy, and room to grow. If you've been searching for a place that feels like it was written just for you-this is it. This is 5 Michael Drive, where every day feels like the start of something new. Sellers are offering a $5k credit toward a buyer rate buy down!!!
-
Highlights
- Heating: Natural Gas
- Property Class: Residential
- Style: Raised Ranch
- Year Built: 1986
- Parking Spots: 5
- Property Type: Single Family Residence
- Total Rooms: 7
- Status: Closed
-
Additional Details
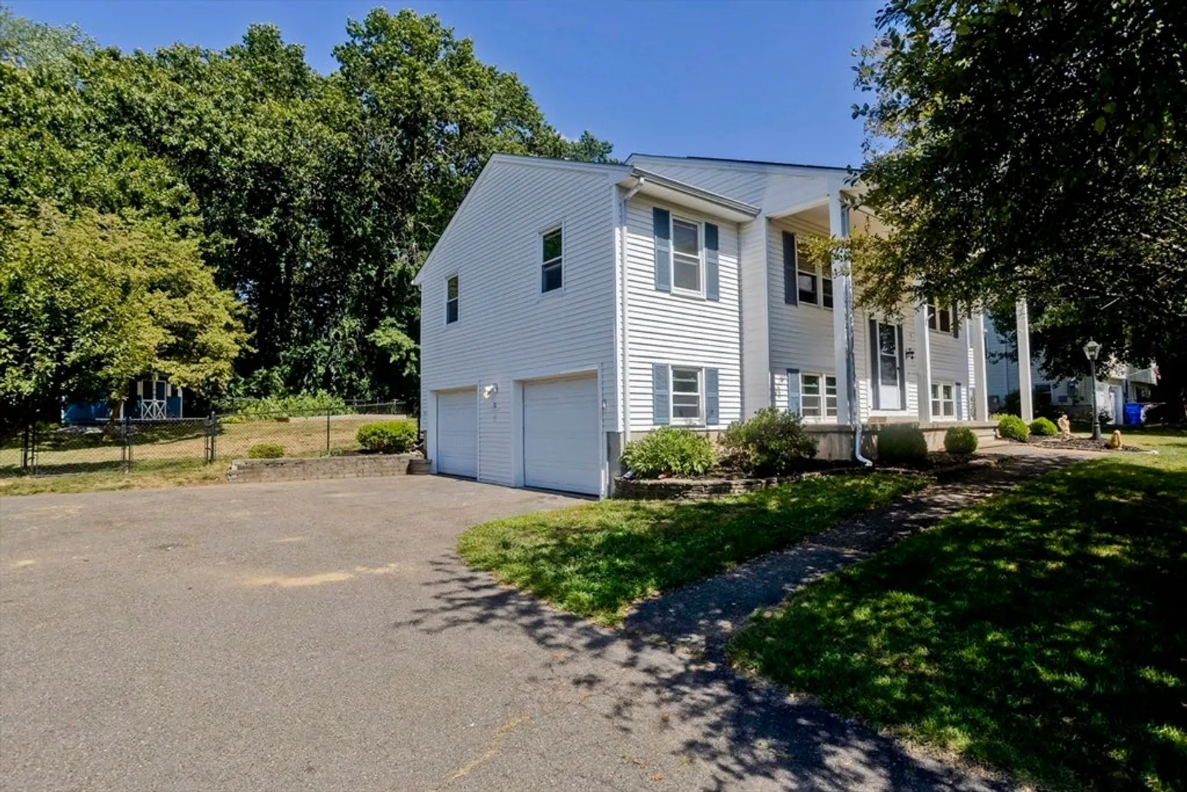
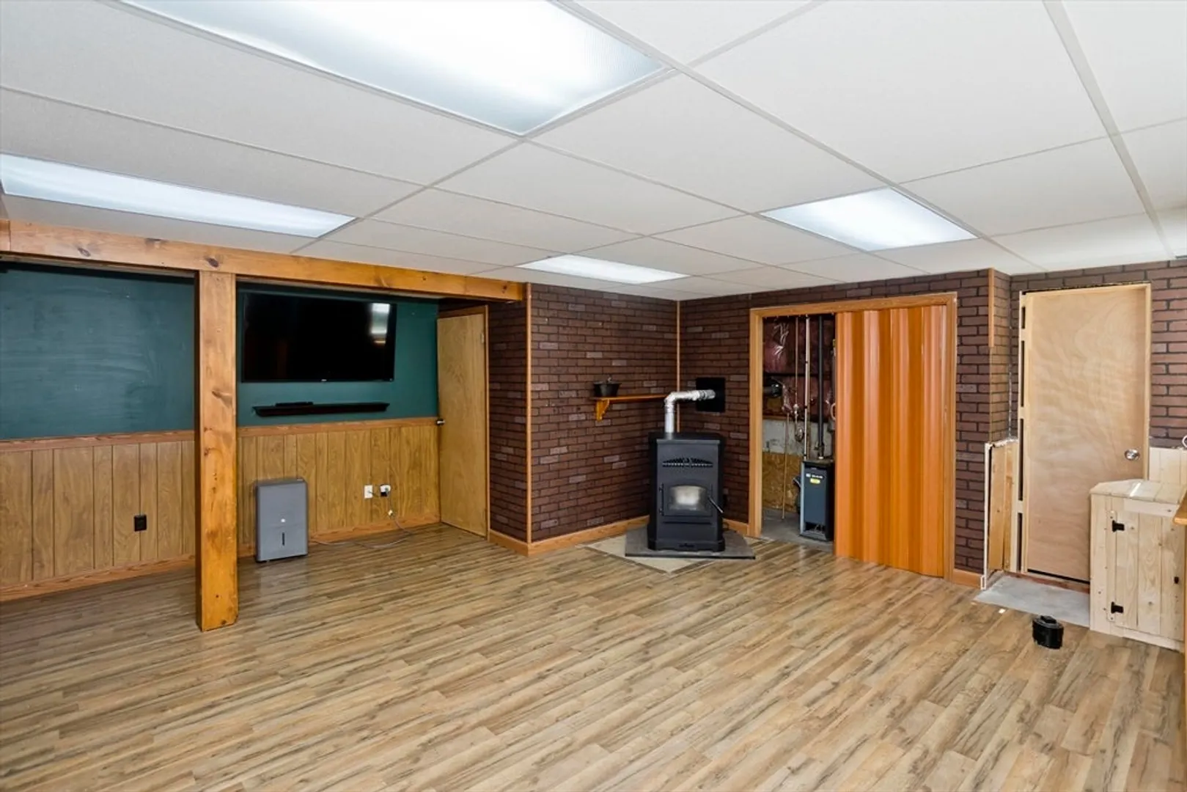
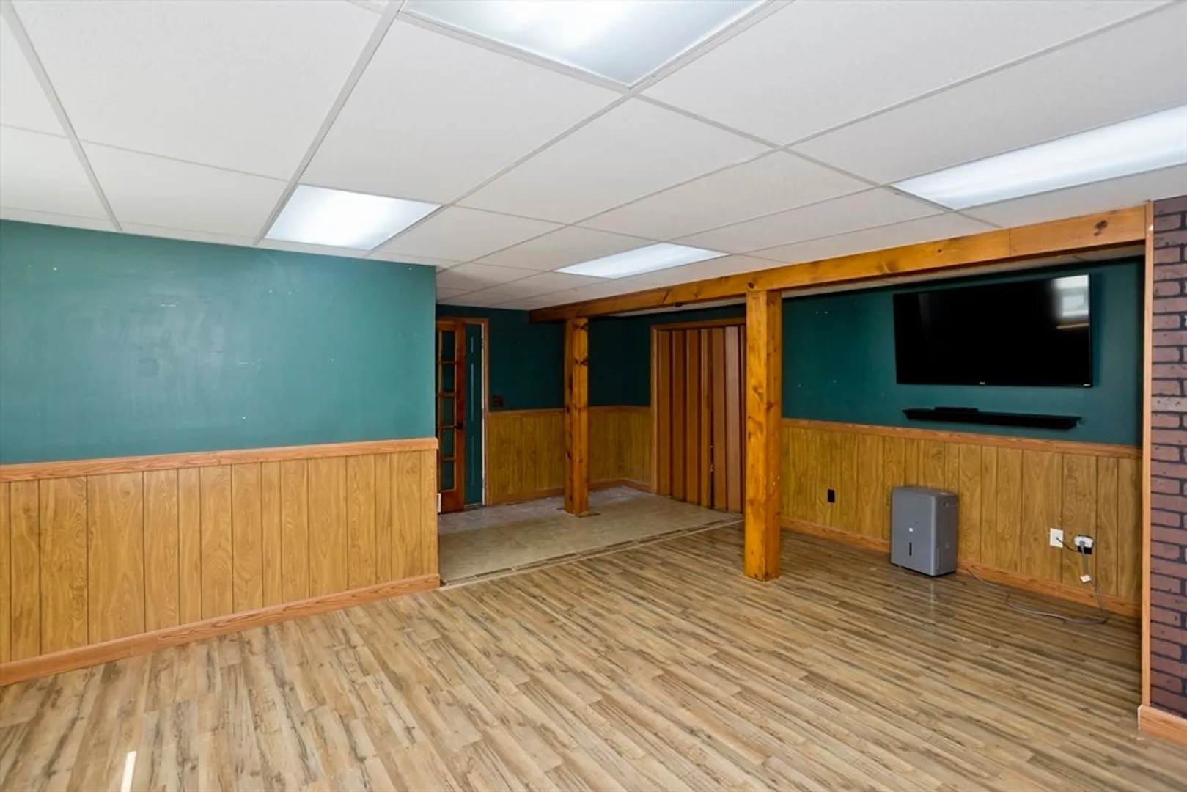
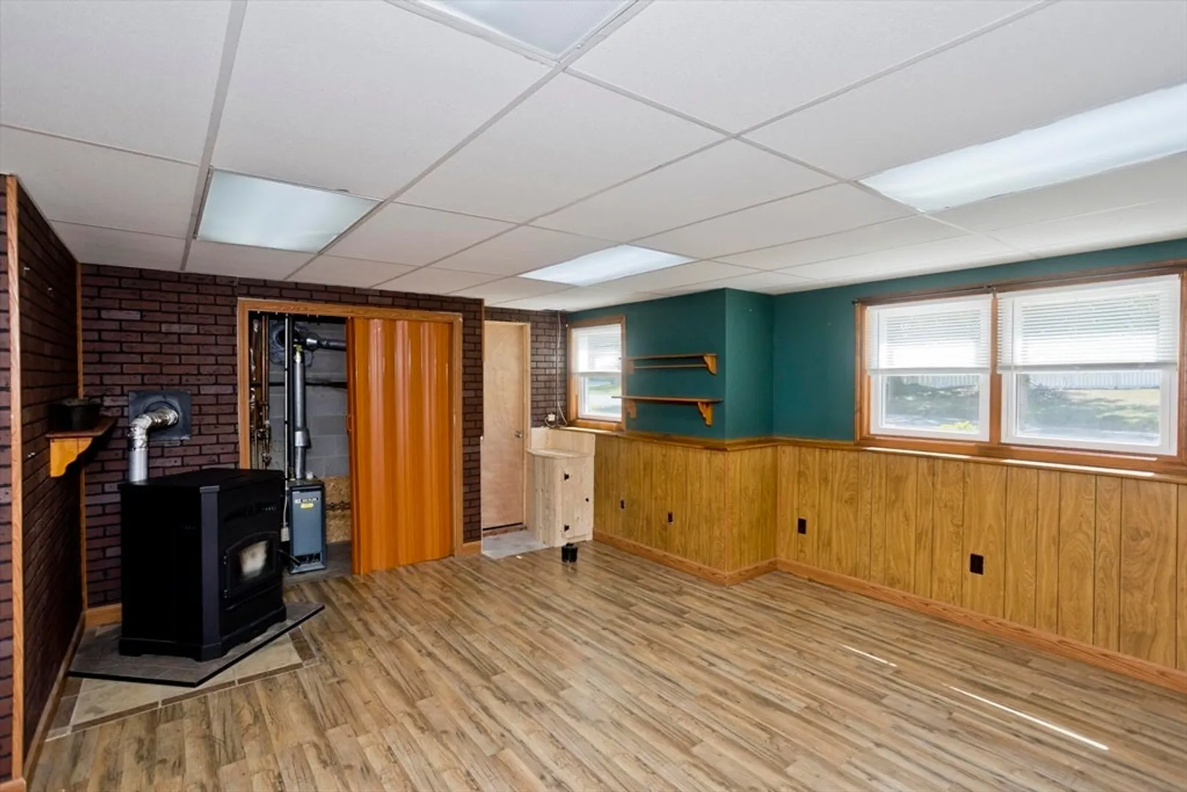
- Basement: Full, Partially Finished, Walk-Out Access, Interior Entry, Garage Access
- Exterior Features: Porch, Deck, Pool - Above Ground, Rain Gutters, Storage, Fenced Yard
- Foundation: Concrete Perimeter
- Road Frontage Type: Public
- SqFt Source: Public Record
- Year Built Source: Public Records
- Construction: Frame
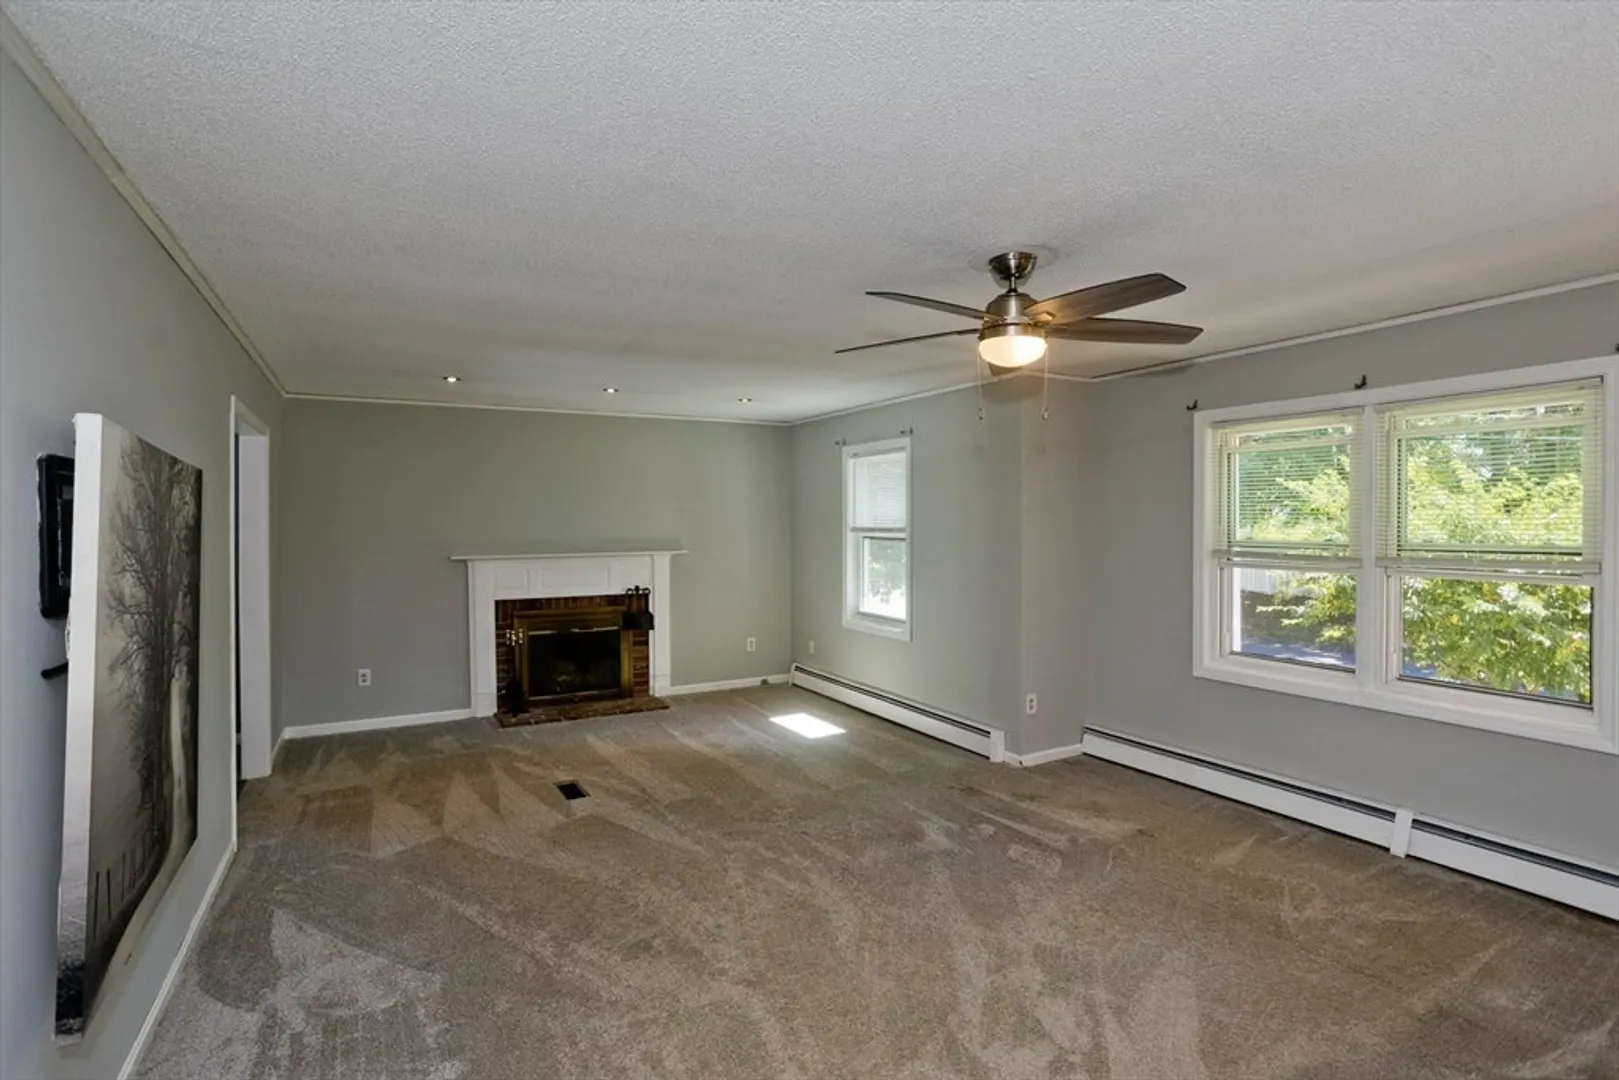
- Fireplaces: 1
- Interior Features: Den
- Roof: Shingle
- Year Built Details: Actual
- Zoning: R88
-
Amenities
- Community Features: Public Transportation, Park, Golf, Bike Path
- Parking Features: Attached, Under, Garage Faces Side, Paved Drive, Off Street, Paved
- Covered Parking Spaces: 2
- Pool Features: Above Ground
-
Utilities
- Sewer: Public Sewer
- Water Source: Public
-
Fees / Taxes
- Assessed Value: $204,400
- Taxes: $7,152
- Tax Year: 2025
Similar Listings
Sold
38 Photos
Sold
35 Photos
Sold
37 Photos
Sold
33 Photos
Content © 2026 MLS Property Information Network, Inc. The information in this listing was gathered from third party resources including the seller and public records.
Listing information provided courtesy of Cuoco & Co. Real Estate.
MLS Property Information Network, Inc. and its subscribers disclaim any and all representations or warranties as to the accuracy of this information.
