
Sold!
$1,499,000
5
Beds
2/2
Baths
4,214
Living Area
-
Property Description
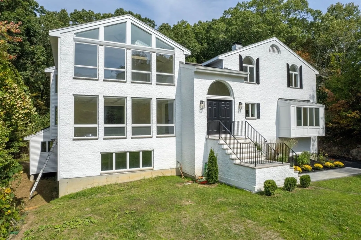
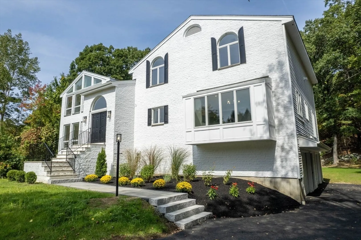
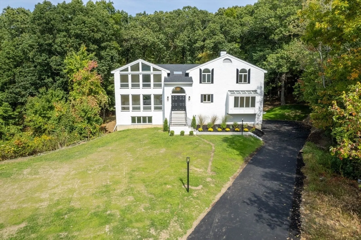
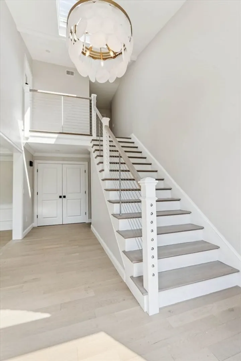
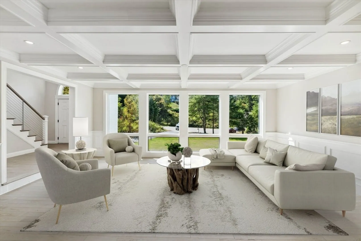
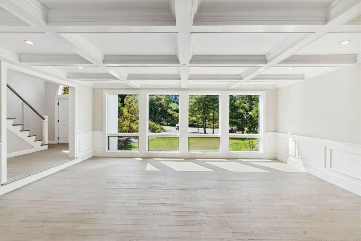
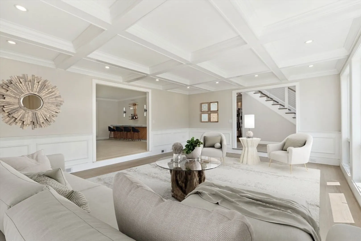
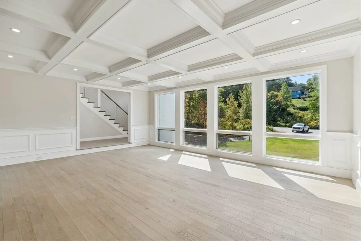
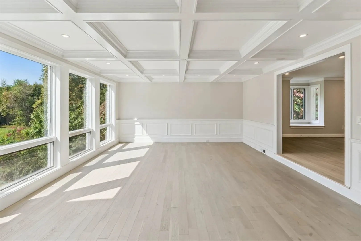
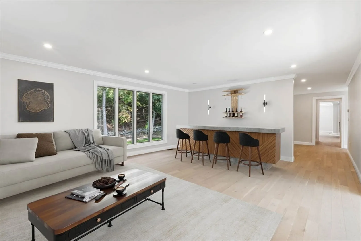
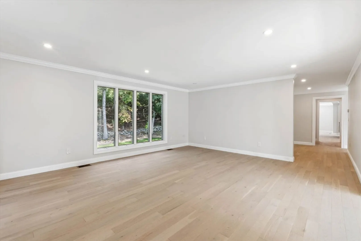
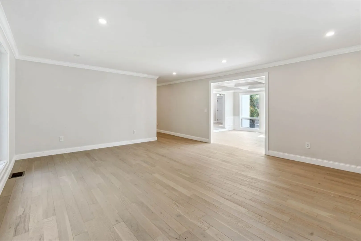
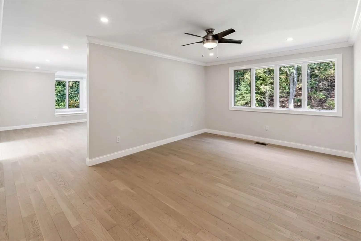
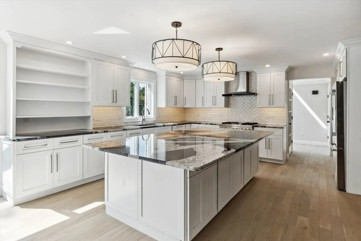
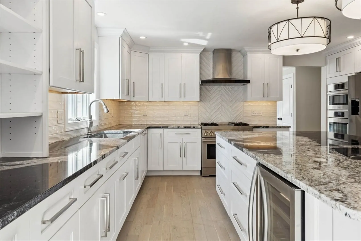
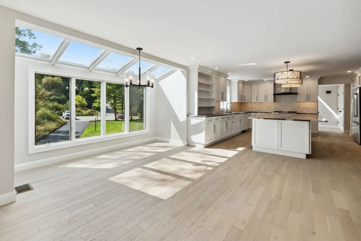
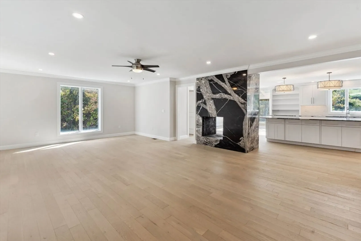
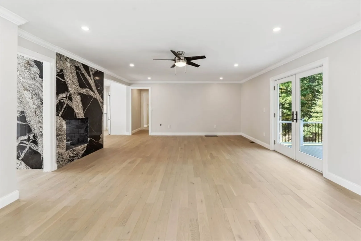
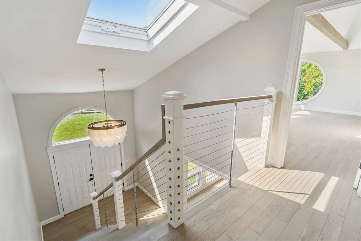
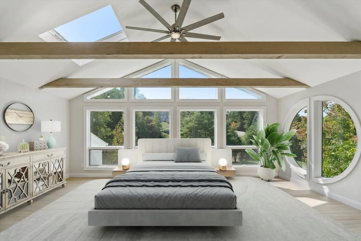
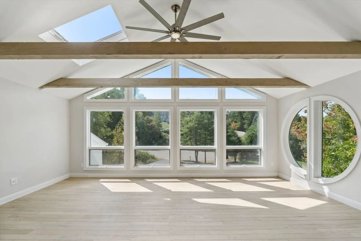
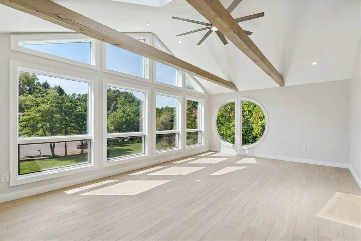
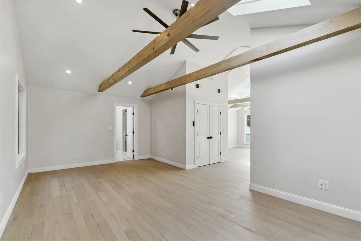
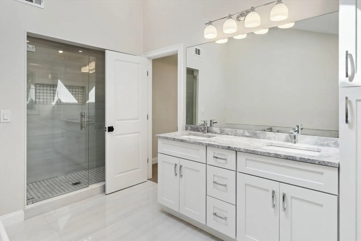
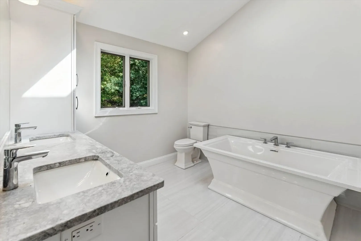
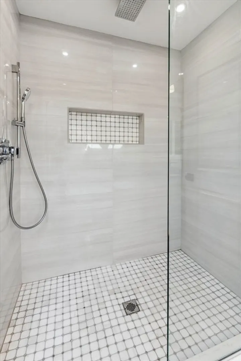
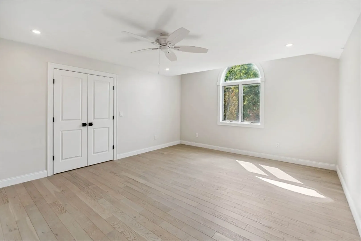
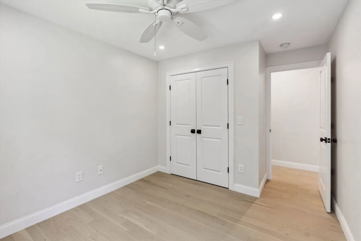
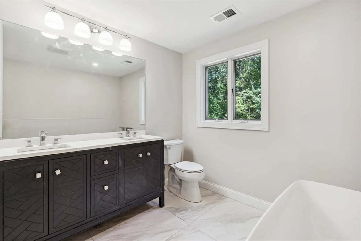
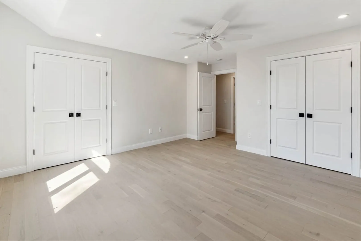
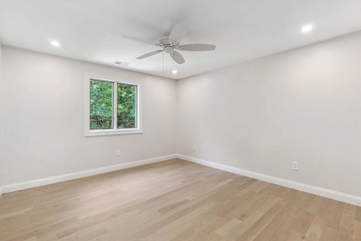
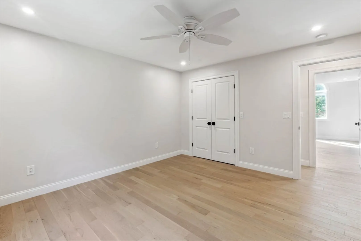
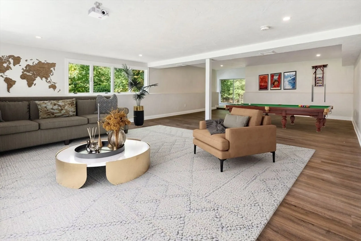
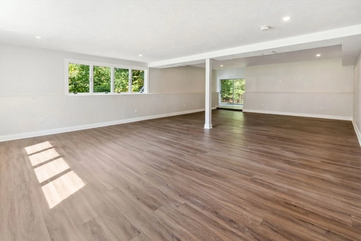
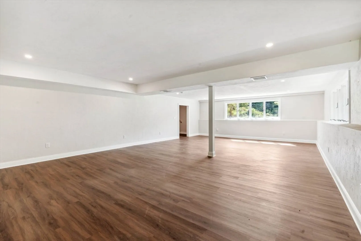
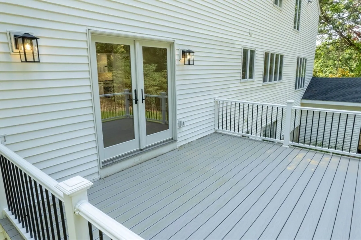
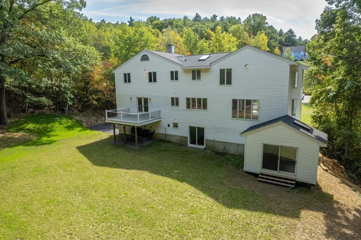
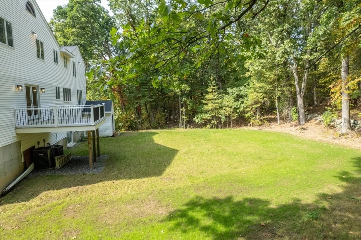
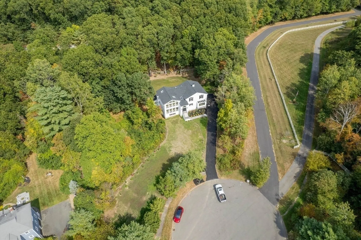
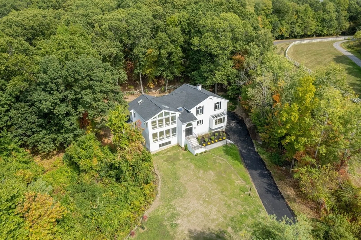
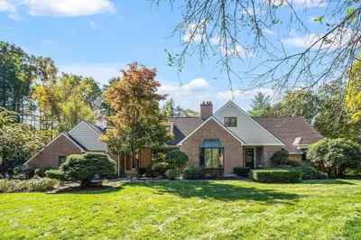
Set back from the road on a peaceful cul-de-sac in a picturesque country setting, this exceptional home offers nearly 6,000 square feet of fully renovated living space across 3 levels. Step inside to a grand 2-story foyer that leads to expansive front-to-back living areas featuring walls of glass, 4 ½" oak floors, crown molding, & a double-sided granite fireplace shared between the great room & the gourmet kitchen. The kitchen is a chef’s dream, complete w/ Bosch appliances, a stainless steel 5-burner Jenn Air range, & a large island that seats five. French doors open to a maintenance-free deck overlooking the tranquil surroundings.Upstairs, the primary suite boasts a cathedral ceiling, exposed beams, skylights, & a luxurious bath with a soaking tub, rain shower, and double vanity. Four additional bedrooms share a stylish bath w/ similar spa-like amenities. The finished walk-out lower level offers flexible space for media, exercise, or an ADU. New roof, HVAC, & 5-bedroom septic.
-
Highlights
- Acres: 1
- Heating: Central, Forced Air, Propane
- Property Class: Residential
- Style: Colonial, Contemporary
- Year Built: 1988
- Cooling: Central Air
- Parking Spots: 6
- Property Type: Single Family Residence
- Total Rooms: 14
- Status: Closed
-
Additional Details
- Appliances: Water Heater, Range, Oven, Dishwasher, Microwave, Refrigerator, Wine Refrigerator
- Exterior Features: Deck - Composite
- Flooring: Tile, Laminate, Hardwood, Flooring - Stone/Ceramic Tile, Flooring - Hardwood
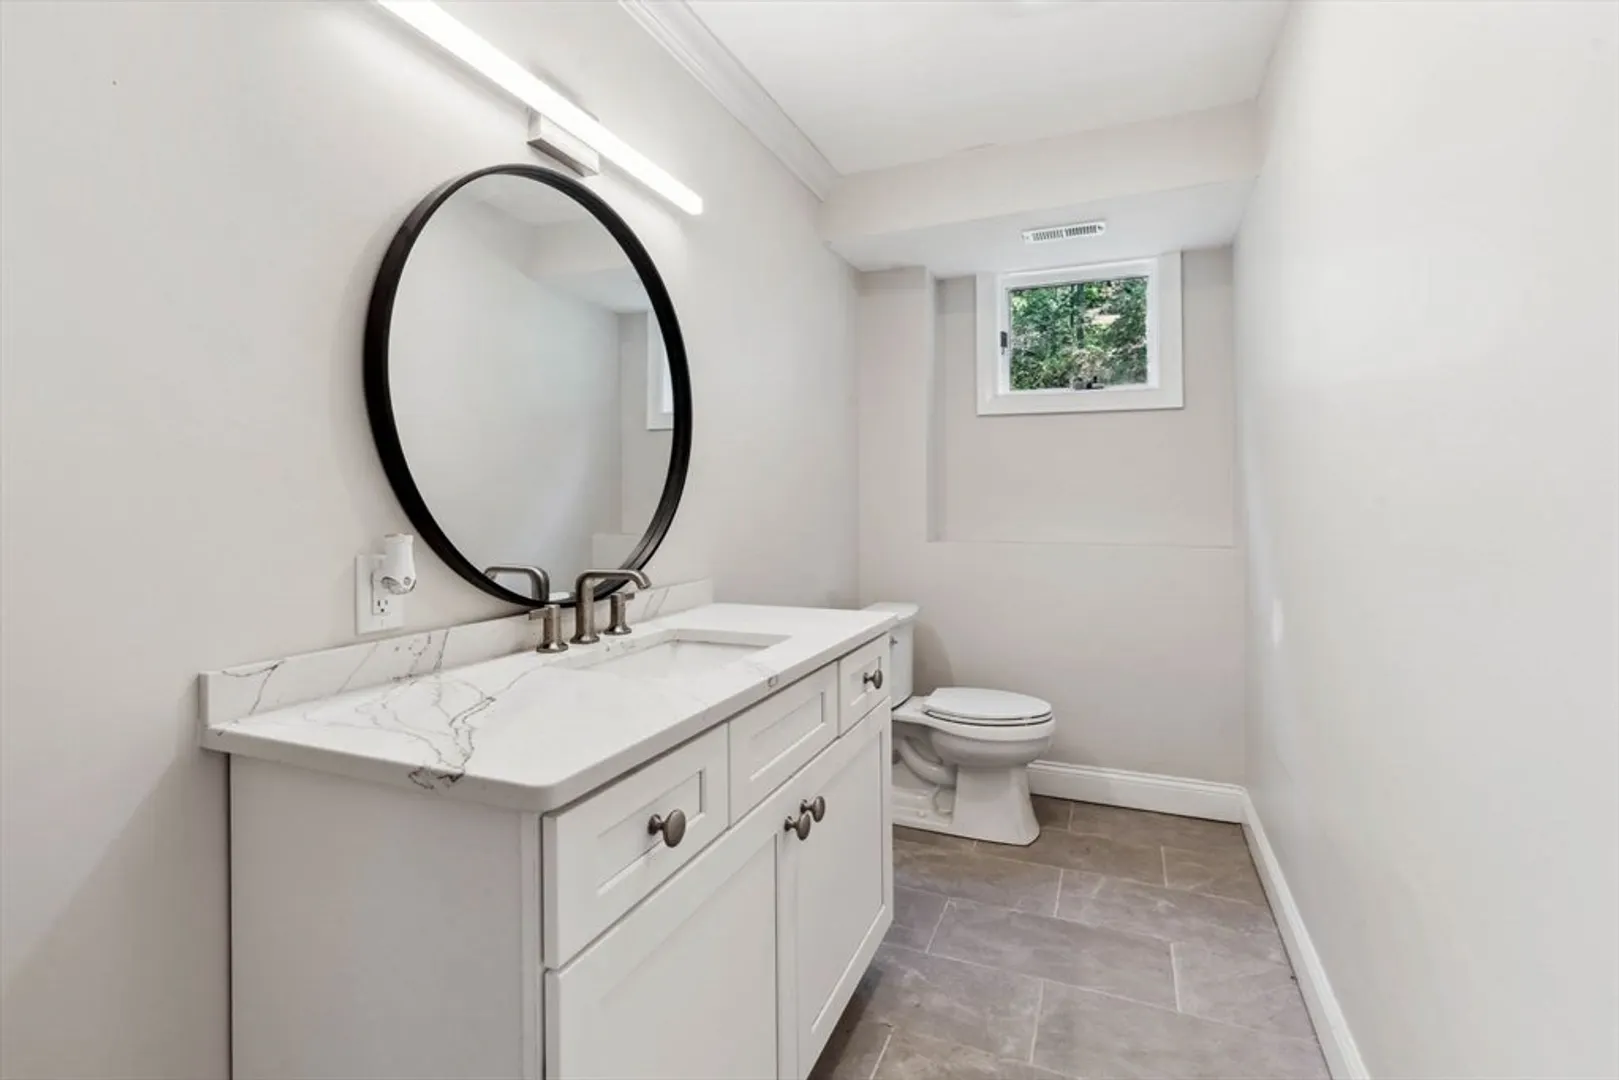
- Interior Features: Bathroom - Half, Recessed Lighting, Crown Molding, Closet, Ceiling Fan(s), Bathroom, Game Room, Center Hall, Home Office, Media Room, Library
- Road Frontage Type: Public, Dead End
- SqFt Source: Public Record
- Year Built Source: Public Records
- Basement: Full, Finished, Walk-Out Access, Interior Entry, Garage Access, Concrete
- Fireplaces: 2
- Foundation: Concrete Perimeter
- Lot Features: Cul-De-Sac, Wooded, Cleared, Level
- Roof: Shingle
- Year Built Details: Actual
- Zoning: Ora
-
Amenities
- Community Features: Shopping, Conservation Area, Sidewalks
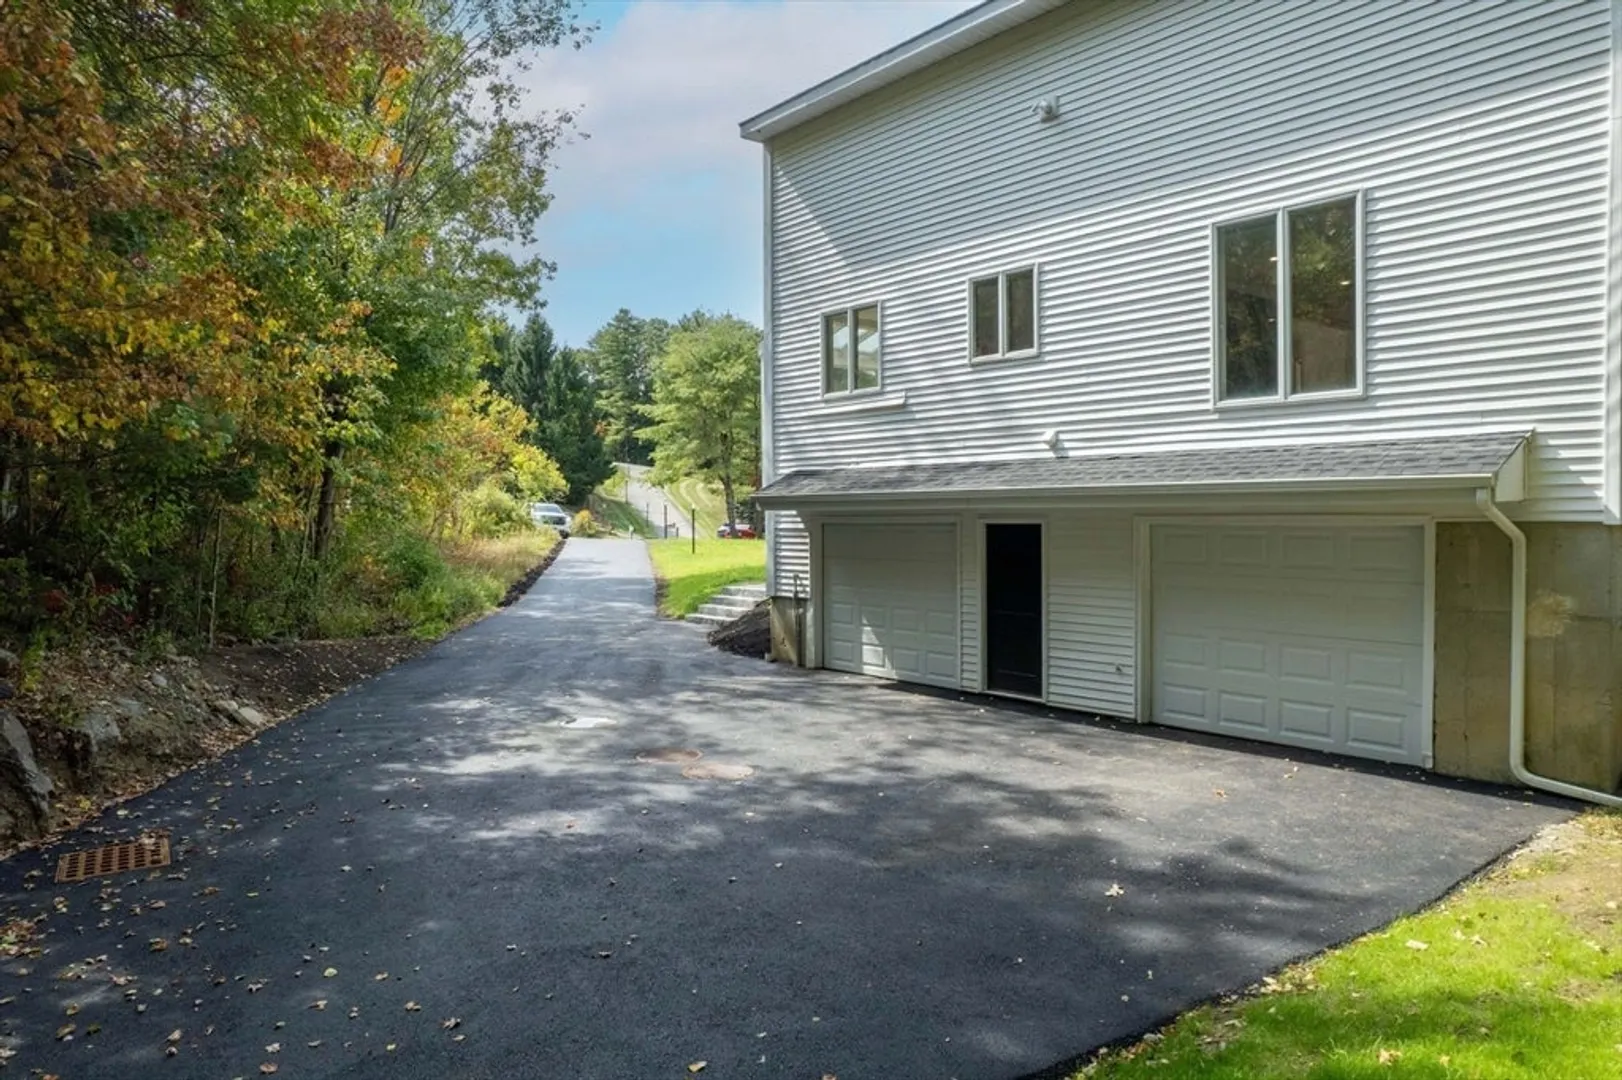
- Parking Features: Attached, Under, Garage Faces Side, Off Street, Driveway, Paved
- Covered Parking Spaces: 2
-
Utilities
- Electric: Circuit Breakers
- Water Source: Private
- Sewer: Private Sewer
-
Fees / Taxes
- Assessed Value: $655,000
- Taxes: $14,534
- Tax Year: 2024
Similar Listings
Sold
42 Photos
Sold
42 Photos
Sold
38 Photos
Sold
41 Photos
Content © 2026 MLS Property Information Network, Inc. The information in this listing was gathered from third party resources including the seller and public records.
Listing information provided courtesy of Compass.
MLS Property Information Network, Inc. and its subscribers disclaim any and all representations or warranties as to the accuracy of this information.
