
Sold!
$1,650,000
4
Beds
2/1
Baths
5,271
Living Area
-
Property Description
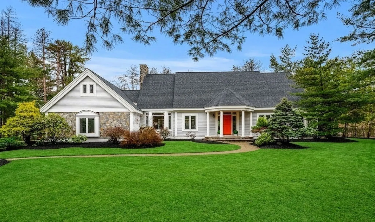
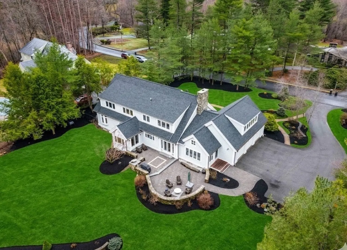
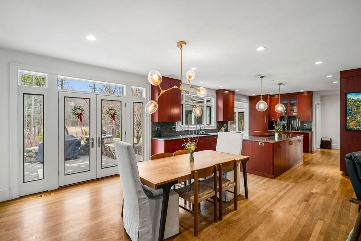
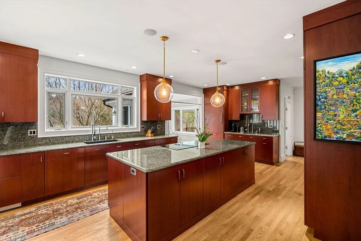
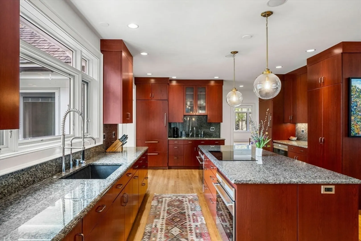
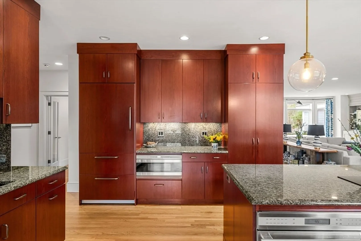
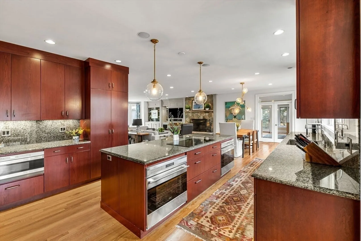
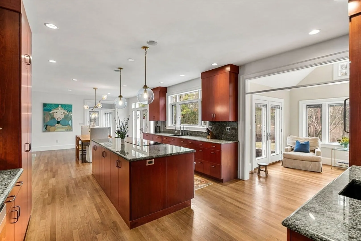
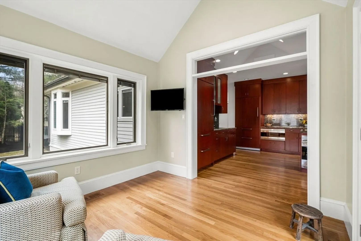
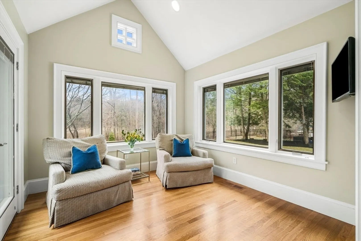
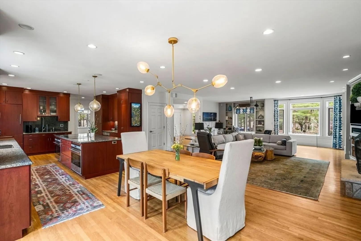
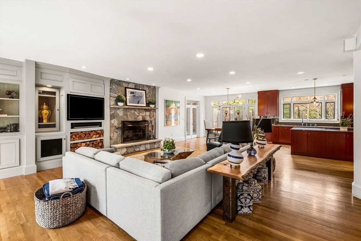
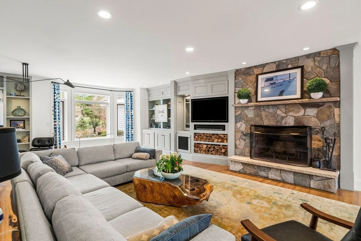
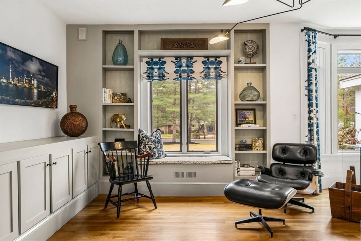
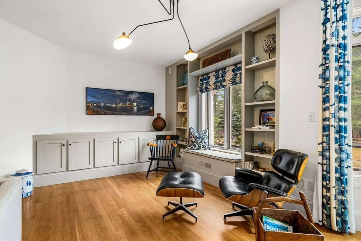
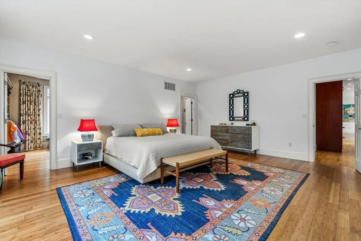
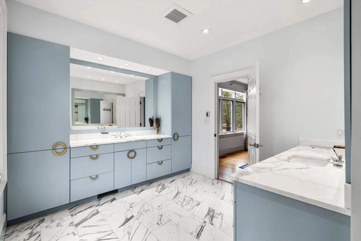
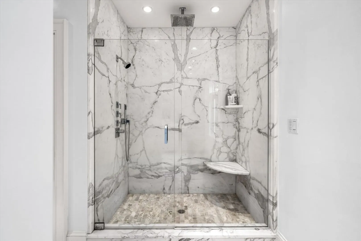
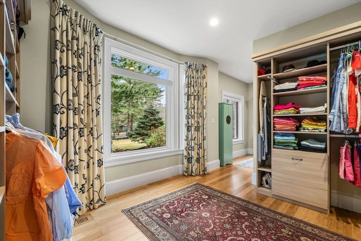
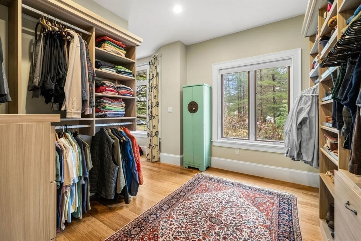
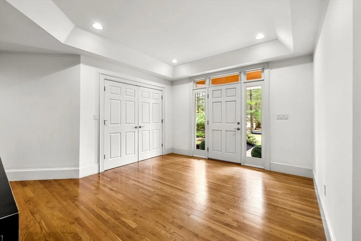
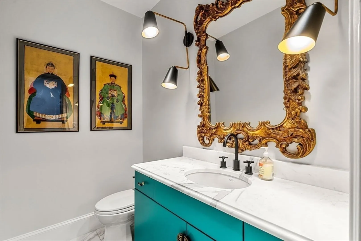
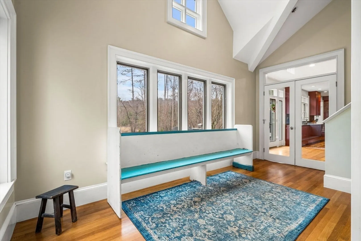
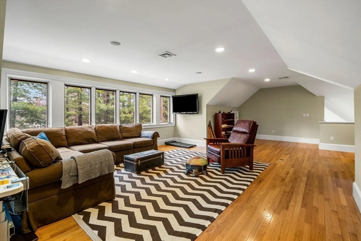
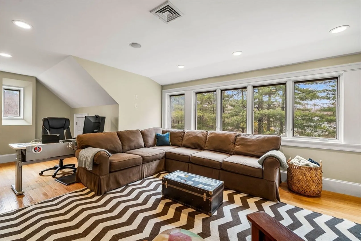
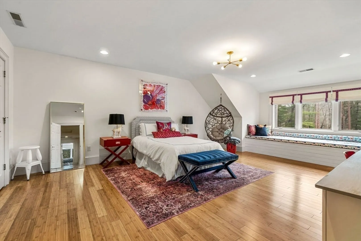
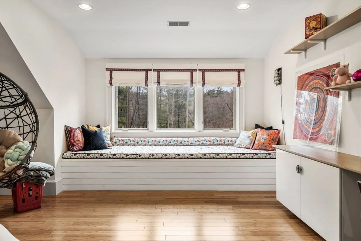
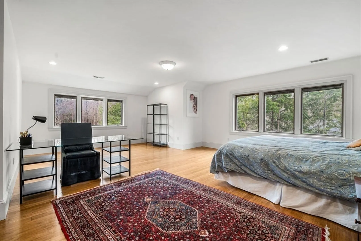
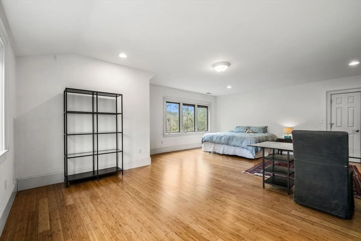
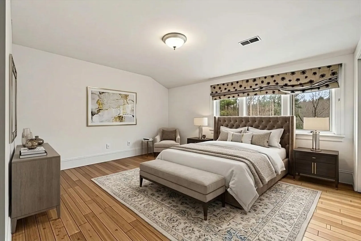
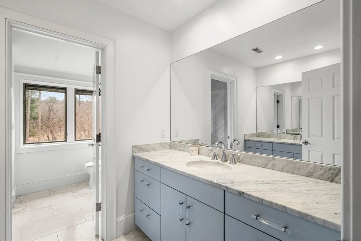
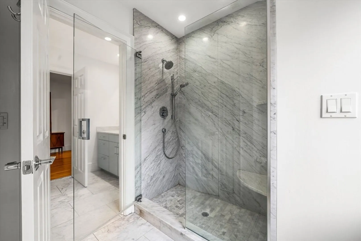
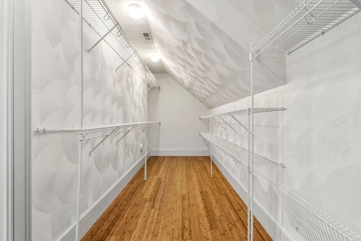
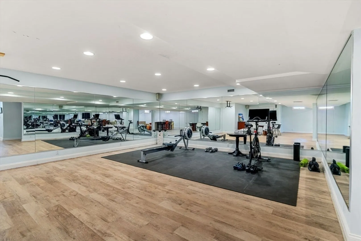
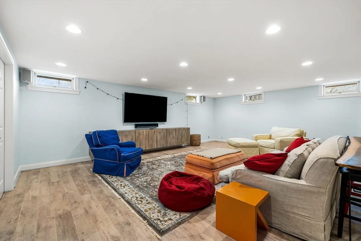
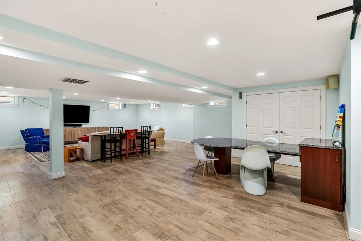
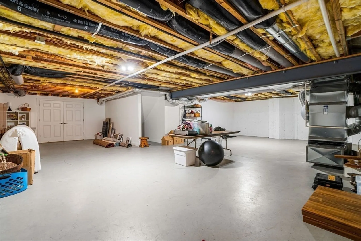
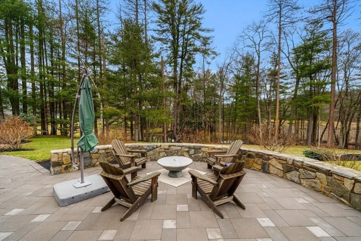
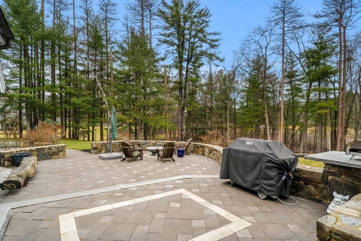
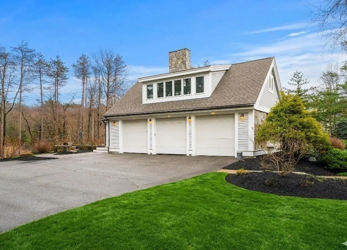
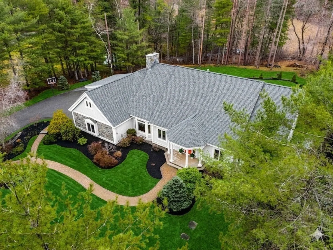
Refinement at home on a premier Topsfield cul-de-sac! This 6,450+ SF Contemporary Cape rests on over 1 acre of professionally landscaped grounds adjacent to 1,500-acres of Audubon Sanctuary. Custom built with steel construction and open floorplan; it merges durability with livability. The heart of the home is its Chef's Kitchen featuring abundant Wolf and Sub-Zero appliances, custom hardwood cabinetry, wet bar, and granite countertops flowing seamlessly into a sunlit dining area, flexible sunroom and living room with access to outdoor hardscaped patios. The first-floor primary suite offers a custom bath and large dual walk-in closets. Upstairs, find three large bedrooms, 2nd custom full bath and expansive closets. Separate 700 SF flex space above the garage. The basement has an approx. 1200 SF gym and playroom. The exemplary finishes, beautiful grounds, oversized rooms and windows, open floorplan, 3-car heated garage and whole-house generator results in a home of rare distinction!
-
Highlights
- Acres: 1
- Heating: Forced Air, Humidity Control, Propane
- Property Class: Residential
- Style: Cape
- Year Built: 2000
- Cooling: Central Air
- Parking Spots: 10
- Property Type: Single Family Residence
- Total Rooms: 10
- Status: Closed
-
Additional Details
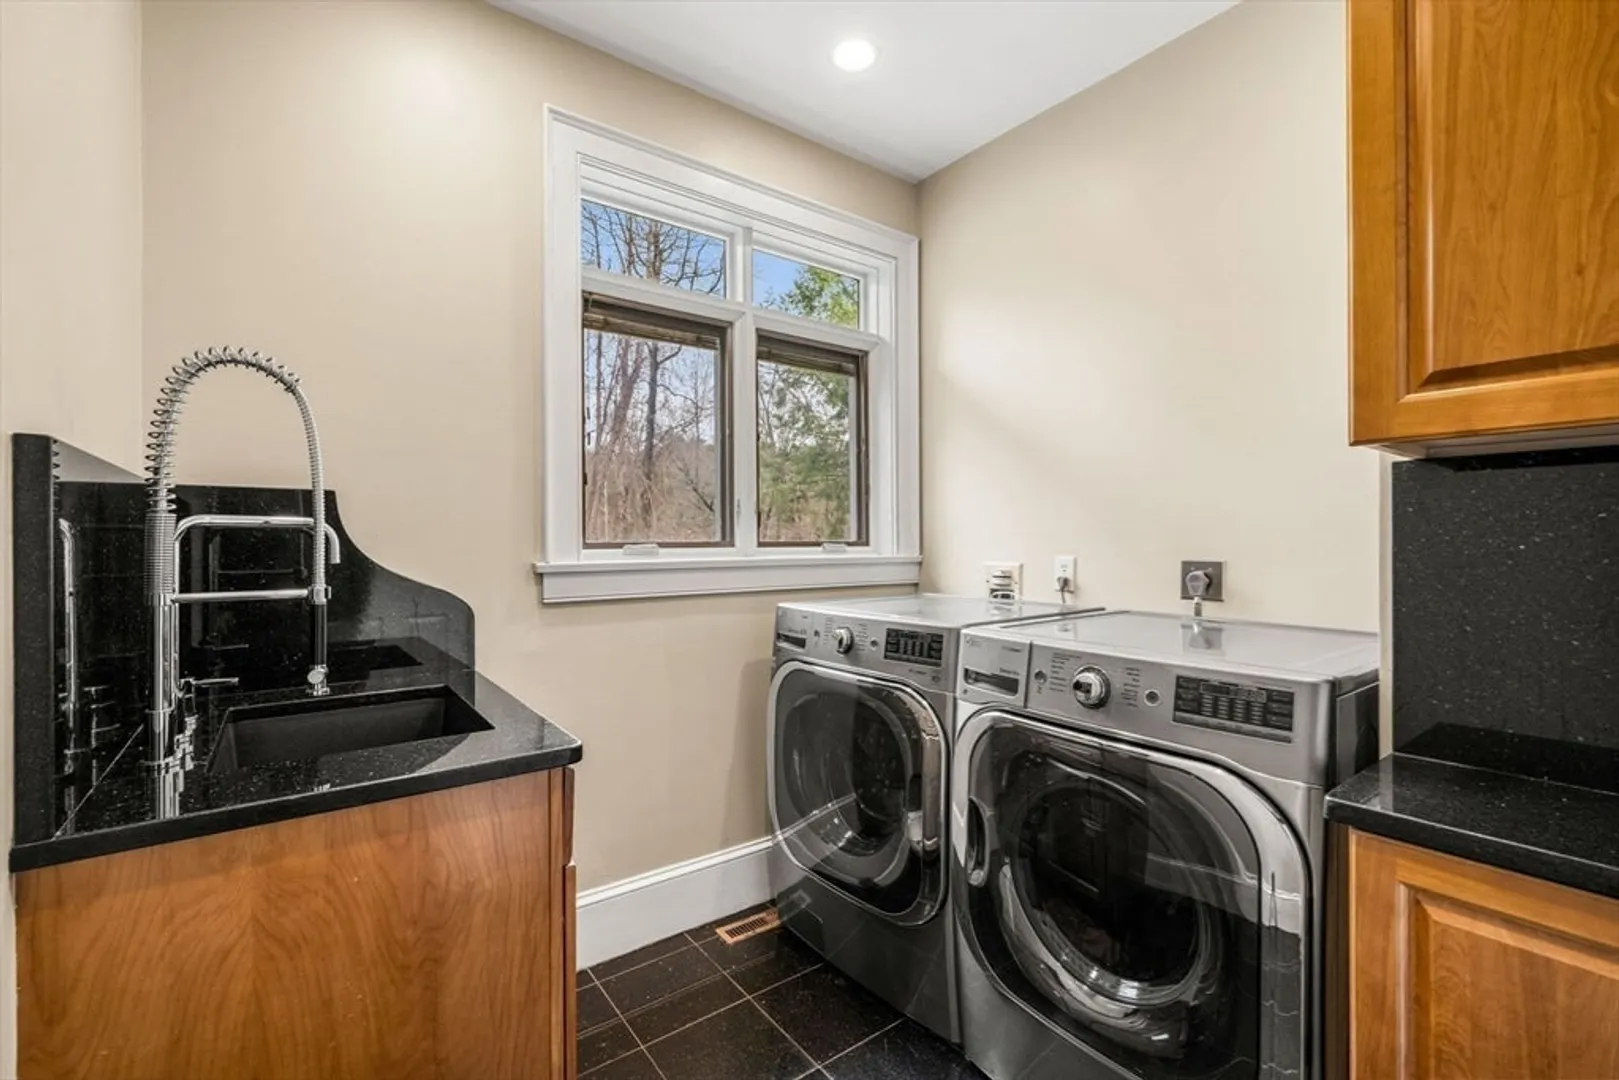
- Appliances: Water Heater, Tankless Water Heater, Oven, Dishwasher, Disposal, Microwave, Range, Refrigerator, Freezer, Washer, Dryer, Water Treatment, Vacuum System, Water Softener, Plumbed For Ice Maker
- Construction: Frame
- Exterior Features: Patio, Rain Gutters, Professional Landscaping, Sprinkler System, Decorative Lighting, Screens, Fenced Yard, Invisible Fence, Stone Wall
- Flooring: Tile, Laminate, Bamboo, Hardwood, Flooring - Hardwood
- Foundation Area: 2964
- Lot Features: Easements, Underground Storage Tank, Cleared, Level
- Roof: Shingle
- Year Built Details: Actual
- Zoning: Ira
- Basement: Full, Partially Finished, Interior Entry, Garage Access, Concrete
- Exclusions: Exclusions Apply - See Attached Features Sheet For Further Detail.
- Fireplaces: 1
- Foundation: Concrete Perimeter
- Interior Features: Cathedral Ceiling(s), Recessed Lighting, Countertops - Stone/Granite/Solid, Coffered Ceiling(s), Vaulted Ceiling(s), Closet, Sitting Room, Game Room, Foyer, Entry Hall, Central Vacuum, Wet Bar, Wired for Sound, Internet Available - Broadband
- Road Frontage Type: Public
- SqFt Source: Public Record
- Year Built Source: Public Records
-
Amenities
- Community Features: Shopping, Tennis Court(s), Park, Walk/Jog Trails, Stable(s), Golf, Bike Path, Conservation Area, Highway Access, House of Worship, Private School, Public School
- Parking Features: Attached, Garage Door Opener, Heated Garage, Storage, Garage Faces Side, Insulated, Paved Drive, Off Street, Paved
- Covered Parking Spaces: 3
- Security Features: Security System
-
Utilities
- Electric: Generator, 220 Volts, Circuit Breakers, 200+ Amp Service, Generator Connection
- Water Source: Public
- Sewer: Private Sewer
-
Fees / Taxes
- Assessed Value: $1,347,200
- Taxes: $20,195
- Tax Year: 2025
Similar Listings
Sold
32 Photos
Sold
42 Photos
Sold
41 Photos
Sold

39 Photos
Content © 2026 MLS Property Information Network, Inc. The information in this listing was gathered from third party resources including the seller and public records.
Listing information provided courtesy of RE/MAX Harmony.
MLS Property Information Network, Inc. and its subscribers disclaim any and all representations or warranties as to the accuracy of this information.
