
Sold!
$848,000
4
Beds
3/1
Baths
2,935
Living Area
-
Property Description
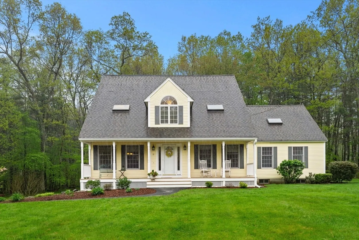
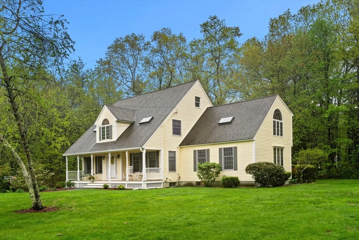
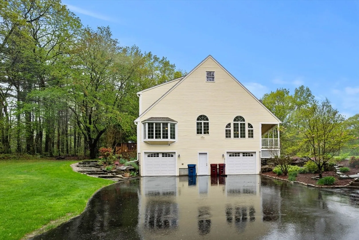
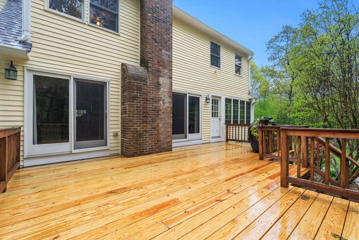
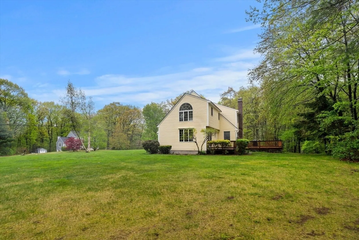
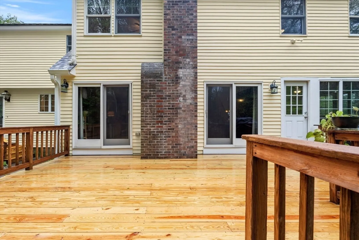
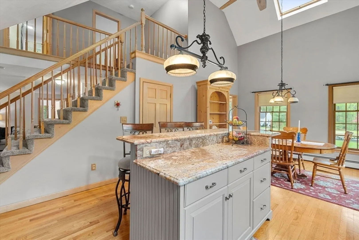
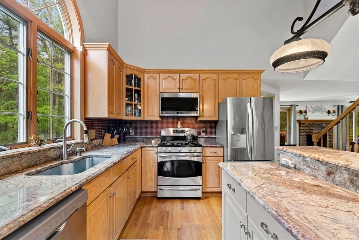
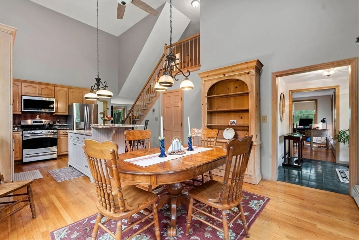
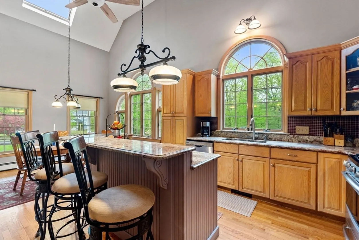
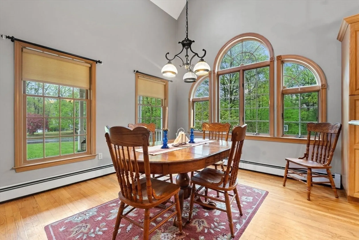
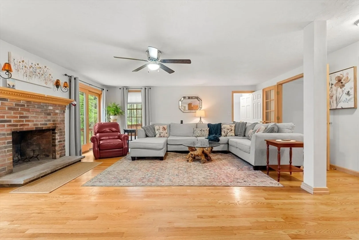
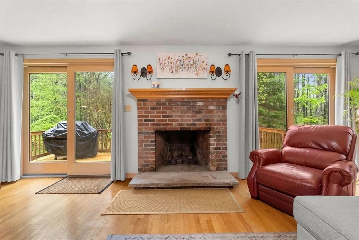
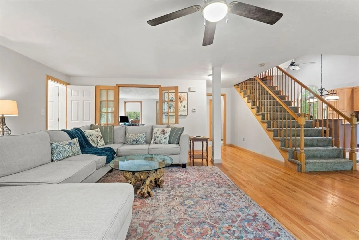
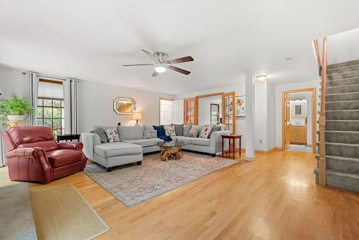
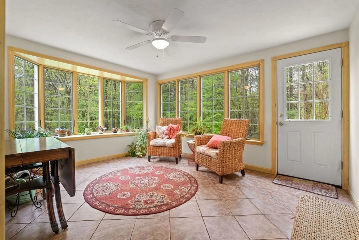
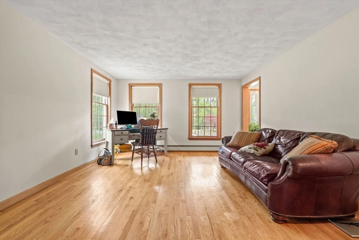
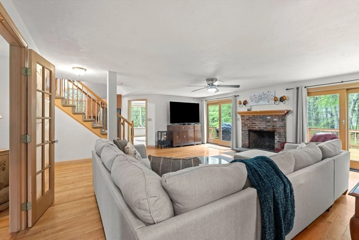
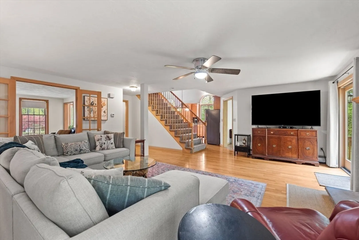
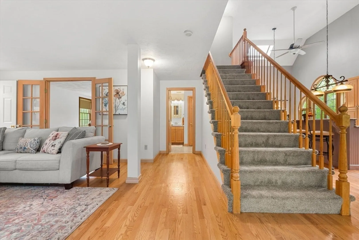
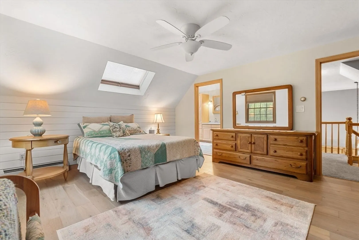
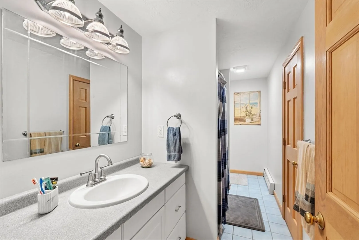
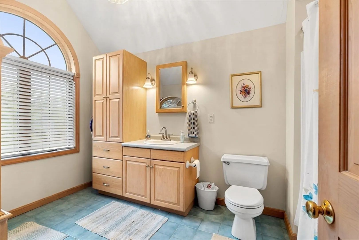
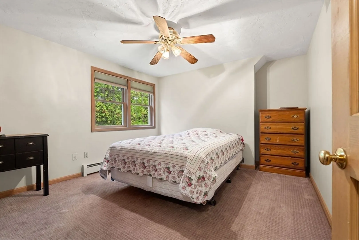
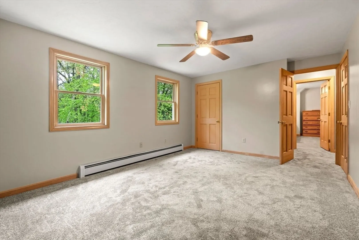
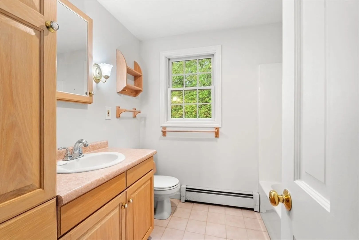
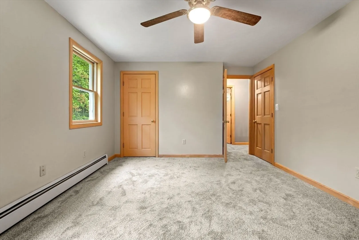
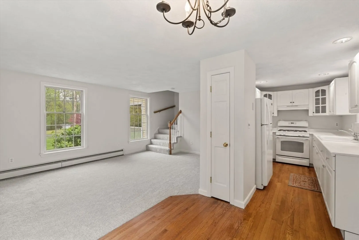
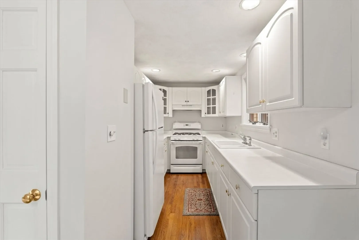
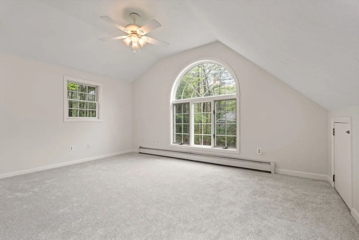
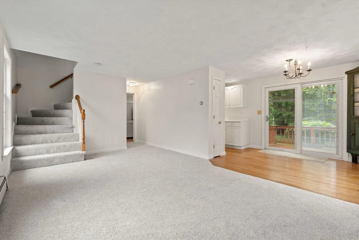
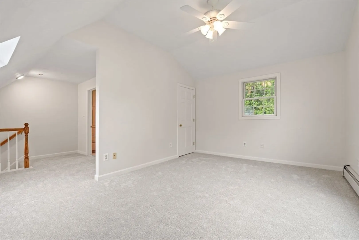
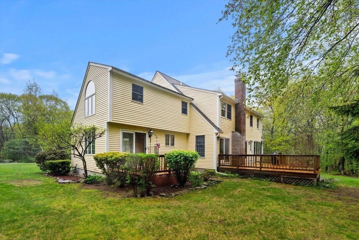
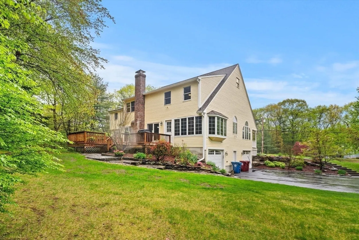
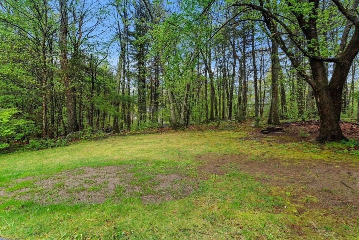
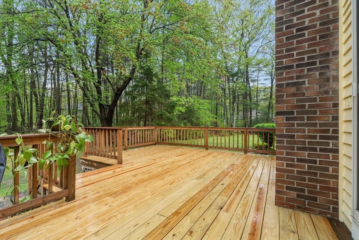
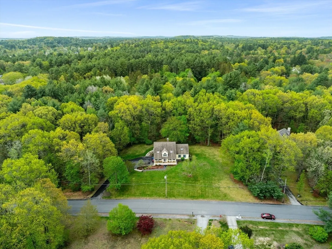
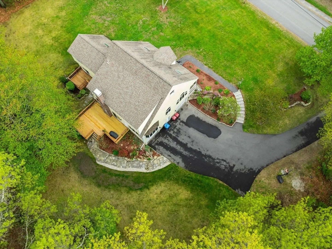
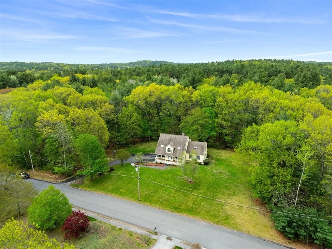
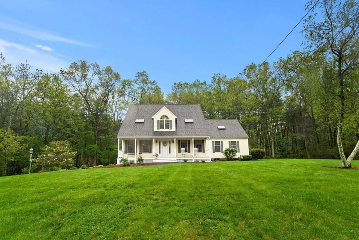
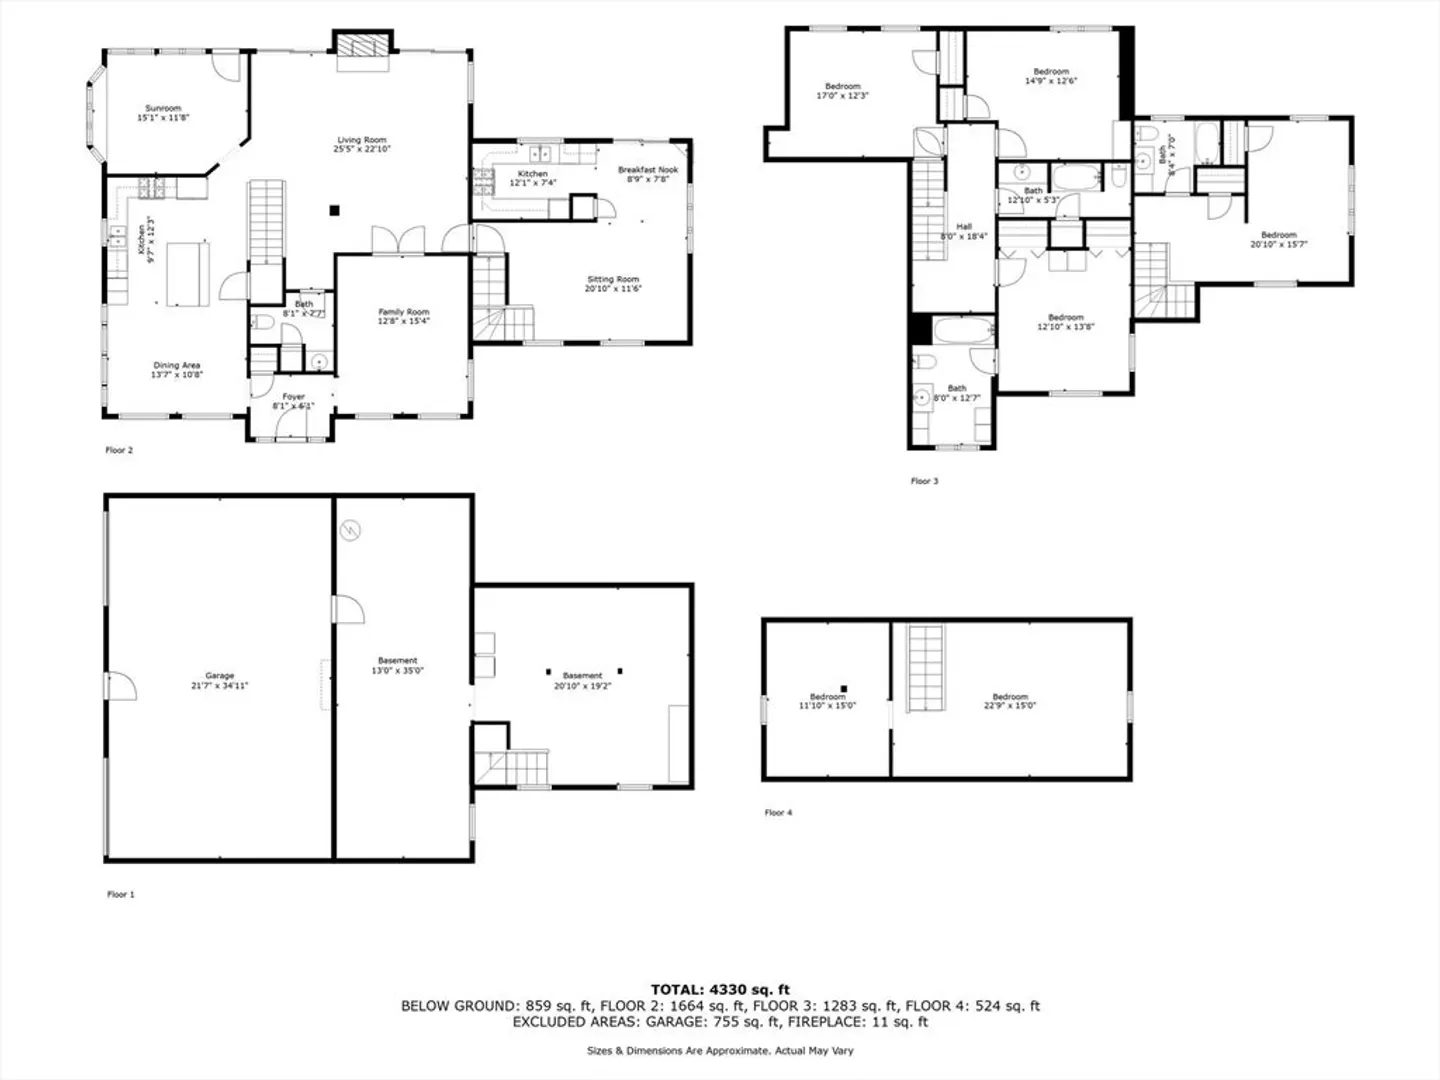
Beautiful custom built home located in a desirable neighborhood, minutes from schools & major routes. Large farmers porch, sunroom, and new back deck allow you to thoroughly enjoy the serene 1.5 plus acre property. Natural light floods cathedral kitchen with stunning granite, stainless appliances and dining area. Spacious living room, family area & window filled sunroom round out 1st level. The second level you will find the primary bedroom w/ wood flooring, decorative shiplap & en suite bath, 2 additional large bedrooms, newly installed carpet, full bath and access to 3rd level walk up which could easily be finished for extra living space! This 4 bed 3.5 bath home includes a fantastic in-law suite which consists of full kitchen with hardwood, a dining/living area with its own private backyard deck, full bath and a massive bedroom, again with new carpet and paint throughout. Oversized 2 car garage & full basement provides ample storage space.
-
Highlights
- Acres: 1
- Has View: Yes
- Parking Spots: 12
- Property Type: Single Family Residence
- Total Rooms: 8
- Status: Closed
- Cooling: Window Unit(s)
- Heating: Baseboard, Natural Gas
- Property Class: Residential
- Style: Cape, Other (See Remarks)
- Year Built: 1994
-
Additional Details
- Appliances: Gas Water Heater, Dishwasher, Microwave, Range, Refrigerator, Washer, Dryer
- Construction: Frame
- Exterior Features: Porch - Enclosed, Deck - Wood, Covered Patio/Deck, Storage, Professional Landscaping, Sprinkler System, Screens, Garden, Stone Wall
- Flooring: Wood, Tile, Carpet, Flooring - Hardwood, Flooring - Wall to Wall Carpet, Flooring - Stone/Ceramic Tile
- Interior Features: Breakfast Bar / Nook, Bathroom - Full, Ceiling Fan(s), In-Law Floorplan, Kitchen, Bathroom, Living/Dining Rm Combo, Bedroom, Sun Room, Walk-up Attic, Internet Available - Broadband
- Roof: Shingle
- View: Scenic View(s)
- Year Built Source: Public Records
- Basement: Full, Interior Entry, Garage Access
- Exclusions: Owners Personal Belongings.
- Fireplaces: 1
- Foundation: Concrete Perimeter
- Road Frontage Type: Public
- SqFt Source: Public Record
- Year Built Details: Actual
- Zoning: R1
-
Amenities
- Community Features: Park, Walk/Jog Trails, Bike Path, Conservation Area, Highway Access
- Parking Features: Under, Garage Door Opener, Storage, Garage Faces Side, Oversized, Paved Drive, Off Street, Paved
- Covered Parking Spaces: 2
-
Utilities
- Electric: 200+ Amp Service
- Water Source: Public
- Sewer: Private Sewer
-
Fees / Taxes
- Assessed Value: $693,500
- Taxes: $8,558
- Tax Year: 2025
Similar Listings
Sold
29 Photos
Sold
28 Photos
Sold
39 Photos
Sold
40 Photos
Content © 2026 MLS Property Information Network, Inc. The information in this listing was gathered from third party resources including the seller and public records.
Listing information provided courtesy of The Synergy Group.
MLS Property Information Network, Inc. and its subscribers disclaim any and all representations or warranties as to the accuracy of this information.
