
Sold!
$529,900
3
Beds
2/1
Baths
1,745
Living Area
-
Property Description
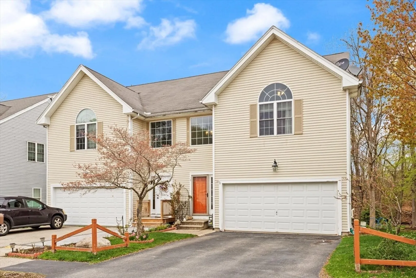
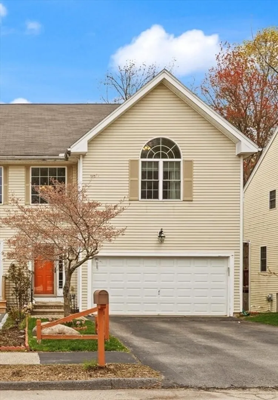
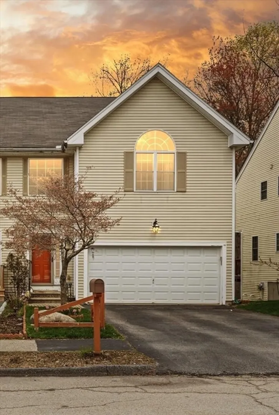
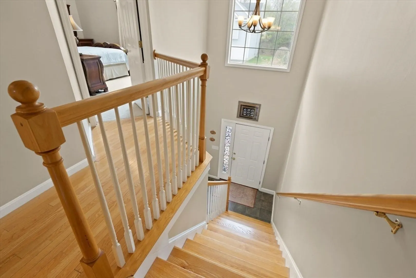
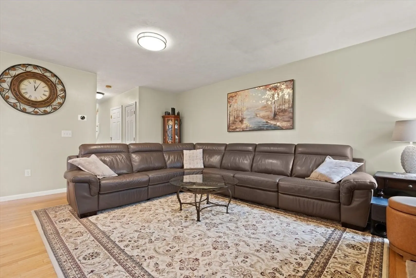
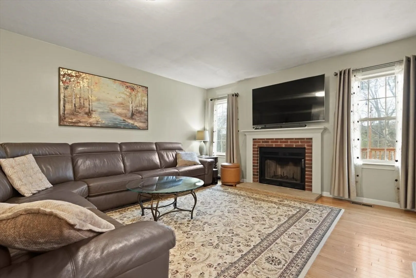
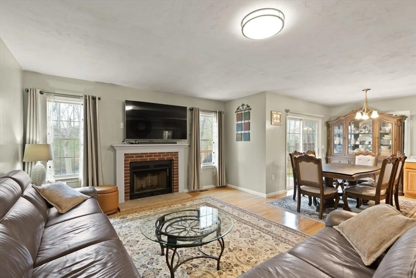
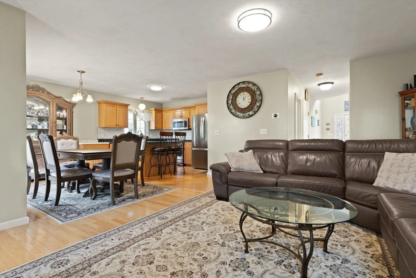
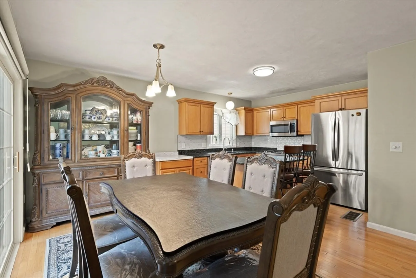
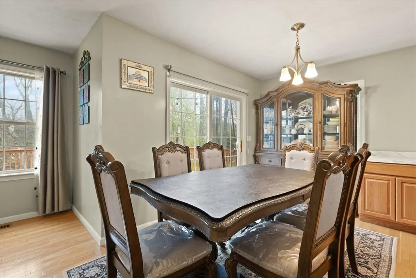
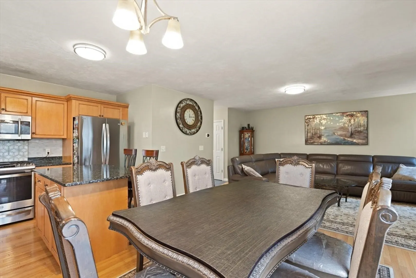
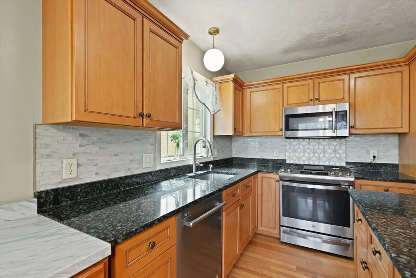
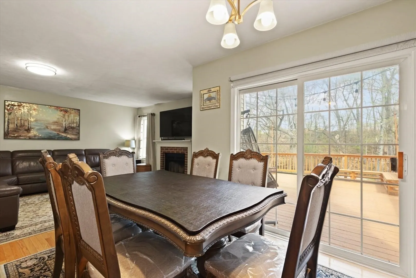
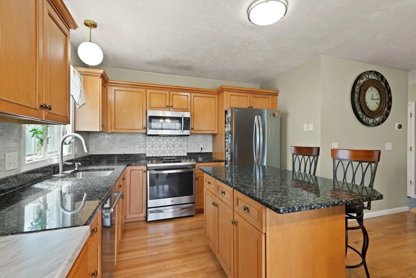
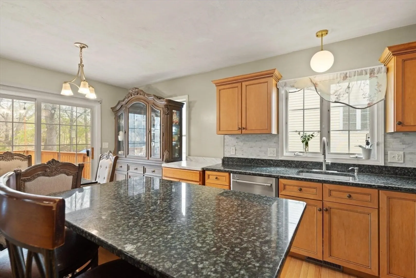
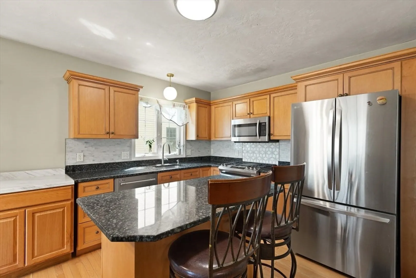
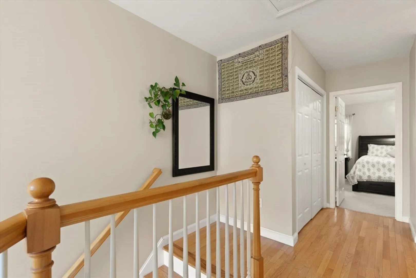
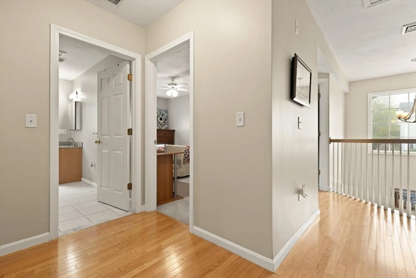
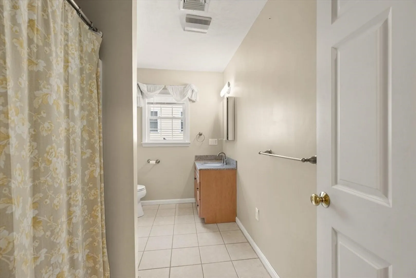
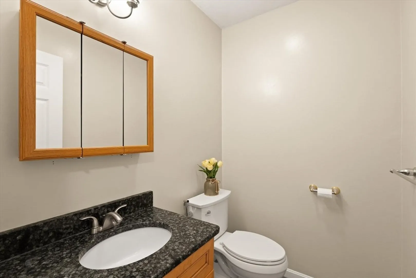
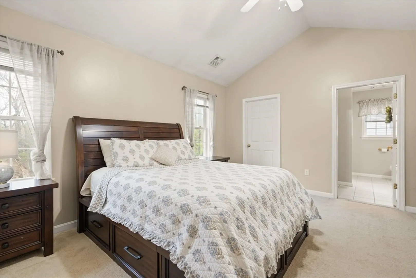
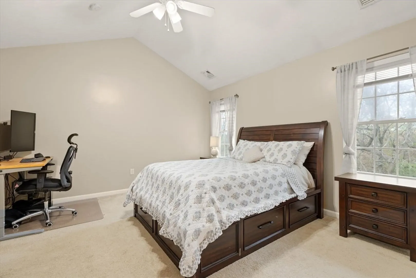
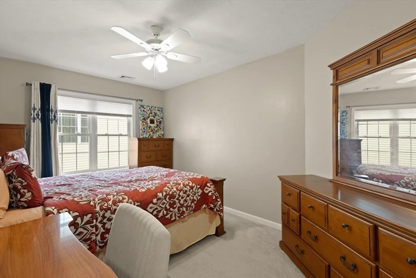
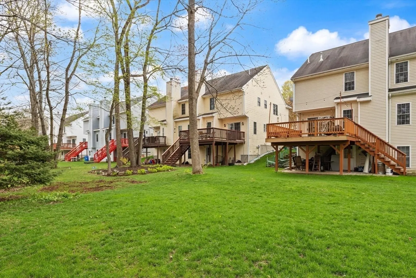
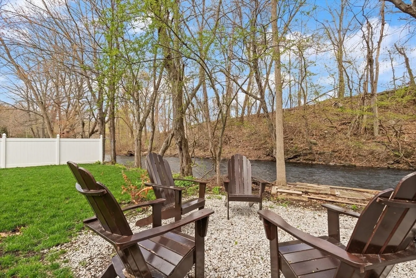
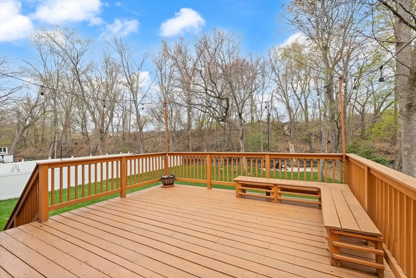
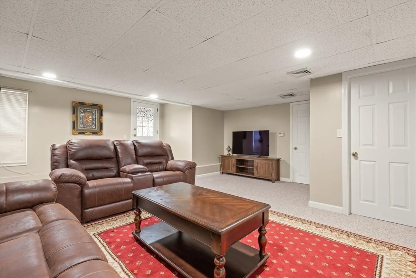
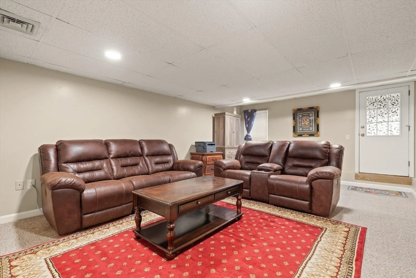
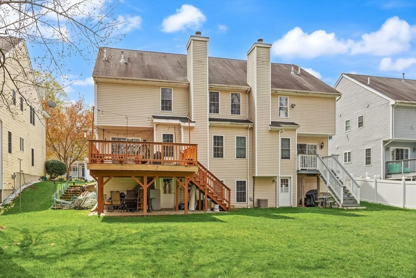
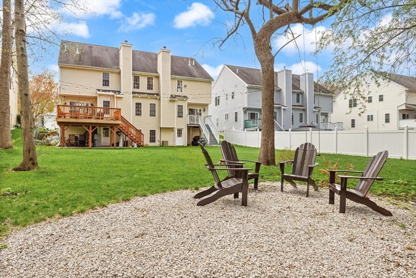
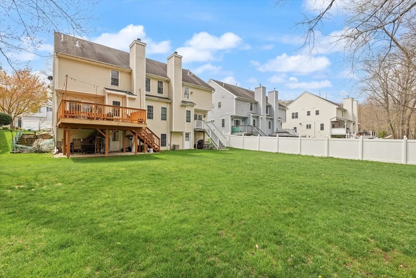
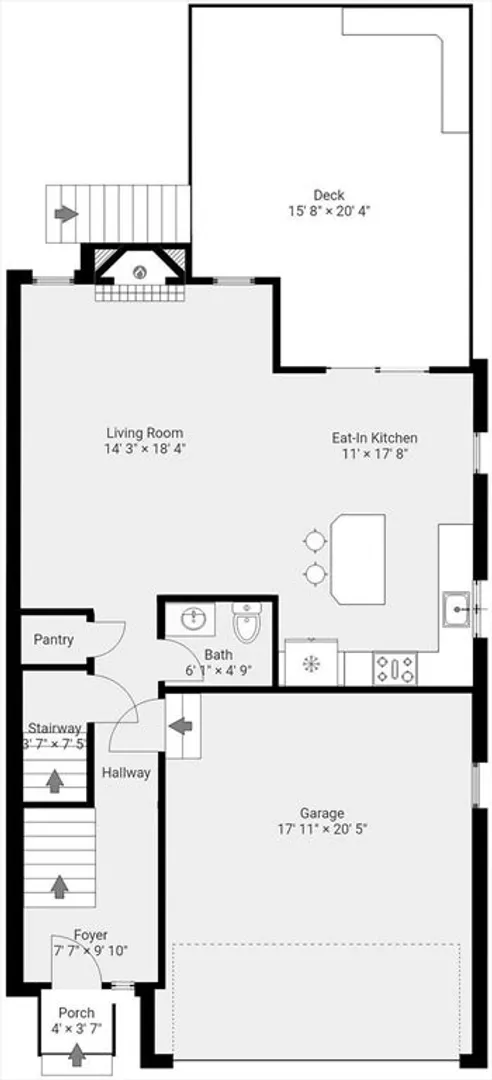
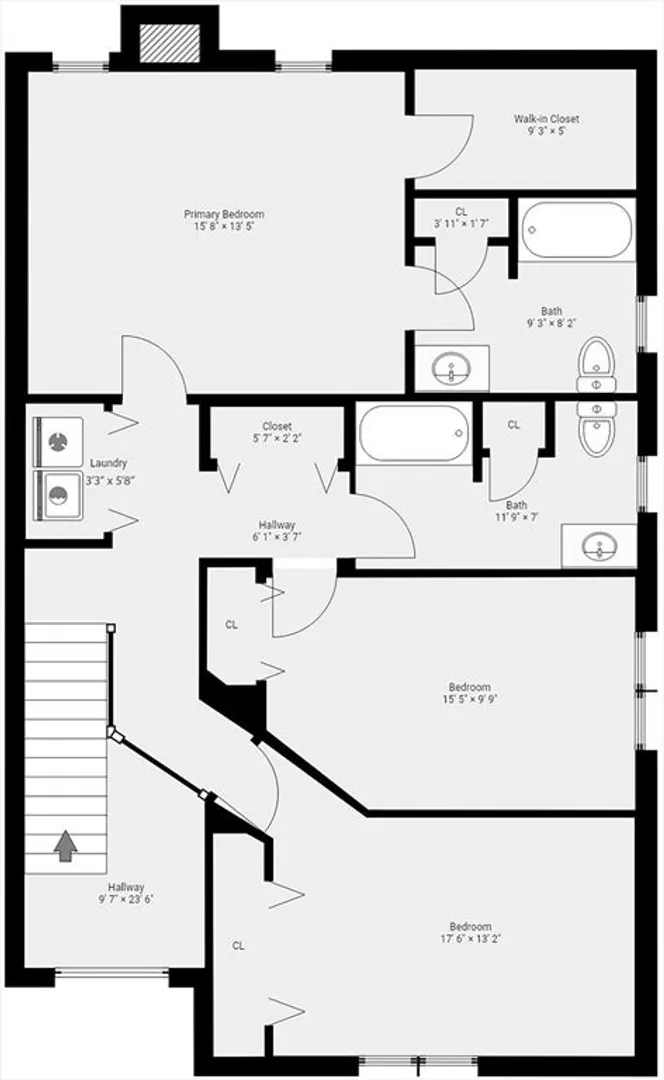
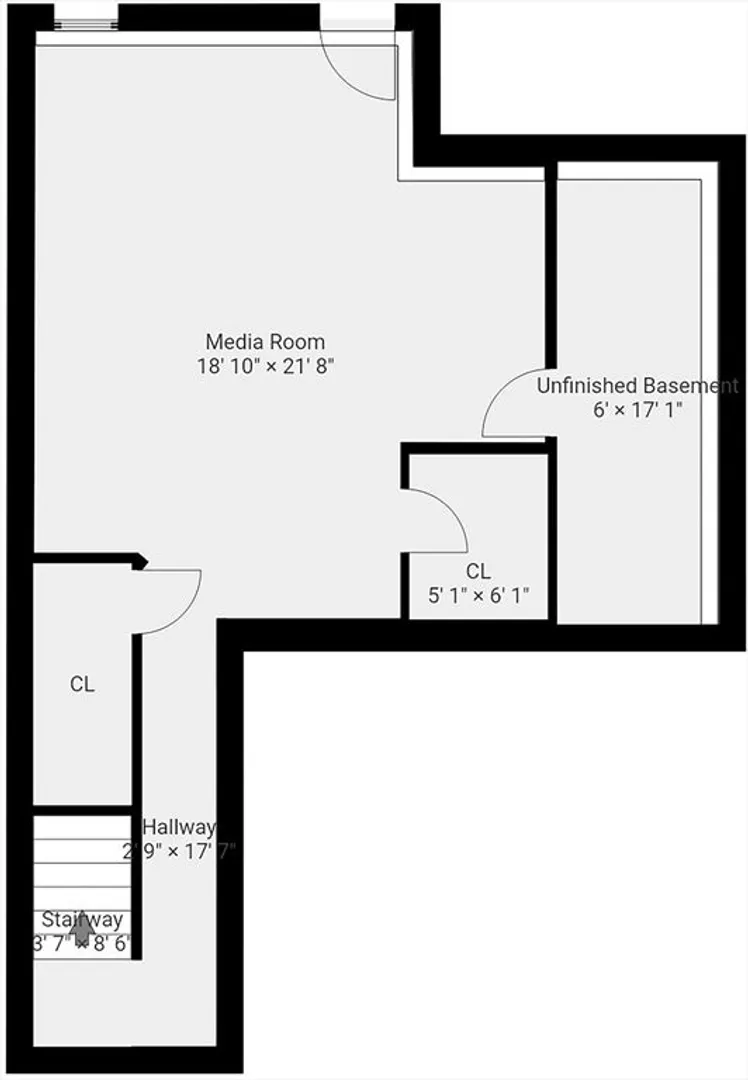
Must see beautiful, attached single family duplex in Worcester! This three bedroom, two and a half bath home features a bright, open concept living area with hardwood floors and a cozy fireplace. The eat in kitchen is complete with granite countertops and flows into a dining area with direct access to the large, extended back deck which is perfect for relaxing and entertaining outdoors. Upstairs, you will find three generously sized bedrooms, including a stunning primary suite with vaulted ceilings, a walk-in closet, and a private bath. The finished basement offers versatile bonus space perfect for a family room, home office, or gym, with access to the backyard and attached two-car garage.Situated in a prime commuter friendly location, this home combines comfort, style, and convenience. You don't want to miss this one!
-
Highlights
- Cooling: Central Air
- Parking Spots: 4
- Property Type: Single Family Residence
- Total Rooms: 5
- Status: Closed
- Heating: Forced Air, Natural Gas
- Property Class: Residential
- Style: Colonial
- Year Built: 2004
-
Additional Details
- Basement: Full, Walk-Out Access
- Exclusions: Washer And Dryer
- Fireplaces: 1
- Foundation: Concrete Perimeter
- SqFt Source: Public Record
- Year Built Source: Public Records
- Construction: Frame
- Exterior Features: Deck, Rain Gutters, Screens
- Flooring: Tile, Carpet, Hardwood
- Roof: Shingle
- Year Built Details: Actual
- Zoning: Rs-7
-
Amenities
- Community Features: Public Transportation, Shopping, Pool, Tennis Court(s), Walk/Jog Trails, Golf, Medical Facility, Highway Access, House of Worship, Private School, Public School, T-Station, University
- Parking Features: Attached, Paved Drive, Paved
- Covered Parking Spaces: 2
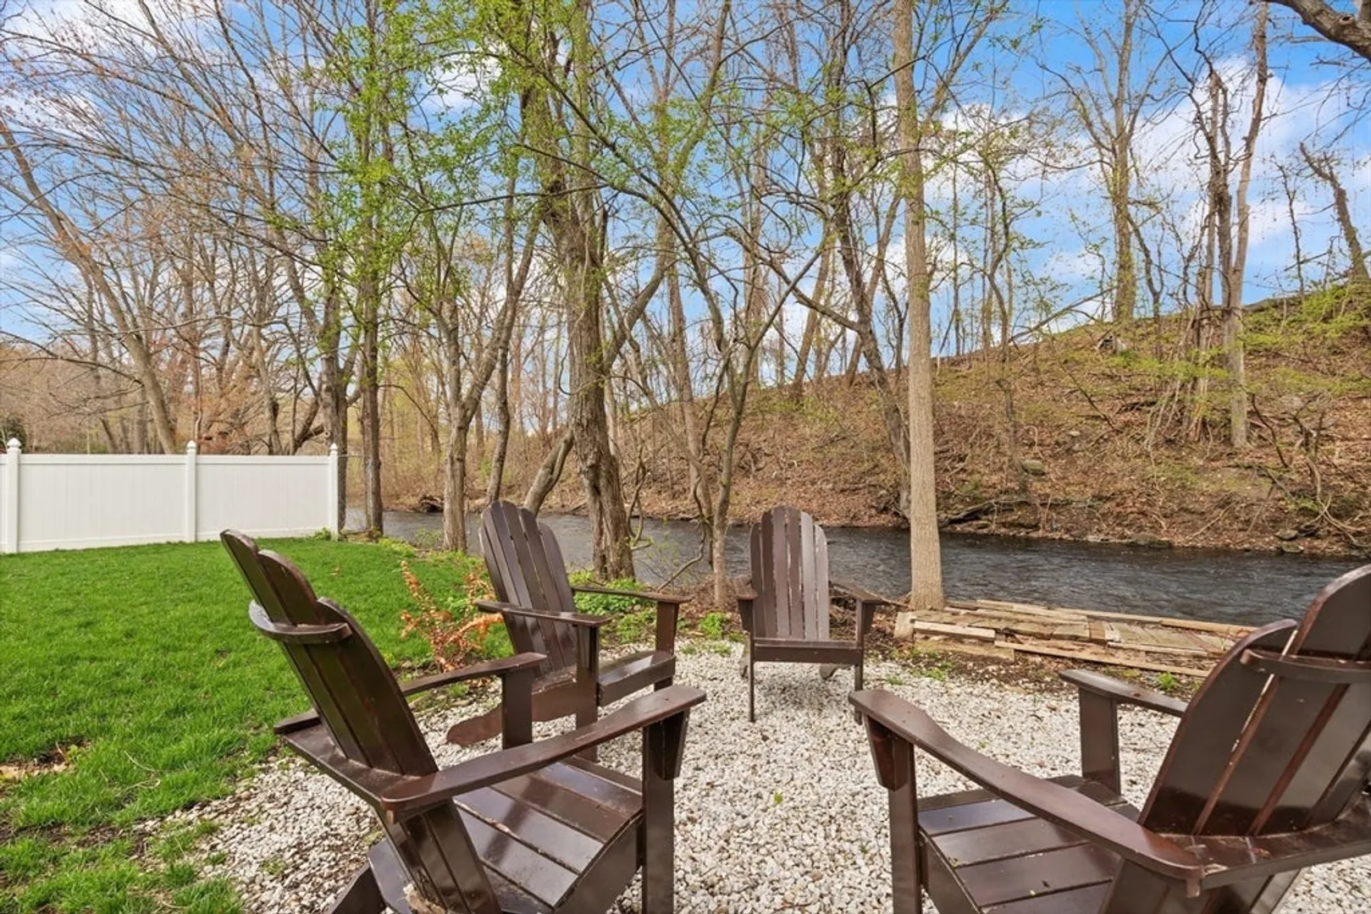
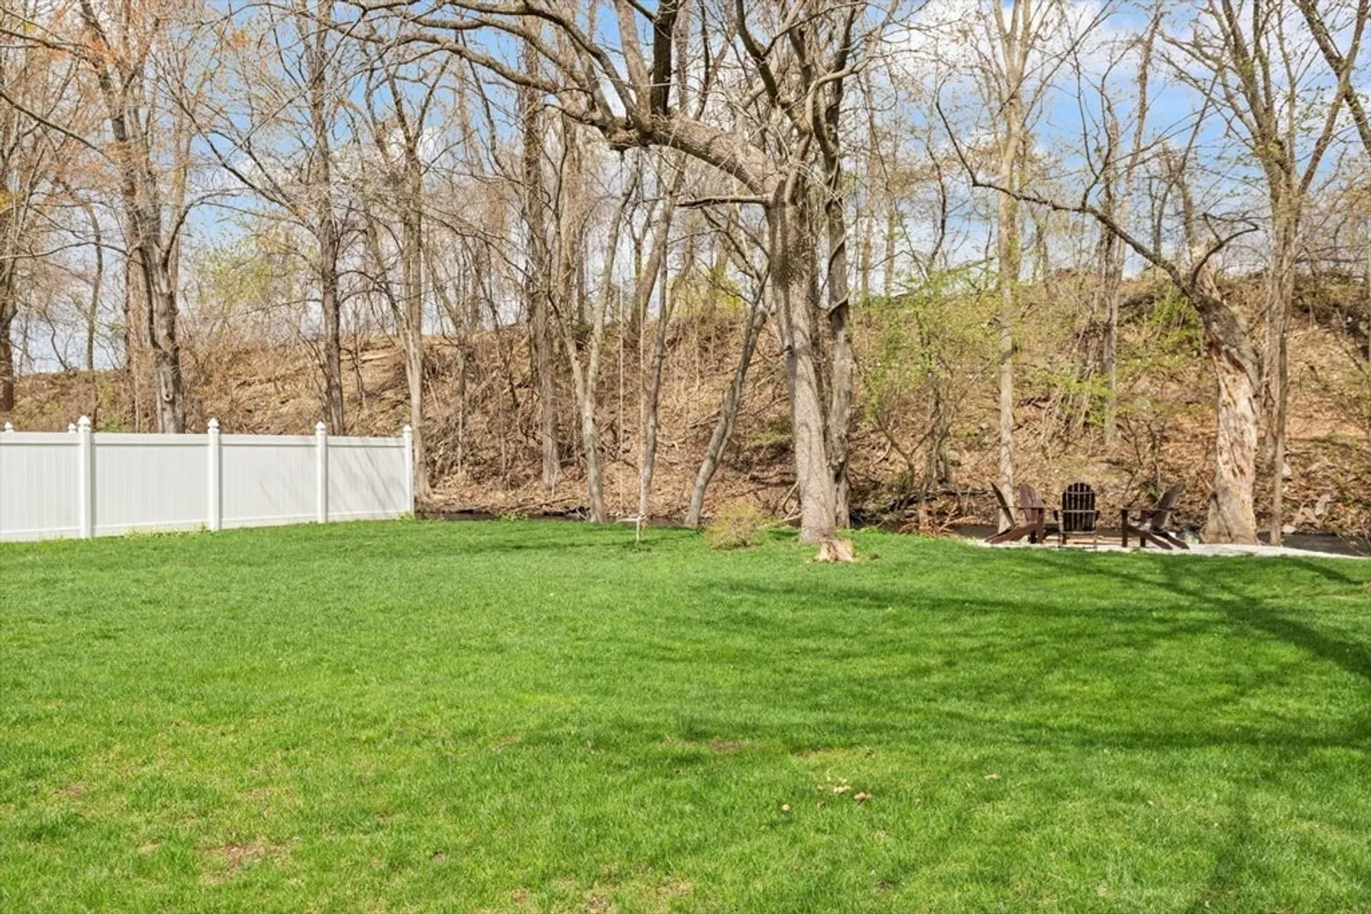
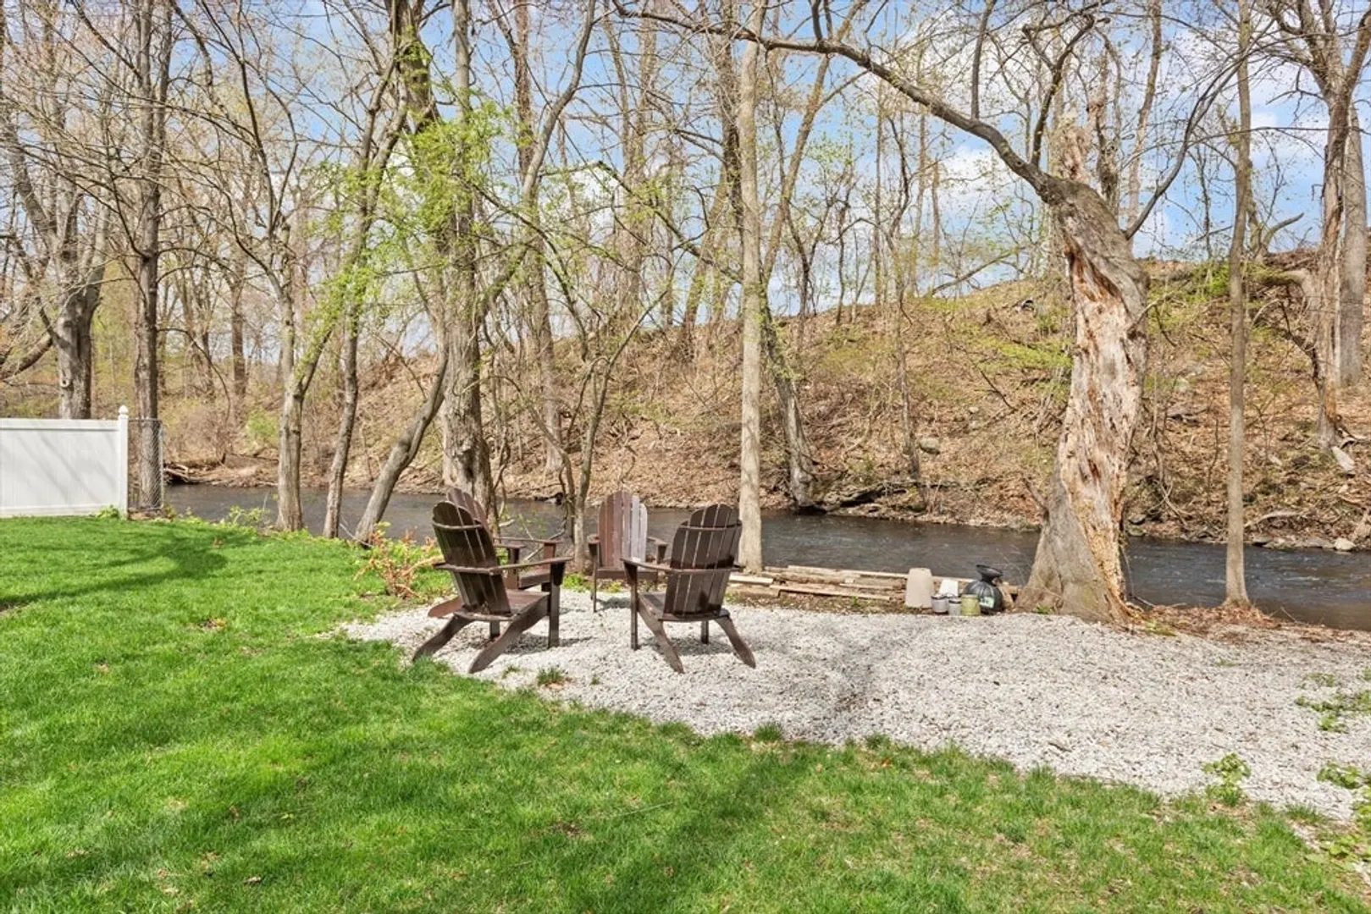
- Waterfront Features: Stream
-
Utilities
- Electric: 100 Amp Service
- Water Source: Public
- Sewer: Public Sewer
-
Fees / Taxes
- Assessed Value: $452,400
- Taxes: $5,967
- Tax Year: 2025
Similar Listings
Sold
42 Photos
Sold
42 Photos
Sold
38 Photos
Sold
35 Photos
Content © 2026 MLS Property Information Network, Inc. The information in this listing was gathered from third party resources including the seller and public records.
Listing information provided courtesy of NoblePath Plus.
MLS Property Information Network, Inc. and its subscribers disclaim any and all representations or warranties as to the accuracy of this information.
