
Sold!

$879,000
2
Beds
1
Bath
957
Living Area
-
Property Description
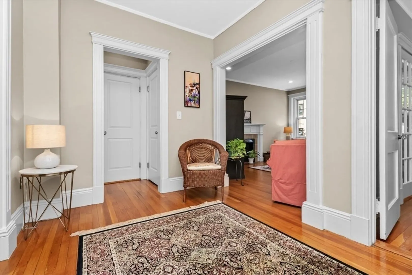
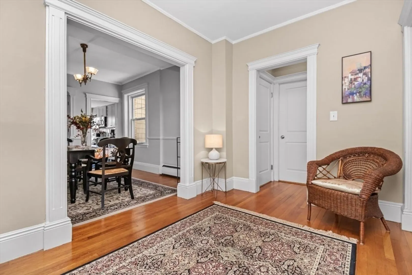
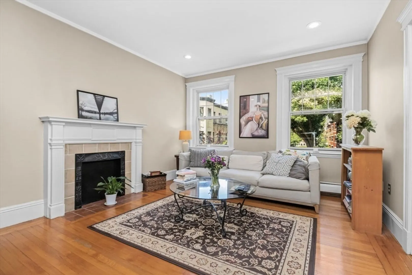
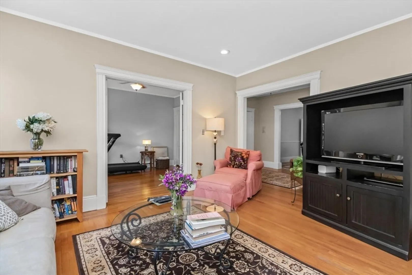
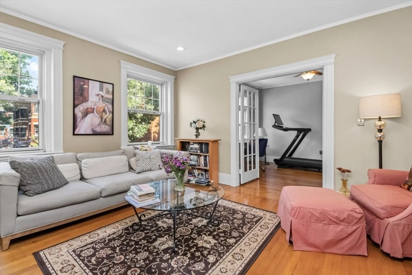
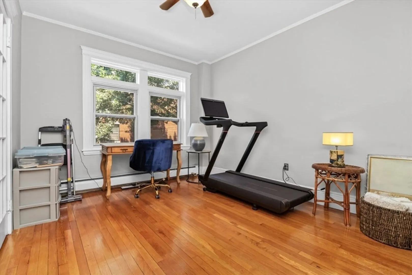
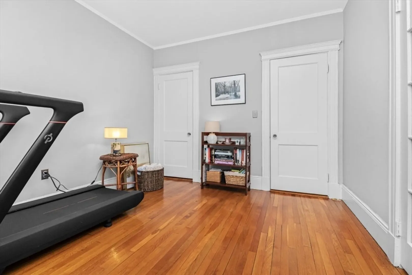
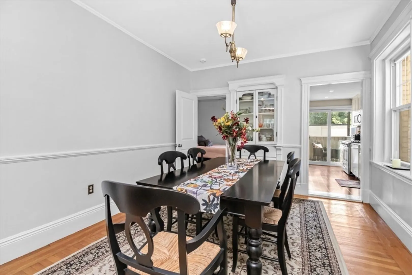
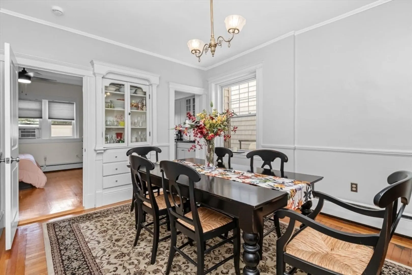
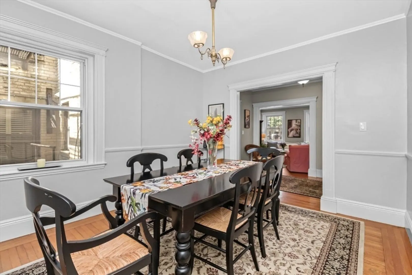
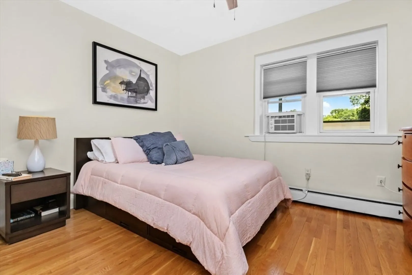
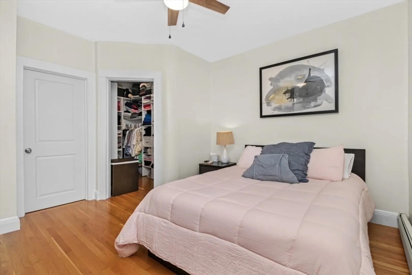
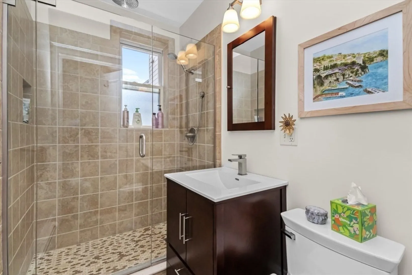
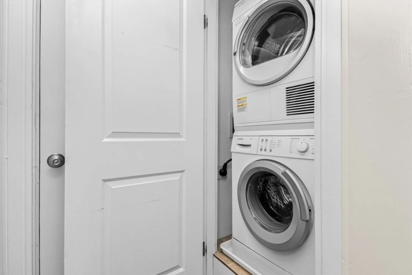
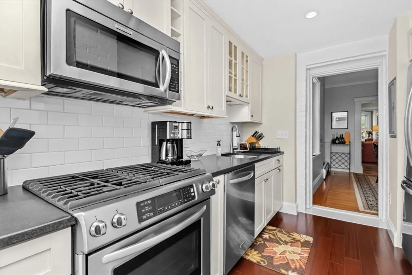
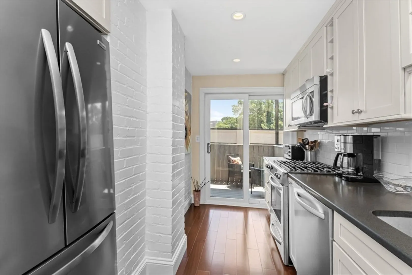
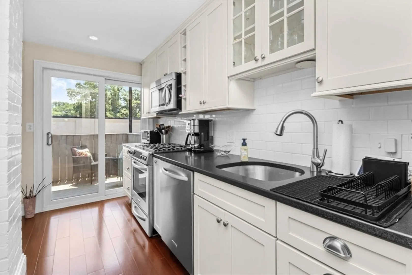
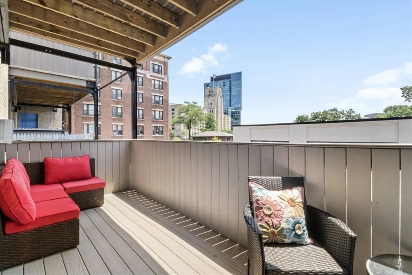
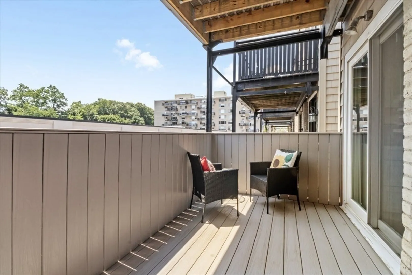
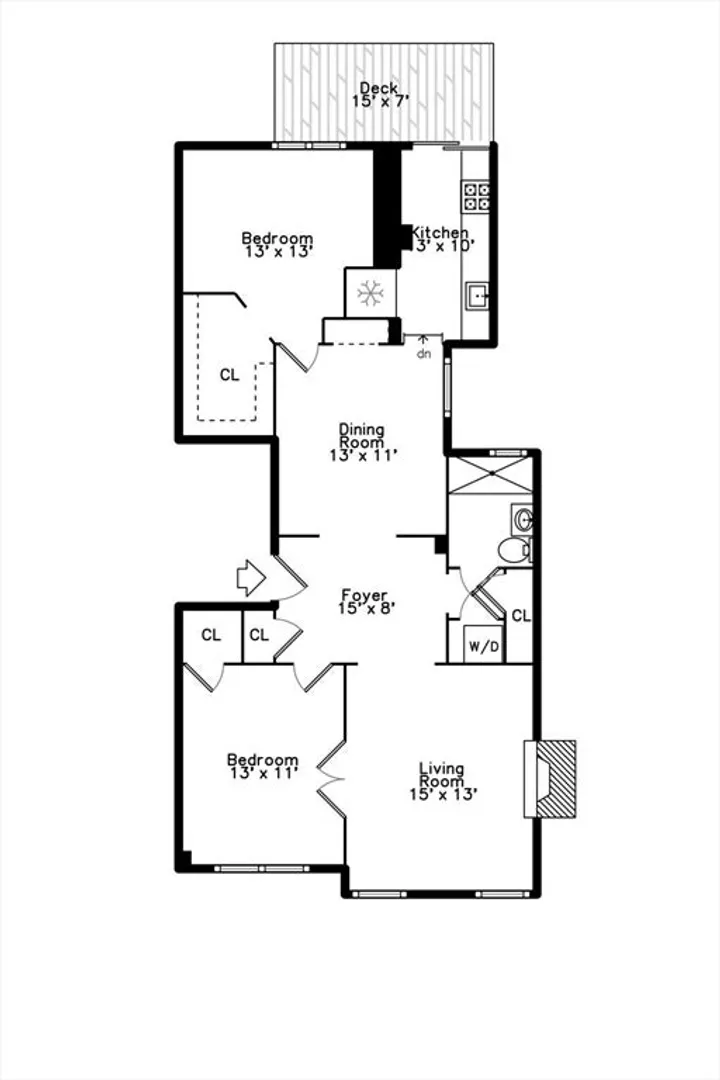
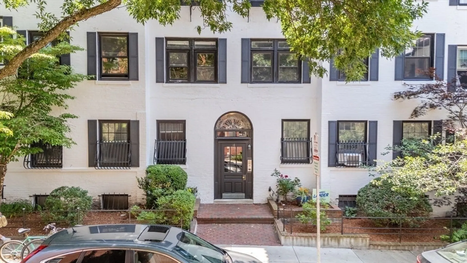
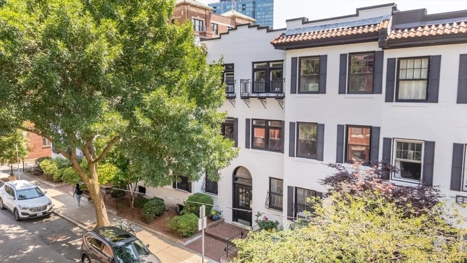
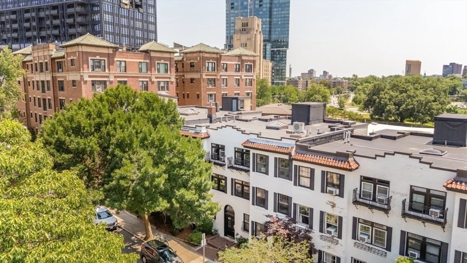
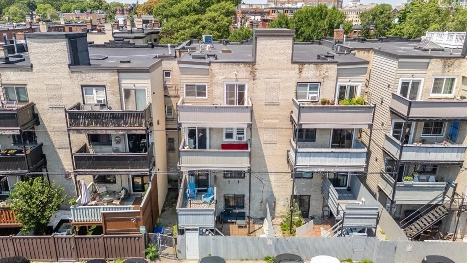
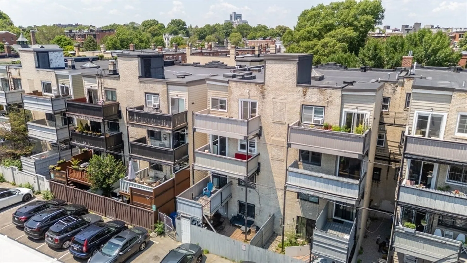
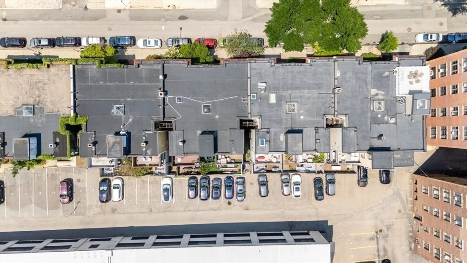
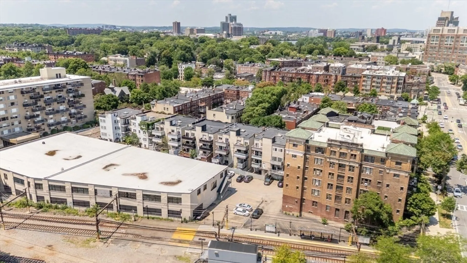
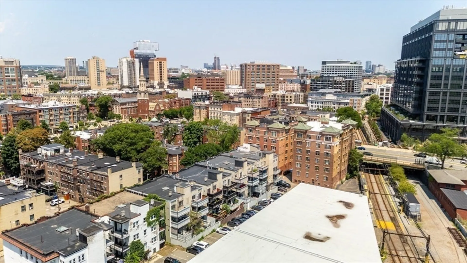
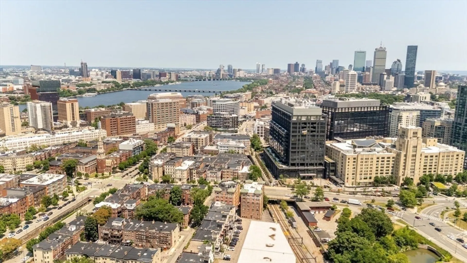
Located on a quiet side street off of Park Drive near Audubon Circle this spacious 2 bedroom 1 bath condo features off-street deeded parking behind the building, exterior deck off the kitchen and in-unit w/d. Large living room with fireplace and french doors leading to second bedroom - currently being used as an exercise room and office. Dining room with built-in cabinet. Remodeled kitchen with granite counters & stainless steel appliances. Remodeled bath tiled with walk-in shower. Huge-walk-in closet in bedroom #1. High ceilings, decorative moldings throughout. Private deck with southern exposure. Additional storage in basement. Located between 2 Greenline stations nearby: D line-Riverside @ St. Mary's & C line @ Fenway. Commuter rail @ Lansdowne stop. Convenient to Longwood Medical area with hospitals & research labs, Fenway Park, Time Out Market, Emerald Necklace parklands, Taxes currently include residential exemption.
-
Highlights
- Area: The Fenway
- Cooling: Window Unit(s)
- HOA Fee: $608
- Property Class: Residential
- Stories: 1
- Unit Number: #4
- Status: Closed
- Building Name: 14-18 Medfield Street Condominium Assoc.
- Heating: Electric Baseboard
- Parking Spots: 1
- Property Type: Condominium
- Total Rooms: 5
- Year Built: 1920
-
Additional Details
- Appliances: Range, Oven, Dishwasher, Disposal, Microwave, Refrigerator, Washer, Dryer
- Construction: Stone
- Fireplaces: 1
- Interior Features: Closet, Lighting - Overhead, Entrance Foyer, Internet Available - Unknown
- Roof: Rubber
- Total Number of Units: 12
- Year Built Source: Owner
- Basement: Y
- Exterior Features: Covered Patio/Deck
- Flooring: Hardwood, Flooring - Hardwood
- Pets Allowed: Yes w/ Restrictions
- SqFt Source: Public Record
- Year Built Details: Approximate
- Zoning: 0102
-
Amenities
- Community Features: Public Transportation, Shopping, Park, Walk/Jog Trails, Medical Facility, Bike Path, Conservation Area, T-Station, University
- Security Features: Intercom
- Parking Features: Off Street, Deeded
-
Utilities
- Sewer: Public Sewer
- Water Source: Public
-
Fees / Taxes
- Assessed Value: $717,300
- HOA Fee Includes: Heat, Water, Sewer, Insurance, Maintenance Structure, Maintenance Grounds, Snow Removal
- Taxes: $4,573
- HOA Fee Frequency: Monthly
- Tax Year: 2026
Similar Listings
Sold

8 Photos
Sold

17 Photos
Sold

22 Photos
Sold

19 Photos
Content © 2026 MLS Property Information Network, Inc. The information in this listing was gathered from third party resources including the seller and public records.
Listing information provided courtesy of Non Member Office.
MLS Property Information Network, Inc. and its subscribers disclaim any and all representations or warranties as to the accuracy of this information.
