
Sold!
$1,550,000
4
Beds
3/1
Baths
3,522
Living Area
-
Property Description
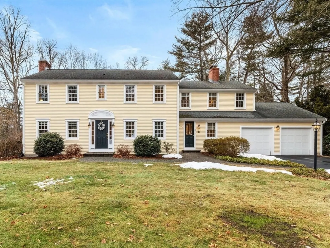
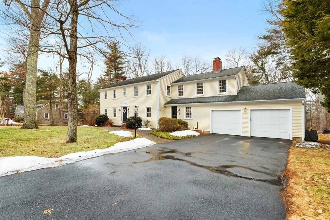
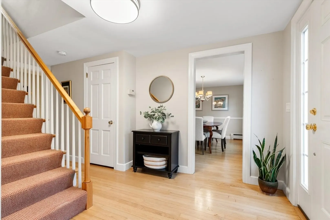
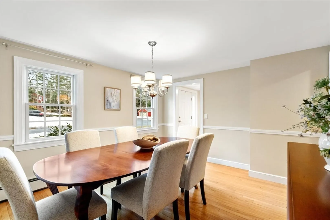
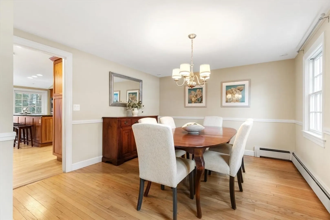
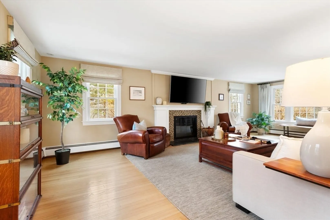
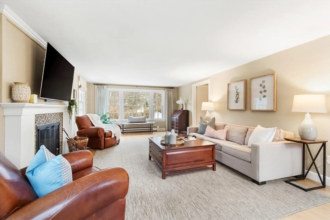
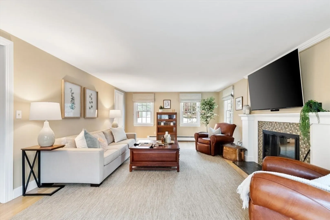
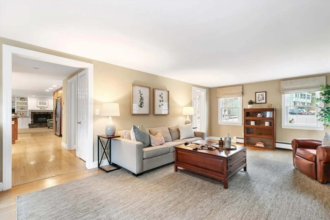
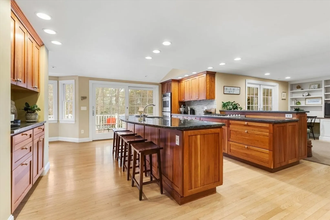
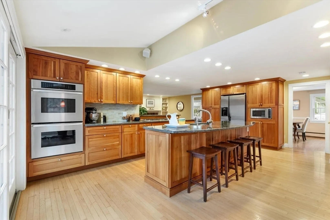
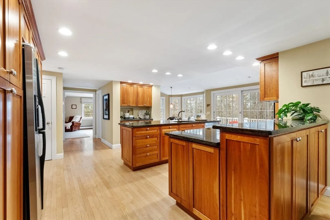
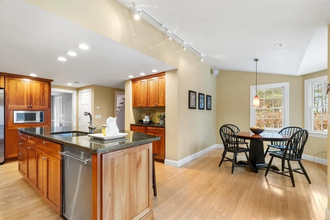
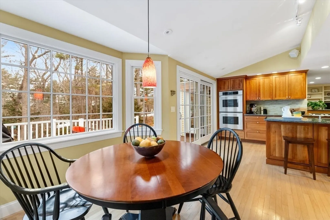
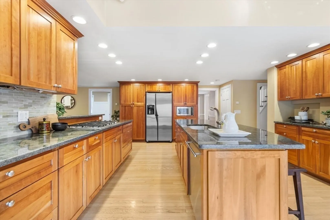
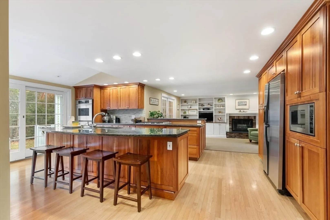
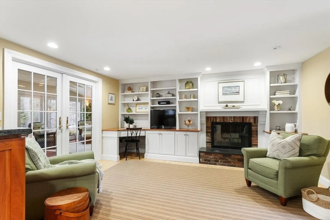
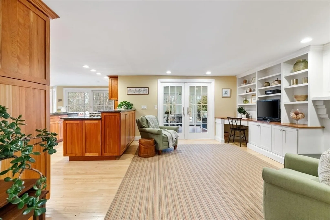
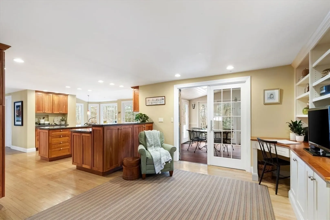
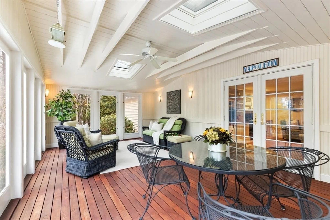
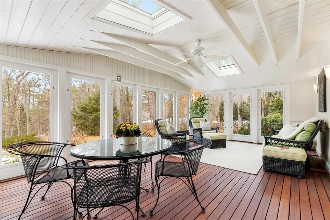
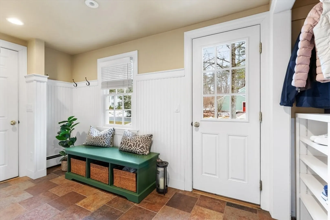
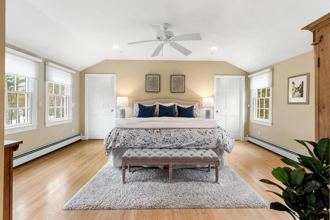
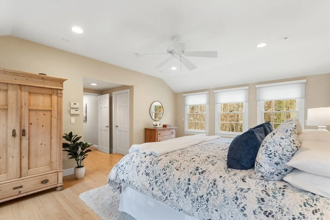
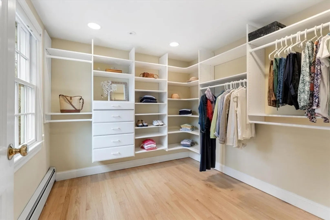
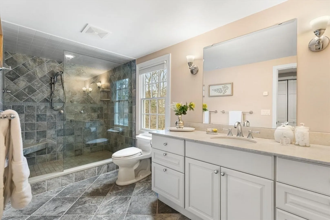
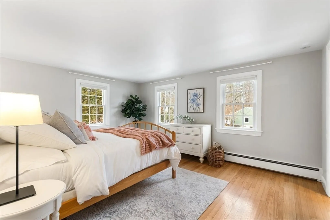
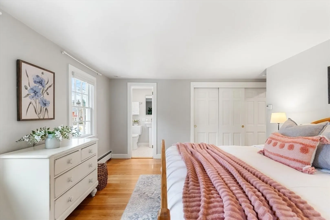
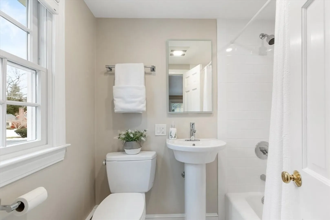
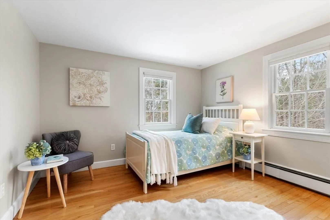
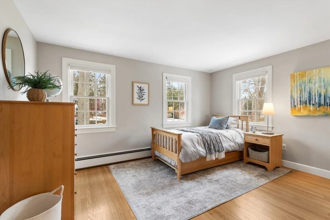
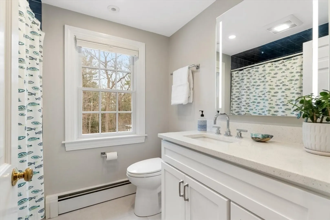
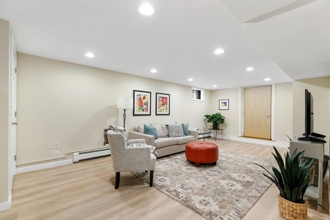
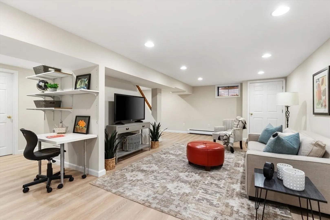
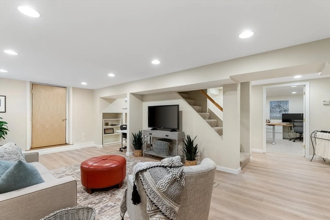
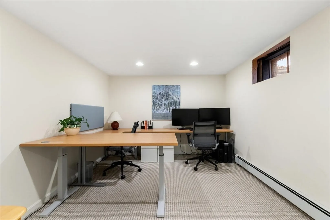
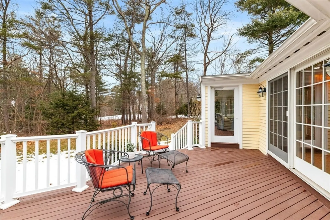
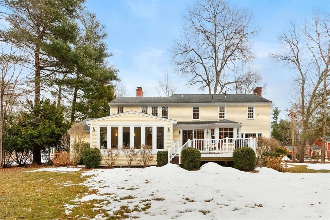
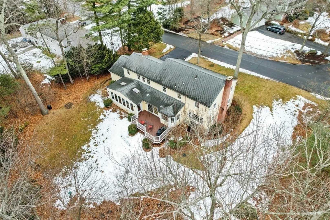
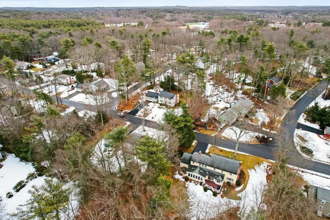
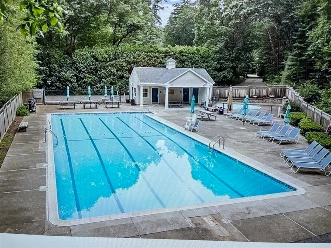
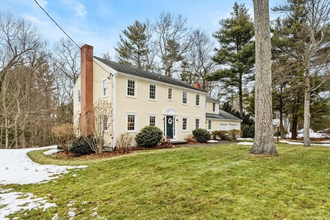
Nestled in coveted Minuteman Ridge, this home blends modern updates w/ classic design. The neighborhood offers spacious lots, a welcoming vibe, & an active community pool—ideal for summer fun & meeting neighbors. Thoughtfully updated, it features a renovated eat-in kitchen, modern baths, & gleaming hardwood floors flowing thru the sunlit living room, formal dining room, & sitting room w/ custom built-ins. The bright primary suite boasts two walk-in closets & luxurious en-suite. A second en-suite bedroom, two add’l bedrooms, and a bath complete the 2nd level. Finished basement offers flexibility w/ TV area, home office, & a workshop. Enjoy the serene backyard from the deck or 3-season porch, ideal for BBQs or morning coffee. Add’l features incl a two-car garage, convenient mudroom, two fireplaces, central A/C, & ample storage. Located near Acton’s top-rated schools, West Acton’s shops & eateries, & fantastic neighborhood amenities, this home offers the best in lifestyle & convenience.
-
Highlights
- Area: West Acton
- Heating: Baseboard, Oil, Hydronic Floor Heat(Radiant), Fireplace
- Parking Spots: 6
- Property Type: Single Family Residence
- Total Rooms: 10
- Status: Closed
- Cooling: Central Air
- HOA Fee: $1,275
- Property Class: Residential
- Style: Colonial
- Year Built: 1964
-
Additional Details
- Appliances: Water Heater, Oven, Dishwasher, Microwave, Range, Refrigerator, Washer, Dryer, Plumbed For Ice Maker
- Construction: Frame
- Fireplaces: 2
- Foundation: Concrete Perimeter
- Lot Features: Wooded, Level
- Roof: Shingle
- Year Built Details: Actual, Renovated Since
- Zoning: R2
- Basement: Full, Partially Finished, Interior Entry, Bulkhead, Sump Pump
- Exterior Features: Porch - Enclosed, Deck - Composite, Rain Gutters, Screens
- Flooring: Tile, Carpet, Hardwood, Vinyl / VCT, Flooring - Stone/Ceramic Tile, Flooring - Hardwood, Flooring - Vinyl, Flooring - Wall to Wall Carpet
- Interior Features: Bathroom - Full, Bathroom - With Tub & Shower, Pedestal Sink, Closet/Cabinets - Custom Built, Recessed Lighting, Beadboard, Breakfast Bar / Nook, Lighting - Pendant, Bathroom, Sitting Room, Mud Room, Play Room, Home Office, Finish - Sheetrock, High Speed Internet
- Road Frontage Type: Public
- SqFt Source: Public Record
- Year Built Source: Owner
-
Amenities
- Community Features: Public Transportation, Shopping, Pool, Tennis Court(s), Walk/Jog Trails, Bike Path, Conservation Area, Highway Access, House of Worship, Public School, T-Station
- Parking Features: Attached, Garage Door Opener, Storage, Insulated, Paved Drive, Paved
- Covered Parking Spaces: 2
-
Utilities
- Electric: 110 Volts, Circuit Breakers, 200+ Amp Service, Generator Connection
- Water Source: Public
- Sewer: Private Sewer
-
Fees / Taxes
- Assessed Value: $1,023,400
- HOA Fee Frequency: Annually
- Taxes: $17,060
- HOA: Yes
- Tax Year: 2024
Similar Listings
Sold
33 Photos
Sold
42 Photos
Sold
40 Photos
Sold
42 Photos
Content © 2026 MLS Property Information Network, Inc. The information in this listing was gathered from third party resources including the seller and public records.
Listing information provided courtesy of Coldwell Banker Realty - Weston.
MLS Property Information Network, Inc. and its subscribers disclaim any and all representations or warranties as to the accuracy of this information.
