
Sold!



$635,000
3
Beds
2
Baths
1,265
Living Area
-
Property Description
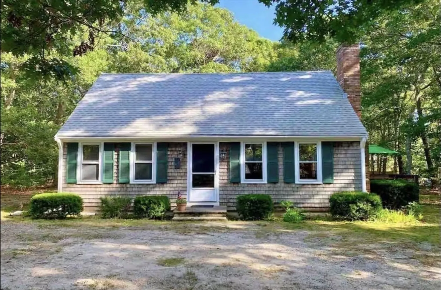
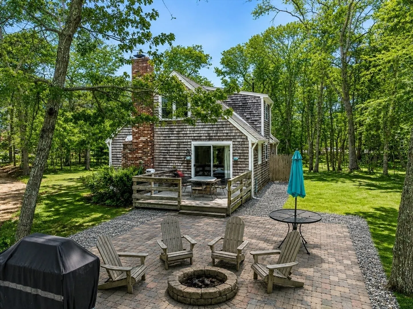
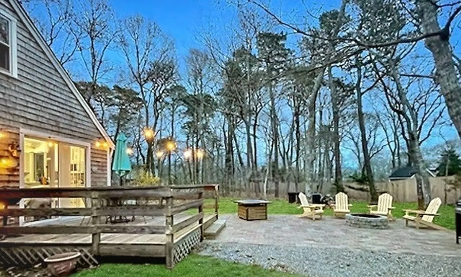
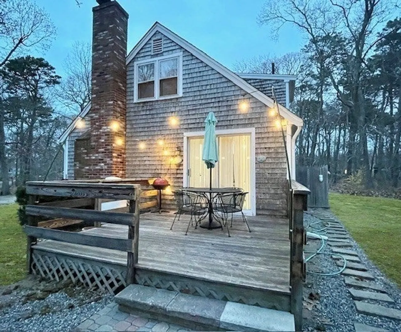
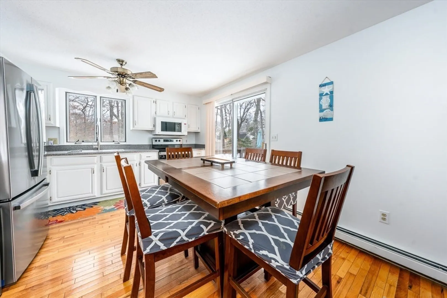
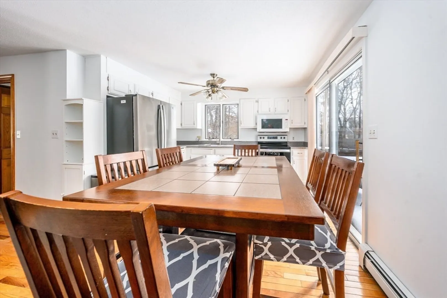
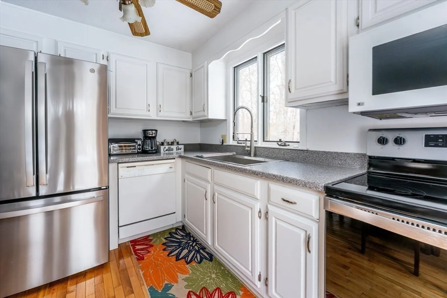
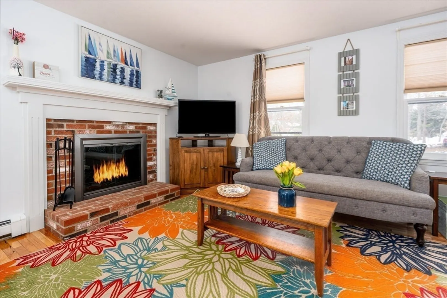
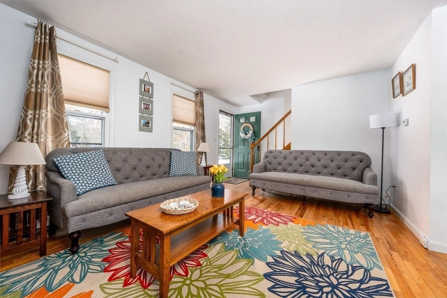
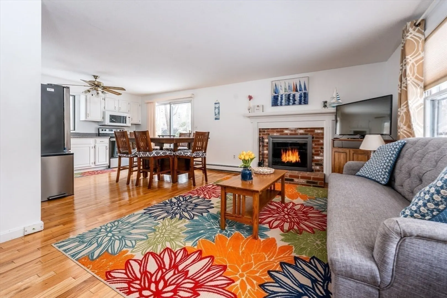
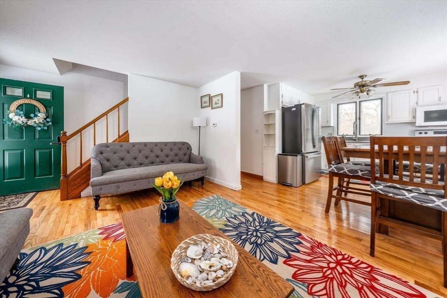
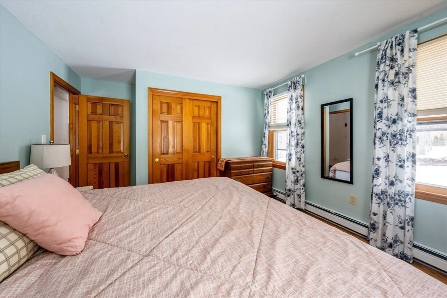
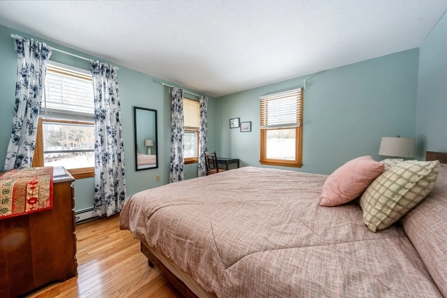
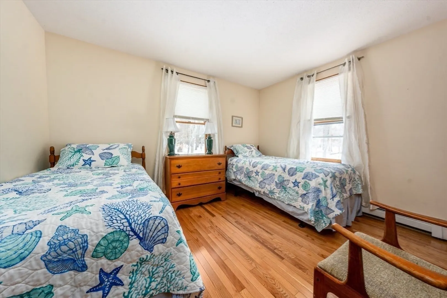
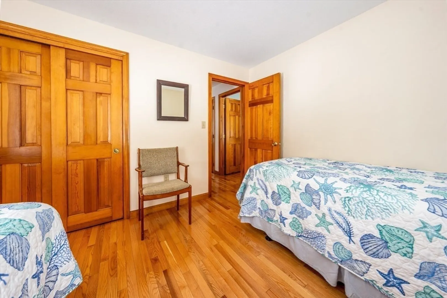
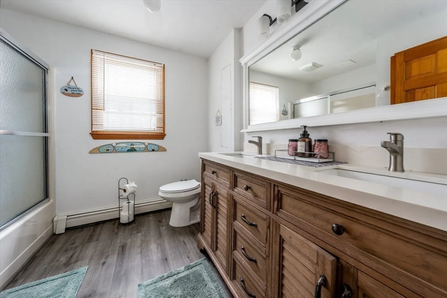
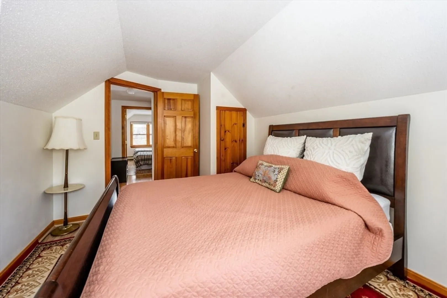
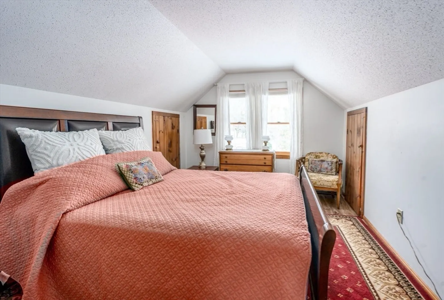
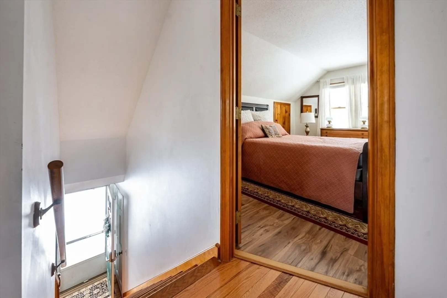
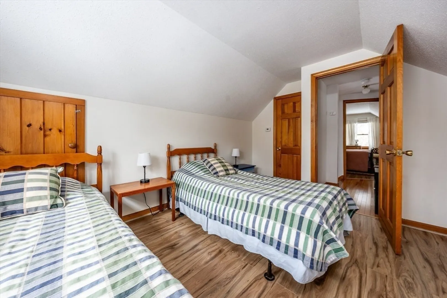
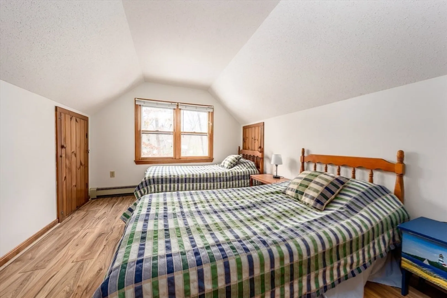
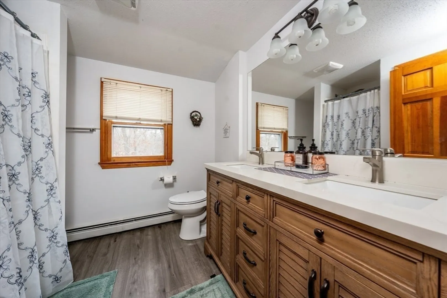
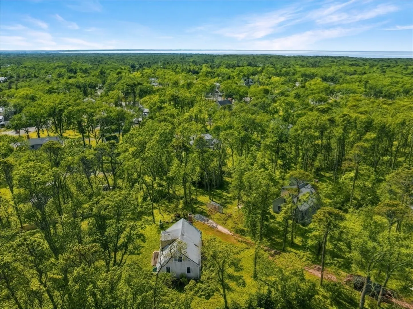
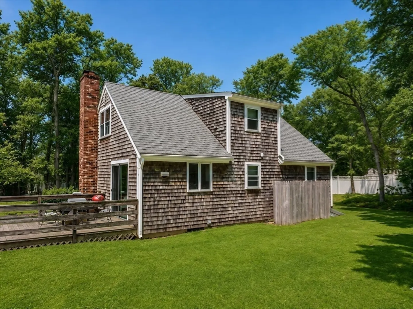
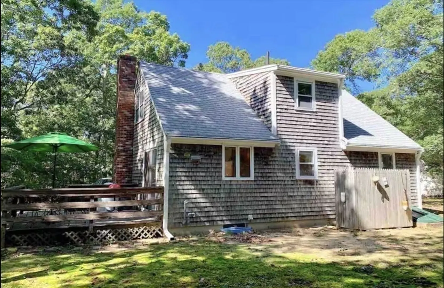
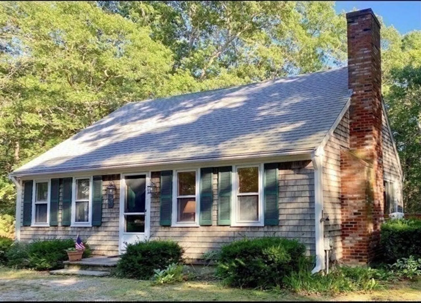
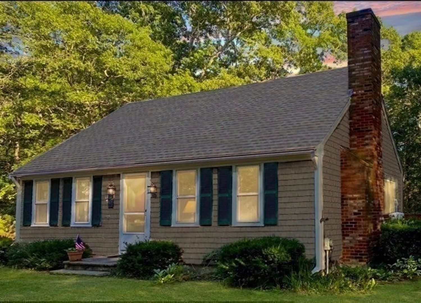
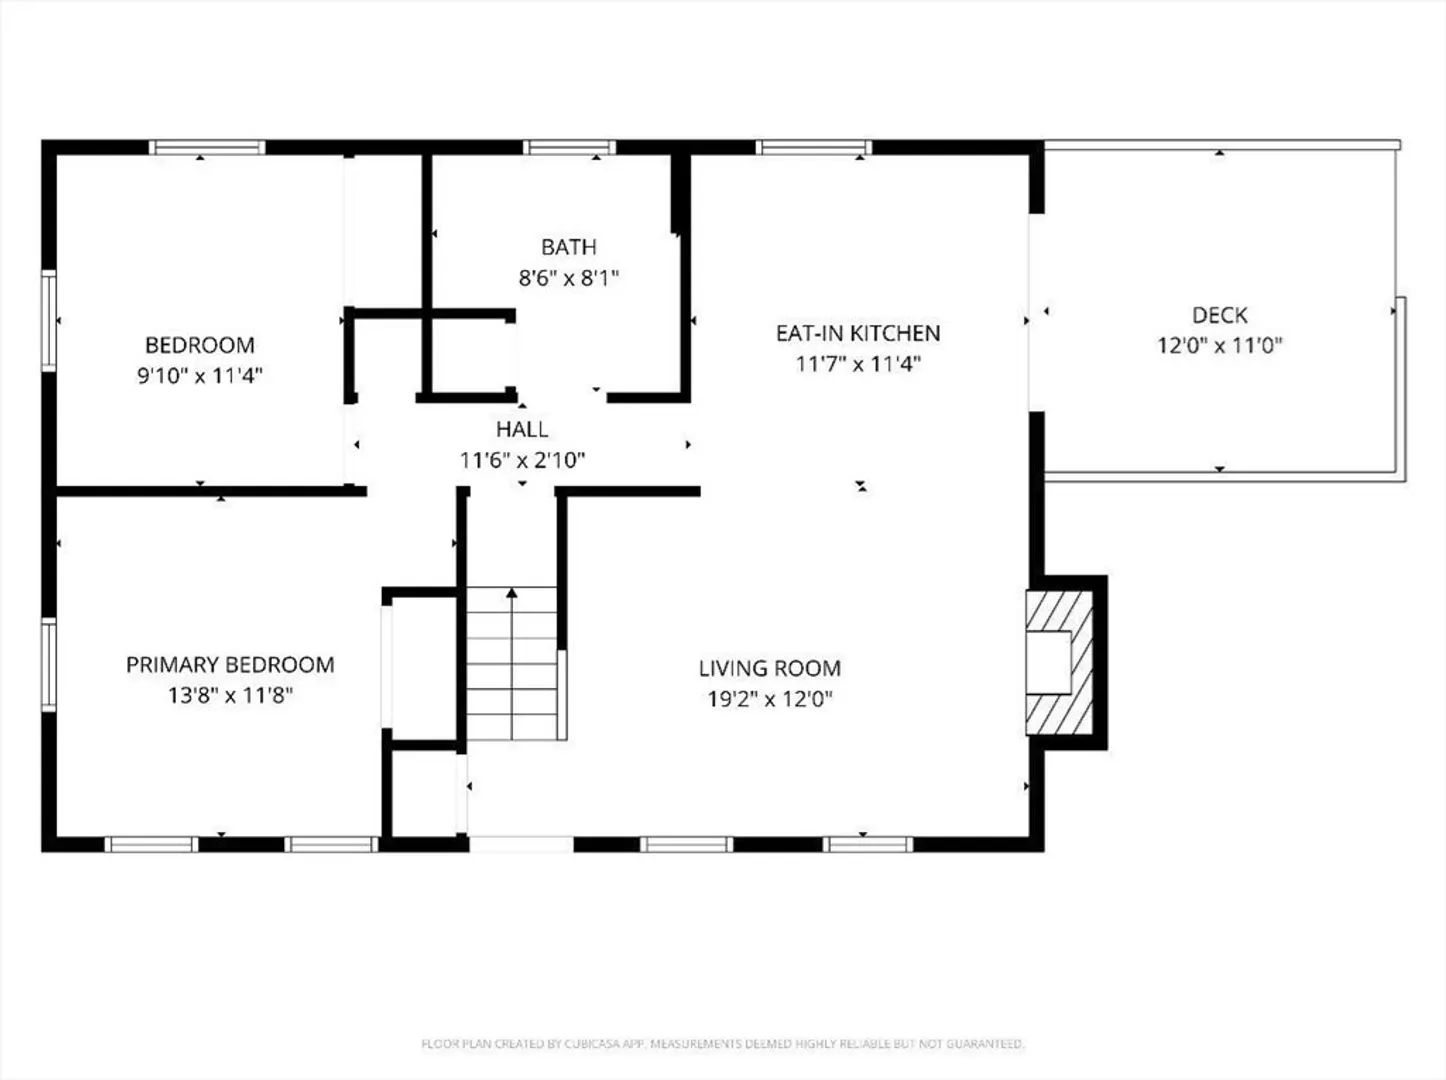
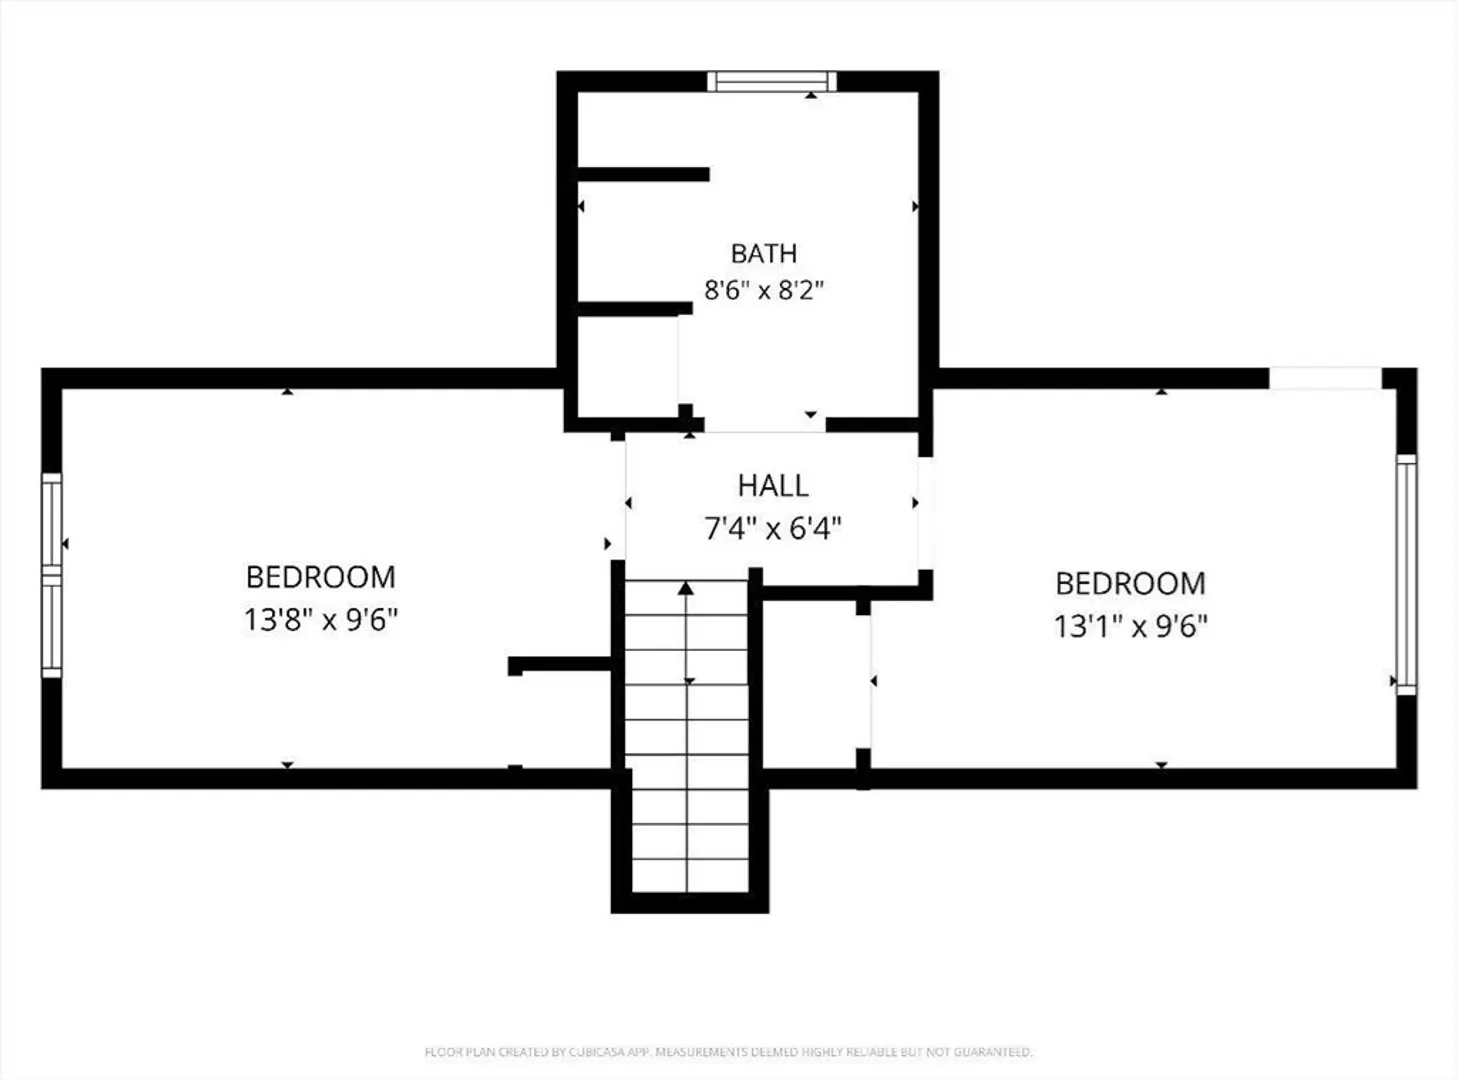
SIGNIFICANT PRICE DROP! Discover the perfect Cape Cod retreat where modern updates meet classic seaside charm. Located on a quiet lane just over a mile from Eastham’s stunning bayside beaches, 18 Jay-Dee Lane offers the Cape lifestyle you’ve been dreaming of now at an incredible new price. This inviting 3-bedroom home features updated kitchen and bathroom spaces, a thoughtful layout, and warm coastal charm throughout. Step outside to your private outdoor oasis complete with a brand-new patio, custom fire pit, and oversized outdoor shower perfect after a day at the beach. Enjoy easy access to bay sunsets, the Cape Cod Rail Trail, seafood restaurants, and local shops. Whether you are looking for a vacation getaway, investment property, or year-round home, this property offers endless potential. Property is being sold AS IS. but in great condition. With a significant price reduction and exceptional location, this is an opportunity you won’t want to miss!
-
Highlights
- Cooling: Window Unit(s)
- Parking Spots: 3
- Property Type: Single Family Residence
- Total Rooms: 6
- Status: Closed
- Heating: Baseboard, Oil
- Property Class: Residential
- Style: Cape
- Year Built: 1985
-
Additional Details
- Appliances: Water Heater
- Foundation: Concrete Perimeter
- SqFt Source: Public Record
- Year Built Source: Public Records
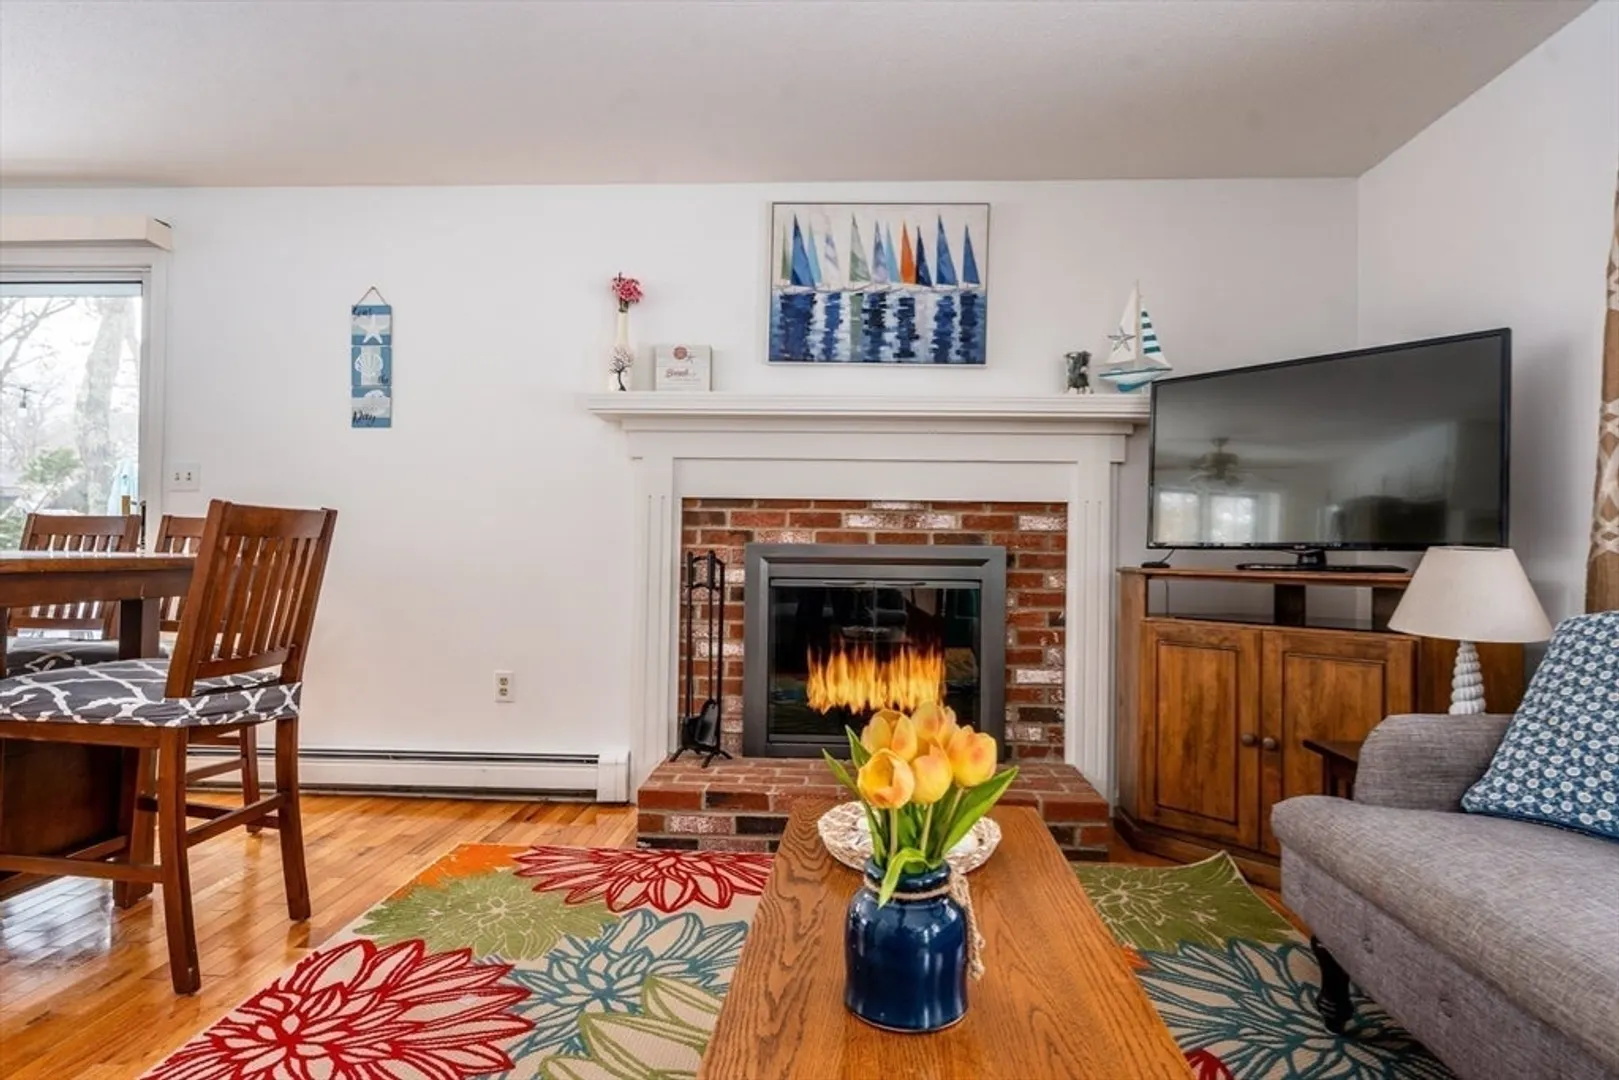
- Fireplaces: 1
- Lot Features: Wooded
- Year Built Details: Approximate
- Zoning: Reside
-
Amenities
- Waterfront Features: Bay, 1 to 2 Mile To Beach
-
Utilities
- Electric: Circuit Breakers
- Water Source: Private
- Sewer: Inspection Required for Sale
-
Fees / Taxes
- Assessed Value: $585,500
- Taxes: $4,514
- Tax Year: 2025
Similar Listings
Sold
23 Photos
Sold
35 Photos
Sold
42 Photos
Sold
40 Photos
Content © 2026 MLS Property Information Network, Inc. The information in this listing was gathered from third party resources including the seller and public records.
Listing information provided courtesy of Cape Realty, Inc..
MLS Property Information Network, Inc. and its subscribers disclaim any and all representations or warranties as to the accuracy of this information.
