
1755 Nauset Rd
$750,000
3
Beds
2
Baths
1,888
Sqft
- Request Info
- Call
- Save
-
More
- Mortgage Calculator

Property Tools
$750,000
3
Beds
2
Baths
1,888
Living Area
-
Property Description
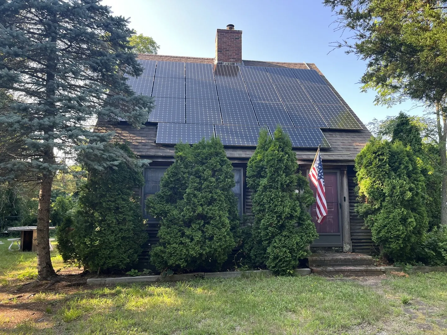
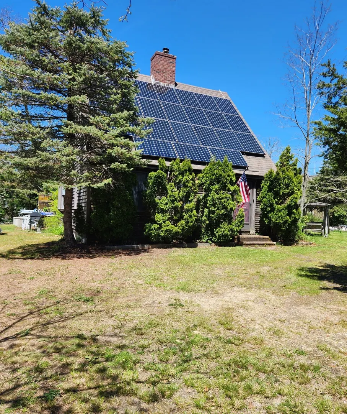
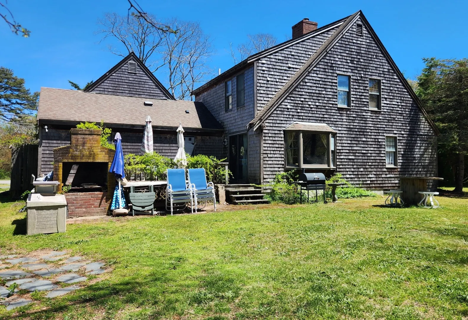
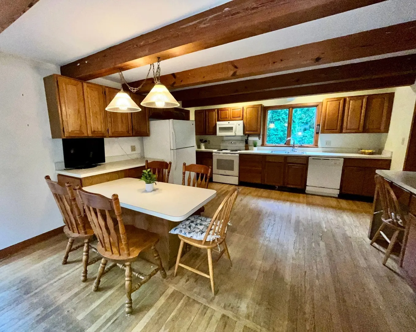
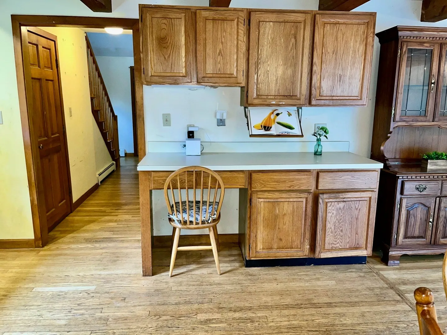
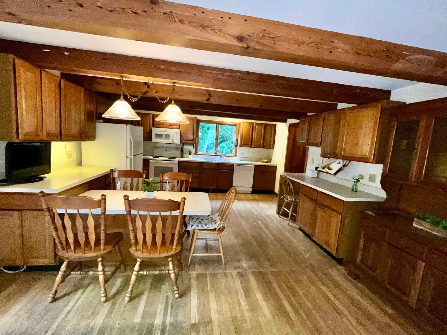
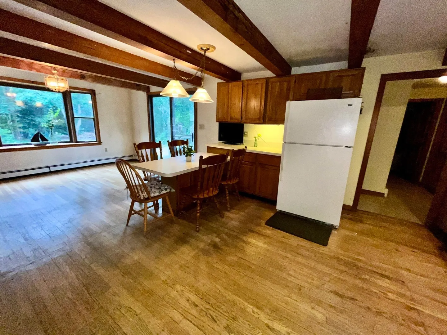
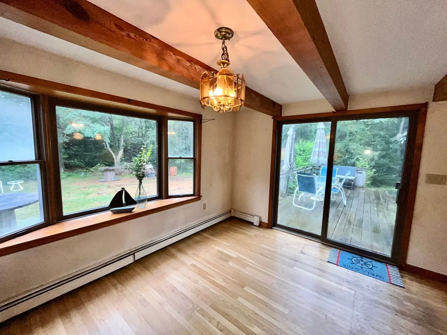
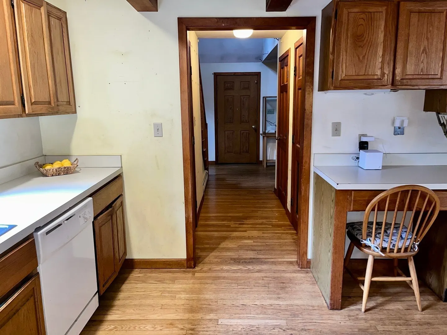
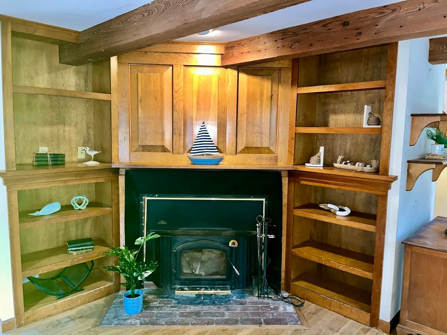
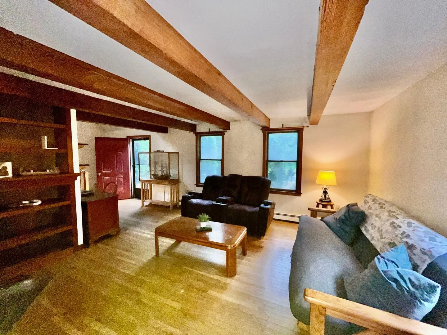
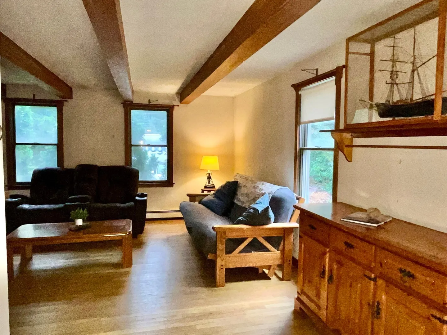
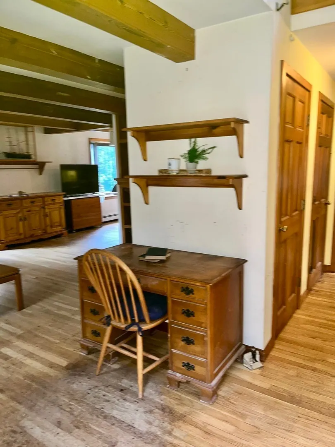
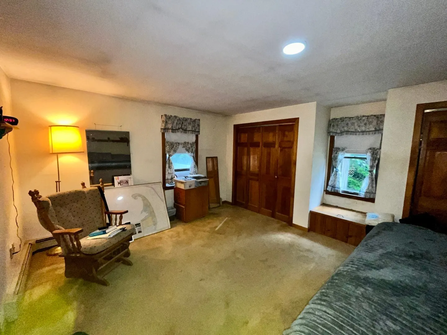
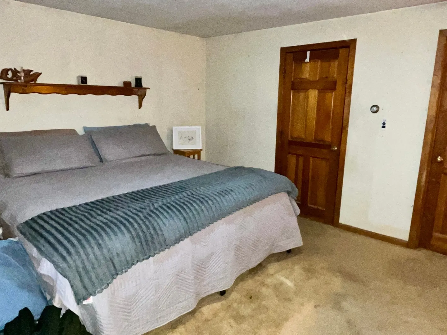
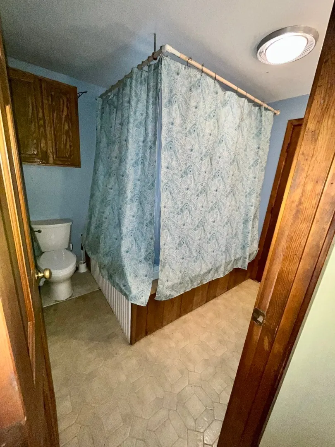
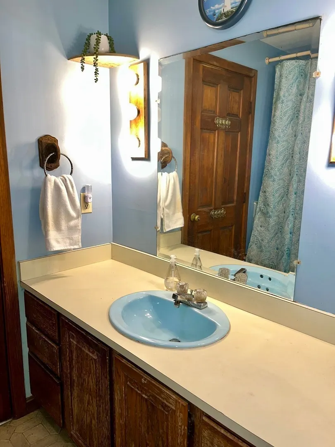
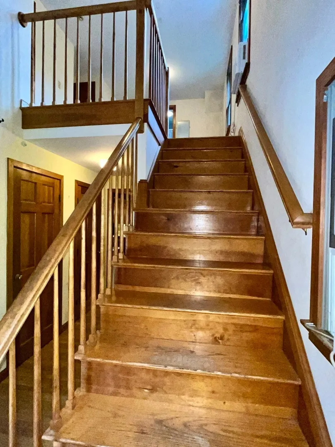
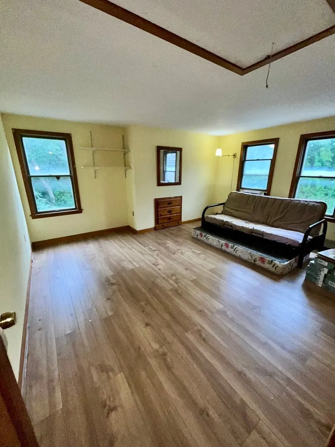
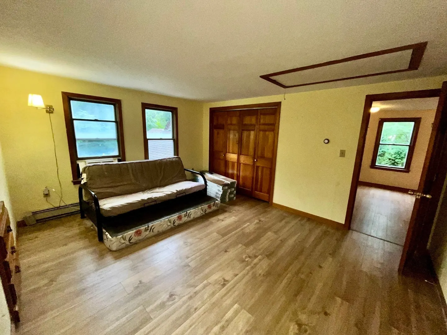
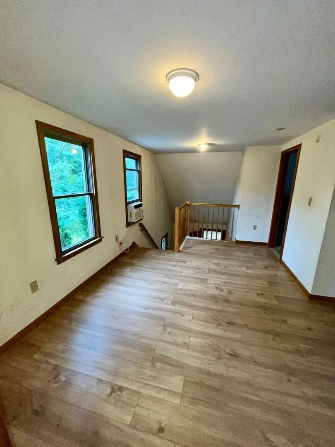
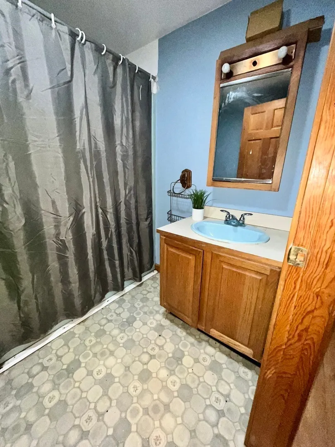
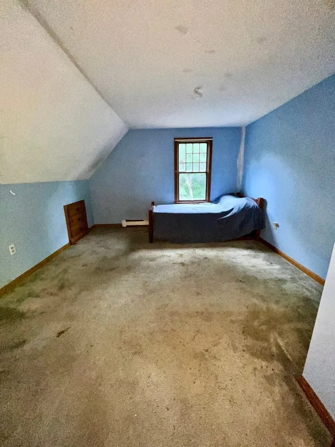
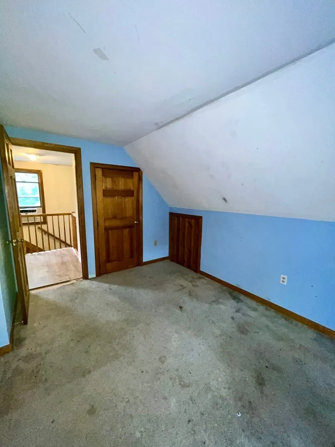
Set in a prime Eastham location, this classic three-bedroom Cape offers the quintessential Outer Cape lifestyle just minutes from village shops, dining, bike trails, and Nauset Light Beach. Inside, the home showcases unique architectural character, anchored by exposed beams reclaimed from a 200-year-old Vermont covered bridge. A wood-burning fireplace insert efficiently adds warmth to both levels, while owned solar panels provide long-term energy savings. Outside, a two-car garage features finished space above--ideal for a home office, guest space, or creative studio. Offered in as-is condition, the residence presents a standout opportunity for buyers, investors, or tradespeople looking to address deferred maintenance and build equity. With its unbeatable location, historic charm, and flexible layout, this property is a compelling canvas ready for its next chapter and custom restoration.
-
Highlights
- Heating: Baseboard, Oil
- Property Class: Residential
- Style: Cape
- Year Built: 1987
- Parking Spots: 6
- Property Type: Single Family Residence
- Total Rooms: 7
- Status: Active
-
Additional Details
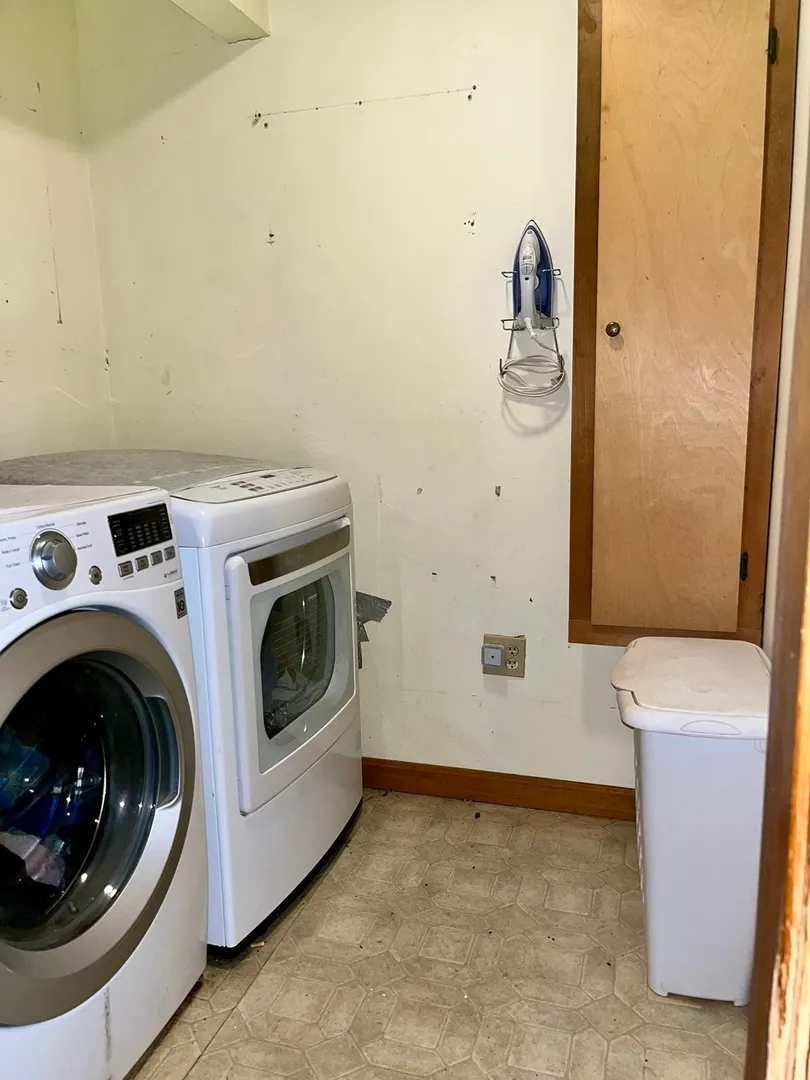
- Appliances: Water Heater, Range, Dishwasher, Refrigerator, Washer, Dryer
- Construction: Frame
- Fireplaces: 1
- Foundation: Concrete Perimeter
- Road Frontage Type: Public
- SqFt Source: Public Record
- Year Built Source: Public Records
- Basement: Full, Interior Entry, Bulkhead
- Exterior Features: Deck, Deck - Wood, Outdoor Shower
- Flooring: Wood, Carpet, Laminate
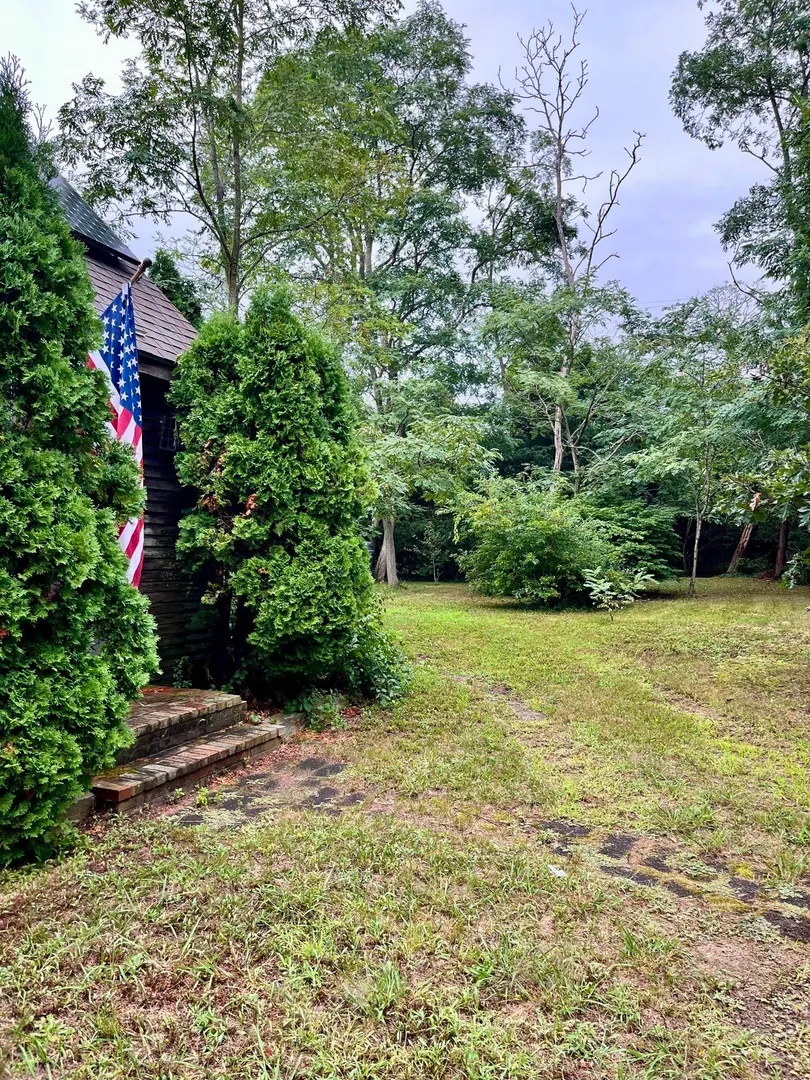
- Lot Features: Corner Lot, Level
- Roof: Shingle
- Year Built Details: Actual
- Zoning: Res
-
Amenities
- Covered Parking Spaces: 2
- Waterfront Features: Ocean, 1/2 to 1 Mile To Beach, Beach Ownership(Public)
- Parking Features: Attached, Storage, Garage Faces Side
-
Utilities
- Sewer: Inspection Required for Sale
- Water Source: Private
-
Fees / Taxes
- Assessed Value: $824,700
- Taxes: $6,358
- Tax Year: 2026
Similar Listings
Sold
28 Photos
Sold
33 Photos
Sold
41 Photos
Sold
42 Photos
Content © 2026 MLS Property Information Network, Inc. The information in this listing was gathered from third party resources including the seller and public records.
Listing information provided courtesy of William Raveis Real Estate & Homes Services.
MLS Property Information Network, Inc. and its subscribers disclaim any and all representations or warranties as to the accuracy of this information.