
90 Village Ln
$739,000
3
Beds
2
Baths
1,144
Sqft
- Request Info
- Call
- Save
-
More
- Mortgage Calculator

Property Tools
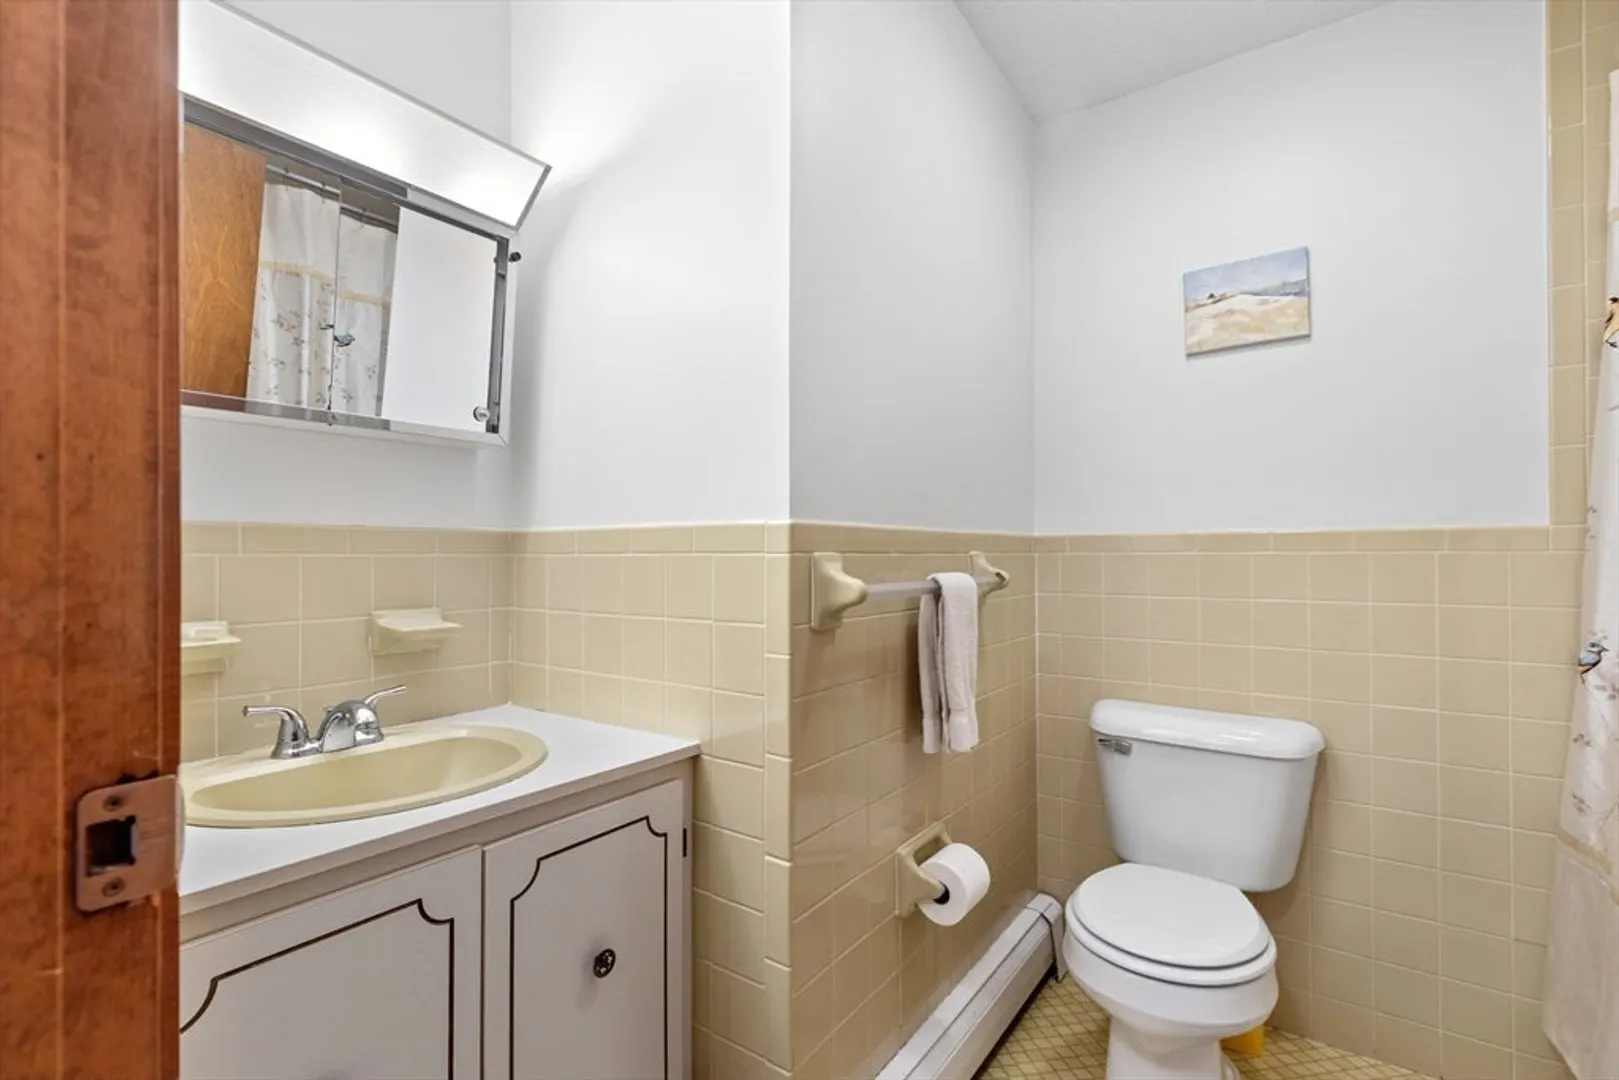
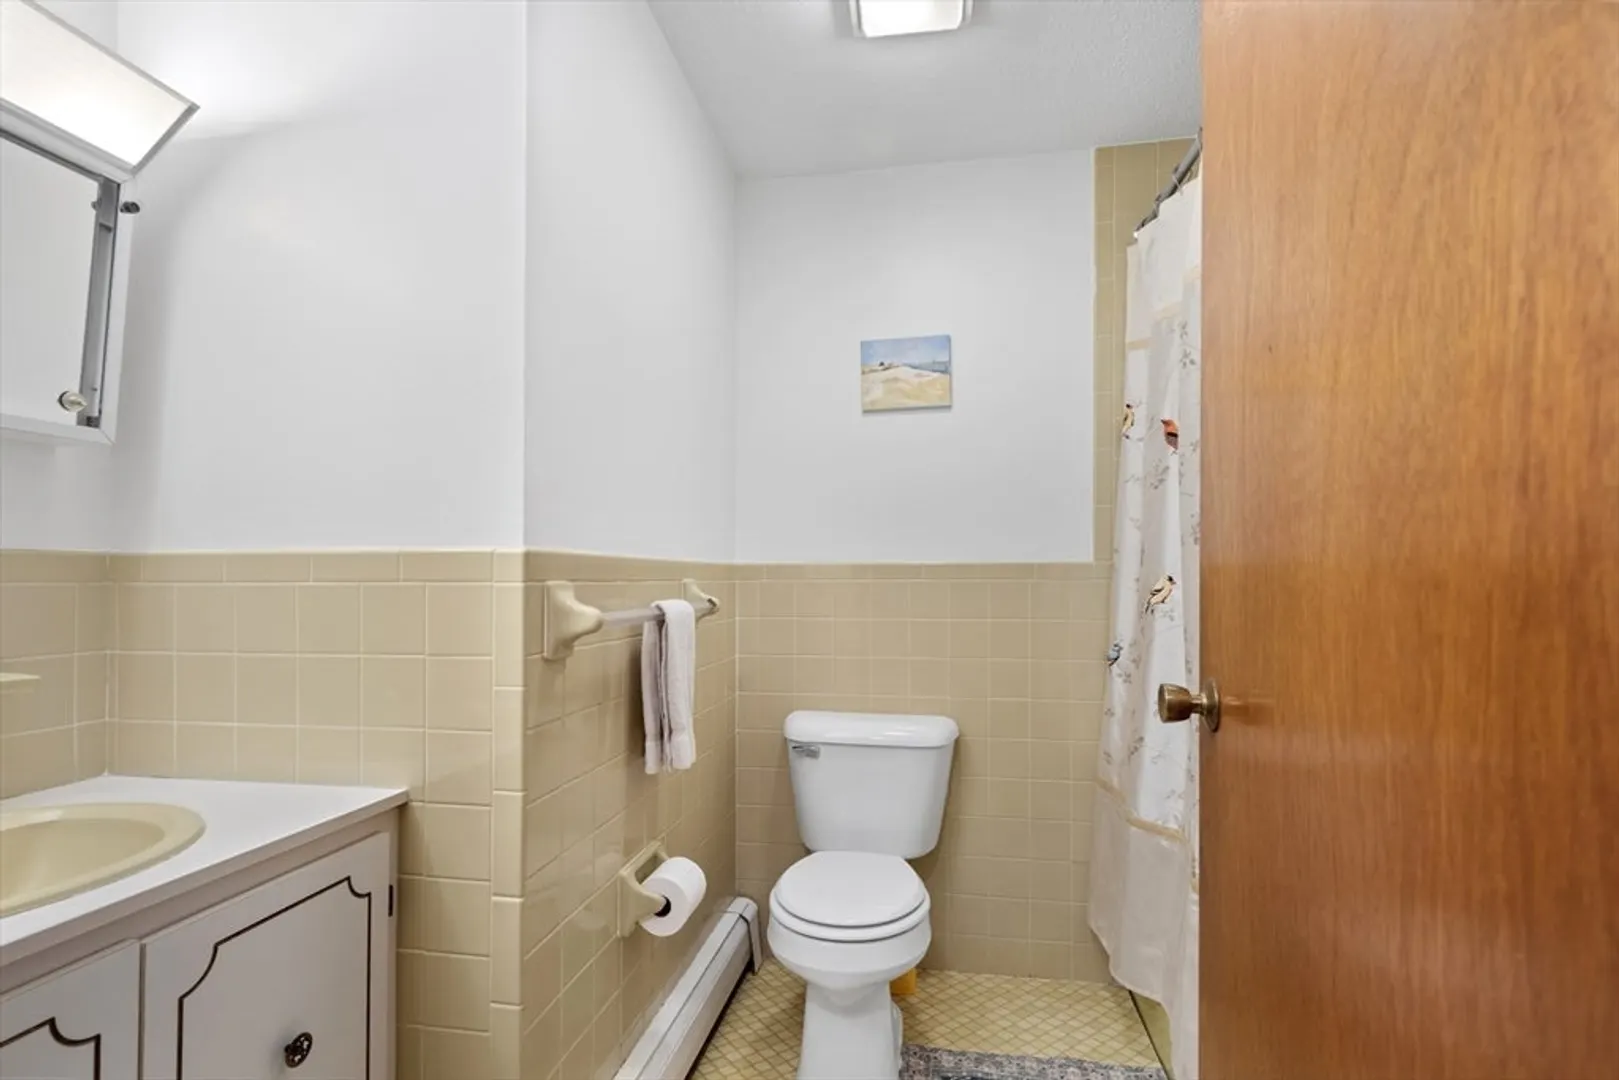
$739,000
3
Beds
2
Baths
1,144
Living Area
-
Property Description
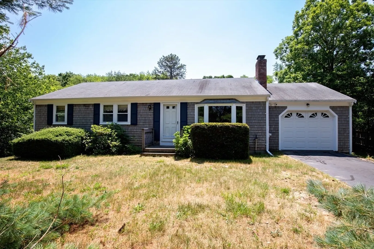
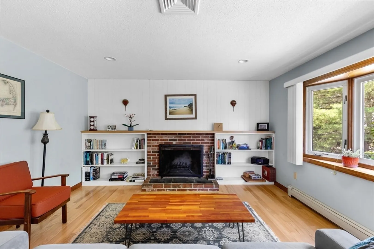
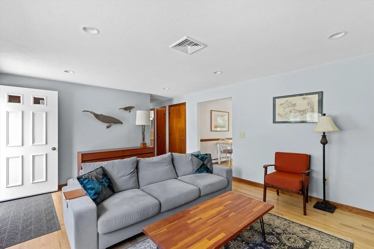
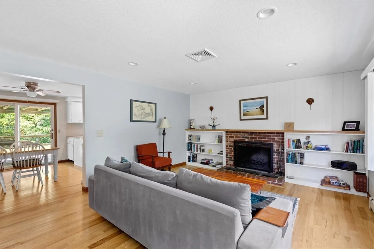
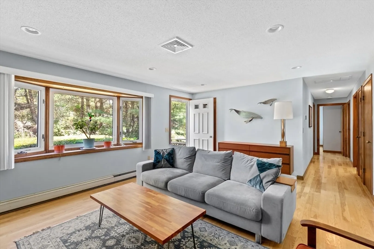
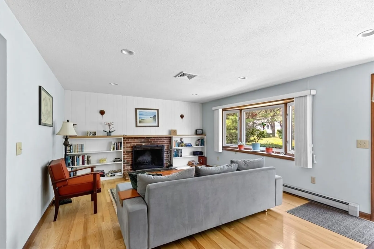
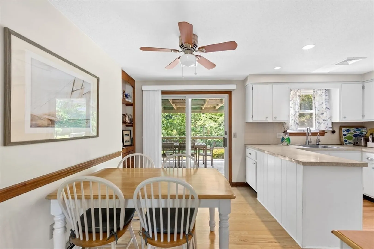
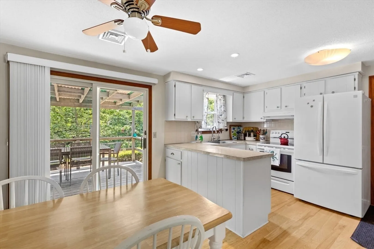
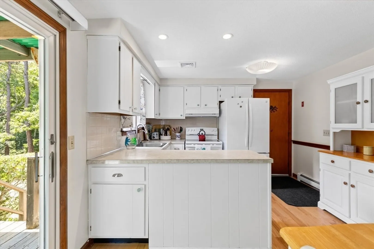
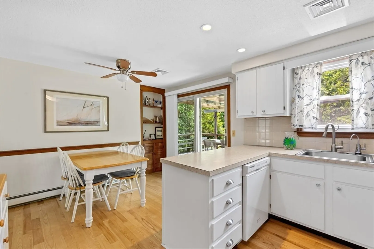
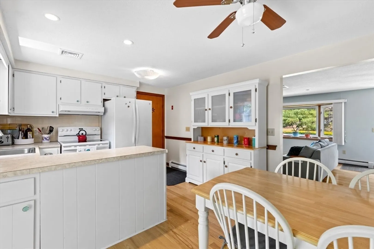
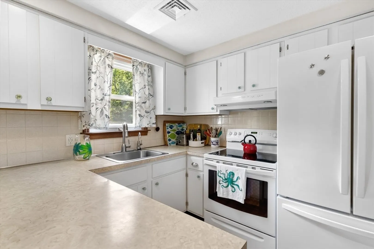
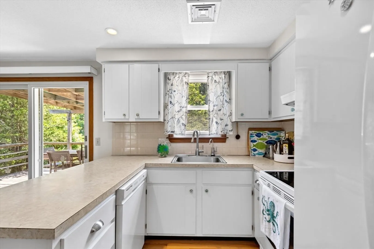
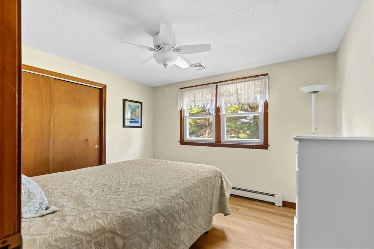
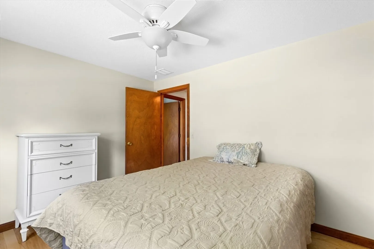
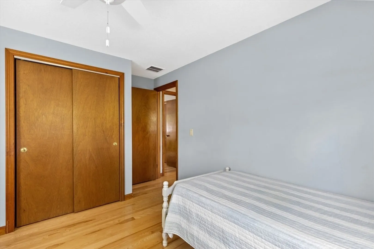
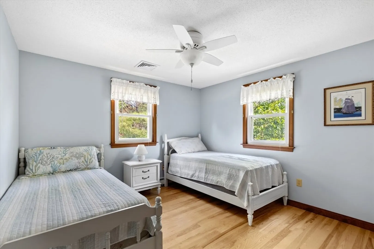
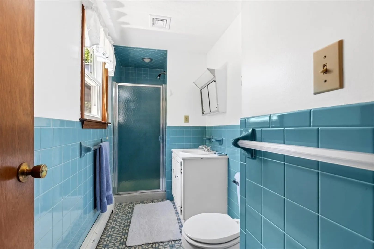
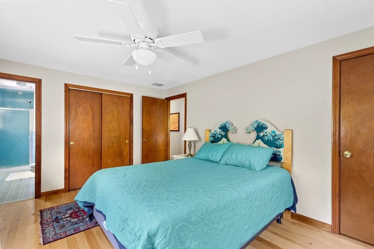
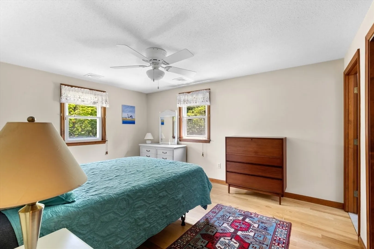
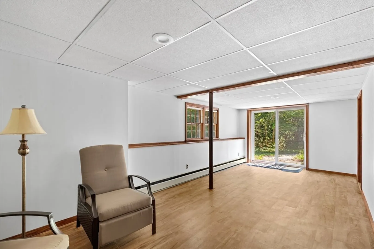
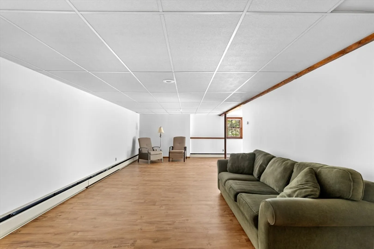
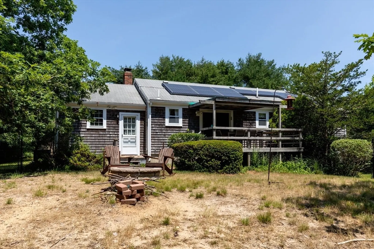
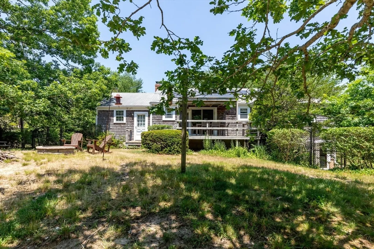
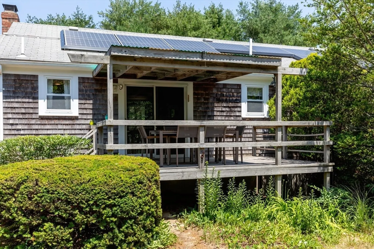
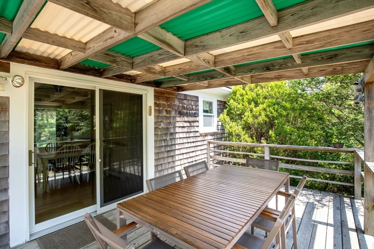
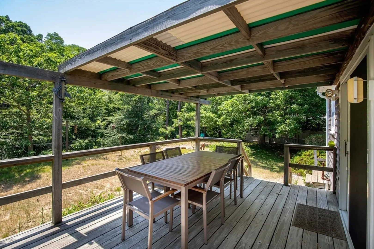
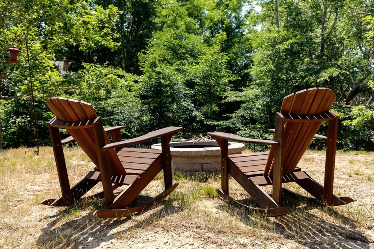
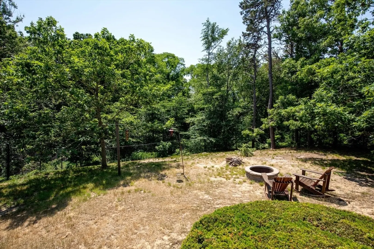
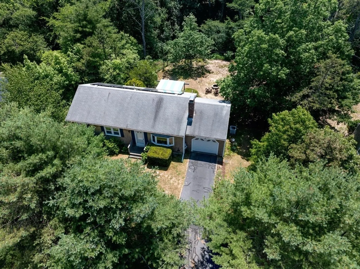
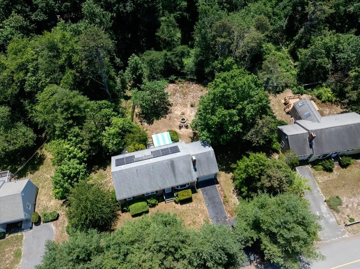
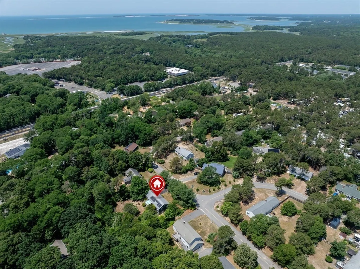
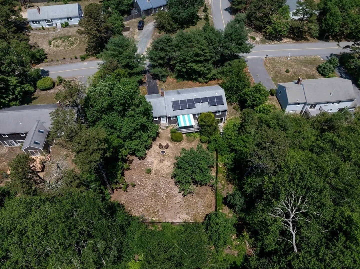
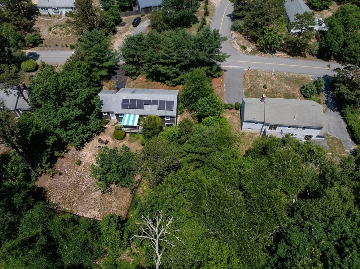
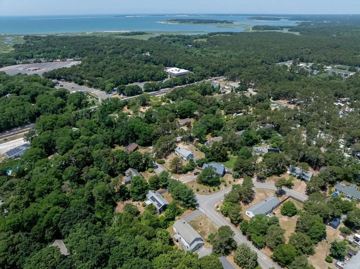
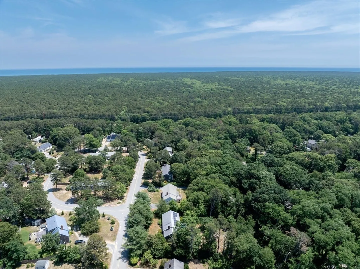
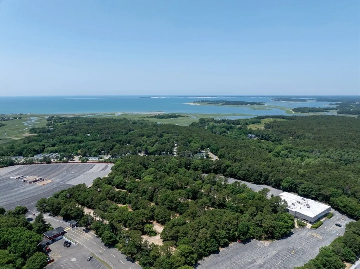
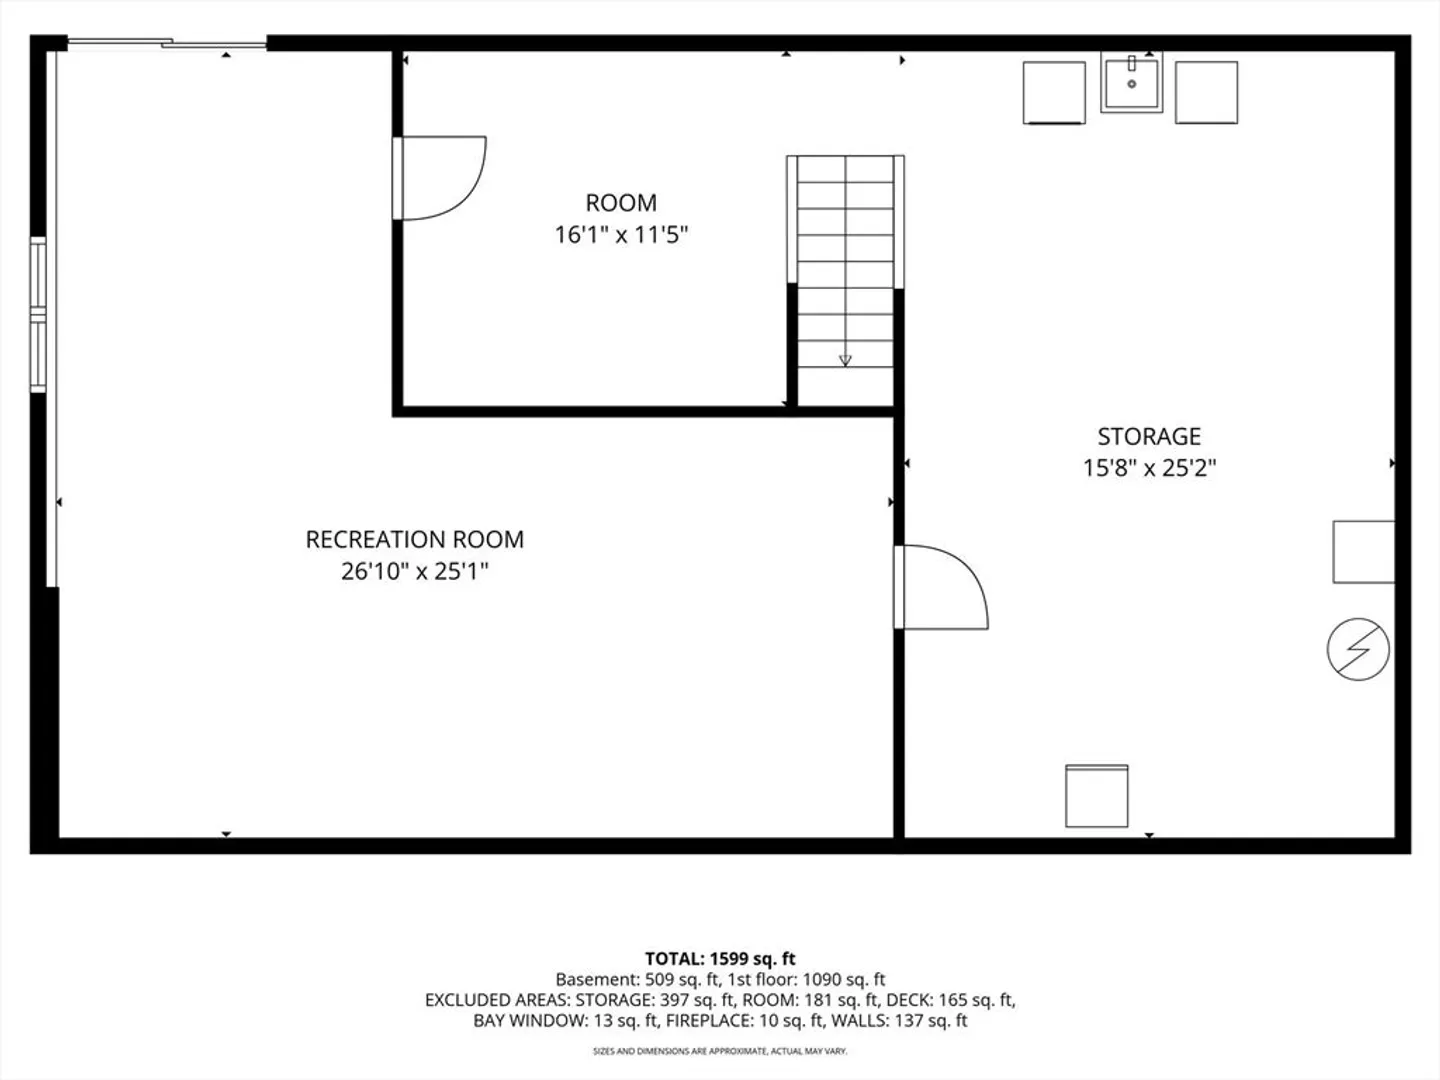
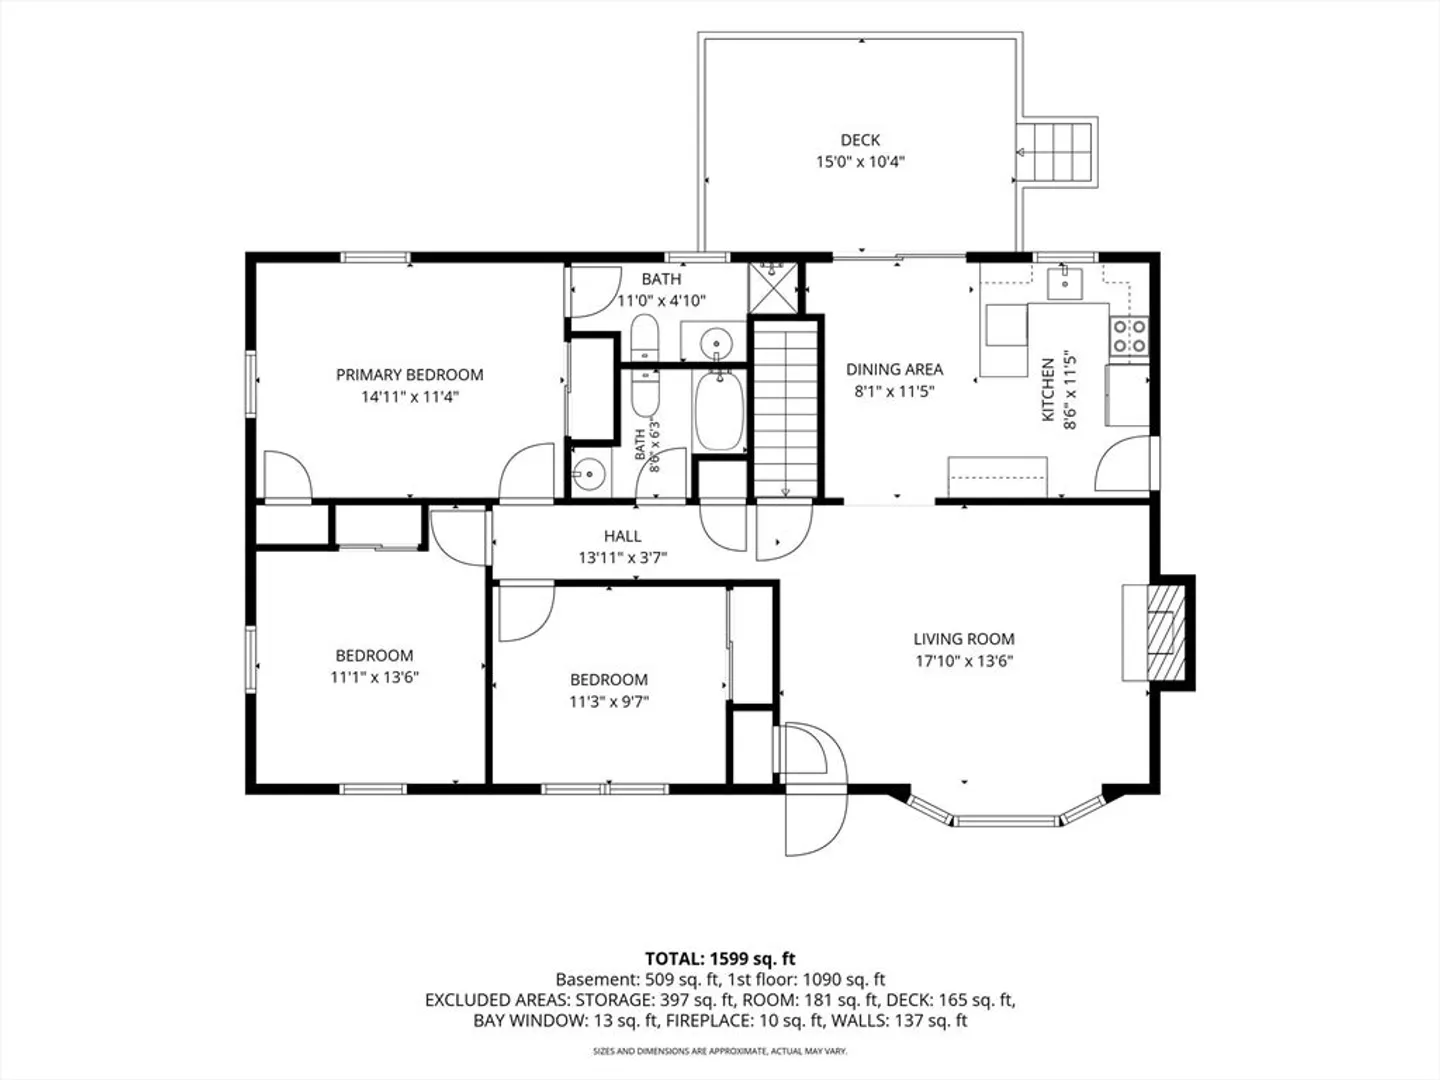
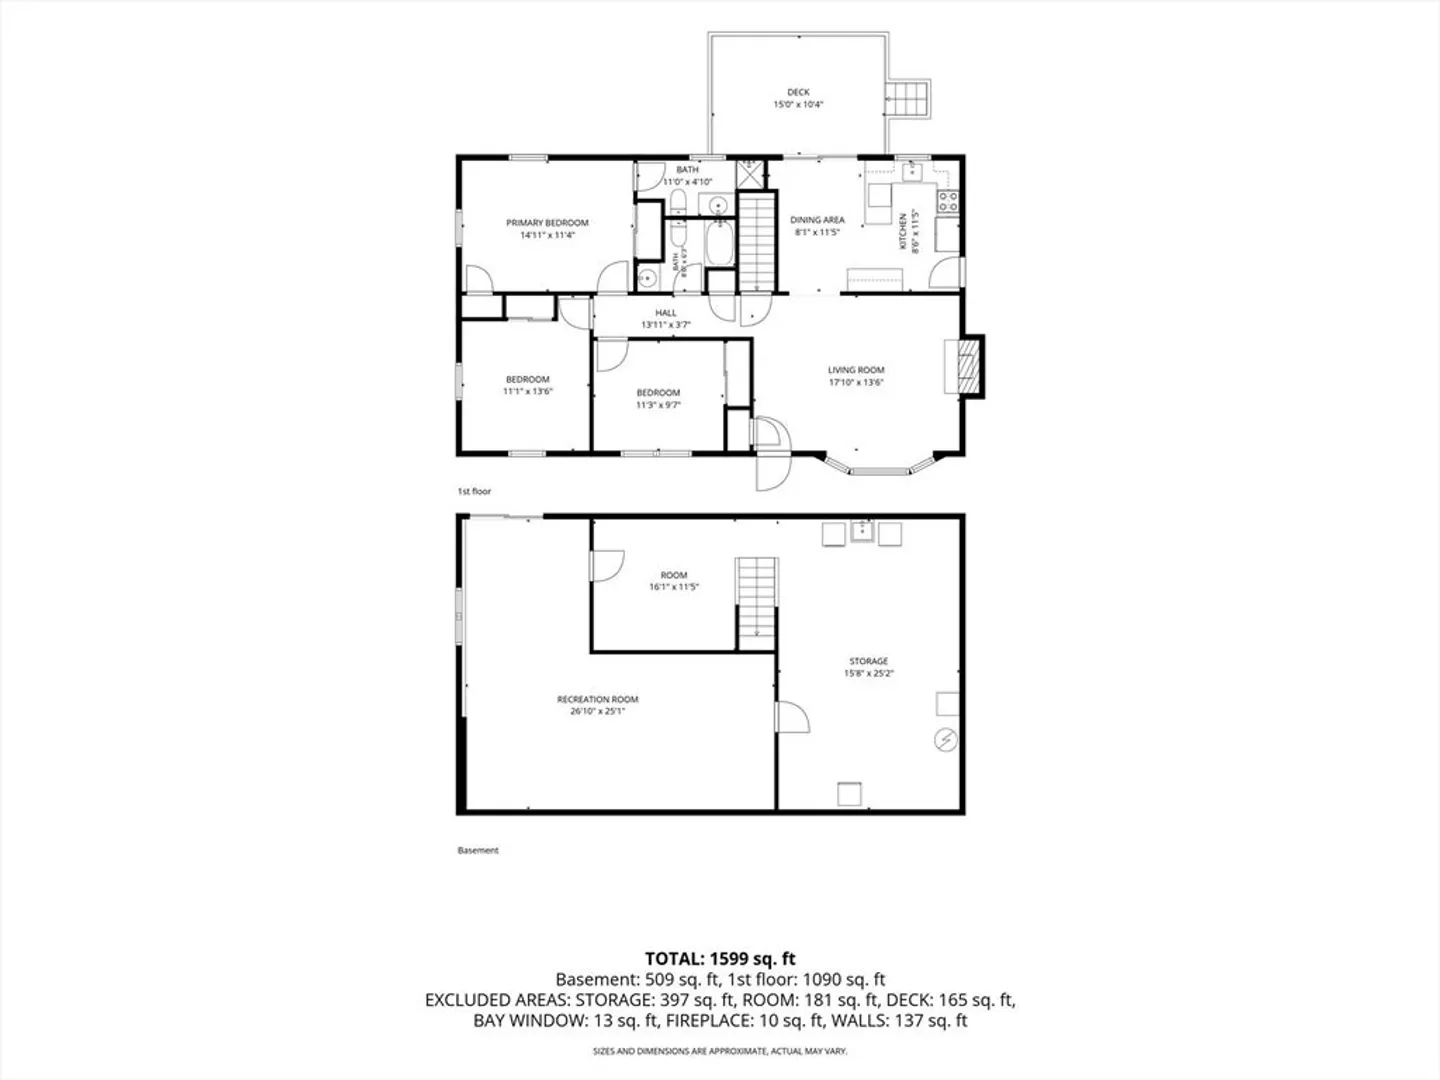
Welcome to a home that simply feels right the moment you walk through the door. Warm, inviting, and thoughtfully updated, this home blends timeless Cape Cod character with today's comforts. Recent improvements include beautiful new flooring, a paid-for solar energy system with battery backup, efficient heat pump for heating and cooling, and a backup furnace for year-round peace of mind.Don't let the square footage fool you! The walkout lower level offers wonderful additional living space, perfect for a family room, home office, guest suite, or hobbies.Beautifully shielded from the road, the property provides a surprising sense of privacy. Relax on the spacious deck overlooking the woods, rinse off in the outdoor shower after a day at the beach, or enjoy the yard, partially fenced and perfect for pets!Two handcrafted horseshoe crab light fixtures by renowned local artist Steve Swain of the Frying Pan Gallery add a unique touch of Cape Cod charm. Easy to show!
-
Highlights
- Cooling: Heat Pump
- Parking Spots: 4
- Property Type: Single Family Residence
- Total Rooms: 6
- Status: Active
- Heating: Baseboard, Heat Pump, Oil
- Property Class: Residential
- Style: Ranch
- Year Built: 1976
-
Additional Details
- Appliances: Water Heater
- Fireplaces: 1
- Foundation: Concrete Perimeter
- Road Frontage Type: Public
- Year Built Details: Actual
- Zoning: R40
- Basement: Full
- Flooring: Wood, Tile
- Lot Features: Wooded, Cleared
- SqFt Source: Public Record
- Year Built Source: Public Records
-
Amenities
- Community Features: Bike Path, Conservation Area, Highway Access
- Parking Features: Attached, Off Street
- Covered Parking Spaces: 1
- Waterfront Features: Ocean, 1 to 2 Mile To Beach, Beach Ownership(Public)
-
Utilities
- Sewer: Private Sewer
- Water Source: Private
-
Fees / Taxes
- Assessed Value: $568,200
- Taxes: $4,034
- Tax Year: 2026
Similar Listings
Sold
42 Photos
Sold
40 Photos
Sold
42 Photos
Sold
21 Photos
Content © 2026 MLS Property Information Network, Inc. The information in this listing was gathered from third party resources including the seller and public records.
Listing information provided courtesy of RE/MAX Real Estate Center.
MLS Property Information Network, Inc. and its subscribers disclaim any and all representations or warranties as to the accuracy of this information.