
Sold!
$725,000
2
Beds
2/1
Baths
2,079
Living Area
-
Property Description
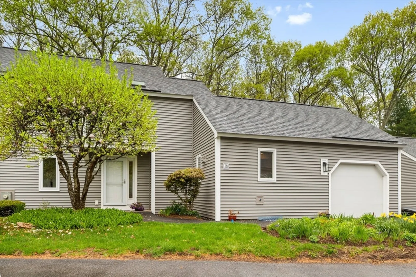
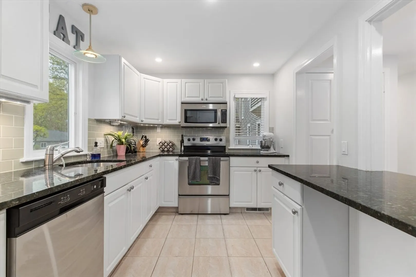
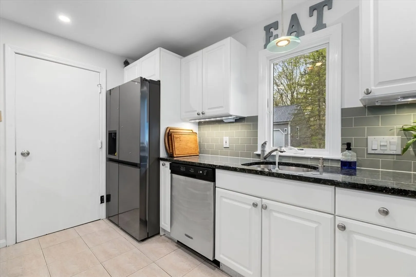
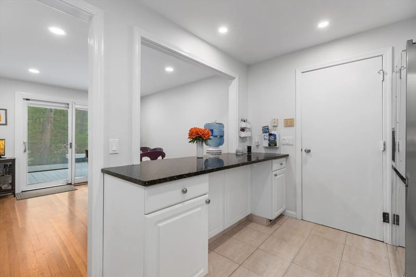
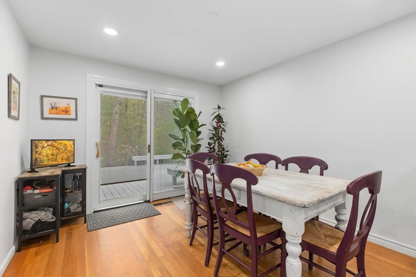
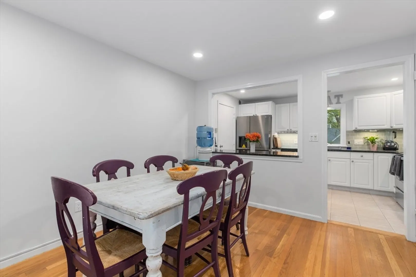
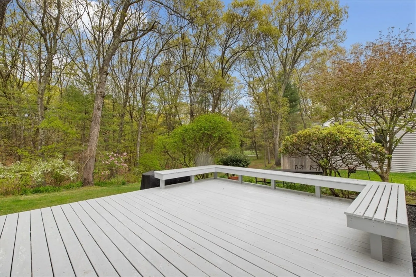
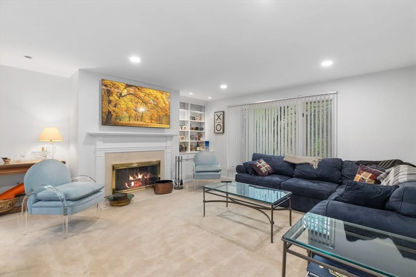
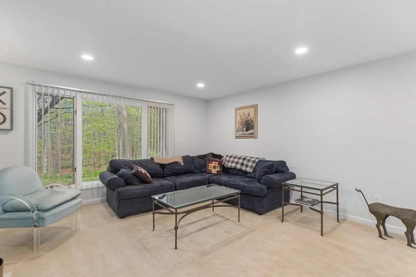
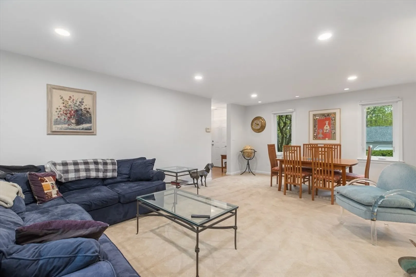
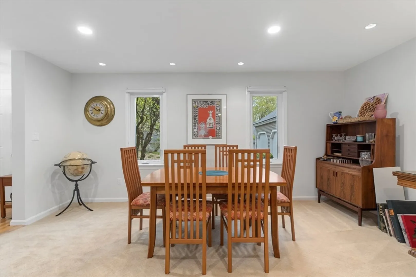
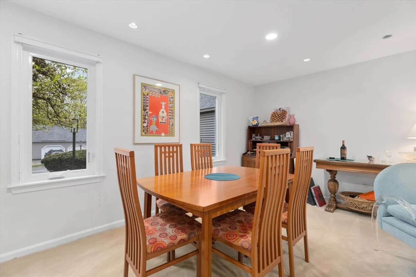
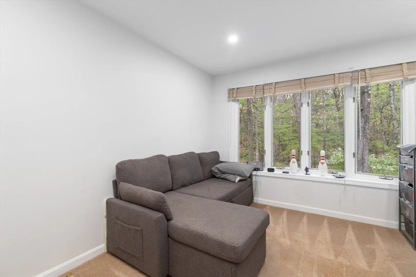
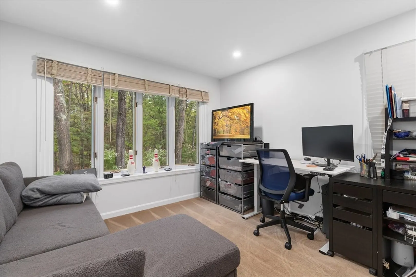
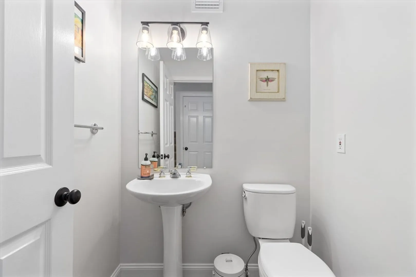
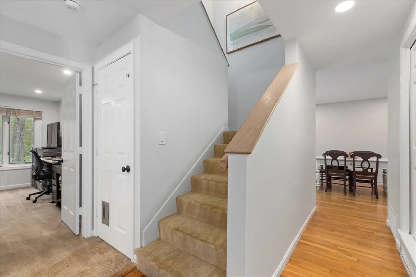
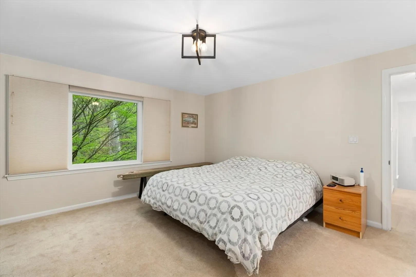
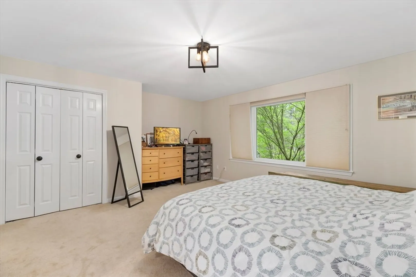
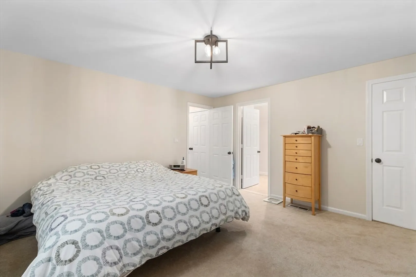
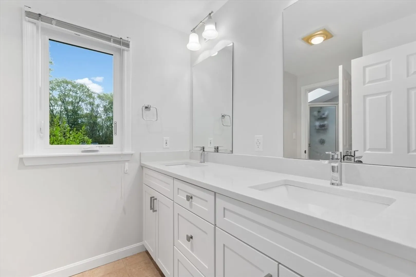
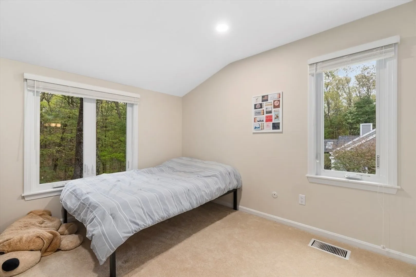
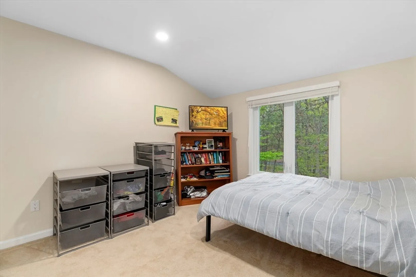
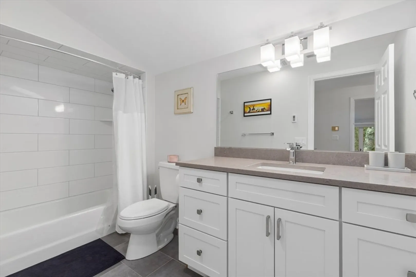
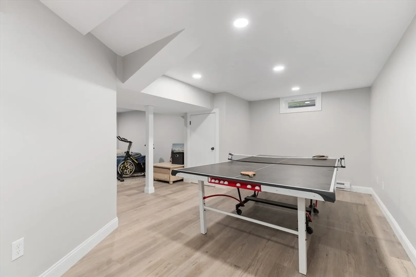
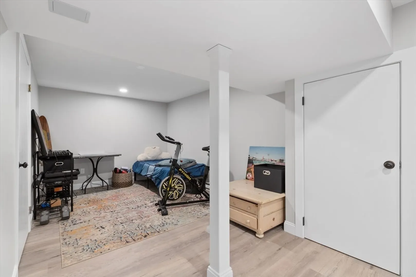
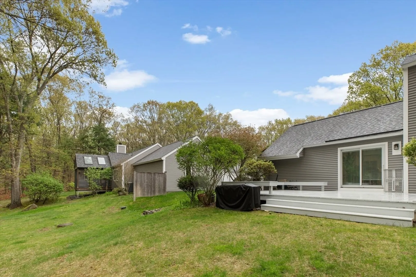
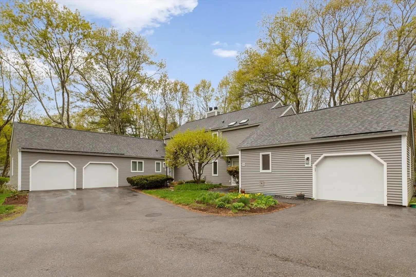
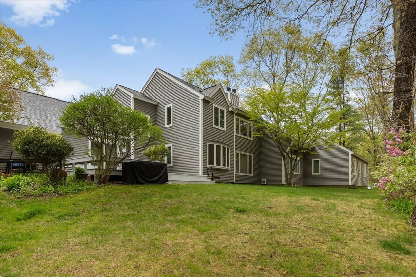
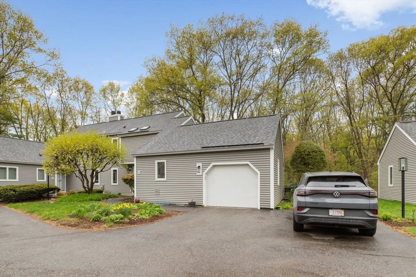
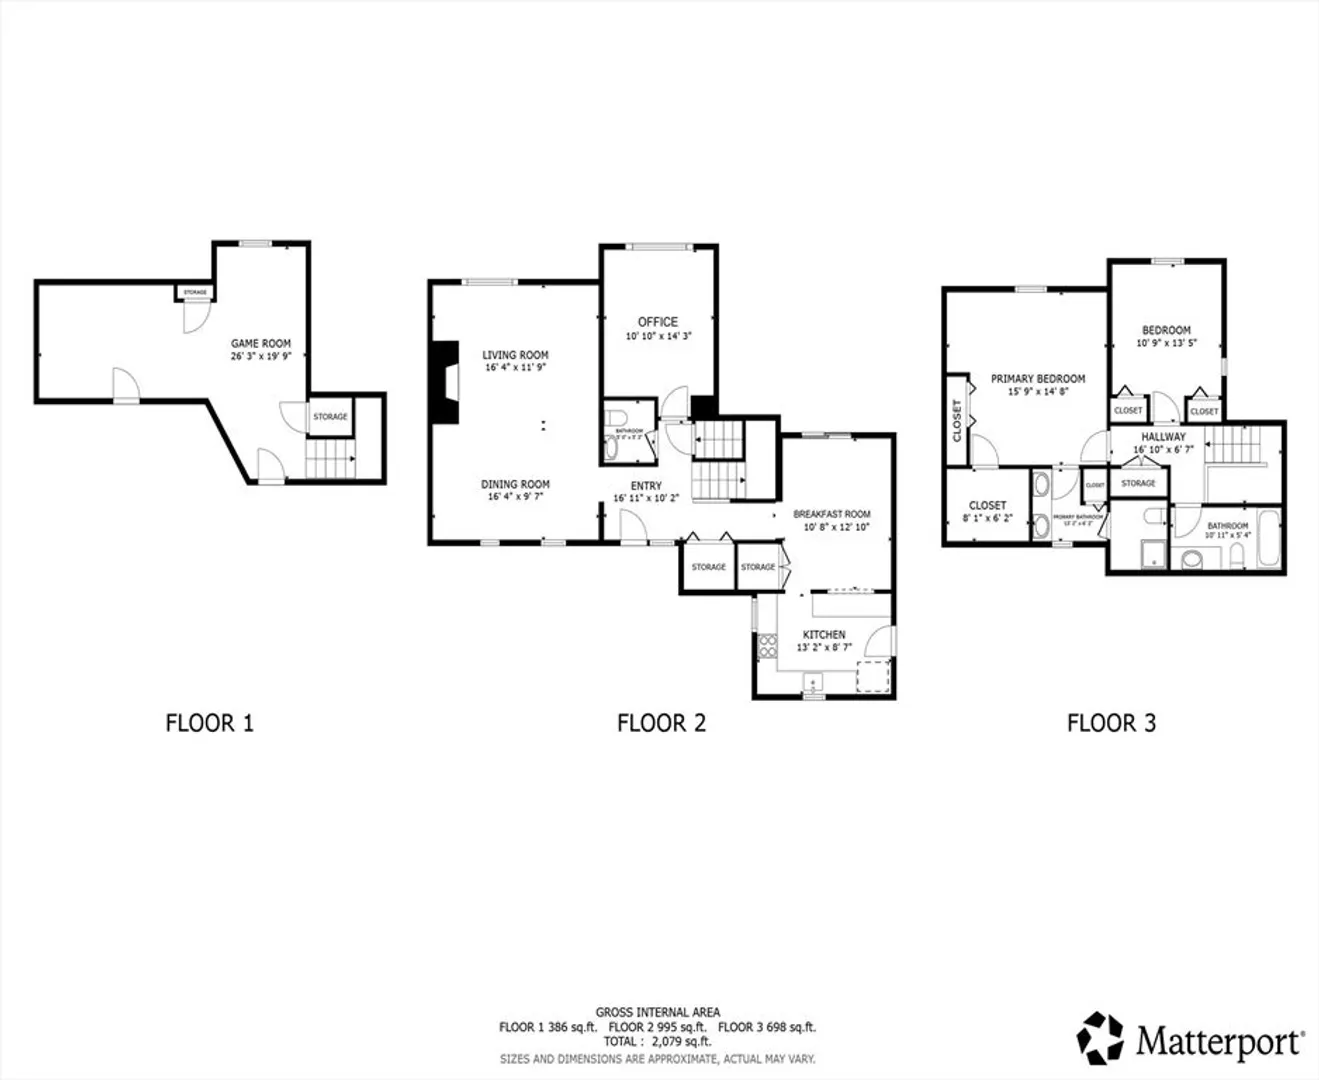
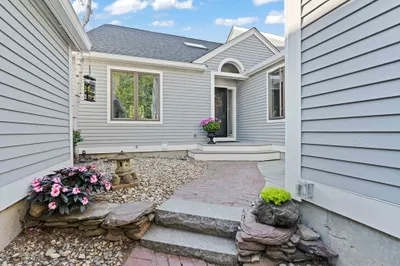
Tucked into a peaceful and private setting, 18 Indian Dawn offers comfortable living surrounded by mature trees, landscaped plantings, and beautiful garden spaces. This inviting home features three levels of finished living space designed for flexibility & everyday enjoyment. The modern kitchen includes SS appliances and granite counters with slider access to a newly painted deck, creating seamless indoor-outdoor flow ideal for relaxing or entertaining. The living room features a cozy wood-burning fireplace and opens to the formal dining room. A versatile main-level office/bedroom adds flexibility. Upstairs are the primary bedroom with walk-in closet and ensuite bath, 2nd bedroom, full guest bath, and washer/dryer. The finished lower level provides excellent space for recreation, exercise, media, hobbies, or a home office. Additional highlights include an attached one-car garage and thoughtfully maintained outdoor spaces in a scenic Wayland setting. Sellers to pay off full assessment!
-
Highlights
- Building Name: Mainstone Farm Stoneridge Village
- Heating: Heat Pump
- Parking Spots: 4
- Property Type: Condominium
- Total Rooms: 6
- Year Built: 1980
- Cooling: Central Air
- HOA Fee: $911
- Property Class: Residential
- Stories: 3
- Unit Number: 18
- Status: Closed
-
Additional Details
- Appliances: Range, Oven, Dishwasher, Disposal, Microwave, Refrigerator, Range Hood
- Construction: Frame
- Exterior Features: Deck - Wood, Garden, Screens, Rain Gutters, Professional Landscaping
- Flooring: Wood, Tile, Vinyl, Carpet, Flooring - Wall to Wall Carpet
- Roof: Shingle
- Total Number of Units: 64
- Year Built Source: Public Records
- Basement: Y
- Exclusions: Washer And Dryer Excluded
- Fireplaces: 1
- Interior Features: Closet, Recessed Lighting, Game Room, Office
- SqFt Source: Public Record
- Year Built Details: Actual
- Zoning: Pdd
-
Amenities
- Community Features: Shopping, Pool, Tennis Court(s), Park, Walk/Jog Trails, Golf, Conservation Area, Highway Access, House of Worship, Public School
- Parking Features: Attached, Paved
- Covered Parking Spaces: 1
- Pool Features: Association, In Ground
-
Utilities
- Electric: Circuit Breakers
- Water Source: Public
- Sewer: Public Sewer
-
Fees / Taxes
- Assessed Value: $646,000
- HOA Fee Includes: Insurance, Road Maintenance, Maintenance Grounds, Snow Removal, Trash
- Taxes: $10,097
- HOA Fee Frequency: Monthly
- Tax Year: 2025
Similar Listings
Sold
22 Photos
Sold
42 Photos
Sold
12 Photos
Sold
19 Photos
Content © 2026 MLS Property Information Network, Inc. The information in this listing was gathered from third party resources including the seller and public records.
Listing information provided courtesy of Michelle Lane Real Estate.
MLS Property Information Network, Inc. and its subscribers disclaim any and all representations or warranties as to the accuracy of this information.
