
Sold!
$940,000
3
Beds
2/1
Baths
1,907
Living Area
-
Property Description
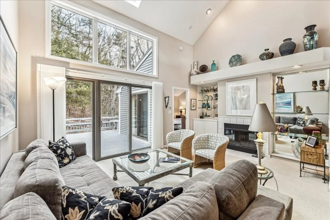
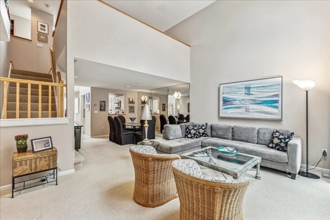
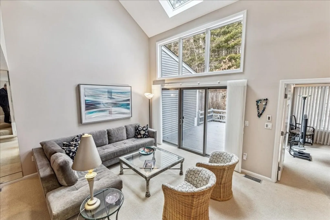
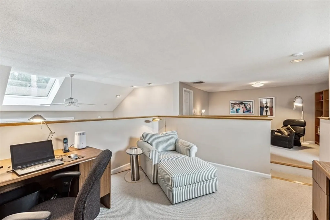
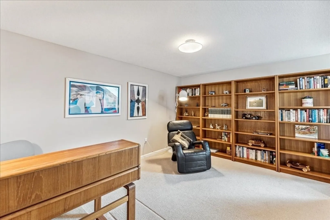
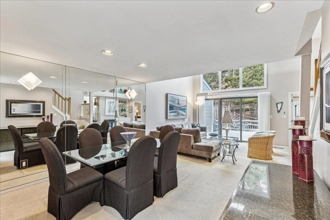
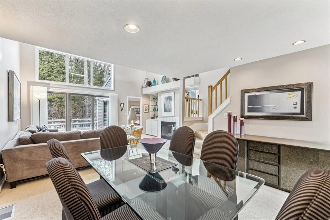
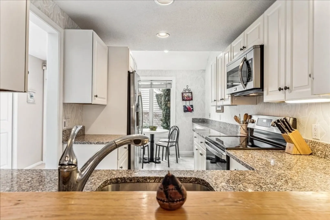
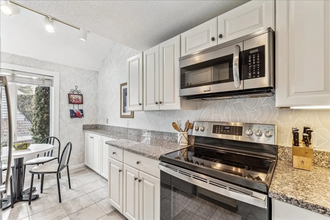
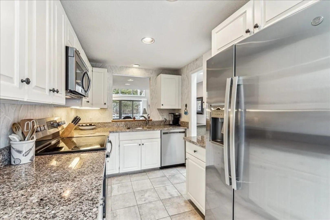
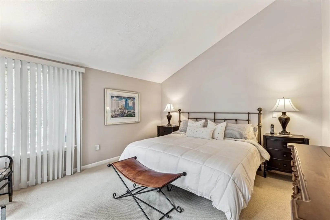
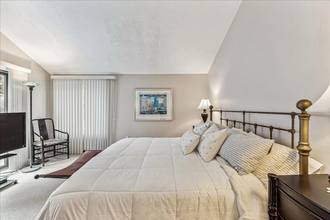
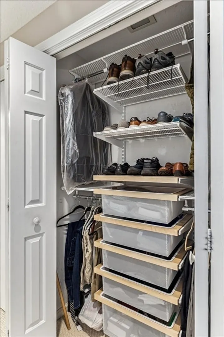
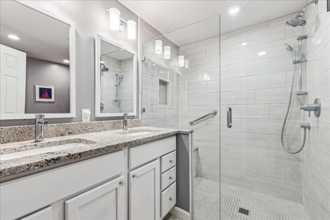
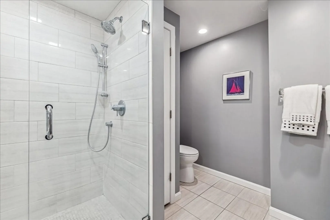
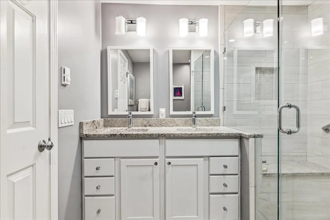
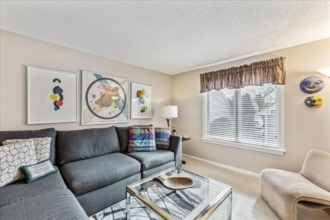
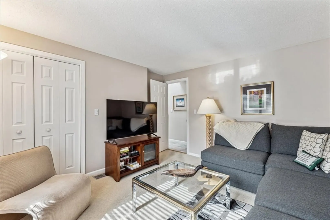
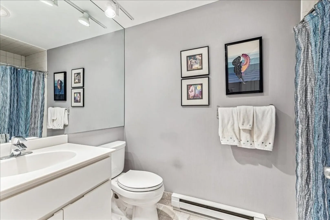
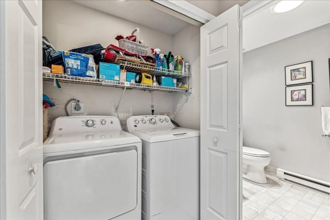
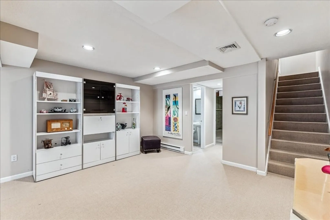
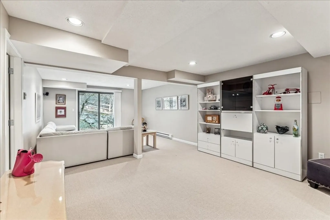
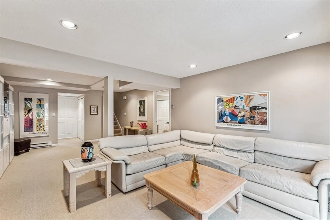
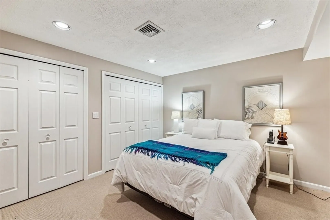
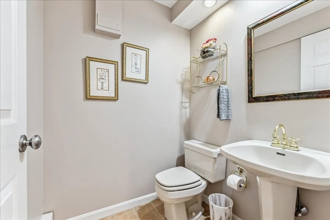
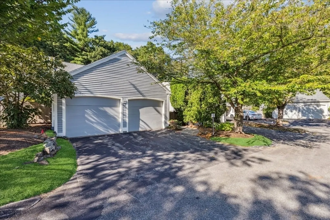
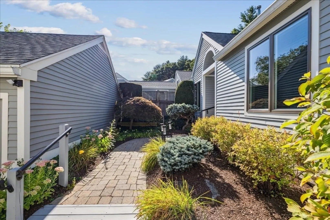
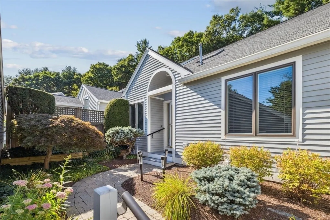
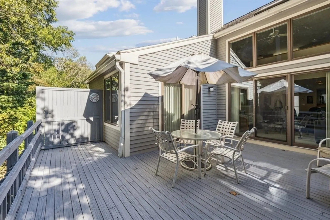
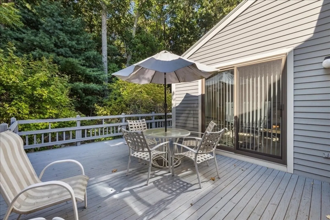
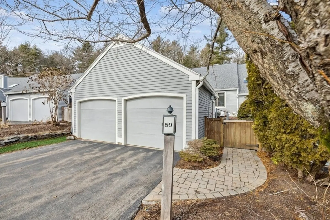
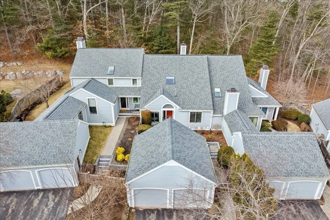
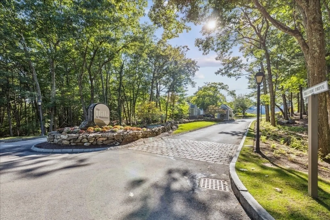
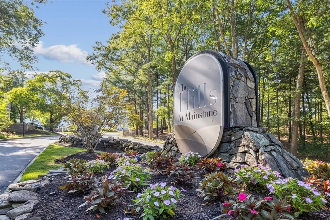
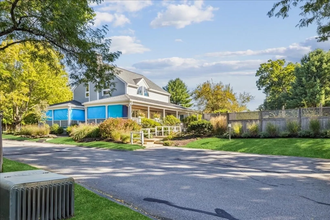
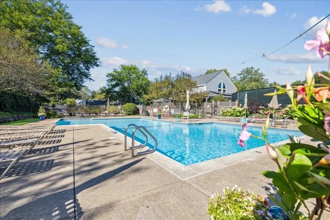
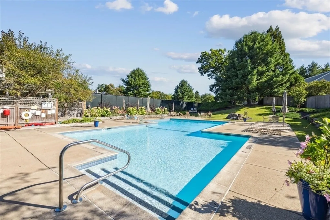
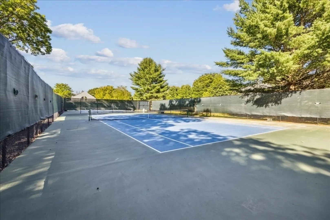
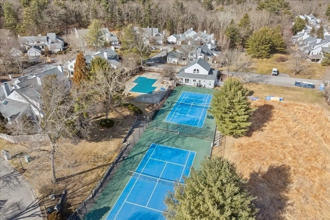
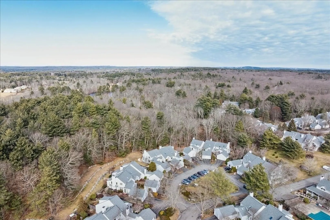
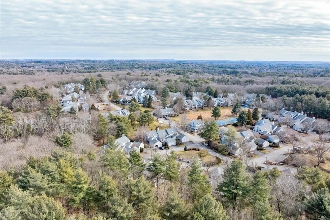
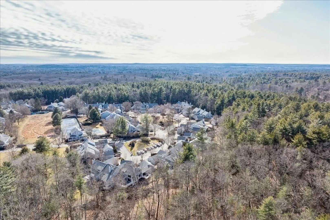
Welcome to The Hills! Beautiful move-in ready townhouse that feels like a single-family. Surrounded by conservation land, this suburban oasis is only minutes from MA-90, I-95, Rtes 30 & 9. Enjoy everything Wayland has to offer–top schools, outdoor activities & classic New England charm. The Hills is a vibrant community ideal for working professionals, families, empty-nesters & retirees. Enjoy events, clubhouse, pool, tennis/pickleball & nature trails. Come see why the original owners have loved this home for 30 years! Desirable A-style. Natural light. Open floor plan. High ceilings w/skylights. Primary suite, 2nd bed, living room, dining area, kitchen, laundry & private deck all on main level. Upstairs offers loft-style rooms perfect for home office or den w/storage. Downstairs features family room, guest bed, half-bath, walkout & storage/expansion potential. Gas heat & AC. Lots of updates-newer roof, siding, windows, slider, appliances, hot water. Pro-managed HOA. Don't miss this one!
-
Highlights
- Building Name: The Hills
- Heating: Forced Air, Electric Baseboard, Natural Gas, Electric
- Parking Spots: 4
- Property Type: Condominium
- Total Rooms: 6
- Year Built: 1988
- Cooling: Central Air
- HOA Fee: $1,171
- Property Class: Residential
- Stories: 3
- Unit Number: 59
- Status: Closed
-
Additional Details
- Appliances: Range, Dishwasher, Disposal, Microwave, Refrigerator, Washer, Dryer, Plumbed For Ice Maker
- Construction: Frame
- Fireplaces: 1
- Interior Features: Walk-In Closet(s), Open Floorplan, Recessed Lighting, Lighting - Overhead, Closet, Home Office, Center Hall, Internet Available - Unknown
- Roof: Shingle
- Total Number of Units: 146
- Year Built Source: Public Records
- Basement: Y
- Exterior Features: Deck - Wood, Patio, Screens, Rain Gutters, Tennis Court(s)
- Flooring: Tile, Carpet, Flooring - Wall to Wall Carpet, Concrete, Flooring - Stone/Ceramic Tile
- Pets Allowed: Yes w/ Restrictions
- SqFt Source: Measured
- Year Built Details: Approximate
- Zoning: Pdd
-
Amenities
- Community Features: Pool, Tennis Court(s), Walk/Jog Trails, Golf, Bike Path, Conservation Area, Highway Access, House of Worship, Private School, Public School
- Parking Features: Detached, Garage Door Opener, Off Street, Guest, Driveway
- Security Features: Security System
- Covered Parking Spaces: 2
- Pool Features: Association, In Ground
-
Utilities
- Electric: Circuit Breakers, 150 Amp Service
- Water Source: Public
- Sewer: Other
-
Fees / Taxes
- Assessed Value: $706,800
- HOA Fee Includes: Insurance, Maintenance Structure, Road Maintenance, Maintenance Grounds, Snow Removal, Trash
- Taxes: $11,768
- HOA Fee Frequency: Monthly
- Tax Year: 2023
Similar Listings
Sold
22 Photos
Sold
38 Photos
Sold
18 Photos
Sold
19 Photos
Content © 2026 MLS Property Information Network, Inc. The information in this listing was gathered from third party resources including the seller and public records.
Listing information provided courtesy of Compass.
MLS Property Information Network, Inc. and its subscribers disclaim any and all representations or warranties as to the accuracy of this information.
