
Sold!
$850,000
3
Beds
2/1
Baths
1,832
Living Area
-
Property Description
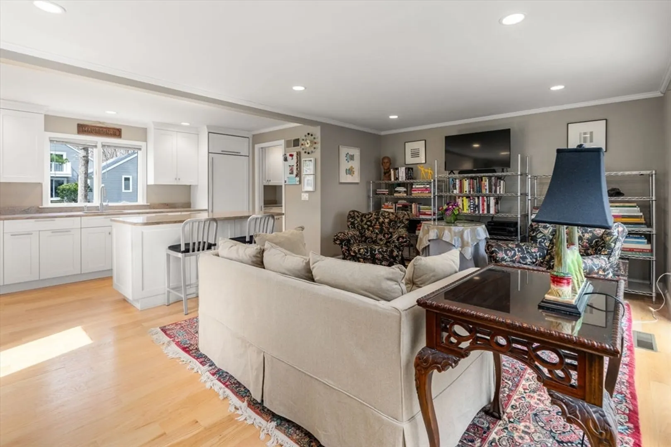
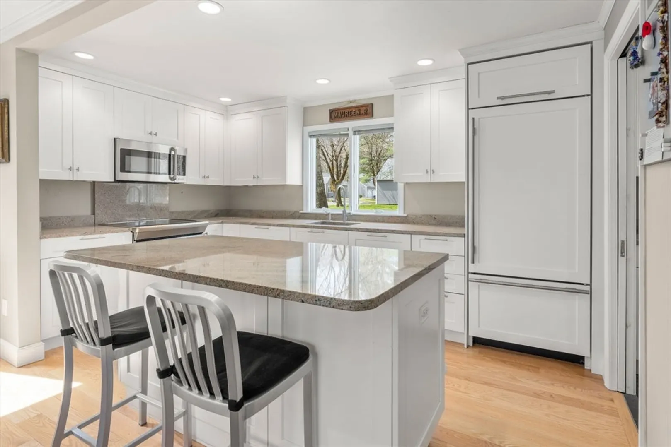
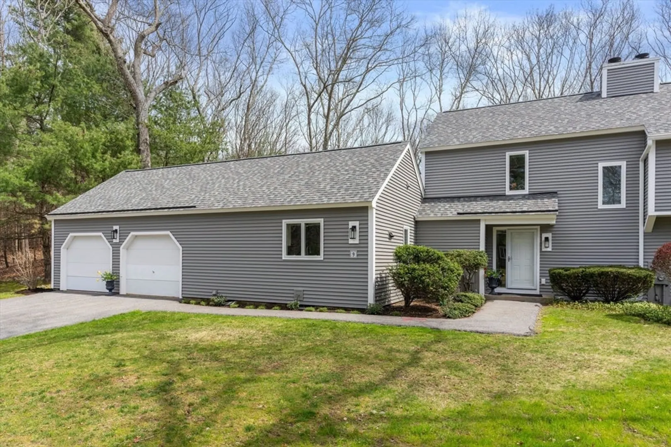
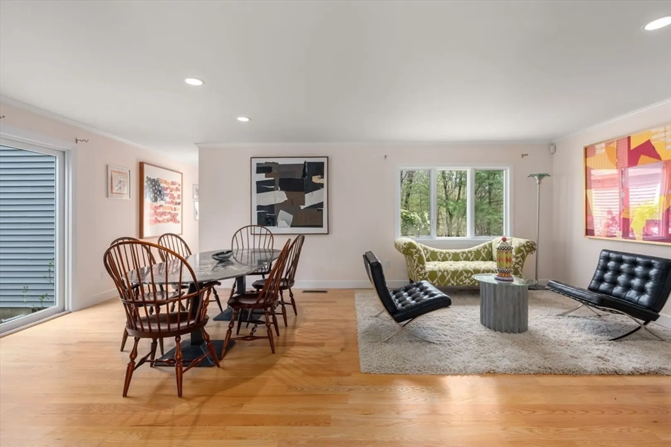
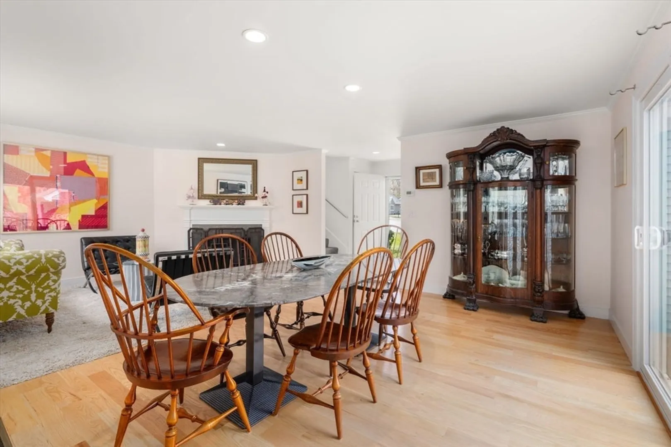
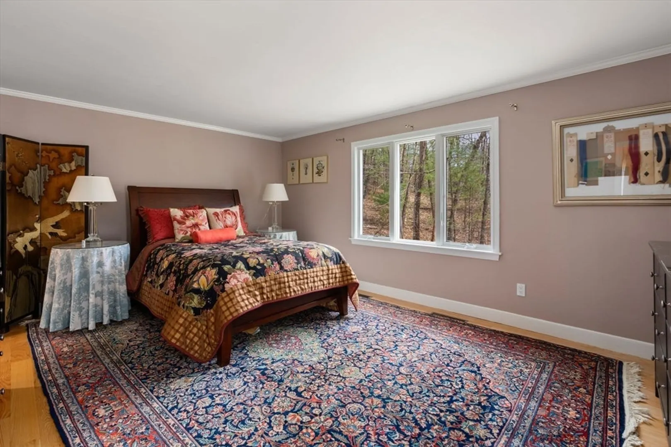
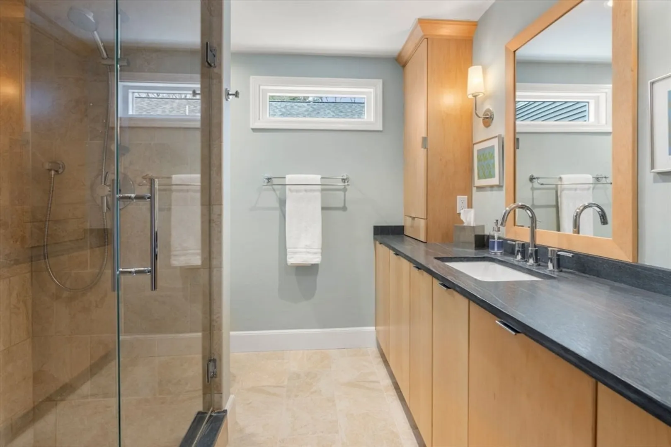
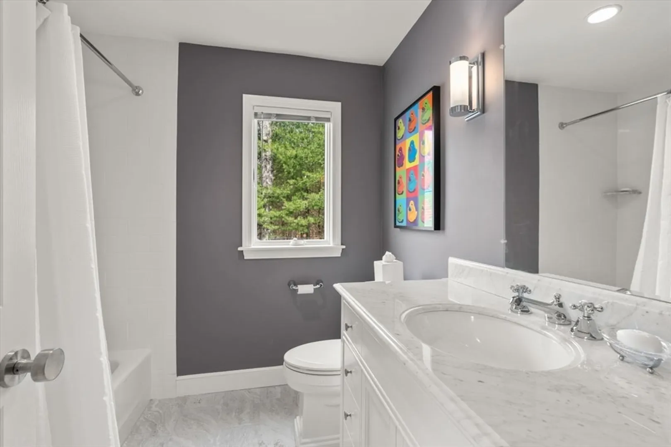
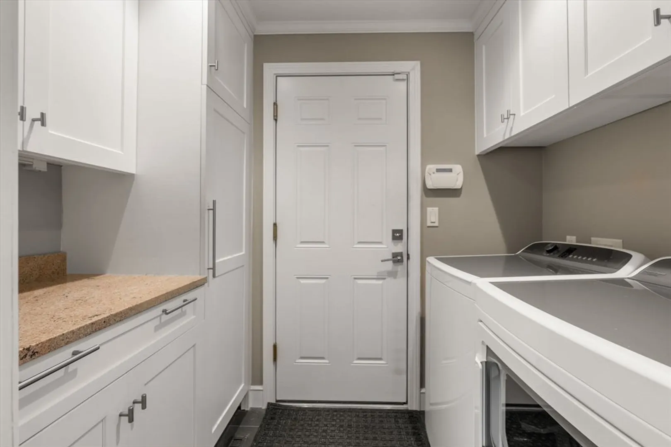
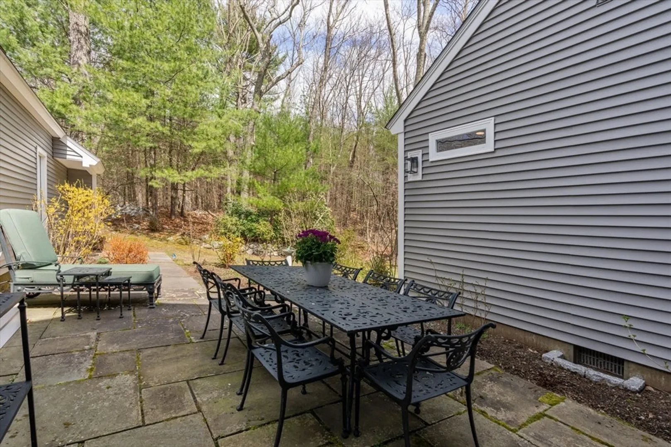
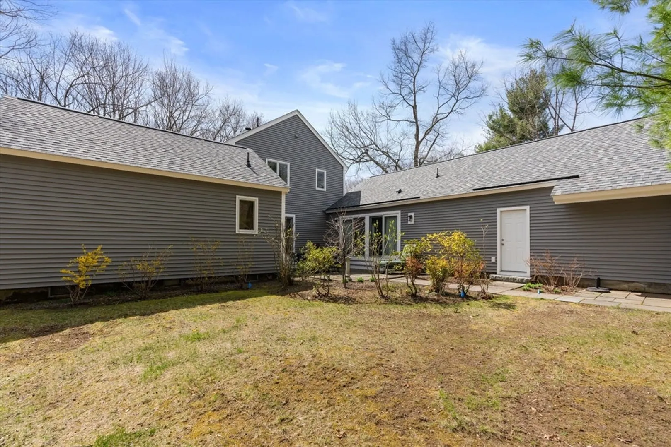
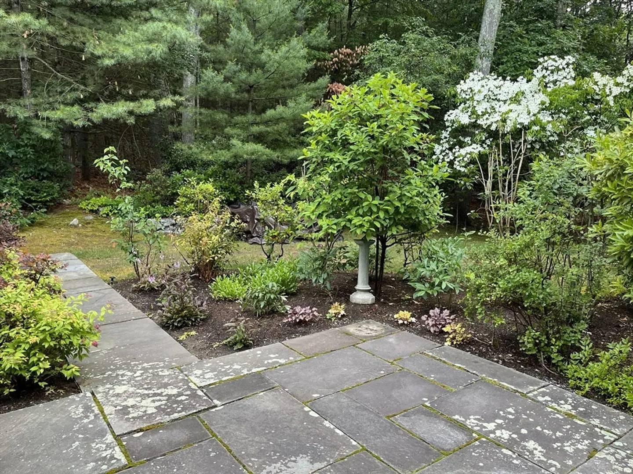
Updated by the current owner, this pristine two-story, three-bedroom home is situated in the Stone Ridge Village division of the desirable Mainstone Farm complex in Wayland. As you enter the property, you are welcomed by a large living room/dining room with a beautiful fireplace and sliding doors leading out to the private landscaped patio. New crown moldings throughout the first floor enhance the elegance of the space. A lovely, sun-filled, open, and updated kitchen/family room. Kitchen has all high end appliances. Privately tucked in the back of the first floor is a generously sized primary bedroom with an updated ensuite bath. Hardwood floors grace the entirety of the first floor. Upstairs, two more spacious bedrooms and a full bath await. The house features a brand new roof and new siding, adding to its appeal and value. First-floor laundry, an ample 2-car garage with new garage doors, basement storage, and an alarm system round out the features of this meticulously maintained home
-
Highlights
- Building Name: Stoneridge Village
- Heating: Electric Baseboard
- Parking Spots: 6
- Property Type: Condominium
- Total Rooms: 6
- Year Built: 1979
- Cooling: Central Air
- HOA Fee: $974
- Property Class: Residential
- Stories: 2
- Unit Number: 9
- Status: Closed
-
Additional Details
- Appliances: Range, Dishwasher, Washer, Dryer
- Construction: Frame
- Exterior Features: Patio
- Pets Allowed: Yes
- Total Number of Units: 64
- Year Built Source: Public Records
- Basement: Y
- Exclusions: Window Treatments
- Fireplaces: 1
- SqFt Source: Public Record
- Year Built Details: Unknown/Mixed
- Zoning: Pdd
-
Amenities
- Community Features: Public Transportation, Shopping, Pool, Tennis Court(s), Park, Walk/Jog Trails, Golf, Medical Facility, Bike Path, Conservation Area, Highway Access, Private School, Public School
- Parking Features: Attached, Off Street, Paved
- Covered Parking Spaces: 2
- Pool Features: Association, In Ground
-
Utilities
- Sewer: Private Sewer
- Water Source: Public
-
Fees / Taxes
- Assessed Value: $714,300
- HOA Fee Includes: Insurance, Maintenance Structure, Road Maintenance, Maintenance Grounds, Snow Removal, Trash
- Taxes: $11,893
- HOA Fee Frequency: Monthly
- Tax Year: 2023
Similar Listings
Sold
22 Photos
Sold
38 Photos
Sold
18 Photos
Sold
19 Photos
Content © 2026 MLS Property Information Network, Inc. The information in this listing was gathered from third party resources including the seller and public records.
Listing information provided courtesy of Suburban Lifestyle Real Estate.
MLS Property Information Network, Inc. and its subscribers disclaim any and all representations or warranties as to the accuracy of this information.
